

$1,498,000
1,420
SQ FT
$1,055
SQ/FT
1646 10Th St
@ Cedar - Berkeley

- 3 Bed
- 2 Bath
- 0 Park
- 1,420 sqft
- Berkeley
-

-
Sat Jul 11, 2:00 pm - 4:00 pm
Welcome!
-
Sun Jul 12, 2:00 pm - 4:00 pm
Welcome!
-
Sat Jul 18, 2:00 pm - 4:00 pm
Welcome!
-
Sun Jul 19, 2:00 pm - 4:00 pm
Welcome!
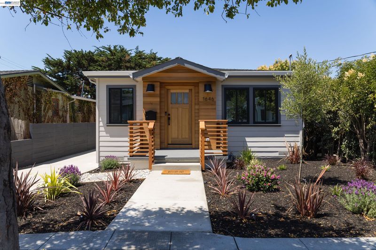
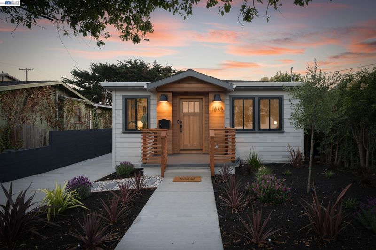
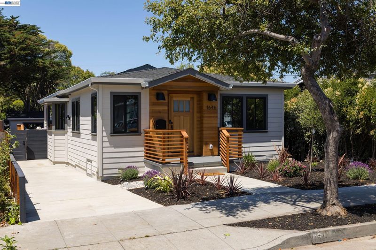
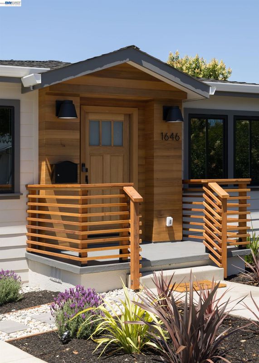
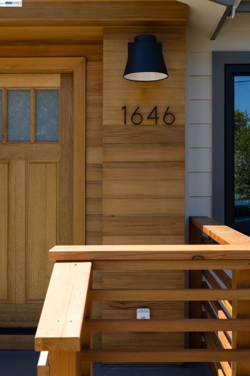
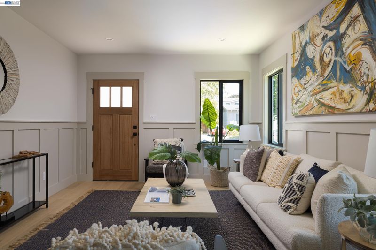
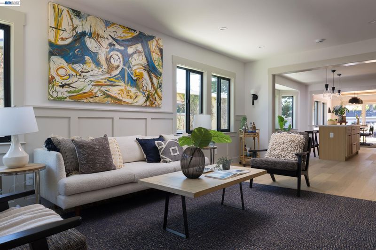
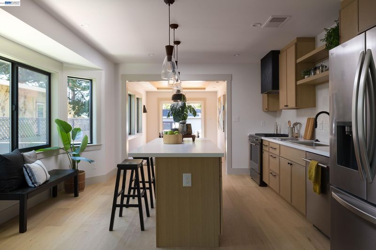
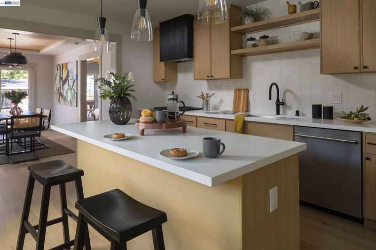
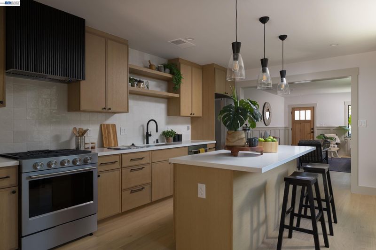
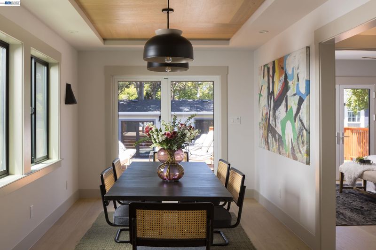
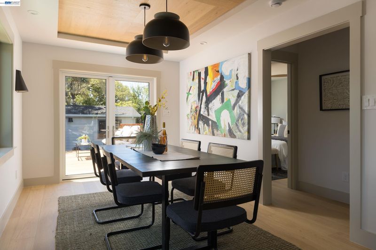
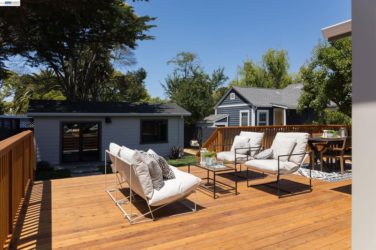
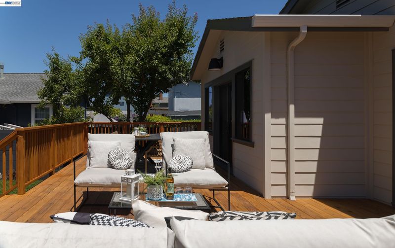
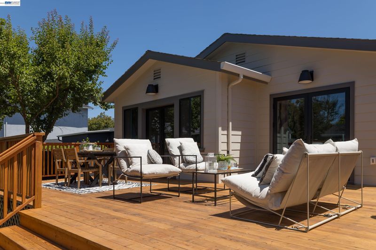
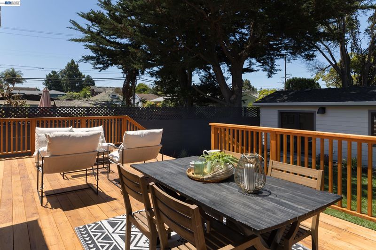
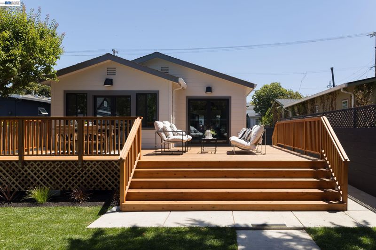
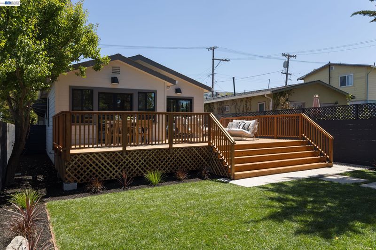
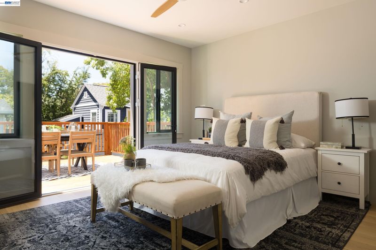
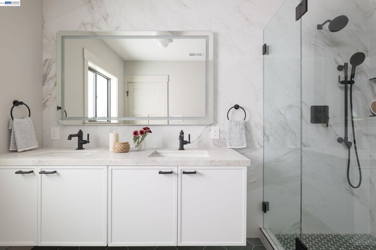
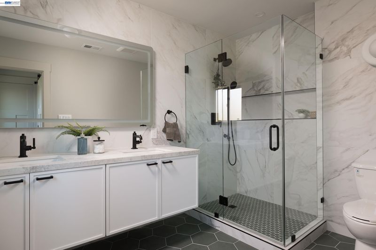
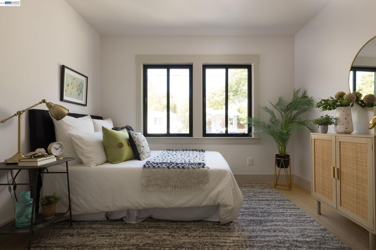
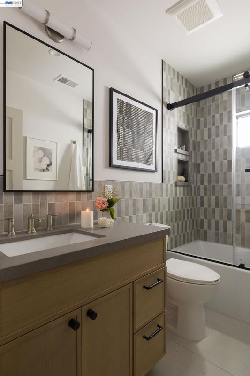
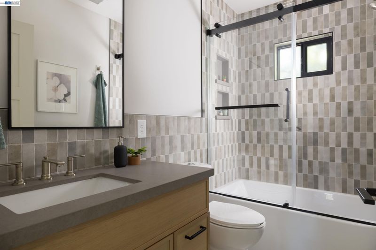
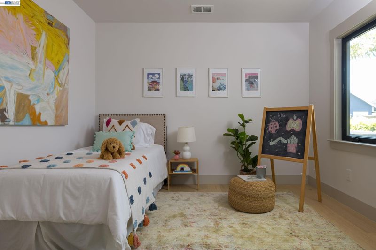
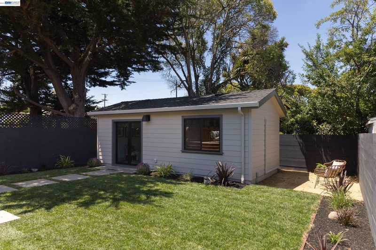
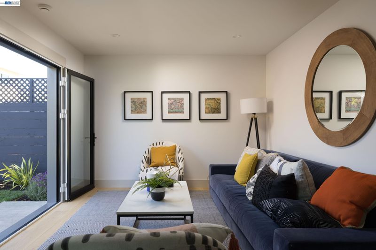
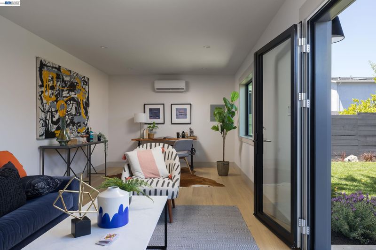
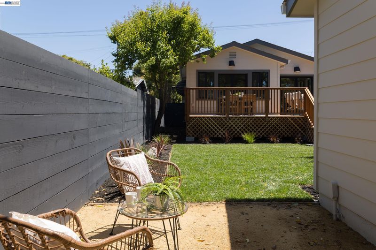
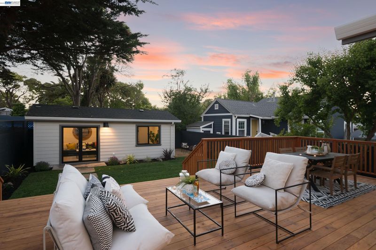
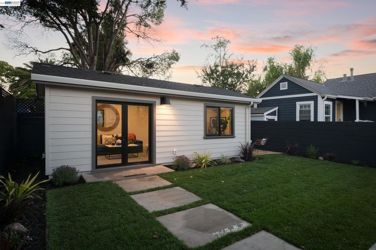
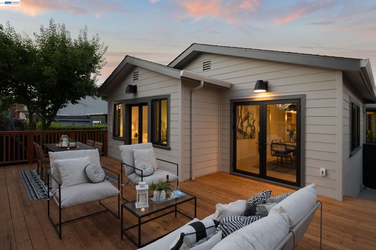
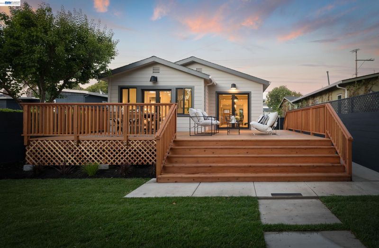
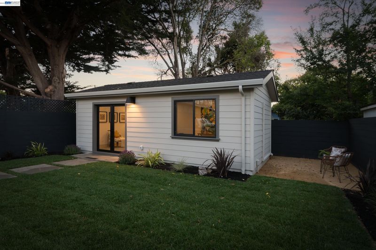
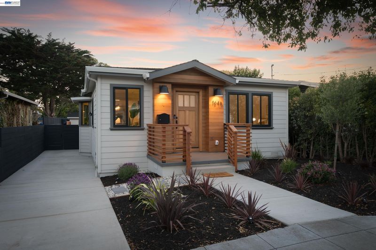
This bungalow beauty is sure to charm you! Completely redesigned with modern craftsmanship and warm, elegant details, this 1,420sf 3-bedroom, 2-bathroom home welcomes you into a bright and inviting space you will definitely want to call home. Natural light floods the interior, beautifully highlighting the neutral tones and the gorgeous wood plank ceilings adorning the dining room. Elegant French doors open up to an expansive deck, perfect for entertaining and dining al fresco. Features a separate, detached bonus room ready to be transformed into your private home office (300sf), art studio, or guest retreat. The true charm is in the details and goes beyond the property line. Ideally situated walking distance to Berkeley’s sought after Gilman District, 4th Street shops/dining, and the Berkeley Marina, you will not only revel in this bungalow beauty, but also the community and lifestyle that surrounds it. Don’t miss out on this incredible opportunity!

- Current Status
- New
- Original Price
- $1,498,000
- List Price
- $1,498,000
- On Market Date
- Jul 10, 2026
- Property Type
- Detached
- D/N/S
- Berkeley
- Zip Code
- 94710
- MLS ID
- 41141141
- APN
- 58212518
- Year Built
- 1924
- Stories in Building
- 1
- Possession
- Close Of Escrow
- Data Source
- MAXEBRDI
- Origin MLS System
- BAY EAST
Berkeley Adult
Public n/a Adult Education
Students: NA Distance: 0.2mi
Realm Charter High School
Charter 9-12
Students: 344 Distance: 0.4mi
Black Pine Circle School
Private K-8 Elementary, Coed
Students: 330 Distance: 0.4mi
Realm Charter Middle School
Charter 6-8
Students: 187 Distance: 0.5mi
Rosa Parks Environmental Science Magnet School
Public K-5 Elementary
Students: 440 Distance: 0.5mi
Rosa Parks Environmental Science Magnet School
Public K-5 Elementary
Students: 449 Distance: 0.5mi
- Bed
- 3
- Bath
- 2
- Parking
- 0
- Parking Spaces, Tandem
- SQ FT
- 1,420
- SQ FT Source
- Measured
- Lot SQ FT
- 5,070.0
- Lot Acres
- 0.12 Acres
- Pool Info
- None
- Kitchen
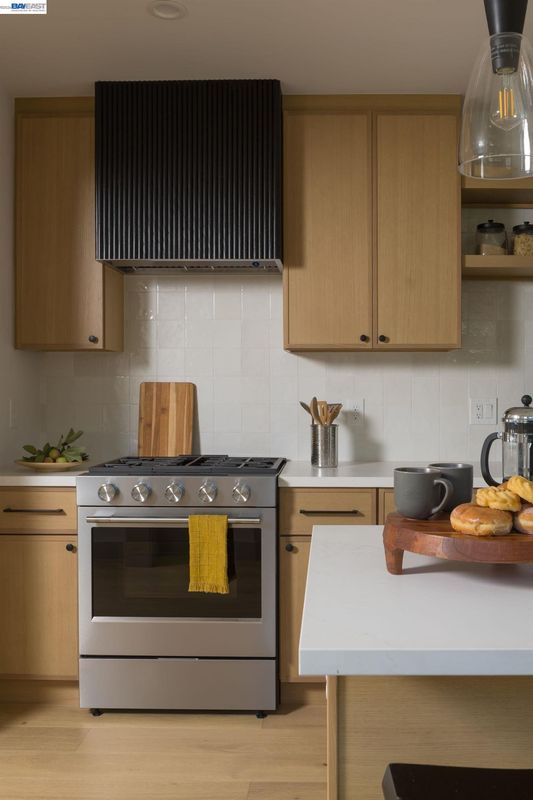
- Dishwasher, Gas Range, Refrigerator, Tankless Water Heater, Counter - Solid Surface, Eat-in Kitchen, Disposal, Gas Range/Cooktop, Kitchen Island, Updated Kitchen
- Cooling
- None
- Disclosures
- Nat Hazard Disclosure
- Entry Level
- Exterior Details
- Back Yard, Front Yard, Sprinklers Front, Storage
- Flooring
- Tile, Engineered Wood
- Foundation
- Fire Place
- None
- Heating
- Forced Air, Natural Gas
- Laundry
- Hookups Only
- Main Level
- 2 Bedrooms, 2 Baths, Primary Bedrm Suite - 1, Main Entry
- Possession
- Close Of Escrow
- Architectural Style
- Bungalow
- Construction Status
- Existing
- Additional Miscellaneous Features
- Back Yard, Front Yard, Sprinklers Front, Storage
- Location
- Back Yard, Front Yard, Landscaped, Sprinklers In Rear
- Roof
- Composition Shingles
- Water and Sewer
- Meter on Site
- Fee
- Unavailable
MLS and other Information regarding properties for sale as shown in Theo have been obtained from various sources such as sellers, public records, agents and other third parties. This information may relate to the condition of the property, permitted or unpermitted uses, zoning, square footage, lot size/acreage or other matters affecting value or desirability. Unless otherwise indicated in writing, neither brokers, agents nor Theo have verified, or will verify, such information. If any such information is important to buyer in determining whether to buy, the price to pay or intended use of the property, buyer is urged to conduct their own investigation with qualified professionals, satisfy themselves with respect to that information, and to rely solely on the results of that investigation.
School data provided by GreatSchools. School service boundaries are intended to be used as reference only. To verify enrollment eligibility for a property, contact the school directly.