

$599,000
985
SQ FT
$608
SQ/FT
3833 Milton Ter
@ Paseo Padre Pkwy - Northgate Area, Fremont

- 2 Bed
- 2 Bath
- 1 Park
- 985 sqft
- Fremont
-

-
Sun Oct 11, 1:00 pm - 4:00 pm
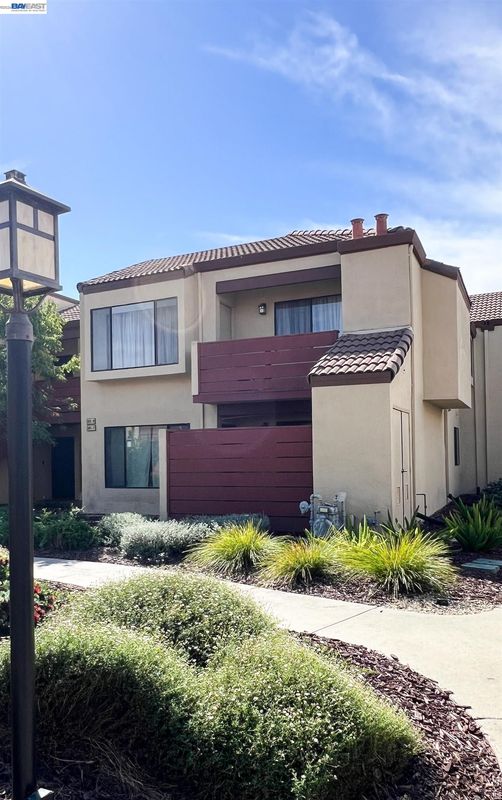
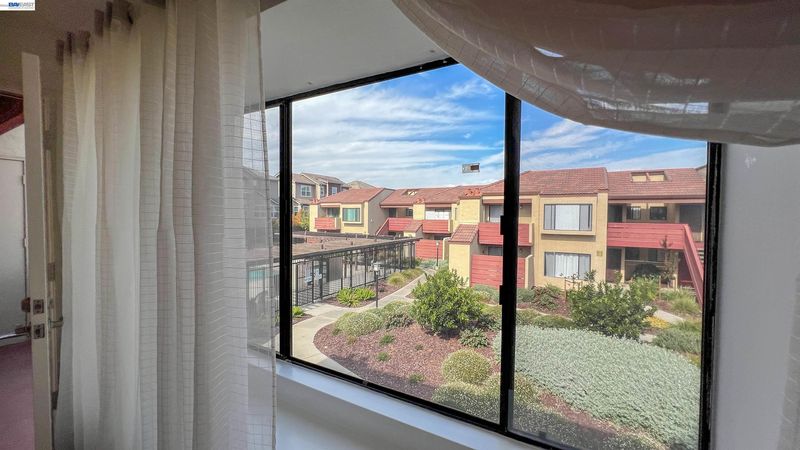
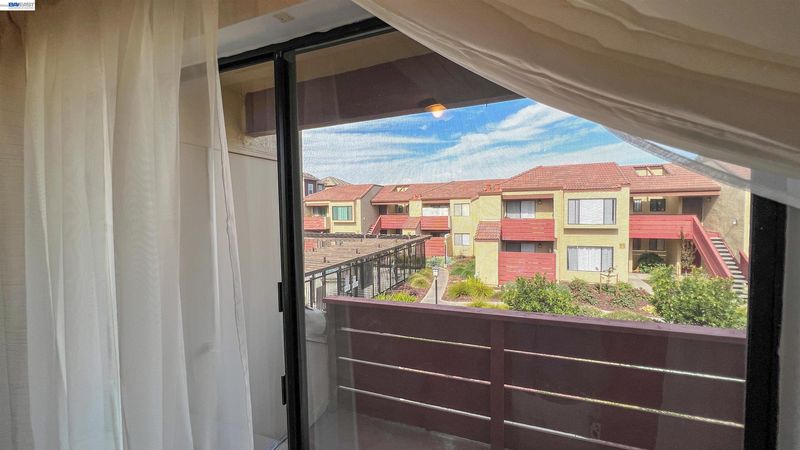
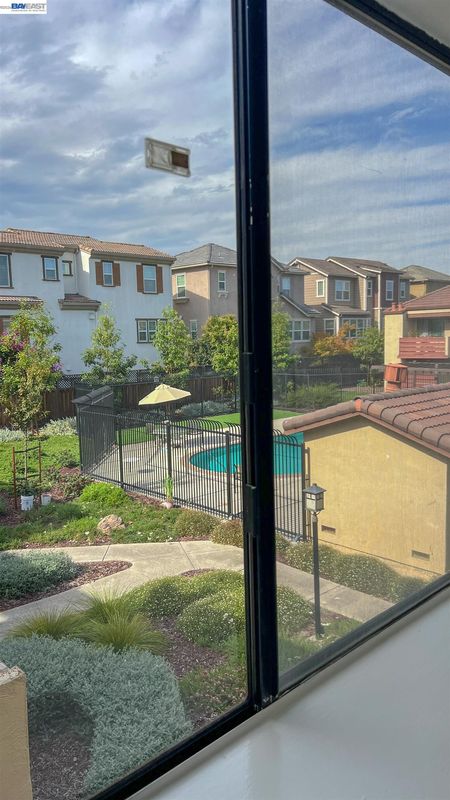
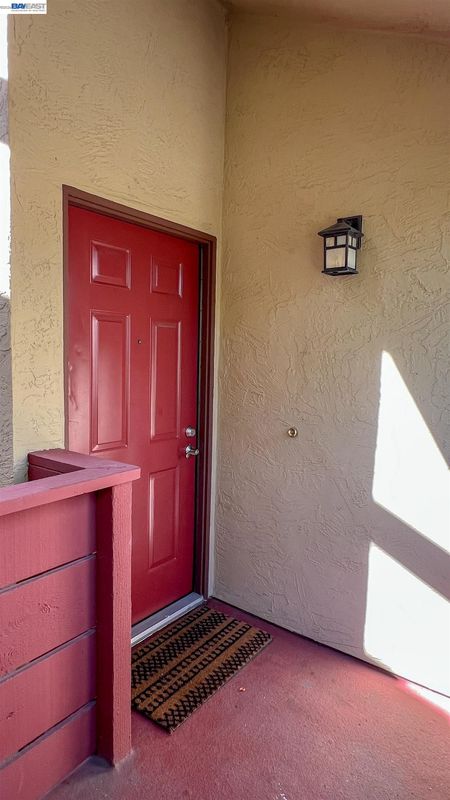
Please come through the main gate and look for a garden and swimming pool area. Unit 3833 will be on your left, overlooking the garden.
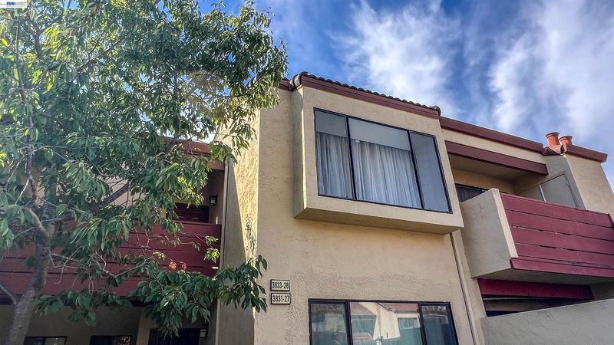
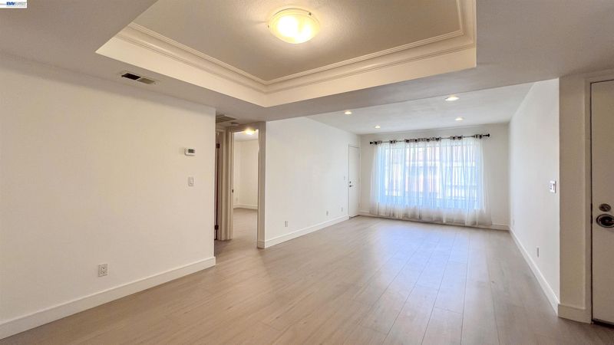
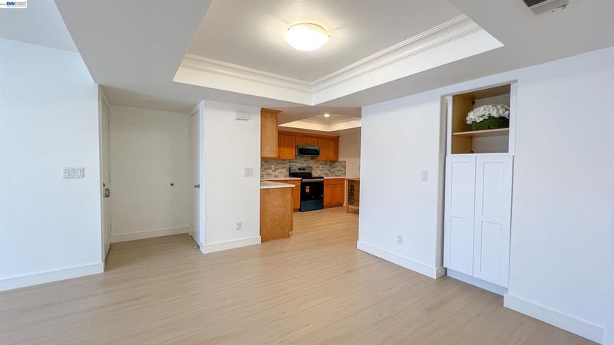
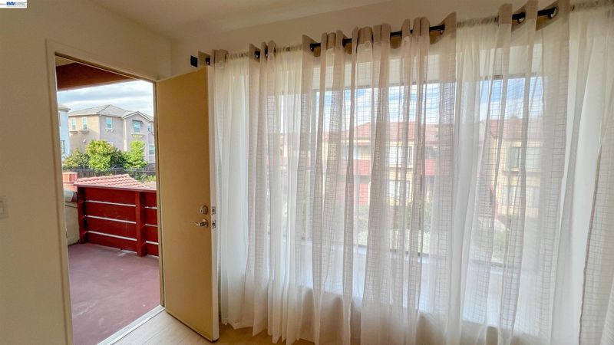
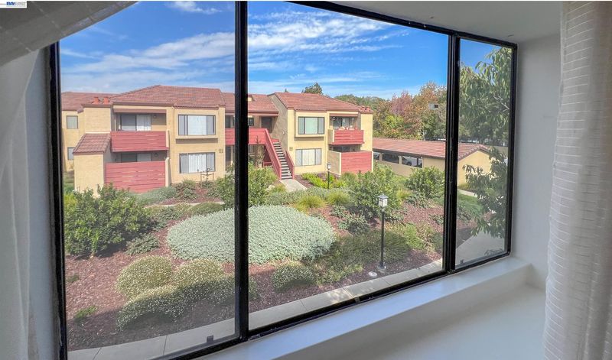
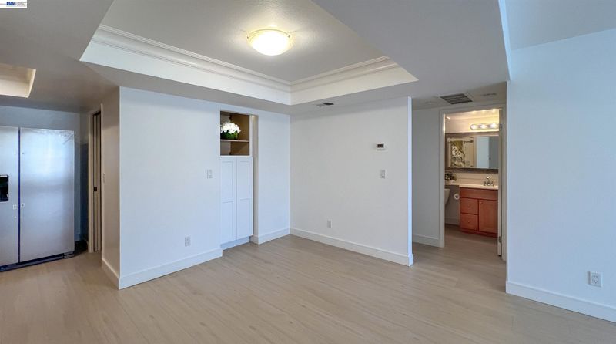
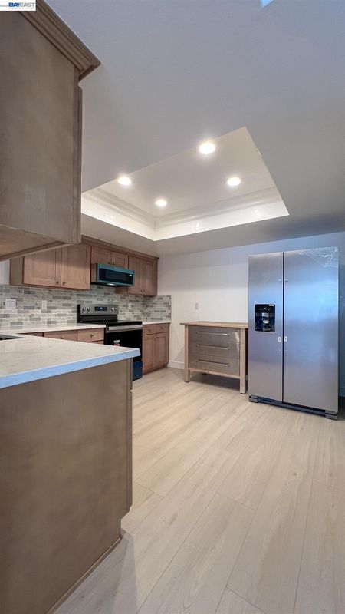
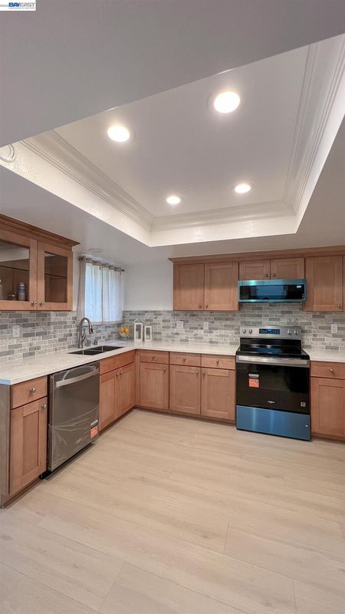
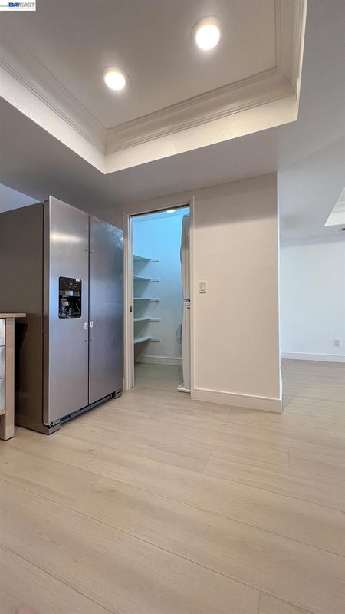
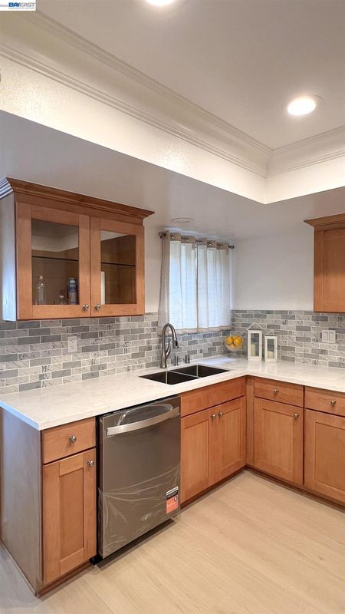
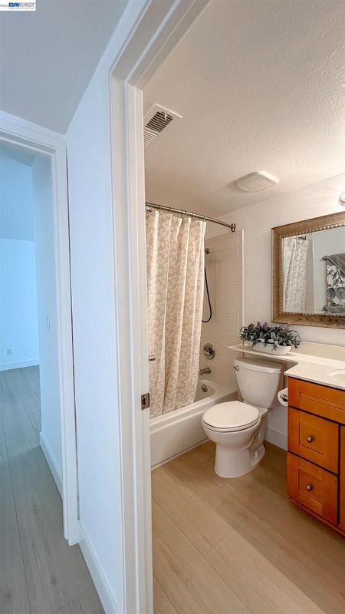
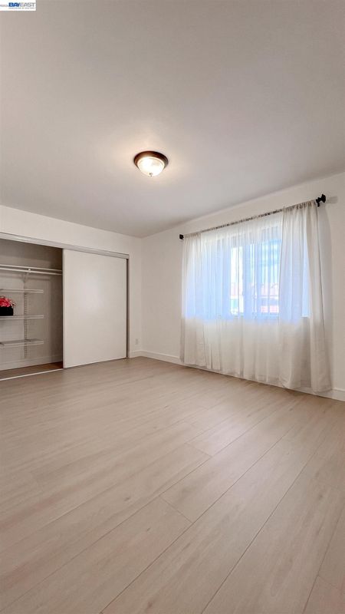
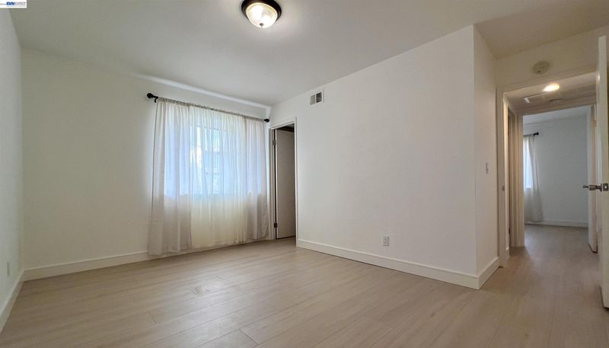
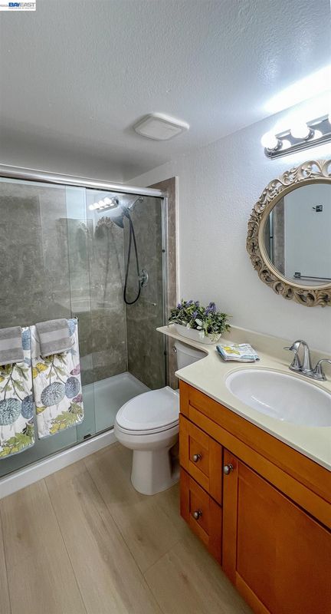
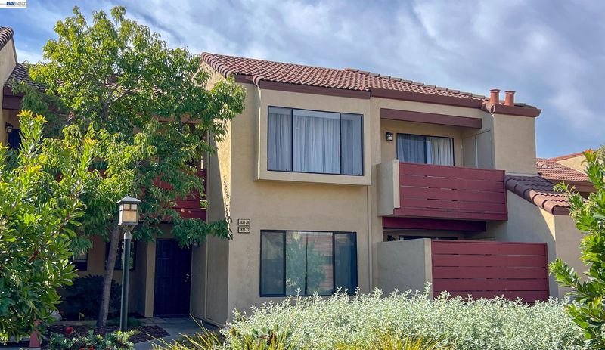
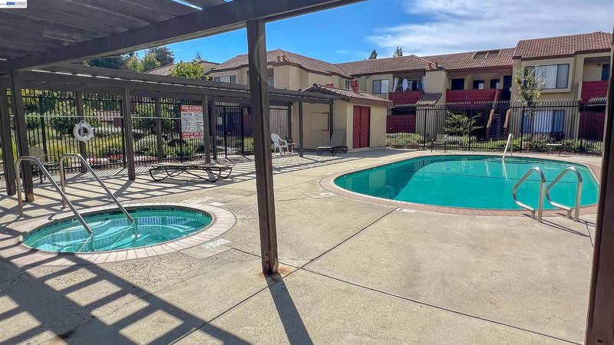
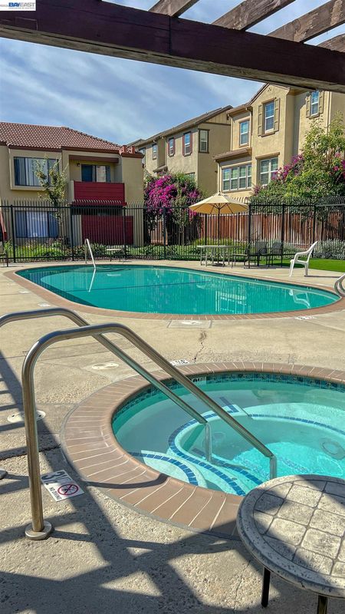
Welcome to this move-in-ready, updated 2-bedroom, 2-bathroom condo in Fremont’s gated Parkside Place community. The bright living room features a large window and direct access to a private balcony, both offering peaceful garden views and showcasing brand-new flooring that flows seamlessly throughout the entire unit. Enjoy a fully remodeled kitchen with sleek quartz countertops and brand-new stainless steel appliances—including a range, microwave oven, dishwasher, and refrigerator—alongside crisp fresh paint, and an in-unit washer and dryer. The layout features a spacious primary bedroom with a walk-in closet, one assigned carport, and ample parking, just a few steps away from the refreshing community swimming pool. A comprehensive HOA covers water, garbage, roof, and exterior maintenance. Located in the top-rated Fremont Unified School District (Patterson Elementary, Thornton Middle, and American High; buyer to verify), you are just a short stroll from Northgate Community Park, 99 Ranch Market, shopping, and dining, with effortless access to Highway 880, the Dumbarton Bridge, and BART.

- Current Status
- New
- Original Price
- $599,000
- List Price
- $599,000
- On Market Date
- Oct 9, 2026
- Property Type
- Condominium
- D/N/S
- Northgate Area
- Zip Code
- 94555
- MLS ID
- 41150747
- APN
- 54333672
- Year Built
- 1986
- Stories in Building
- 2
- Possession
- Close Of Escrow
- Data Source
- MAXEBRDI
- Origin MLS System
- BAY EAST
Ardenwood Elementary School
Public K-6 Elementary
Students: 963 Distance: 0.6mi
Peace Terrace Academy
Private K-8 Elementary, Religious, Core Knowledge
Students: 92 Distance: 0.6mi
Warwick Elementary School
Public K-6 Elementary
Students: 912 Distance: 0.7mi
Cesar Chavez Middle School
Public 6-8 Middle
Students: 1210 Distance: 0.9mi
Genius Kids Inc
Private K-6
Students: 91 Distance: 0.9mi
Union City Christian School
Private K-12 Combined Elementary And Secondary, Religious, Coed
Students: 71 Distance: 1.1mi
- Bed
- 2
- Bath
- 2
- Parking
- 1
- Carport, Covered, Parking Spaces
- SQ FT
- 985
- SQ FT Source
- Public Records
- Pool Info
- In Ground, Fenced, Community
- Kitchen
- Dishwasher, Electric Range, Microwave, Free-Standing Range, Refrigerator, Dryer, Washer, Stone Counters, Electric Range/Cooktop, Disposal, Pantry, Range/Oven Free Standing, Updated Kitchen
- Cooling
- None
- Disclosures
- Nat Hazard Disclosure, Disclosure Statement
- Entry Level
- 2
- Exterior Details
- Garden
- Flooring
- Vinyl
- Foundation
- Fire Place
- None
- Heating
- Forced Air
- Laundry
- Dryer, Washer, In Unit, Electric
- Main Level
- 2 Bedrooms, 2 Baths
- Possession
- Close Of Escrow
- Architectural Style
- None
- Construction Status
- Existing
- Additional Miscellaneous Features
- Garden
- Location
- Landscaped, Security Gate
- Roof
- Unknown
- Water and Sewer
- Public
- Fee
- $475
MLS and other Information regarding properties for sale as shown in Theo have been obtained from various sources such as sellers, public records, agents and other third parties. This information may relate to the condition of the property, permitted or unpermitted uses, zoning, square footage, lot size/acreage or other matters affecting value or desirability. Unless otherwise indicated in writing, neither brokers, agents nor Theo have verified, or will verify, such information. If any such information is important to buyer in determining whether to buy, the price to pay or intended use of the property, buyer is urged to conduct their own investigation with qualified professionals, satisfy themselves with respect to that information, and to rely solely on the results of that investigation.
School data provided by GreatSchools. School service boundaries are intended to be used as reference only. To verify enrollment eligibility for a property, contact the school directly.