

$1,395,000
1,040
SQ FT
$1,341
SQ/FT
2933 Glendale Avenue
@ Markham - 330 - Dumbarton Etc., Redwood City

- 2 Bed
- 1 Bath
- 1 Park
- 1,040 sqft
- Redwood City
-

-
Sat Oct 10, 1:00 pm - 4:00 pm
Charming Craftsman style home on large lot
-
Sun Oct 11, 1:00 pm - 4:00 pm
Charming Craftsman style home on large lot
-
Tue Oct 13, 9:30 am - 1:00 pm
Charming Craftsman style home on large lot
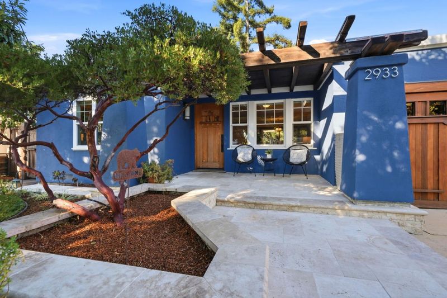
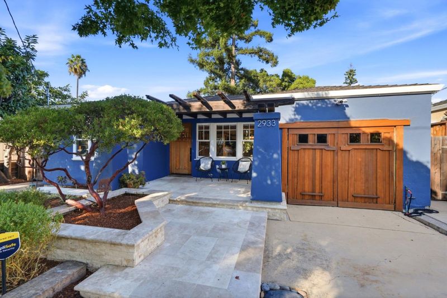
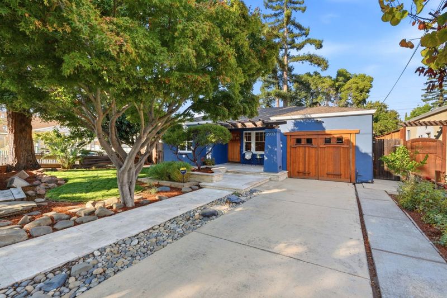
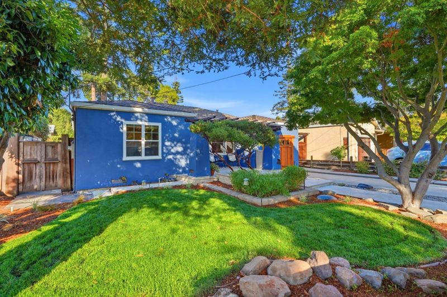
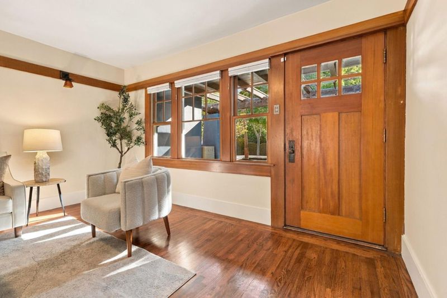
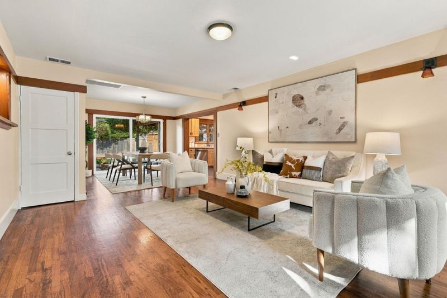
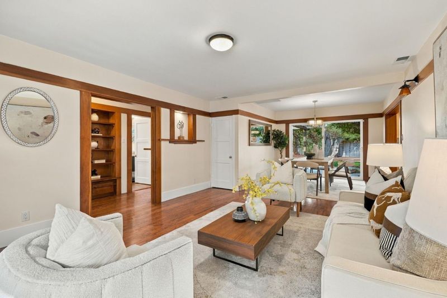
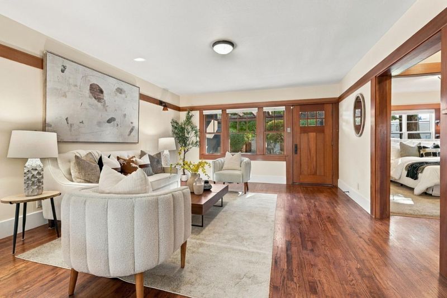
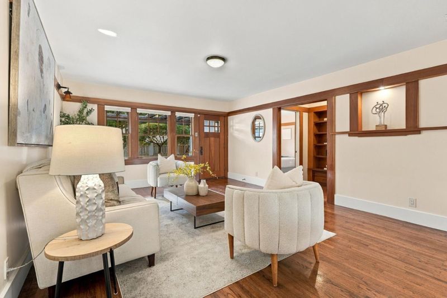
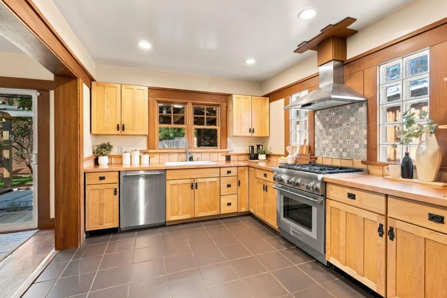
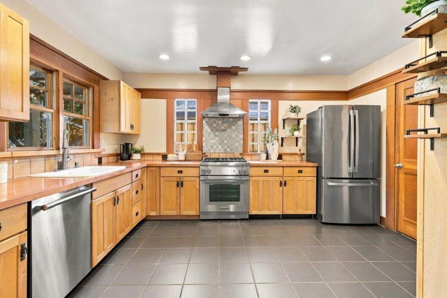
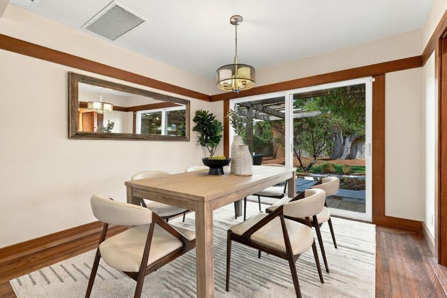
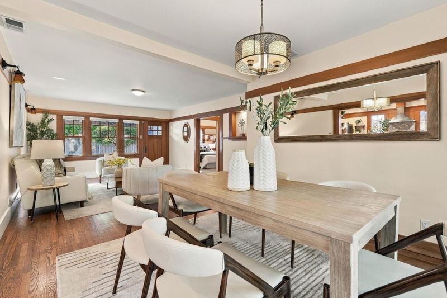
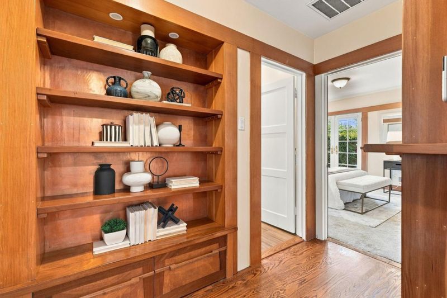
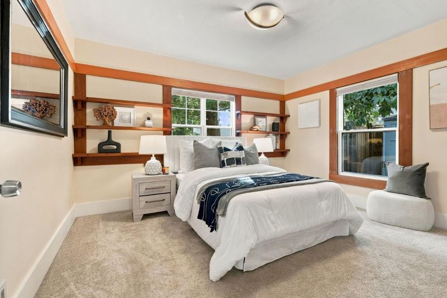
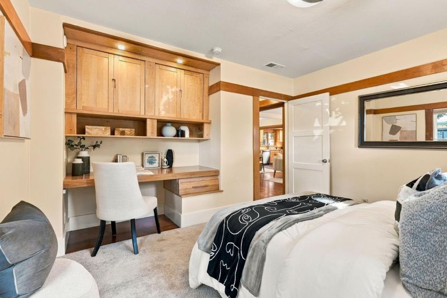
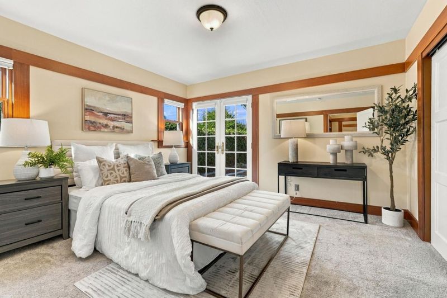
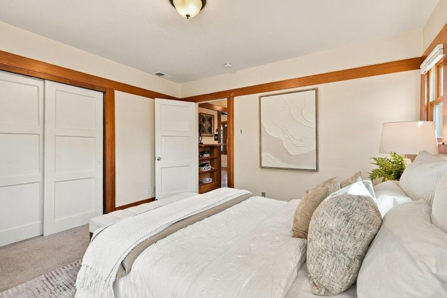
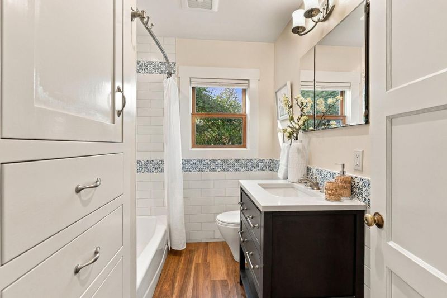
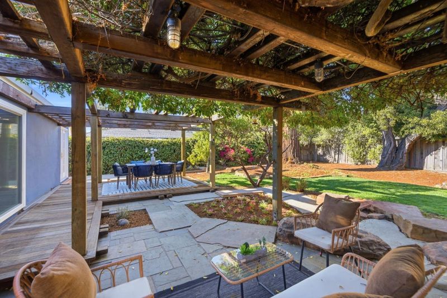
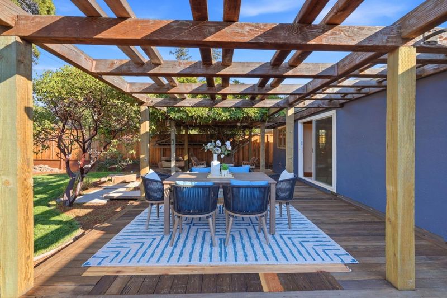
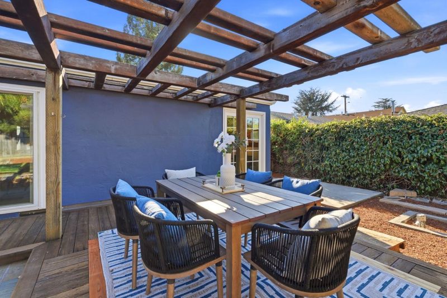
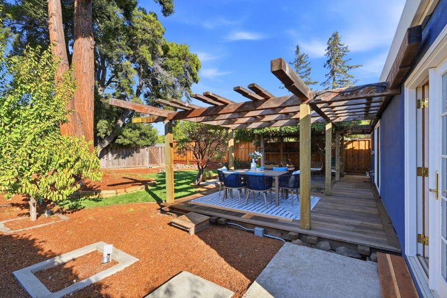
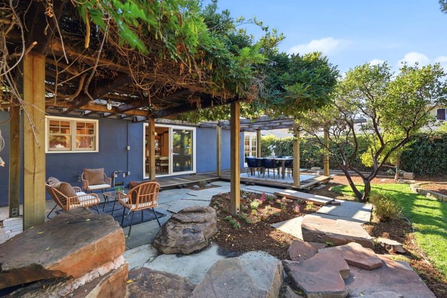
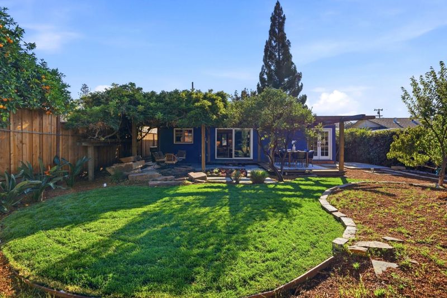
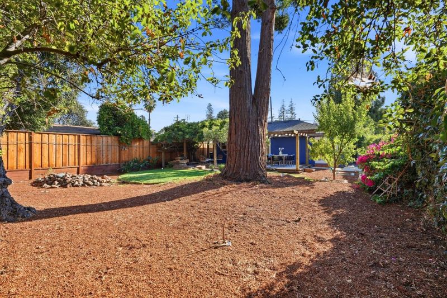
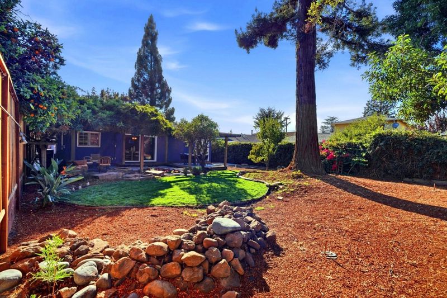
Welcome to Selby Park, one of Redwood Citys most sought-after neighborhoods. Set on a quiet tree-lined street this beautiful craftsman style bungalow provides charm and comfort set on a large lot. Approved plans for home expansion and ADU included. Permits ready to be purchased and issued (buyer to verify). Home features two generously sized bedrooms, updated bath with 1,040 square feet of living space with wood accents and trim throughout on 5,999 sq ft lot. Great curb appeal with new landscaping and travertine walkway and terraced porch. Beautiful hardwood floors in living room and dining rooms. Large kitchen features copper countertops, high-end stainless-steel appliances and abundant counter and cupboard space. Newly landscaped rear yard features a dining area under wisteria covered pergola. Separate deck for relaxing. Attached one car garage wired for Level 2 EV charging. Outstanding location close to downtown Redwood City and Menlo Park, CalTrain and Silicon Valleys major employers.

- Days on Market
- 0 days
- Current Status
- Active
- Original Price
- $1,395,000
- List Price
- $1,395,000
- On Market Date
- Oct 9, 2026
- Property Type
- Single Family Home
- Area
- 330 - Dumbarton Etc.
- Zip Code
- 94063
- MLS ID
- ML82064127
- APN
- 060-261-010
- Year Built
- 1945
- Stories in Building
- 1
- Possession
- COE
- Data Source
- MLSL
- Origin MLS System
- MLSListings, Inc.
Holy Family School Of St. Francis Center
Private K-6 Preschool Early Childhood Center, Elementary, Religious, Coed
Students: 27 Distance: 0.3mi
Everest Public High
Charter 9-12
Students: 407 Distance: 0.3mi
Sequoia District Adult Education
Public n/a Adult Education
Students: 2 Distance: 0.4mi
Seaport Academy
Private K-12
Students: 7 Distance: 0.4mi
Wherry Academy
Private K-12 Combined Elementary And Secondary, Coed
Students: 16 Distance: 0.4mi
Connect Community Charter
Charter K-8 Coed
Students: 212 Distance: 0.5mi
- Bed
- 2
- Bath
- 1
- Dual Flush Toilet, Full on Ground Floor, Shower over Tub - 1, Tile, Updated Bath
- Parking
- 1
- Attached Garage, Electric Car Hookup
- SQ FT
- 1,040
- SQ FT Source
- Unavailable
- Lot SQ FT
- 5,999.0
- Lot Acres
- 0.137718 Acres
- Kitchen
- Countertop - Other, Dishwasher, Exhaust Fan, Garbage Disposal, Hood Over Range, Hookups - Gas, Hookups - Ice Maker, Oven Range - Gas, Pantry, Refrigerator
- Cooling
- Whole House / Attic Fan
- Dining Room
- Dining Area
- Disclosures
- NHDS Report
- Family Room
- No Family Room
- Flooring
- Tile, Carpet, Hardwood
- Foundation
- Concrete Perimeter, Crawl Space
- Heating
- Central Forced Air - Gas
- Laundry
- Dryer, Gas Hookup, In Garage, Washer
- Views
- Neighborhood
- Possession
- COE
- Architectural Style
- Bungalow, Craftsman
- Fee
- Unavailable
MLS and other Information regarding properties for sale as shown in Theo have been obtained from various sources such as sellers, public records, agents and other third parties. This information may relate to the condition of the property, permitted or unpermitted uses, zoning, square footage, lot size/acreage or other matters affecting value or desirability. Unless otherwise indicated in writing, neither brokers, agents nor Theo have verified, or will verify, such information. If any such information is important to buyer in determining whether to buy, the price to pay or intended use of the property, buyer is urged to conduct their own investigation with qualified professionals, satisfy themselves with respect to that information, and to rely solely on the results of that investigation.
School data provided by GreatSchools. School service boundaries are intended to be used as reference only. To verify enrollment eligibility for a property, contact the school directly.