

$865,000
1,303
SQ FT
$664
SQ/FT
2729 Ginoso Court, #6
@ Avellino Ln - 11 - South San Jose, San Jose

- 2 Bed
- 3 (2/1) Bath
- 2 Park
- 1,303 sqft
- San Jose
-

-
Sun Oct 11, 2:00 pm - 4:00 pm
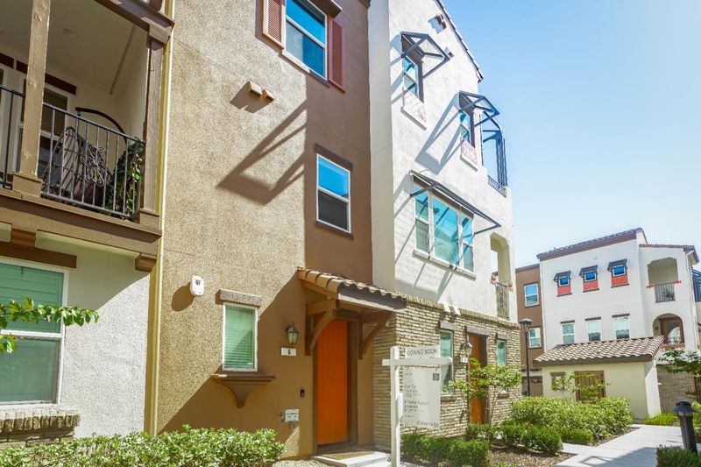
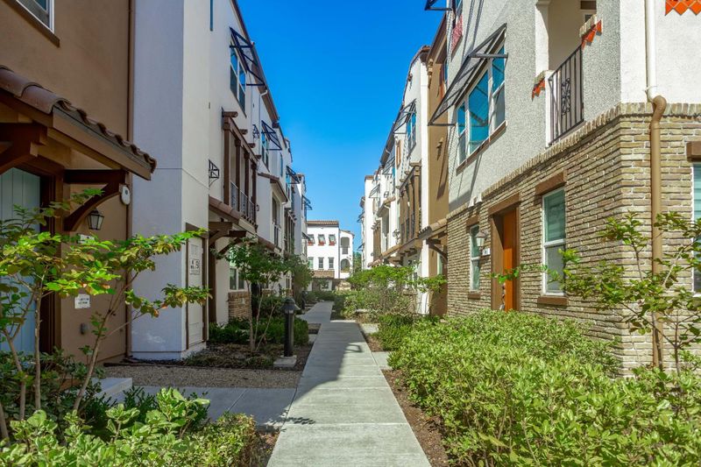
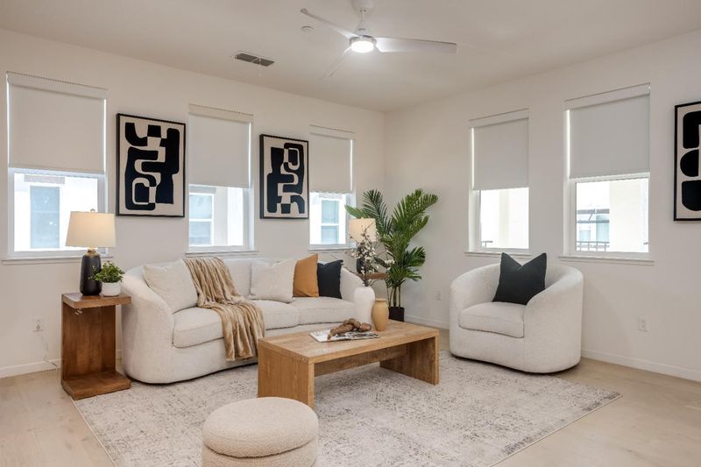
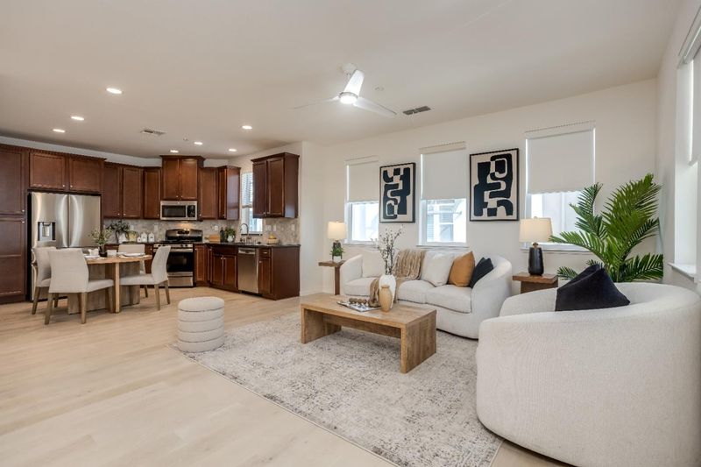
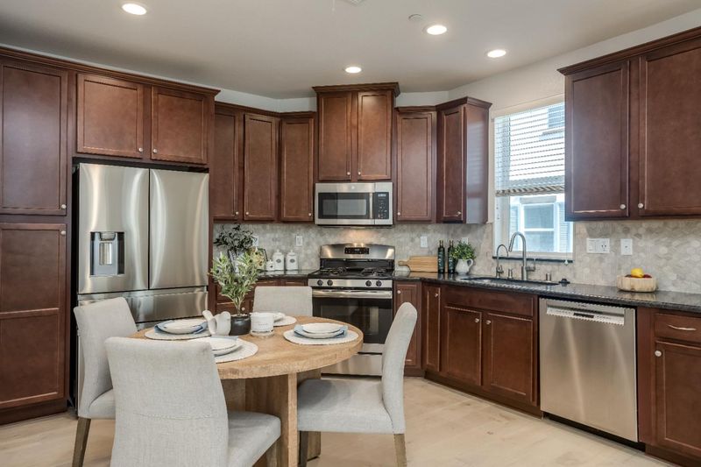
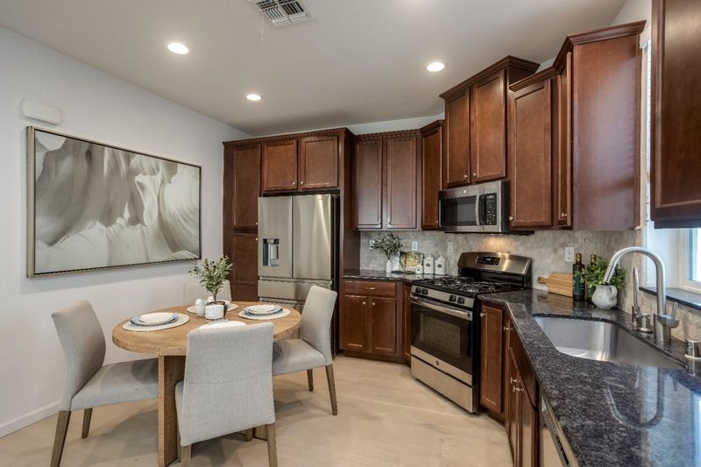
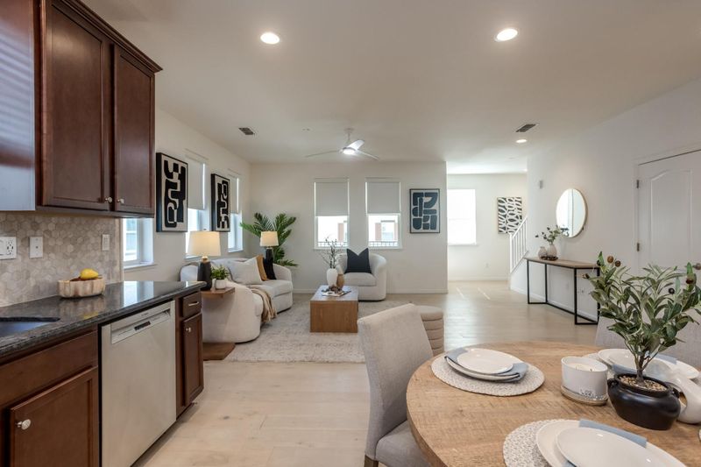
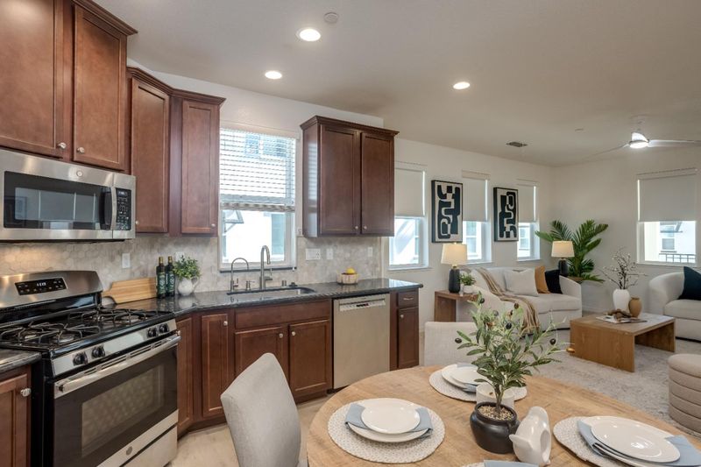
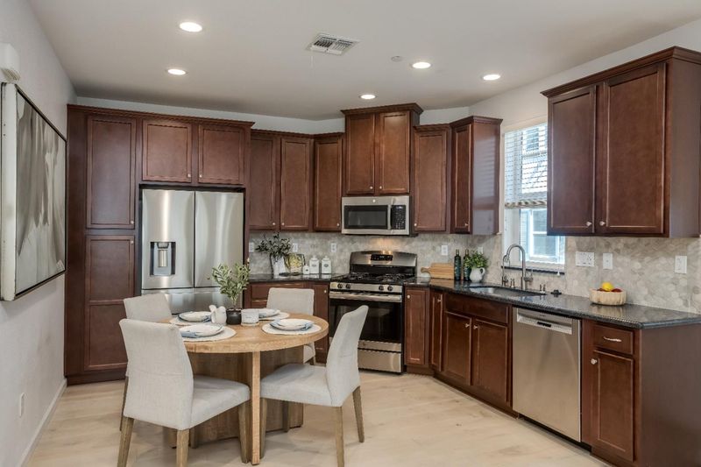
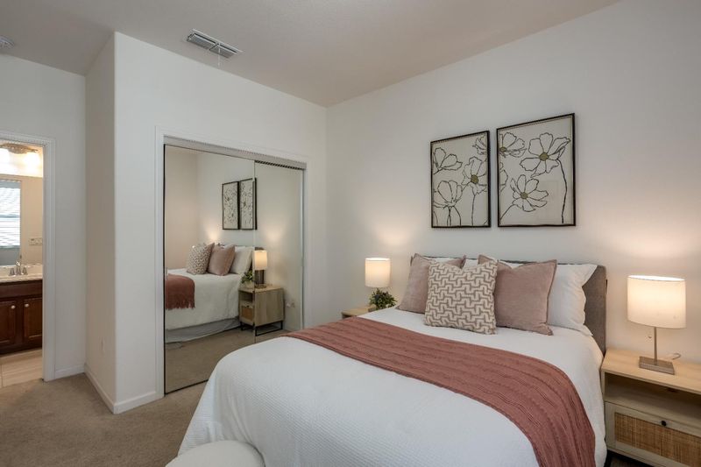
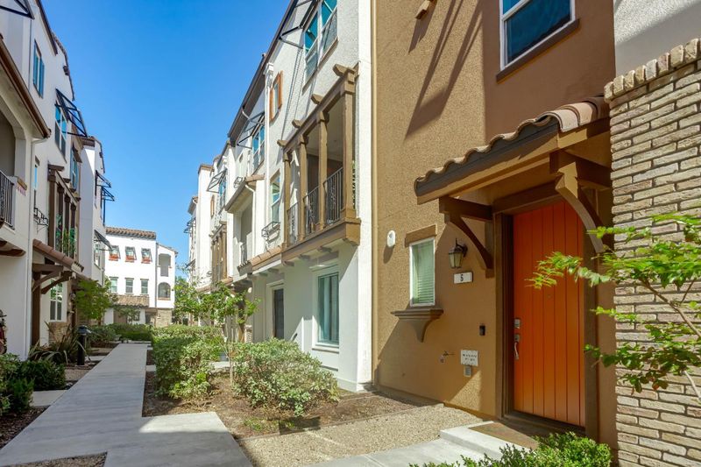
Come tour this modern 2 bed 2.5 bathroom nice starter town home, centrally located, nearby Costco, the Plant shopping center and restaurants. Walking distance to Elaine Richardson park.
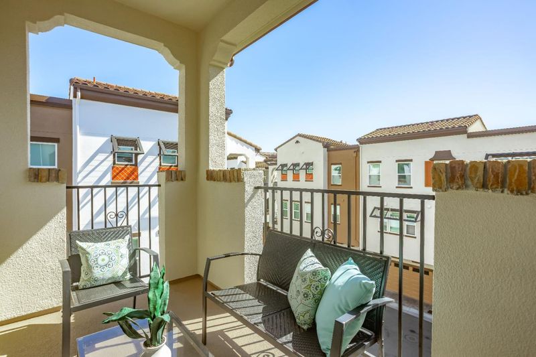
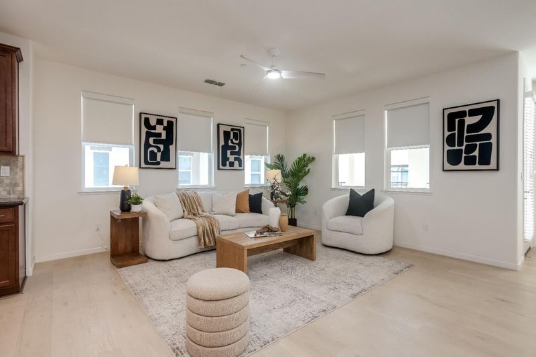
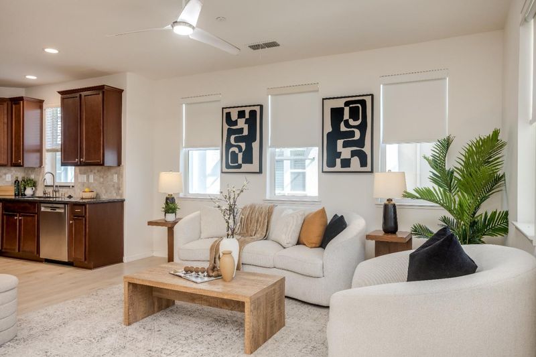
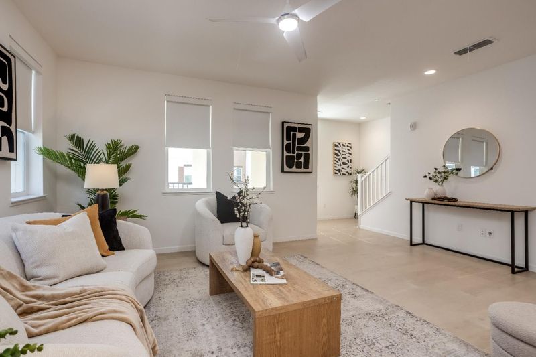
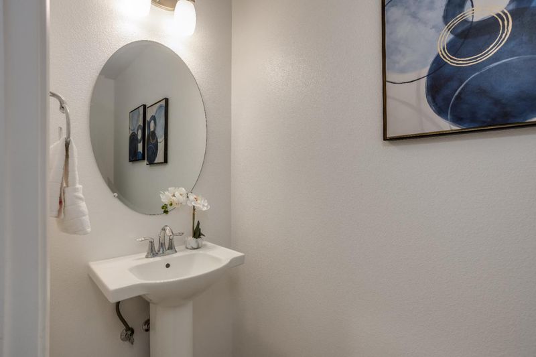
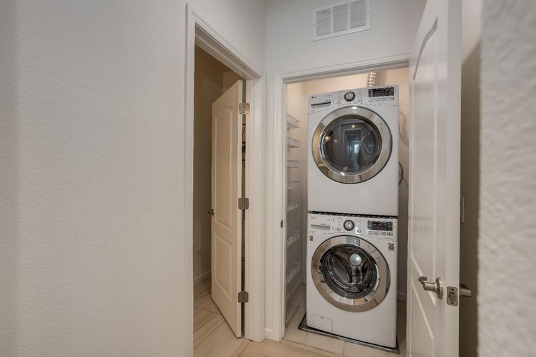
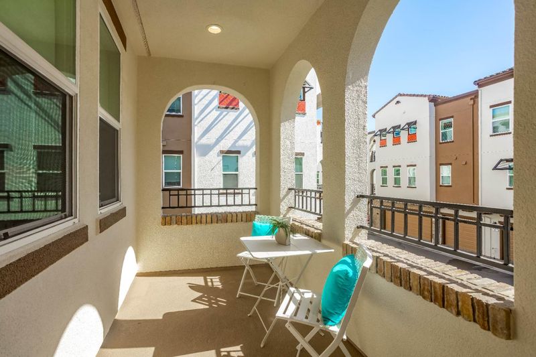
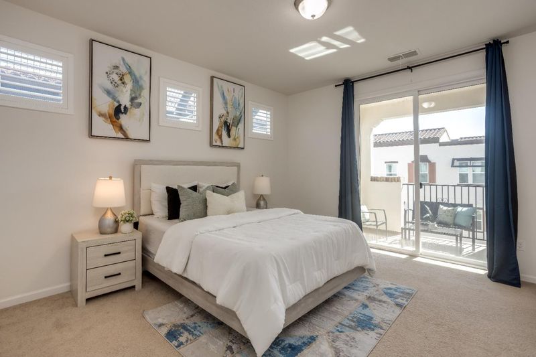
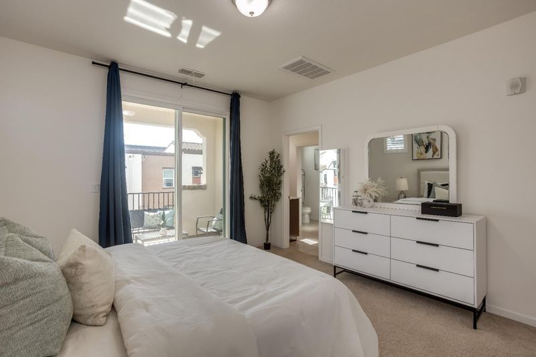
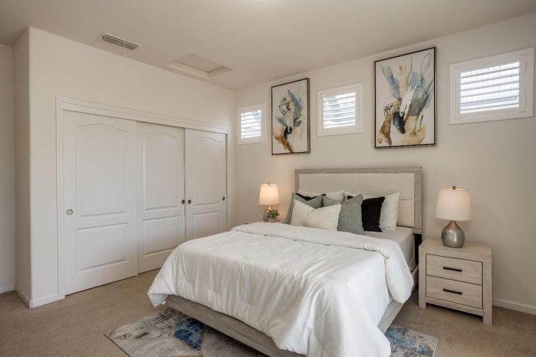
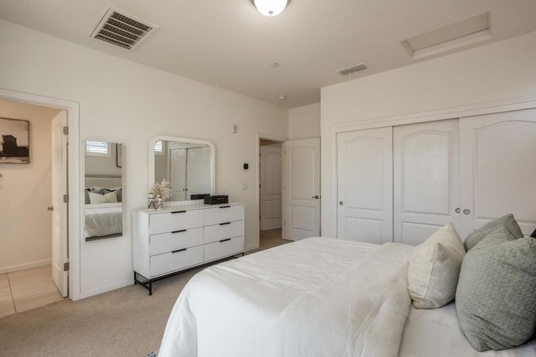
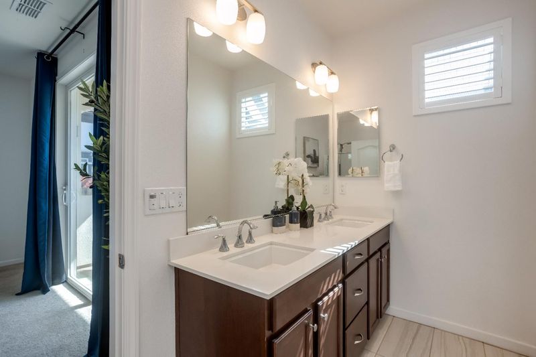
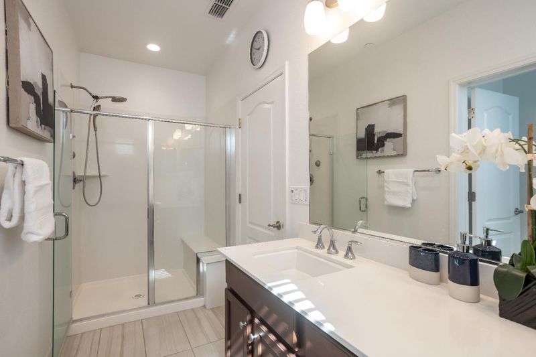
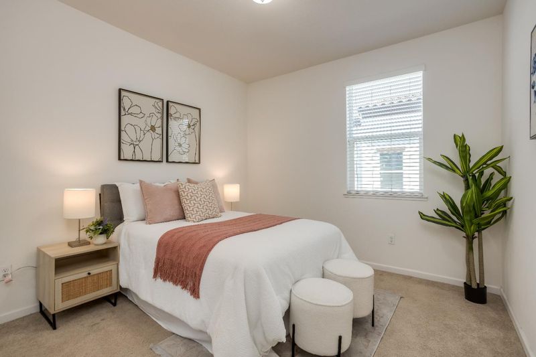
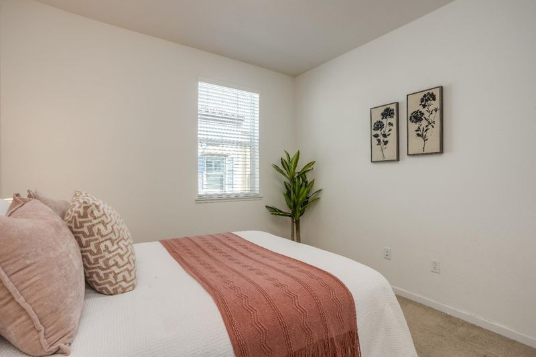
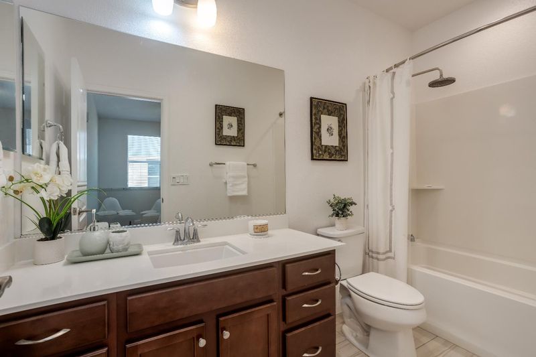
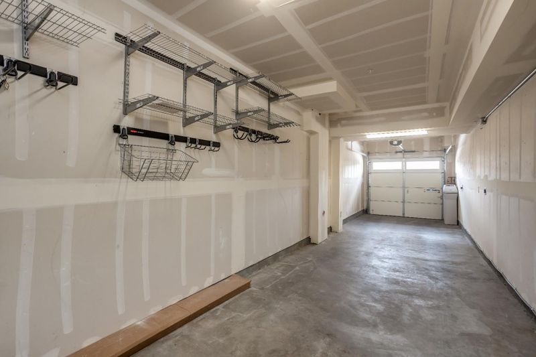
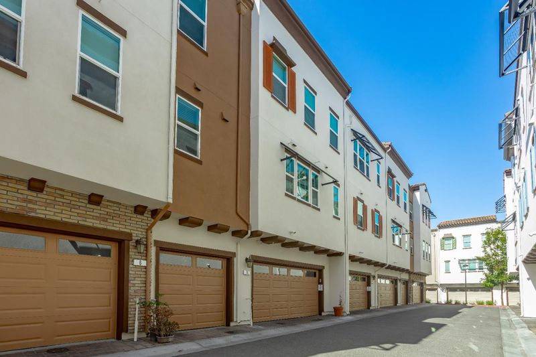
Beautiful 3-story Town Home features 2 primary suites, including half bathroom for guest at modern kitchen / living room. This intricate modern Town Home is great for 1st time home buyers, features spacious 2.0 bedrooms, 2.5 bathrooms, modern kitchen, granite countertops, stainless steel appliances, * unique corner rear balcony with non-obstructed view, plenty of light & bright windows, LED recess lights, laundry area + front load washer & dryer, 2-car attached garage parking, engineered wood floors, designer cabinets & vanities. In addition to being close to major Silicon Valley employers and downtown San Jose, enjoy the walk to nearby Elaine Richardson Park, basketball park and children's playground and BBQ picnic areas! Surrounding supermarkets, highways, and a Caltrain station will bring the notable convenience you are looking for in your day-to-day family lifestyle, near Costco, the Plant Shopping Center, convenient freeway 87, 280, access, VTA and CalTrain stations for Silicon Valley Commuting!

- Days on Market
- 0 days
- Current Status
- Active
- Original Price
- $865,000
- List Price
- $865,000
- On Market Date
- Oct 9, 2026
- Property Type
- Townhouse
- Area
- 11 - South San Jose
- Zip Code
- 95111
- MLS ID
- ML82064137
- APN
- 456-38-094
- Year Built
- 2018
- Stories in Building
- 3
- Possession
- Unavailable
- Data Source
- MLSL
- Origin MLS System
- MLSListings, Inc.
Captain Jason M. Dahl Elementary School
Public K-6 Elementary
Students: 549 Distance: 0.8mi
Franklin Elementary School
Public K-6 Elementary
Students: 665 Distance: 1.0mi
Achiever Christian School
Private PK-8 Elementary, Religious, Nonprofit
Students: 236 Distance: 1.1mi
Metro Education District School
Public 11-12
Students: NA Distance: 1.1mi
University Preparatory Academy Charter
Charter 7-12 Secondary
Students: 684 Distance: 1.1mi
Rocketship Rising Stars
Charter K-5
Students: 631 Distance: 1.2mi
- Bed
- 2
- Bath
- 3 (2/1)
- Parking
- 2
- Attached Garage, Tandem Parking
- SQ FT
- 1,303
- SQ FT Source
- Unavailable
- Kitchen
- Cooktop - Gas
- Cooling
- Central AC, Multi-Zone
- Dining Room
- Dining Area in Family Room
- Disclosures
- NHDS Report
- Family Room
- Kitchen / Family Room Combo
- Foundation
- Concrete Slab
- Heating
- Central Forced Air - Gas
- Laundry
- Gas Hookup, Electricity Hookup (110V), Washer / Dryer
- * Fee
- $375
- Name
- Indigo at Montecito Vista
- Phone
- 925) 743-3080
- *Fee includes
- Maintenance - Exterior, Management Fee, Roof, Insurance - Common Area, and Maintenance - Common Area
MLS and other Information regarding properties for sale as shown in Theo have been obtained from various sources such as sellers, public records, agents and other third parties. This information may relate to the condition of the property, permitted or unpermitted uses, zoning, square footage, lot size/acreage or other matters affecting value or desirability. Unless otherwise indicated in writing, neither brokers, agents nor Theo have verified, or will verify, such information. If any such information is important to buyer in determining whether to buy, the price to pay or intended use of the property, buyer is urged to conduct their own investigation with qualified professionals, satisfy themselves with respect to that information, and to rely solely on the results of that investigation.
School data provided by GreatSchools. School service boundaries are intended to be used as reference only. To verify enrollment eligibility for a property, contact the school directly.