
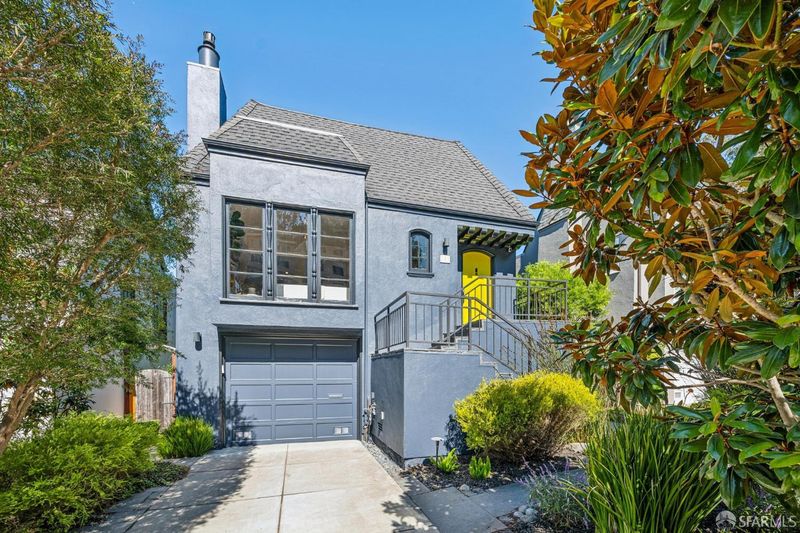

$2,995,000
2,975
SQ FT
$1,007
SQ/FT
292 Juanita Way
@ Marne Ave. - SF District 4 - Miraloma Park, San Francisco

- 5 Bed
- 3 Bath
- 2 Park
- 2,975 sqft
- San Francisco
-

-
Tue Oct 13, 1:00 pm - 3:00 pm
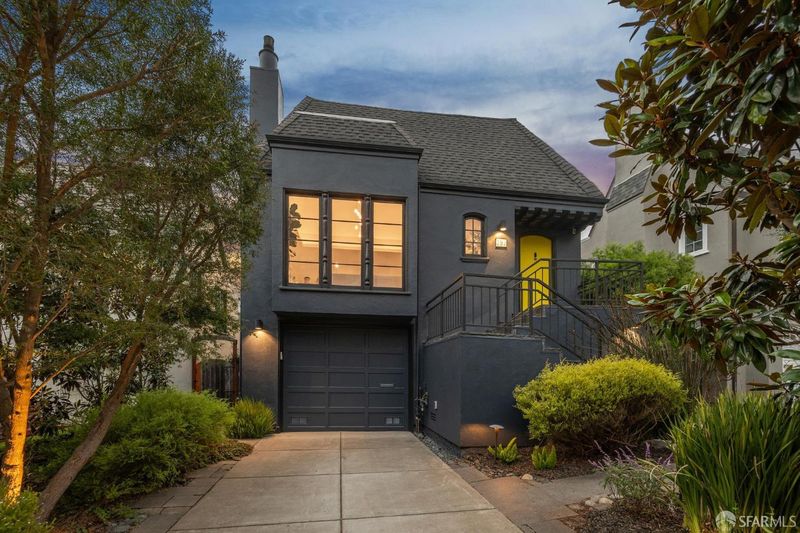
Don't miss this updated, 5 bed / 3 bath view house!
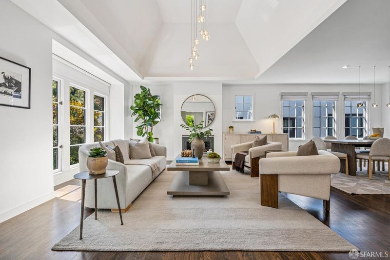
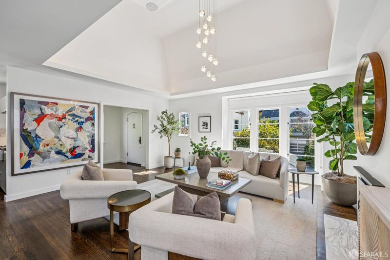
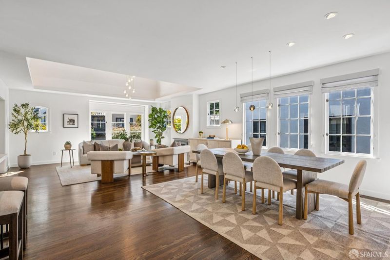
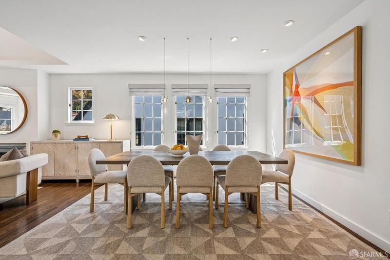
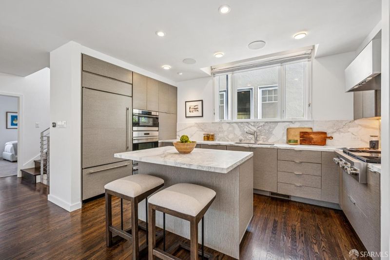
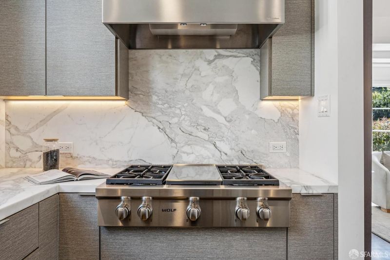
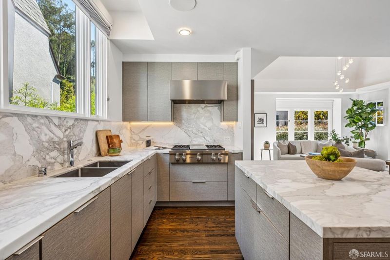
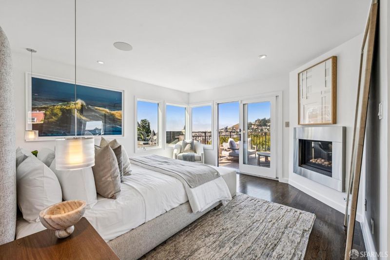
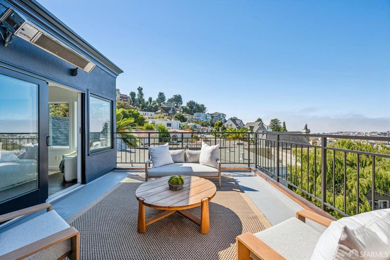
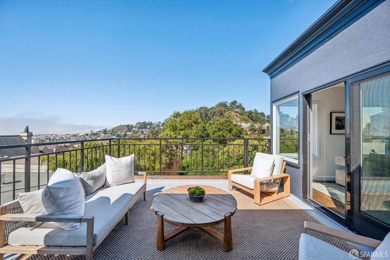
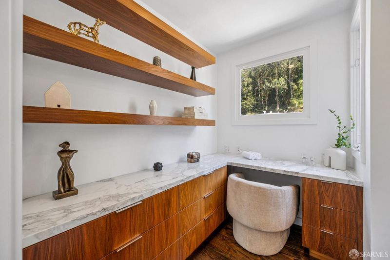
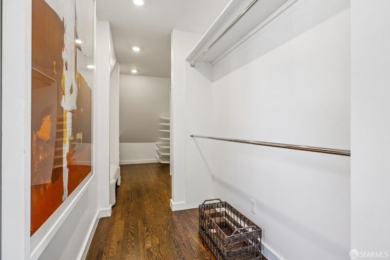
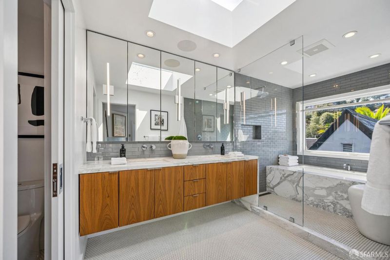
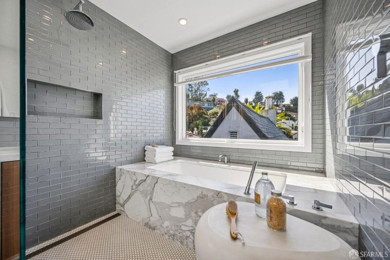
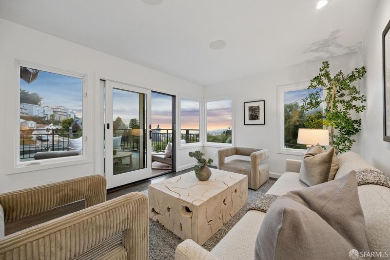
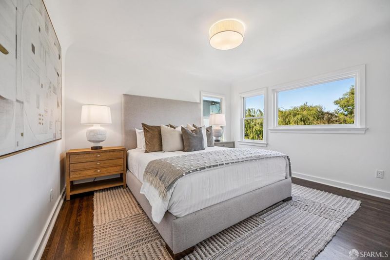
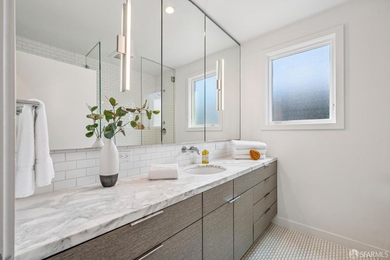
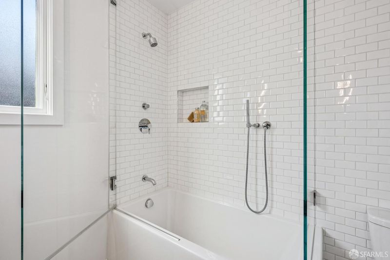
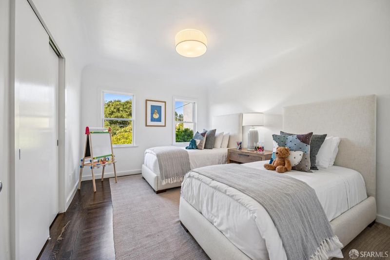
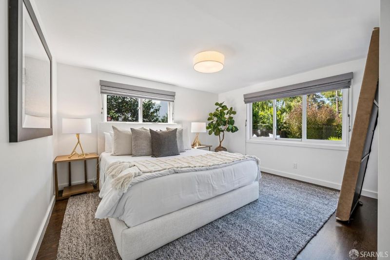
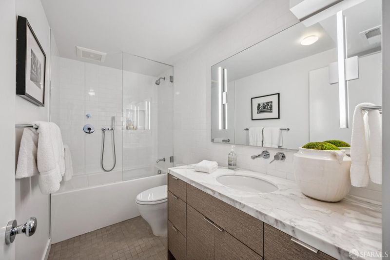
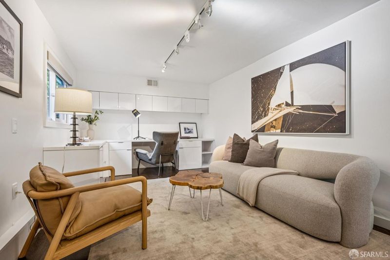
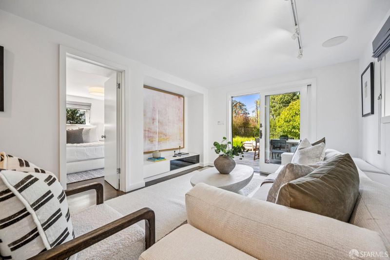
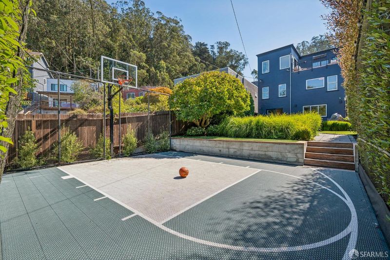
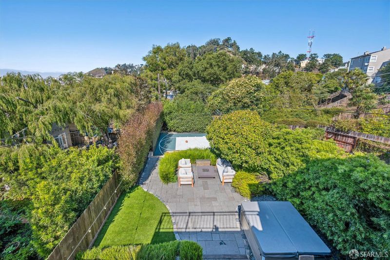
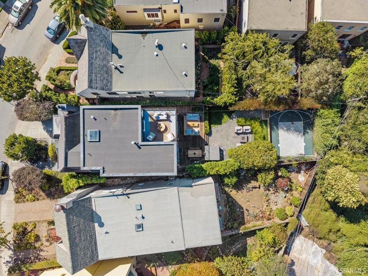
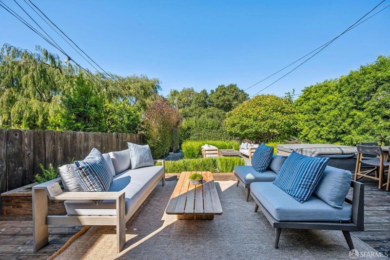
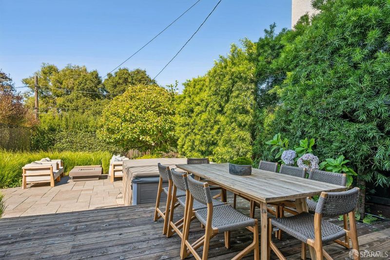
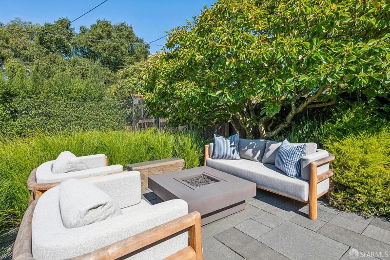
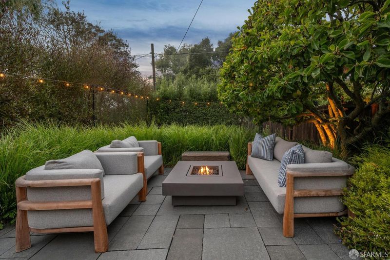
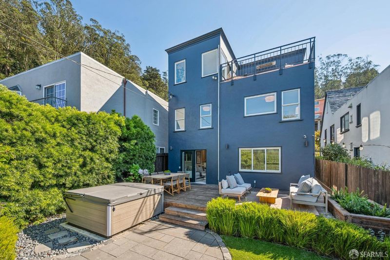
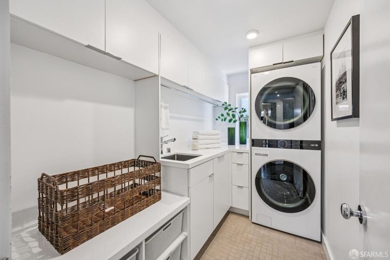
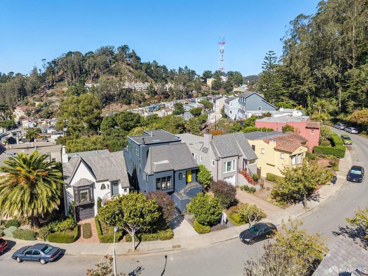
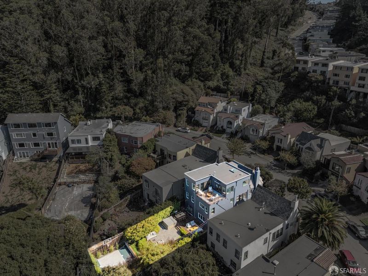
Welcome to this stunning, updated and fully-detached 5 bedroom / 3 bath house on a huge lot just steps to Mt. Davidson Park, West Portal shops and Miraloma retail. The no-stone-left unturned remodel displays a clear blend of the highest quality craftsmanship, attention to detail, and thoughtful design. The house enjoys a chef's kitchen and calacatta marble island with the dining & family areas all open to each other to create the perfect living space. The gourmet kitchen features a Wolf gas range, Wolf wall and steam ovens, Wolf warming drawer, Sub-Zero fridge, and Miele dishwasher. The upstairs continues to shine with a primary suite enjoying incredible views and a large walk-in closet with custom vanity. Calacatta marble and Ann Sacks tile adorn the primary bath and hydrotherapy tub. This level is complete with a sitting area and west-facing view deck. Continue downstairs to the family room that opens directly to the home's amazing backyard with basketball sport court, fire pit, and hot tub. The laundry room on this level intelligently features both a sink and Miele dishwasher ensuring seamless indoor / outdoor living and entertaining. 2 additional bedrooms, one with separate entrance perfect for a home office, complete this level. Don't miss this extraordinary house!

- Days on Market
- 5 days
- Current Status
- Active
- Original Price
- $2,995,000
- List Price
- $2,995,000
- On Market Date
- Oct 7, 2026
- Property Type
- Single Family Residence
- District
- SF District 4 - Miraloma Park
- Zip Code
- 94127
- MLS ID
- 426168524
- APN
- 2982019
- Year Built
- 1926
- Stories in Building
- 0
- Possession
- Close Of Escrow
- Data Source
- SFAR
- Origin MLS System
St. Brendan Elementary School
Private K-8 Elementary, Religious, Coed
Students: 311 Distance: 0.3mi
Oaks Christian Academy
Private 3-12
Students: NA Distance: 0.4mi
Miraloma Elementary School
Public K-5 Elementary
Students: 391 Distance: 0.4mi
West Portal Elementary School
Public K-5 Elementary, Coed
Students: 594 Distance: 0.5mi
Maria Montessori School
Private K-5, 8 Montessori, Coed
Students: NA Distance: 0.5mi
Asawa (Ruth) San Francisco School Of The Arts, A Public School.
Public 9-12 Secondary, Coed
Students: 795 Distance: 0.7mi
- Bed
- 5
- Bath
- 3
- Spa/Hot Tub Built-In
- Parking
- 2
- Garage Door Opener, Inside Entrance, Independent, On Site (Single Family Only)
- SQ FT
- 2,975
- SQ FT Source
- Graphic Artist
- Lot SQ FT
- 4,835.16
- Lot Acres
- 0.111 Acres
- Kitchen
- Marble Counter
- Entry Level
- 0
- Exterior Details
- Fire Pit
- Family Room
- Deck Attached
- Living Room
- Cathedral/Vaulted
- Flooring
- Wood
- Heating
- Central
- Laundry
- Inside Room
- Views
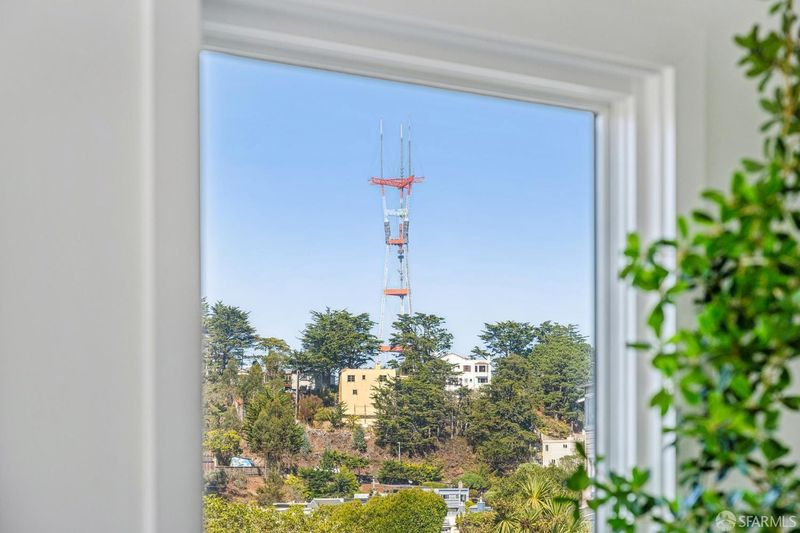
- Bay, Mountain(s), Sutro Tower
- Possession
- Close Of Escrow
- Fee
- $0
MLS and other Information regarding properties for sale as shown in Theo have been obtained from various sources such as sellers, public records, agents and other third parties. This information may relate to the condition of the property, permitted or unpermitted uses, zoning, square footage, lot size/acreage or other matters affecting value or desirability. Unless otherwise indicated in writing, neither brokers, agents nor Theo have verified, or will verify, such information. If any such information is important to buyer in determining whether to buy, the price to pay or intended use of the property, buyer is urged to conduct their own investigation with qualified professionals, satisfy themselves with respect to that information, and to rely solely on the results of that investigation.
School data provided by GreatSchools. School service boundaries are intended to be used as reference only. To verify enrollment eligibility for a property, contact the school directly.