

$1,650,000
3,050
SQ FT
$541
SQ/FT
251 Starlight Terrace
@ Jarvis Rd - 41 - Scotts Valley North, Santa Cruz

- 3 Bed
- 2 Bath
- 12 Park
- 3,050 sqft
- SANTA CRUZ
-

-
Sat Jul 11, 1:00 pm - 4:00 pm
-
Sun Jul 12, 1:00 pm - 4:00 pm
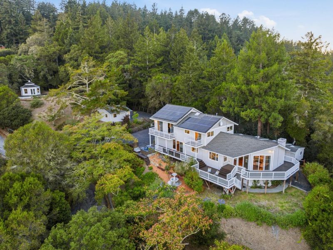
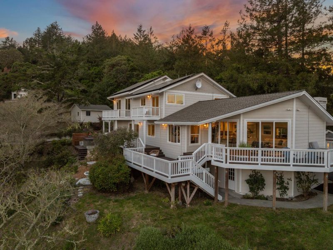
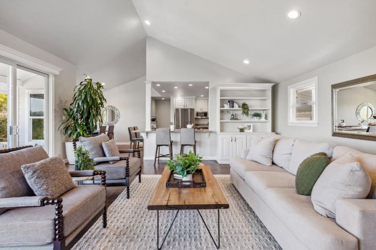
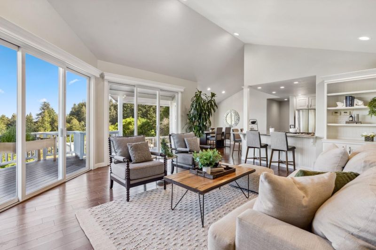
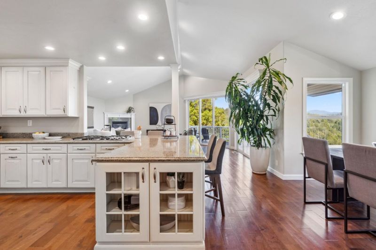
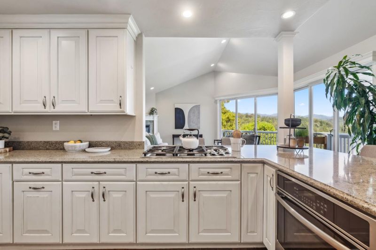
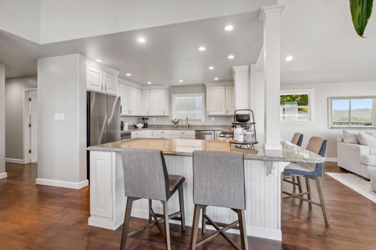
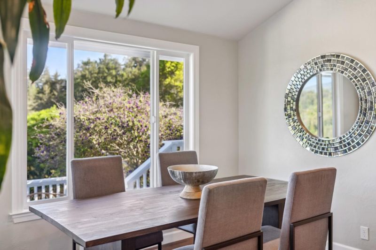
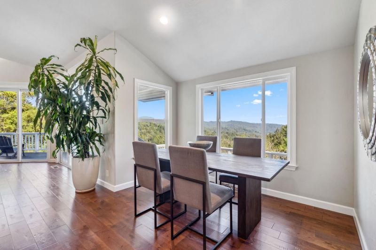
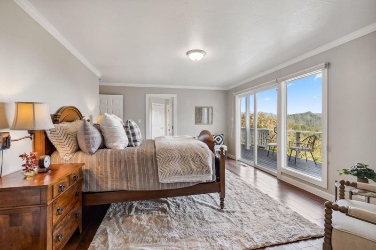
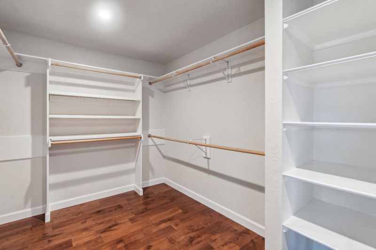
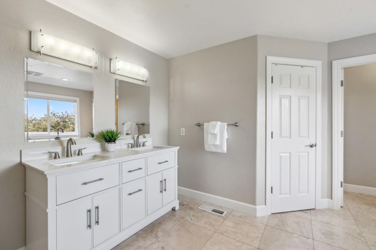
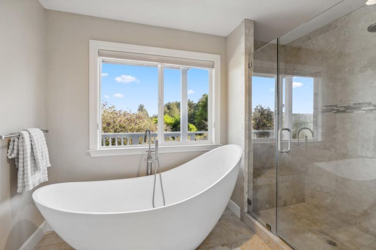
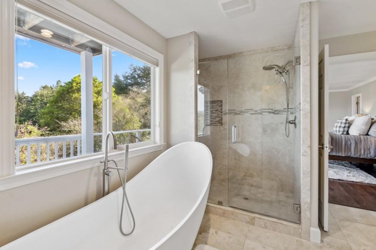
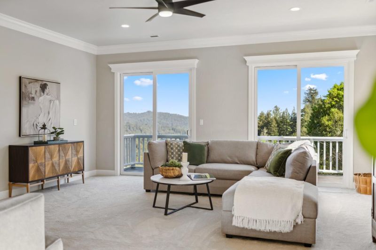
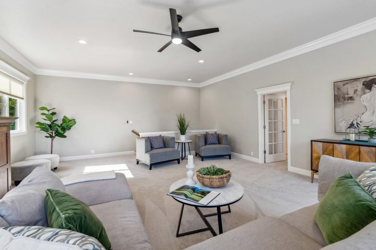
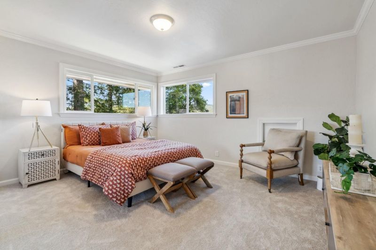
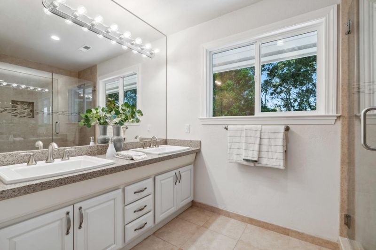
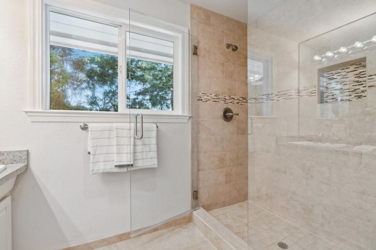
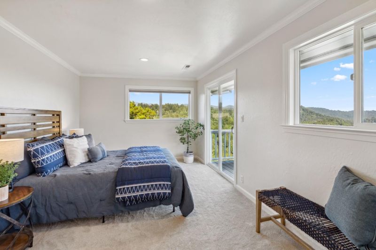
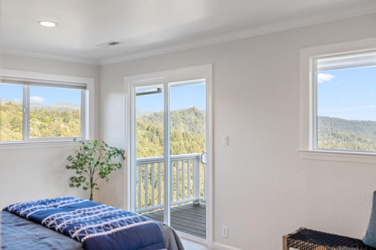
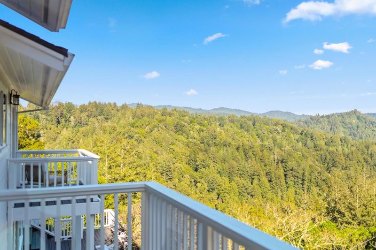
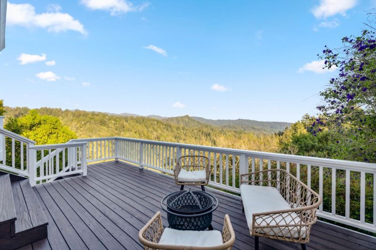
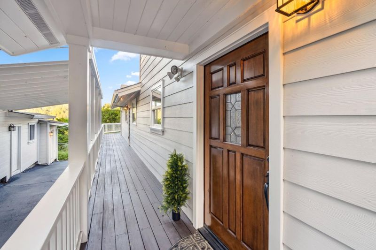
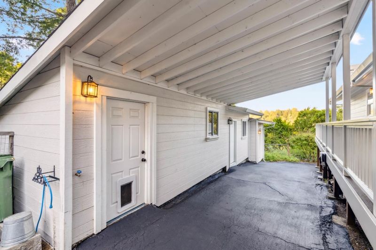
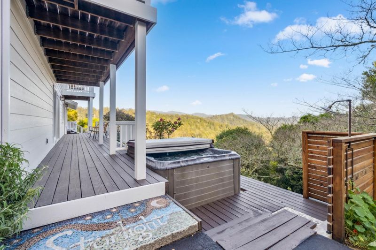
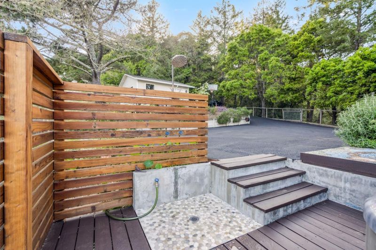
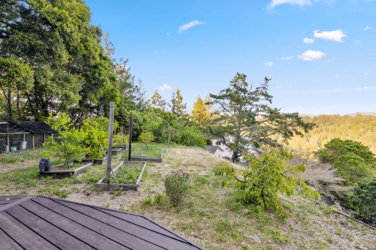
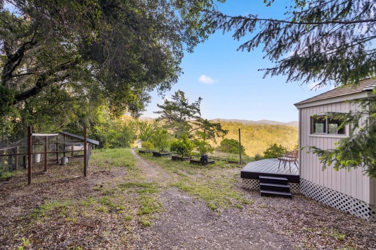
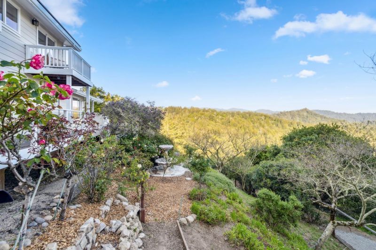
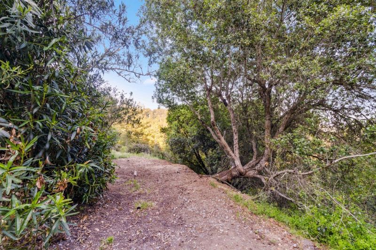
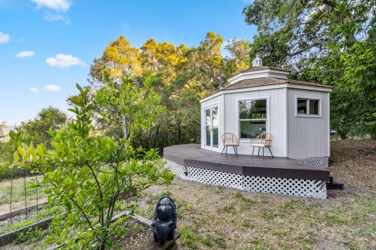
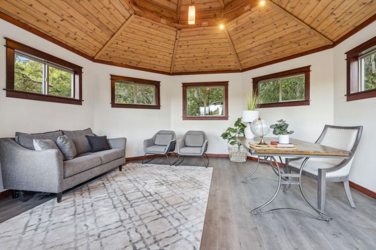
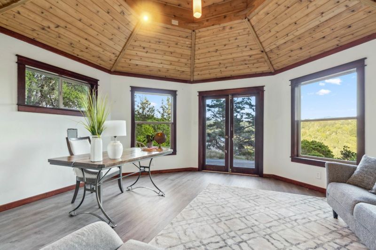
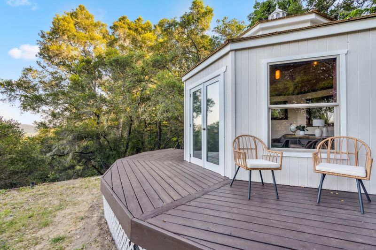
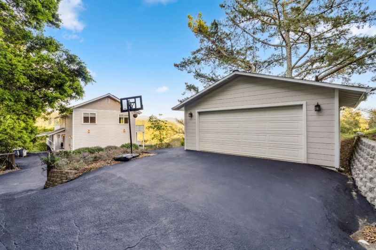
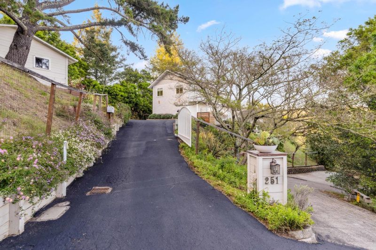
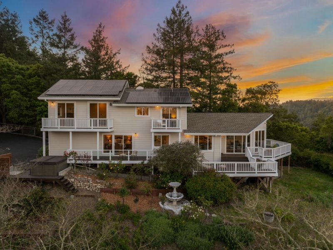
The appropriately named street this beautiful home sits on is just a prelude to this spectacular home's additional views. Encompassing just under three acres with breathtaking views of the mountains, you'll find unparalleled tranquility and peace. The house features 3 bed/2 bath with an open-concept floor plan. Oversized windows and sliding glass doors line the common areas, bringing the outside in and allowing an abundance of gorgeous natural light to stream into the home. The luxurious primary suite features deck access, two walk-in closets, and an en suite bathroom with a separate stall shower and soaking tub, the perfect place to wind down with a crisp glass of wine from a local vintner. The grounds have been lovingly maintained with mature fruit trees and a rose garden that even the most discerning rosarian would enjoy spending time in. The detached two-car garage ensures plenty of room for vehicles, storage, and toys. Additional storage space includes the basement, sheds, and studio. Owned Solar helps to minimize PG&E bills. Just 20 minutes to town while feeling like you're away from the hustle and bustle. Don't miss out on this chance to be a part of the aptly named and highly desirable Happy Valley community.

- Days on Market
- 0 days
- Current Status
- Active
- Original Price
- $1,650,000
- List Price
- $1,650,000
- On Market Date
- Jul 10, 2026
- Property Type
- Single Family Home
- Area
- 41 - Scotts Valley North
- Zip Code
- 95065
- MLS ID
- ML82053921
- APN
- 100-211-36-000
- Year Built
- 1979
- Stories in Building
- Unavailable
- Possession
- Unavailable
- Data Source
- MLSL
- Origin MLS System
- MLSListings, Inc.
Vine Hill Elementary School
Public K-5 Elementary
Students: 550 Distance: 2.4mi
Silicon Valley High School
Private 6-12
Students: 1500 Distance: 2.4mi
Scotts Valley High School
Public 9-12 Secondary
Students: 818 Distance: 2.6mi
Baymonte Christian School
Private K-8 Elementary, Religious, Coed
Students: 291 Distance: 2.7mi
Wilderness Skills Institute
Private K-12
Students: 7 Distance: 2.9mi
Mountain Elementary School
Public K-6 Elementary
Students: 143 Distance: 3.4mi
- Bed
- 3
- Bath
- 2
- Double Sinks, Primary - Stall Shower(s), Stall Shower, Tub in Primary Bedroom
- Parking
- 12
- Detached Garage, Room for Oversized Vehicle, Uncovered Parking
- SQ FT
- 3,050
- SQ FT Source
- Unavailable
- Lot SQ FT
- 127,239.0
- Lot Acres
- 2.921006 Acres
- Pool Info
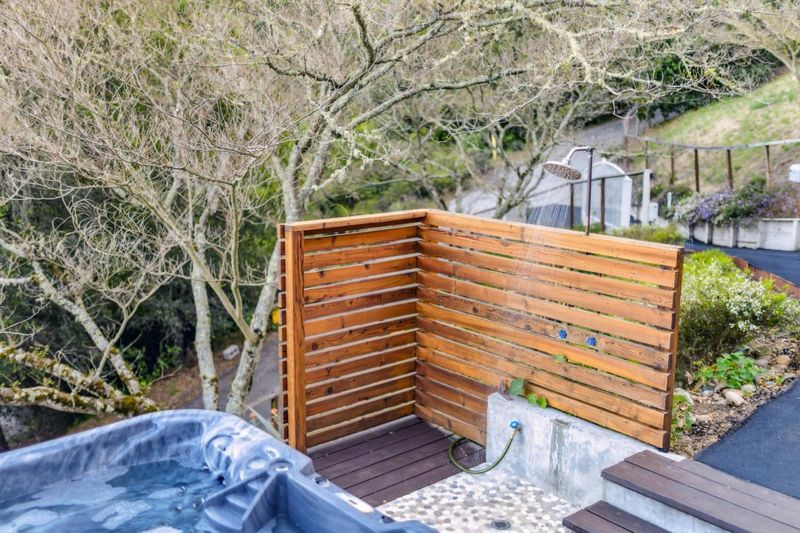
- Spa / Hot Tub
- Kitchen
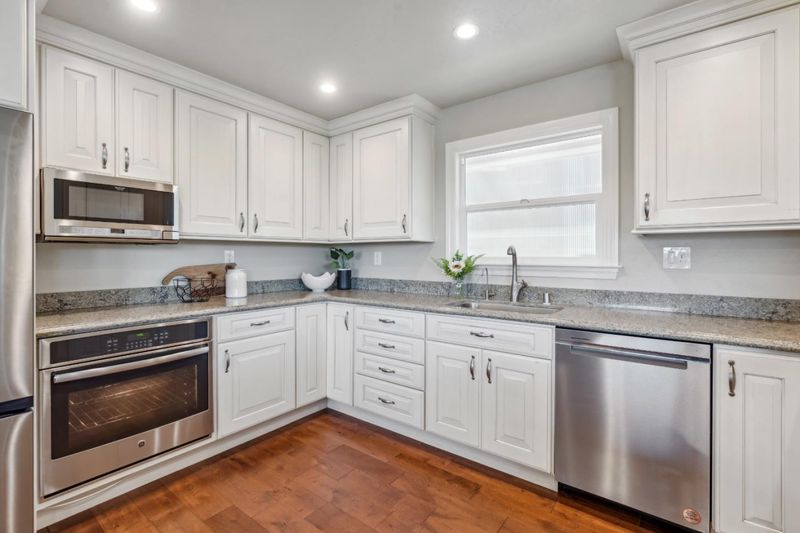
- Cooktop - Gas, Dishwasher, Microwave, Oven - Electric, Refrigerator
- Cooling
- Ceiling Fan
- Dining Room
- Dining Area, Dining Bar
- Disclosures
- Natural Hazard Disclosure
- Family Room
- Separate Family Room
- Foundation
- Concrete Perimeter
- Fire Place
- Living Room, Other
- Heating
- Forced Air, Gas, Propane
- Laundry
- Inside
- Fee
- Unavailable
MLS and other Information regarding properties for sale as shown in Theo have been obtained from various sources such as sellers, public records, agents and other third parties. This information may relate to the condition of the property, permitted or unpermitted uses, zoning, square footage, lot size/acreage or other matters affecting value or desirability. Unless otherwise indicated in writing, neither brokers, agents nor Theo have verified, or will verify, such information. If any such information is important to buyer in determining whether to buy, the price to pay or intended use of the property, buyer is urged to conduct their own investigation with qualified professionals, satisfy themselves with respect to that information, and to rely solely on the results of that investigation.
School data provided by GreatSchools. School service boundaries are intended to be used as reference only. To verify enrollment eligibility for a property, contact the school directly.