

$989,000
1,584
SQ FT
$624
SQ/FT
3706 Hillview St
@ madeline - Dimond District, Oakland

- 3 Bed
- 2.5 (2/1) Bath
- 0 Park
- 1,584 sqft
- Oakland
-

-
Sun Oct 11, 2:00 pm - 4:30 pm
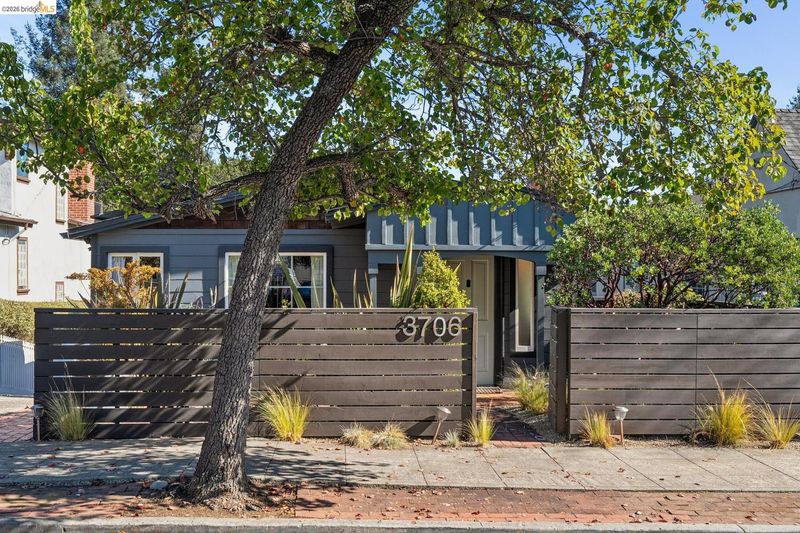
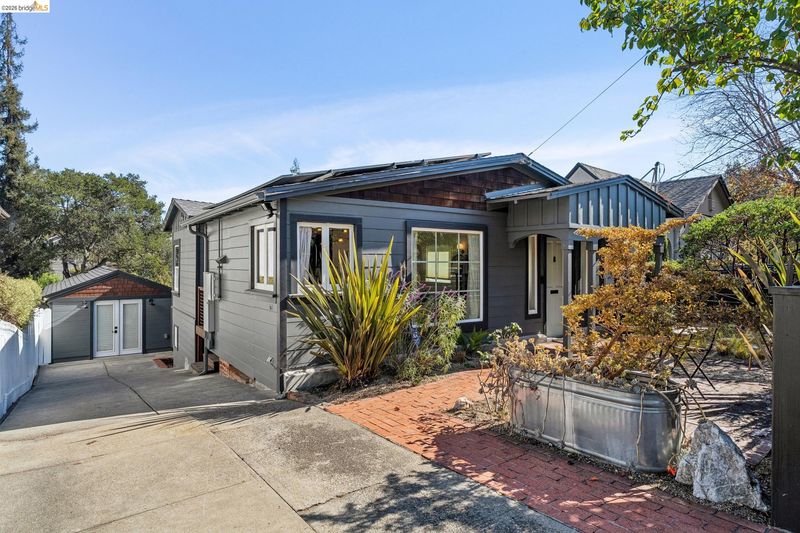
Charming 1916 Home on cul-de-sac PLUS super in-law and studio--Flexible spaces, beautiful garden and many upgrades throughout! come and see!
-
Mon Oct 12, 10:00 am - 1:00 pm
Charming 1916 Home on cul-de-sac PLUS super in-law and studio--Flexible spaces, beautiful garden and many upgrades throughout! come and see!
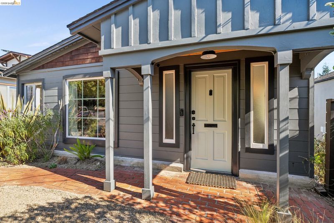
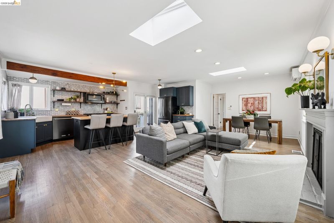
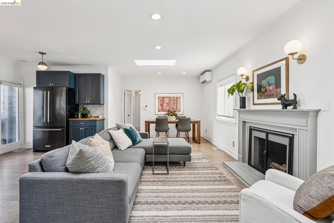
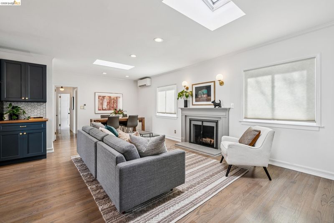
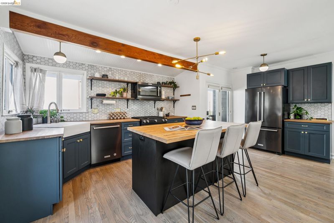
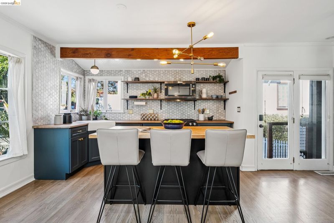
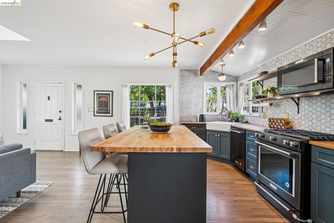
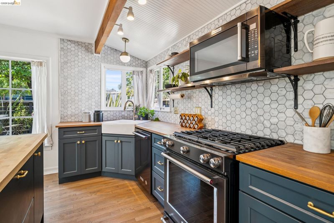
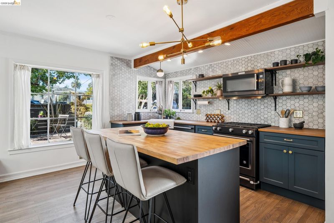
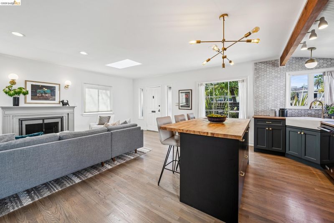
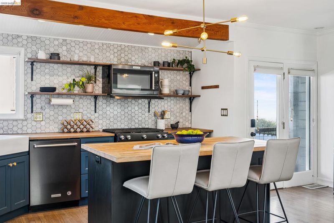
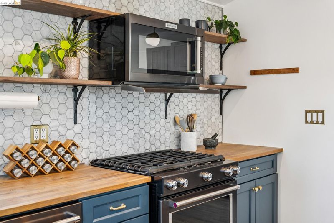
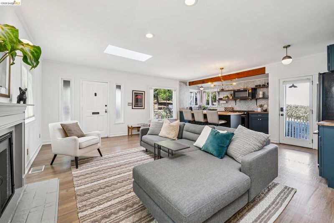
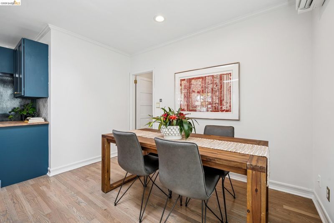
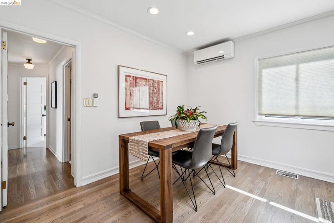
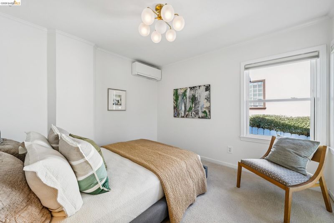
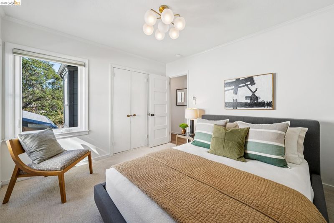
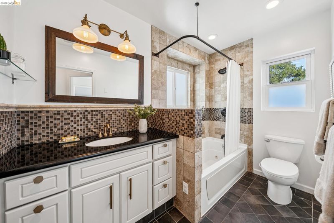
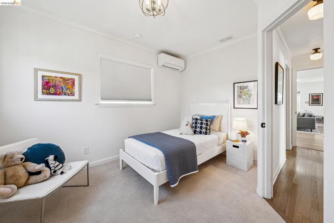
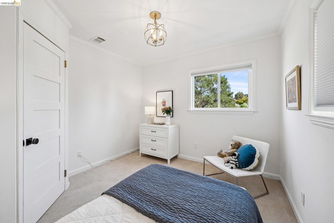
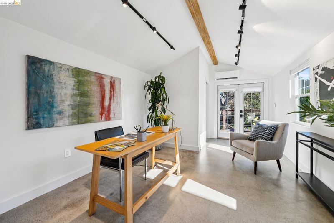
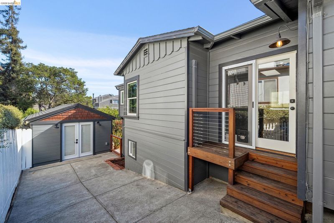
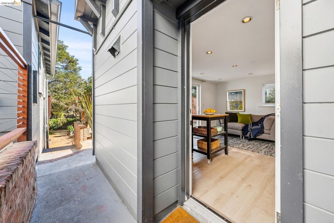
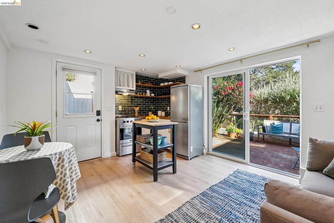
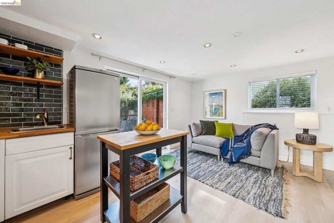
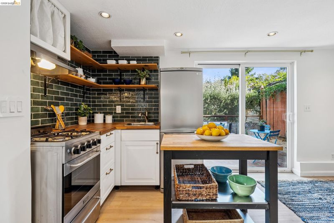
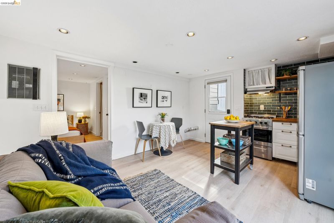
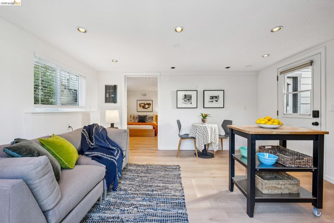
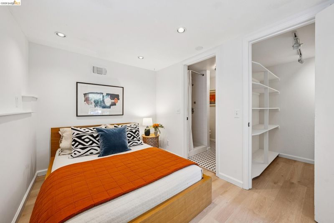
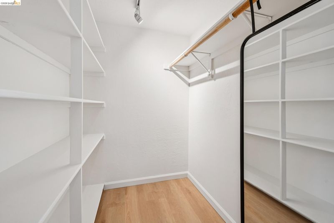
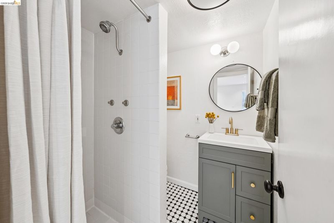
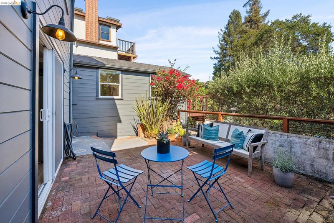
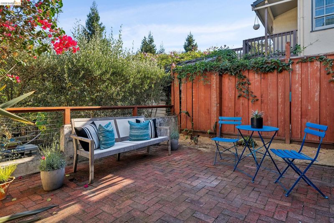
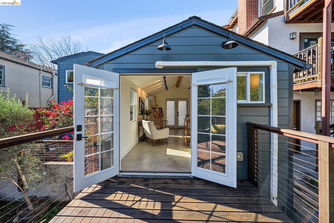
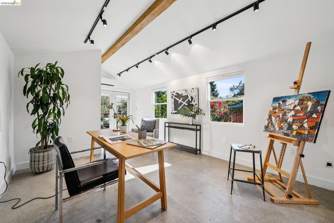
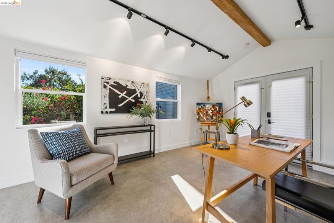
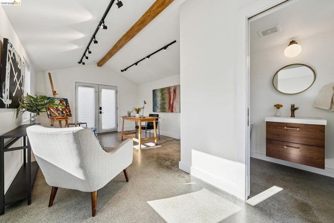
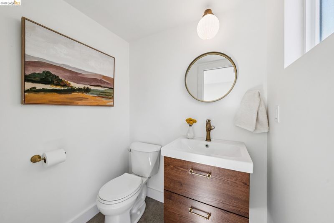
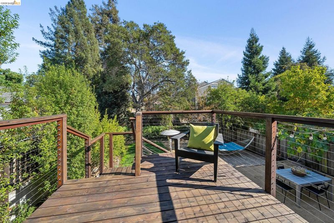
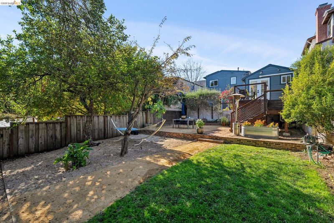
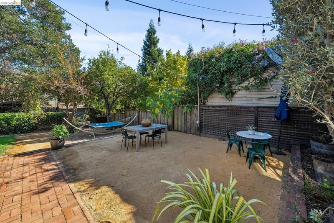
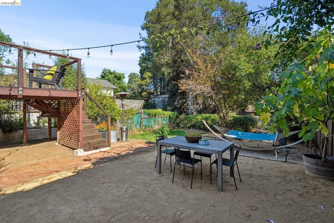
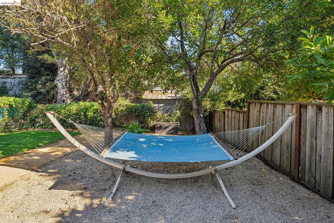
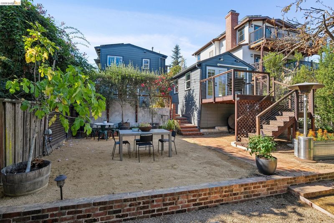
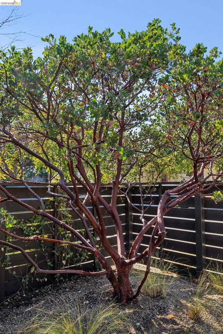
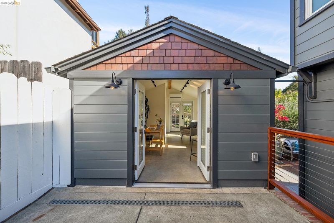
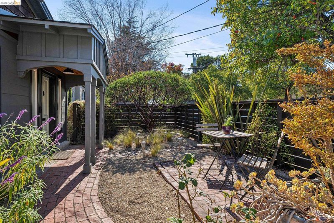
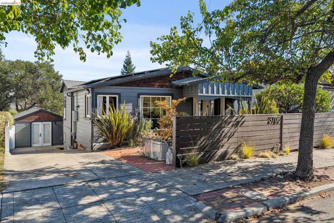
This classic 1916 craftsman has been renovated with style and has extensive system upgrades throughout including Solar, heat pump(s) and a totally reconstructed garage-studio. The charming three bedroom, two and a half bath home has an open plan kitchen with high end appliances, beautiful finishes and a perfect island for cooking and entertaining. There are two bedrooms and a renovated bath on the main level with oak floors, dual paned windows and mini-split systems in all rooms. Downstairs there is a separated private space with its own patio that is perfectly set up for guests or in-laws. The reconstructed garage is now a fantastic office/studio space with a half bath and deck overlooking the garden. A beautiful gently sloped rear yard offers multiple options for entertaining and gardening. Lush plantings and large trees surround several patio areas and a grassy lawn ending at the rear creek--It truly feels like you've left the hustle and bustle of the City when you relax in the rear hammock! The separate spaces offer flexibility for working from home, entertaining, or multi-generational living. The cul-de-sac location feels quiet and private, yet it is still located near the favorite shops, restaurants and transit that make the Dimond District so popular!

- Current Status
- New
- Original Price
- $989,000
- List Price
- $989,000
- On Market Date
- Oct 9, 2026
- Property Type
- Detached
- D/N/S
- Dimond District
- Zip Code
- 94602
- MLS ID
- 41150847
- APN
- 2997816
- Year Built
- 1916
- Stories in Building
- Unavailable
- Possession
- Close Of Escrow
- Data Source
- MAXEBRDI
- Origin MLS System
- Bridge AOR
Fred Finch-Oakland Hills Academy
Private 6-12 Special Education, Secondary, Coed
Students: 11 Distance: 0.1mi
Fred Finch-Oakland Hills Academy
Private 7-12 Special Education, Secondary, Coed
Students: 13 Distance: 0.1mi
Bret Harte Middle School
Public 6-9 Middle, Coed
Students: 556 Distance: 0.1mi
Muhammad Institute Of Islam
Private K-10
Students: 7 Distance: 0.2mi
Muhammad Institute
Private 2-8
Students: NA Distance: 0.2mi
Sequoia Elementary School
Public K-5 Elementary
Students: 436 Distance: 0.4mi
- Bed
- 3
- Bath
- 2.5 (2/1)
- Parking
- 0
- Off Street, Tandem
- SQ FT
- 1,584
- SQ FT Source
- Assessor Auto-Fill
- Lot SQ FT
- 5,510.0
- Lot Acres
- 0.13 Acres
- Pool Info
- None, Solar Heat
- Kitchen
- Dishwasher, Microwave, Free-Standing Range, Refrigerator, Dryer, Washer, Tankless Water Heater, Disposal, Kitchen Island, Range/Oven Free Standing, Updated Kitchen
- Cooling
- Heat Pump, See Remarks
- Disclosures
- None
- Entry Level
- Exterior Details
- Garden, Back Yard, Front Yard, Terraced Down, Landscape Back, Landscape Front, Stream Seasonal
- Flooring
- Concrete, Hardwood, Laminate
- Foundation
- Fire Place
- Living Room
- Heating
- Heat Pump
- Laundry
- Dryer, Laundry Room, Washer, Cabinets
- Main Level
- 2 Bedrooms, 1 Bath, No Steps to Entry, Main Entry
- Views
- None
- Possession
- Close Of Escrow
- Architectural Style
- Cottage, Craftsman, Vintage
- Construction Status
- Existing
- Additional Miscellaneous Features
- Garden, Back Yard, Front Yard, Terraced Down, Landscape Back, Landscape Front, Stream Seasonal
- Location
- Cul-De-Sac, Sloped Down, Dead End, Front Yard
- Roof
- Composition Shingles
- Water and Sewer
- Public
- Fee
- Unavailable
MLS and other Information regarding properties for sale as shown in Theo have been obtained from various sources such as sellers, public records, agents and other third parties. This information may relate to the condition of the property, permitted or unpermitted uses, zoning, square footage, lot size/acreage or other matters affecting value or desirability. Unless otherwise indicated in writing, neither brokers, agents nor Theo have verified, or will verify, such information. If any such information is important to buyer in determining whether to buy, the price to pay or intended use of the property, buyer is urged to conduct their own investigation with qualified professionals, satisfy themselves with respect to that information, and to rely solely on the results of that investigation.
School data provided by GreatSchools. School service boundaries are intended to be used as reference only. To verify enrollment eligibility for a property, contact the school directly.