

$899,999
1,519
SQ FT
$592
SQ/FT
248 Louette Ct
@ Hathaway Ave - Not Listed, San Lorenzo

- 3 Bed
- 2.5 (2/1) Bath
- 2 Park
- 1,519 sqft
- San Lorenzo
-

-
Sun Oct 11, 12:00 pm - 2:00 pm
You'll love this one!
-
Sun Oct 11, 2:00 pm - 4:00 pm
You'll love this one!
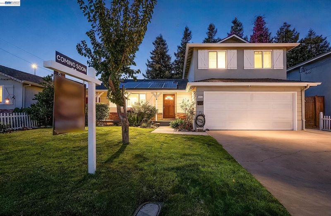
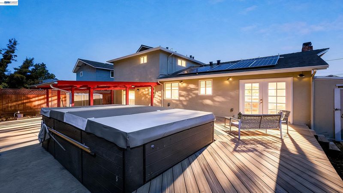
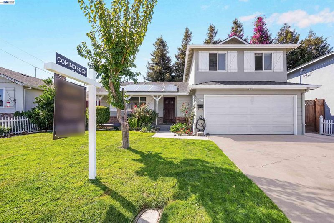
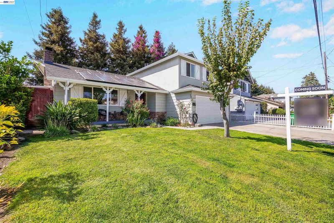
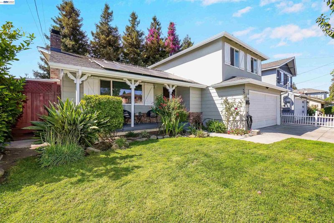
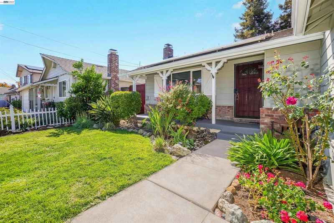
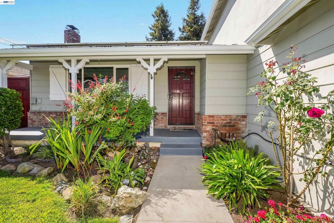
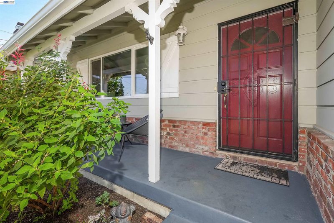
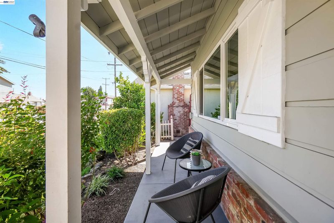
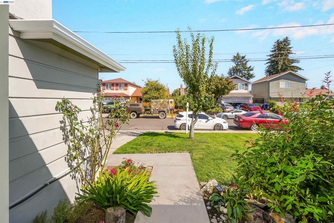
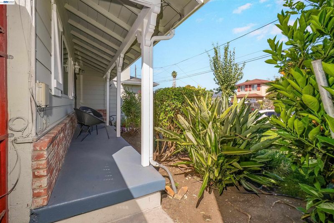
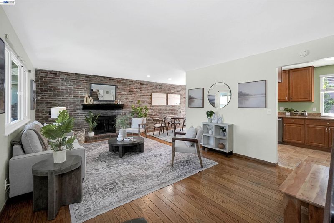
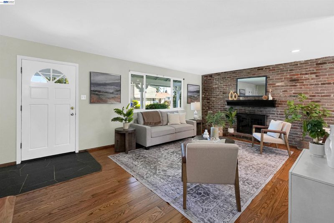
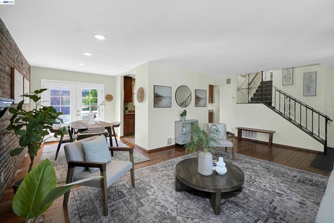
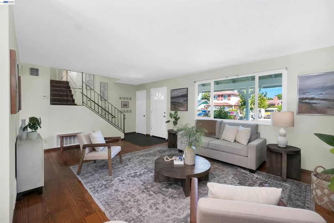
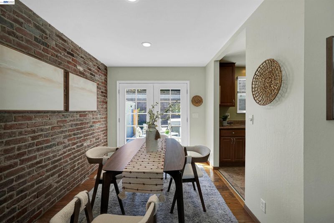
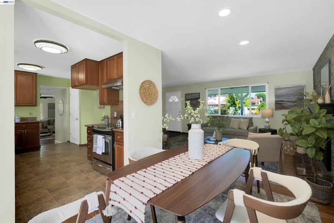
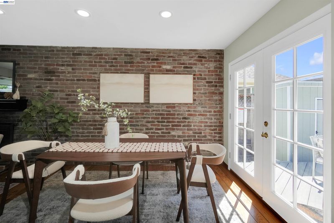
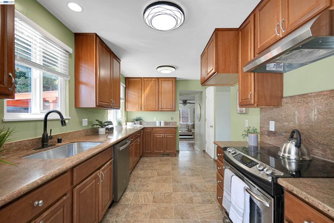
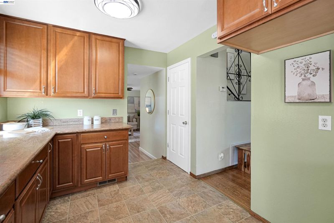
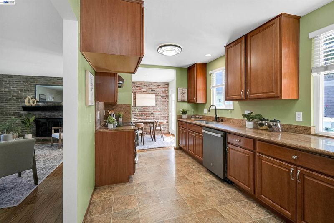
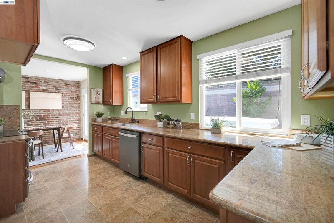
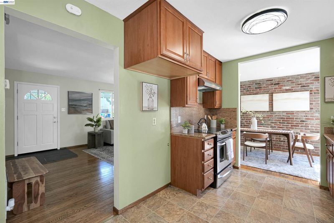
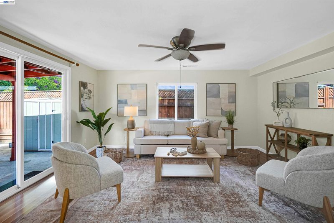
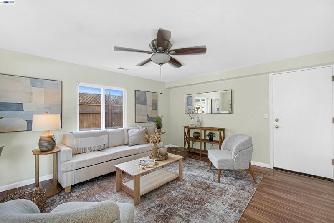
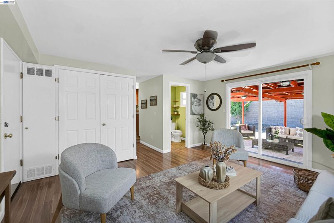
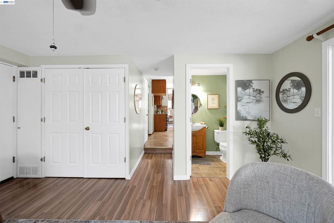
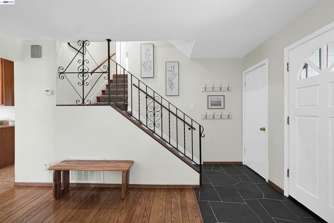
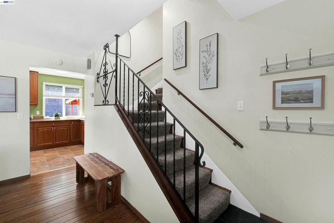
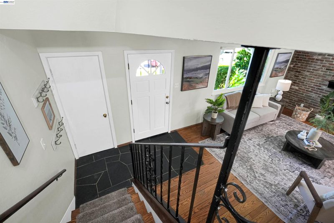
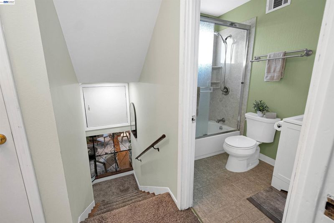
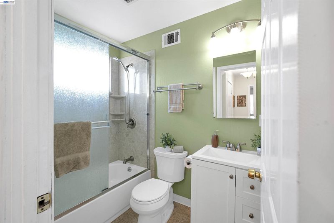
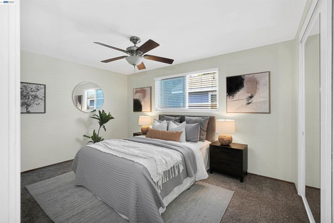
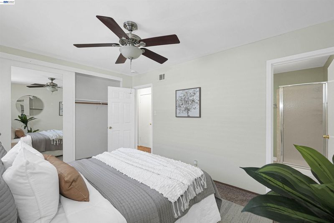
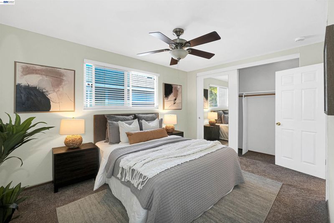
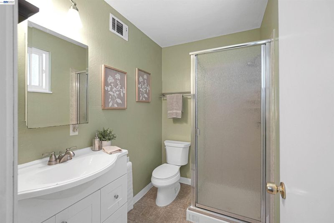
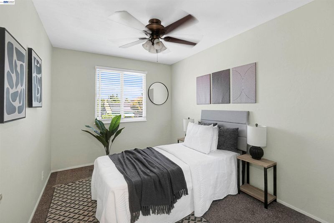
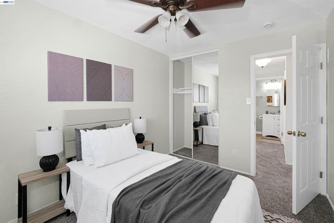
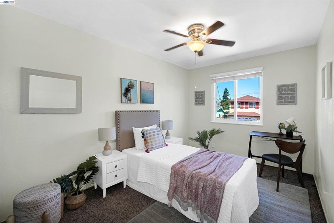
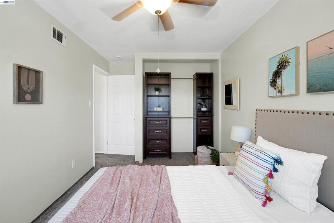
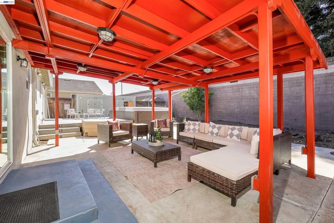
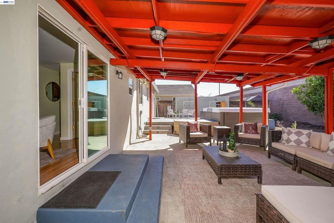
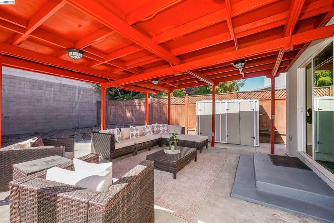
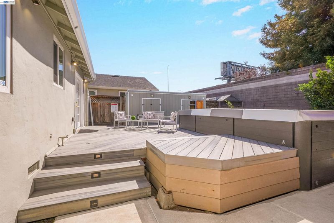
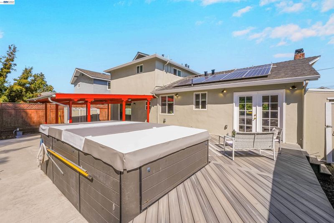
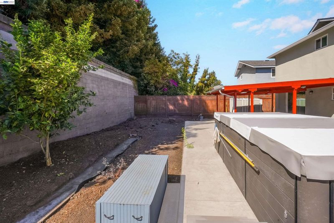
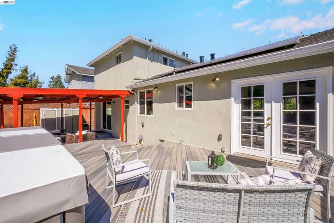
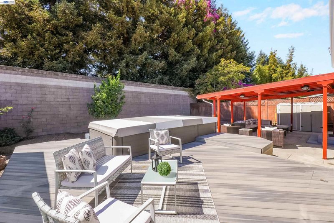
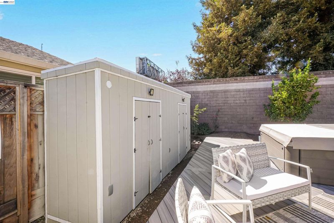
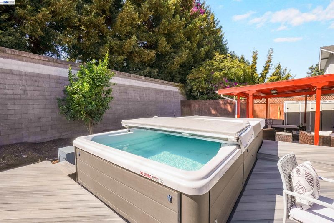
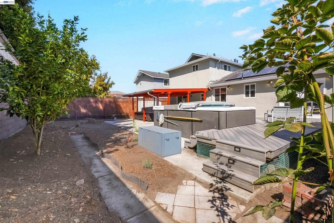
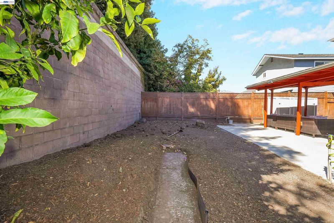
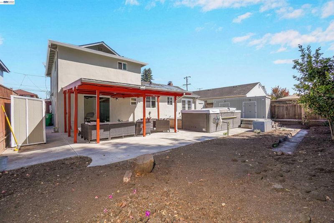
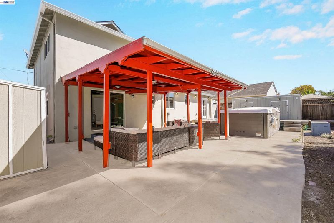
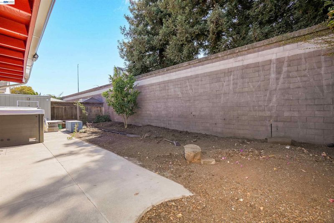
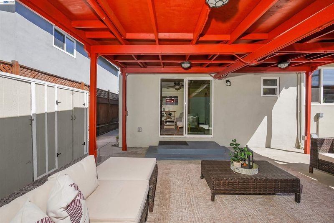
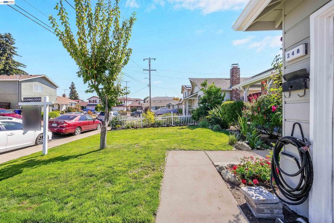
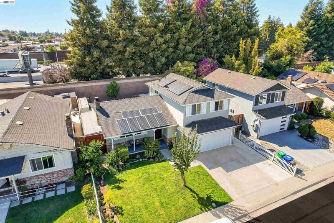
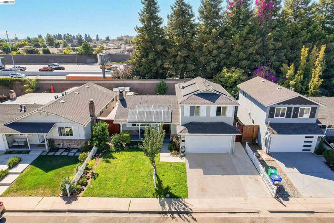
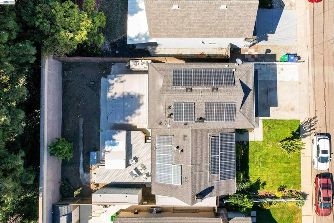
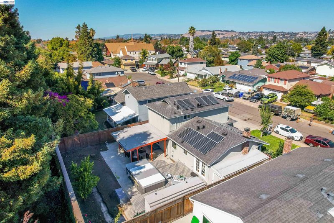
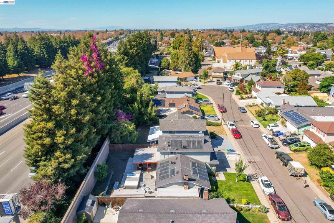
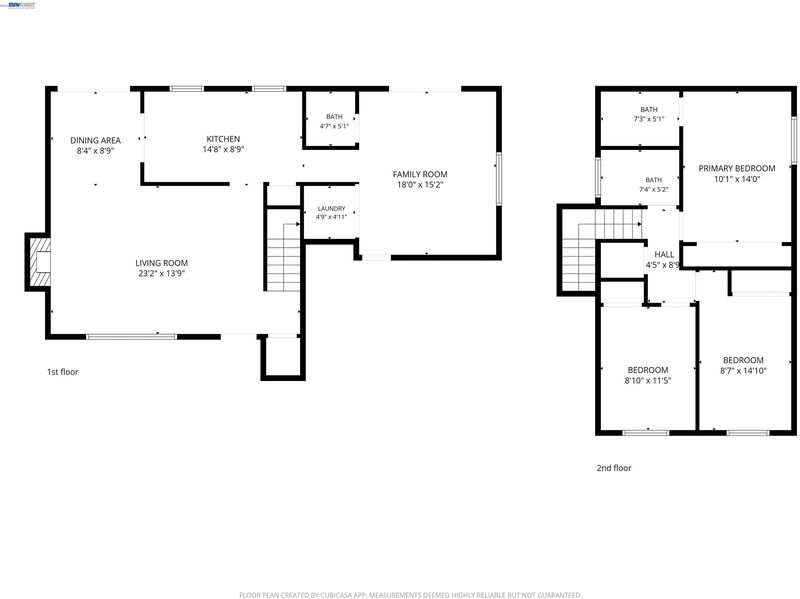
A Rare Find! Your Buyers will love this beautiful 3 bedroom, 2.5 bath home situated on a private "pride of ownership" court! Kitchen was recently upgraded w/granite counter-tops and newer appliances. Updated bathrooms. Fresh paint inside and out! Step-down family room w/half bath! Dual pane windows! Beautiful brick wall with wood-burning fireplace! Large rear yard w/swim spa and storage galore! Nicely manicured front and rear yards complete w/covered patio! Solar panels are owned! Updated electrical and more! Home is conveniently located near I-880/580, shopping and more!

- Current Status
- New
- Original Price
- $899,999
- List Price
- $899,999
- On Market Date
- Oct 7, 2026
- Property Type
- Detached
- D/N/S
- Not Listed
- Zip Code
- 94541
- MLS ID
- 41150556
- APN
- 4291123
- Year Built
- 1955
- Stories in Building
- 2
- Possession
- Close Of Escrow
- Data Source
- MAXEBRDI
- Origin MLS System
- BAY EAST
Lorenzo Manor Elementary School
Public K-5 Elementary
Students: 569 Distance: 0.3mi
Royal Sunset (Continuation) School
Public 7-12 Continuation
Students: 105 Distance: 0.4mi
East Bay Arts High School
Public 9-12 Alternative
Students: 214 Distance: 0.4mi
Colonial Acres Elementary School
Public K-5 Elementary
Students: 564 Distance: 0.6mi
Calvary Lutheran Elementary School
Private PK-8 Elementary, Religious, Coed
Students: 120 Distance: 0.7mi
San Lorenzo Adult
Public n/a Adult Education
Students: NA Distance: 0.8mi
- Bed
- 3
- Bath
- 2.5 (2/1)
- Parking
- 2
- Attached, Int Access From Garage
- SQ FT
- 1,519
- SQ FT Source
- Public Records
- Lot SQ FT
- 5,225.0
- Lot Acres
- 0.12 Acres
- Pool Info
- Pool/Spa Combo
- Kitchen
- Stone Counters, Updated Kitchen
- Cooling
- No Air Conditioning
- Disclosures
- Nat Hazard Disclosure
- Entry Level
- Exterior Details
- Back Yard, Front Yard
- Flooring
- Hardwood, Carpet
- Foundation
- Fire Place
- Brick, Wood Burning
- Heating
- Forced Air
- Laundry
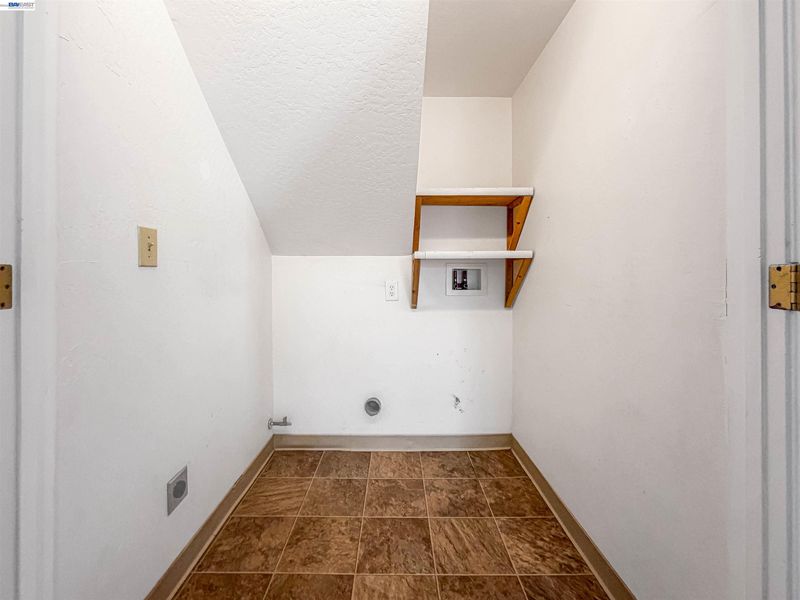
- Laundry Closet
- Upper Level
- 2 Baths, 3 Baths
- Main Level
- 0.5 Bath, Laundry Facility, Main Entry
- Possession
- Close Of Escrow
- Basement
- Crawl Space
- Architectural Style
- Traditional
- Non-Master Bathroom Includes
- Stall Shower
- Construction Status
- Existing
- Additional Miscellaneous Features
- Back Yard, Front Yard
- Location
- Rectangular Lot
- Roof
- Composition Shingles
- Water and Sewer
- Public
- Fee
- Unavailable
MLS and other Information regarding properties for sale as shown in Theo have been obtained from various sources such as sellers, public records, agents and other third parties. This information may relate to the condition of the property, permitted or unpermitted uses, zoning, square footage, lot size/acreage or other matters affecting value or desirability. Unless otherwise indicated in writing, neither brokers, agents nor Theo have verified, or will verify, such information. If any such information is important to buyer in determining whether to buy, the price to pay or intended use of the property, buyer is urged to conduct their own investigation with qualified professionals, satisfy themselves with respect to that information, and to rely solely on the results of that investigation.
School data provided by GreatSchools. School service boundaries are intended to be used as reference only. To verify enrollment eligibility for a property, contact the school directly.