



$1,395,000
3,083
SQ FT
$452
SQ/FT
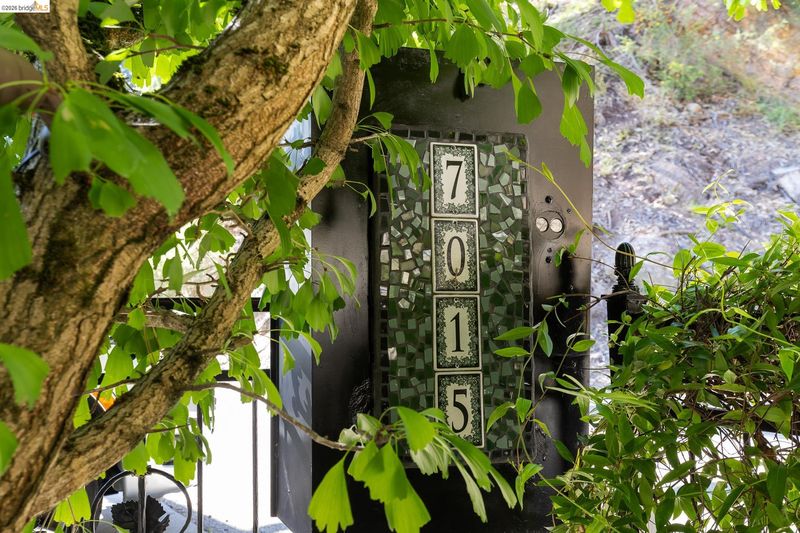
7015 Elverton Dr
@ Skyline - Montclair Hills, Oakland

- 4 Bed
- 3 Bath
- 2 Park
- 3,083 sqft
- Oakland
-

-
Sat Jul 11, 2:00 pm - 4:00 pm
COME AND SEE!
-
Sun Jul 12, 1:00 pm - 4:00 pm
COME AND SEE!
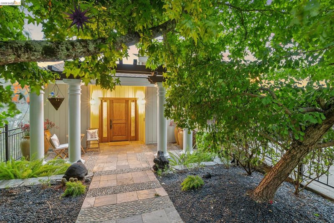
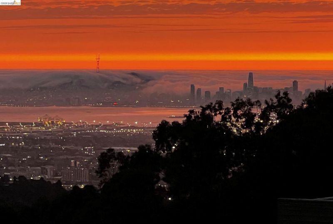
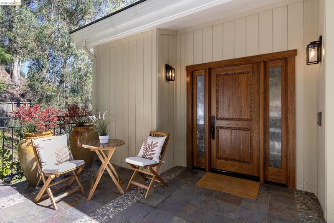
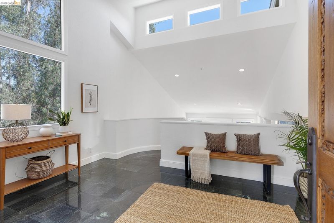
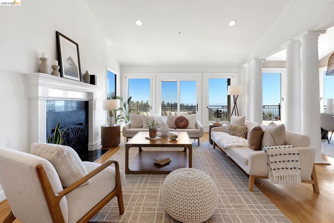
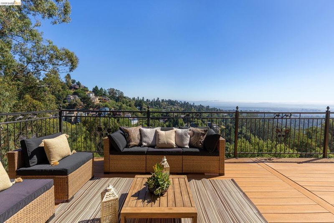
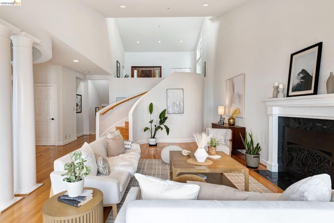
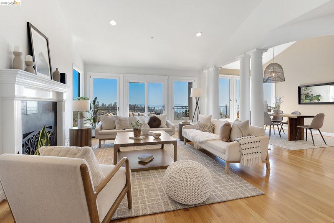
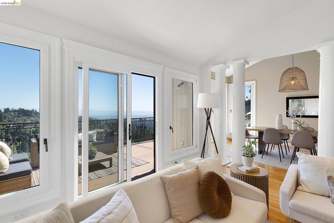
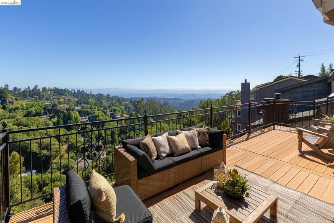
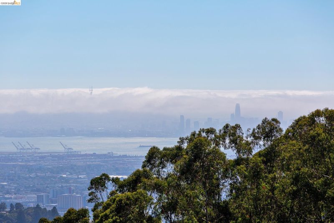
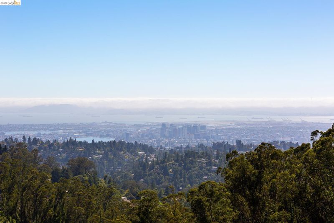
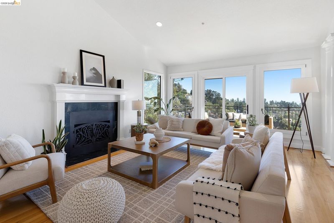
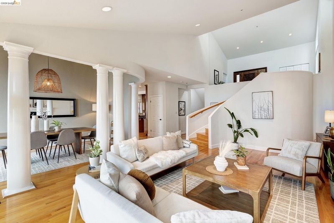
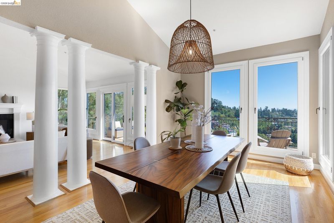
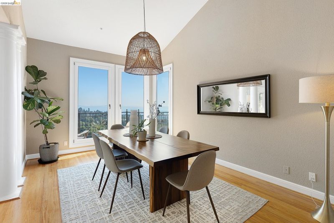
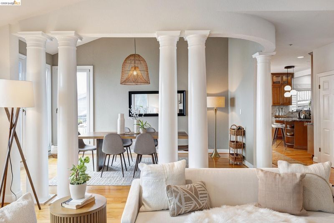
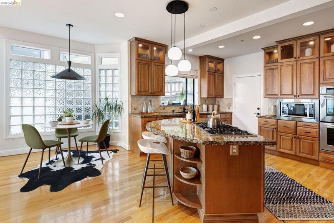
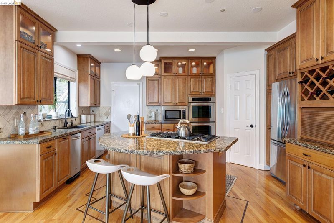
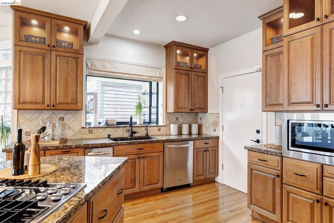
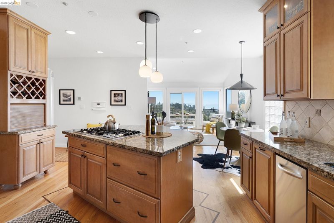
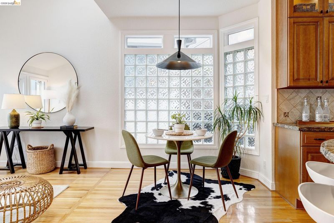
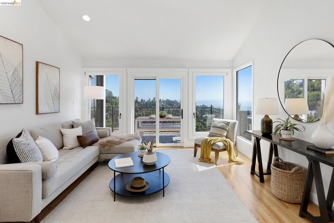
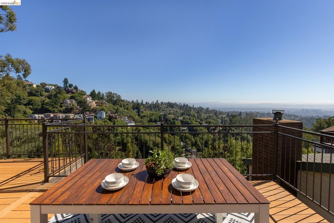
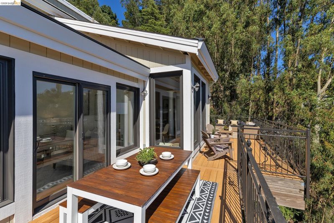
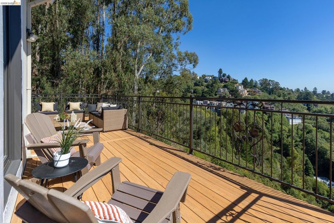
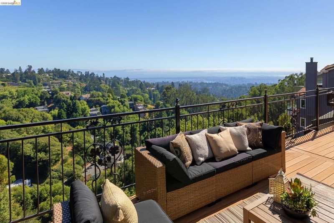
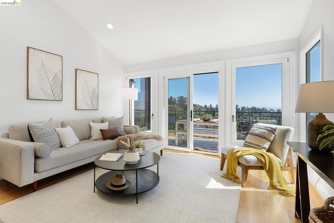
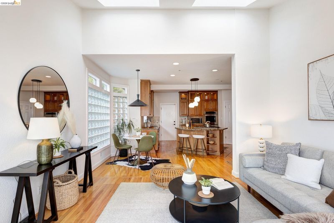
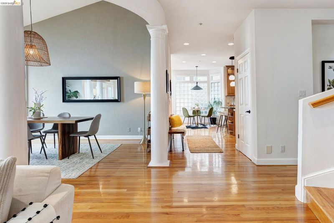
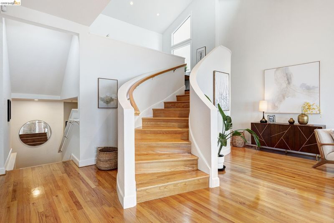
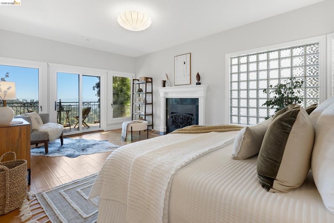
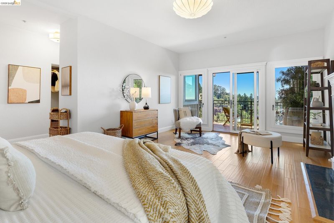
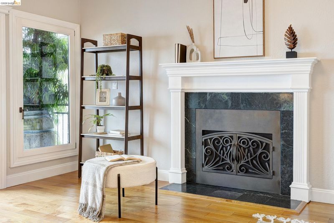
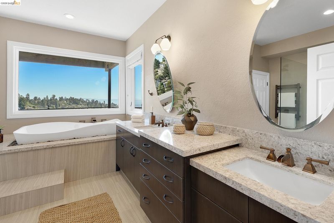
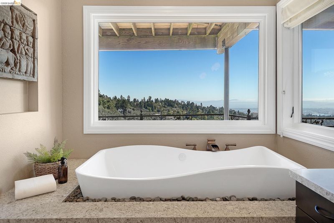
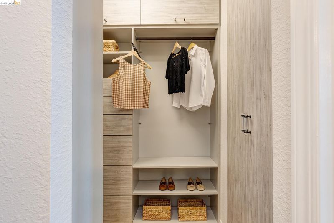
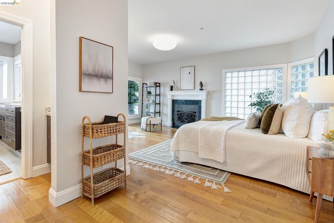
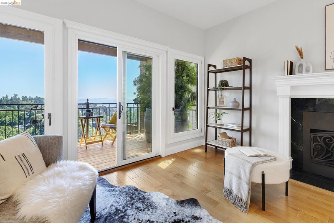
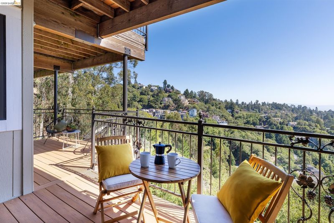
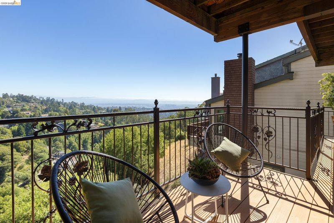
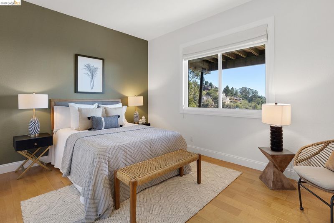
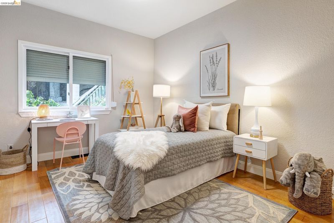
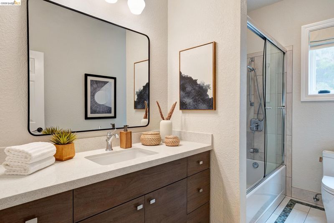
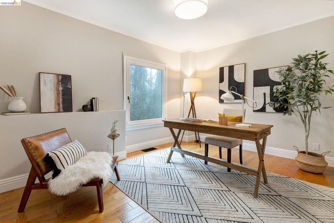
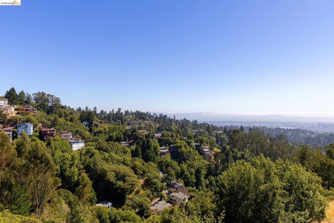
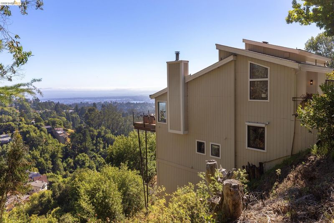
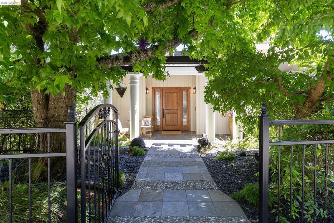
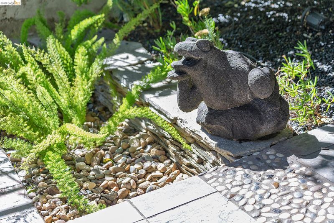
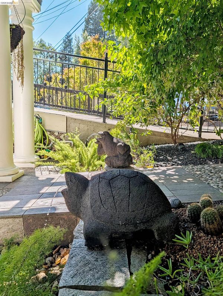
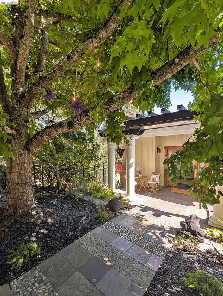
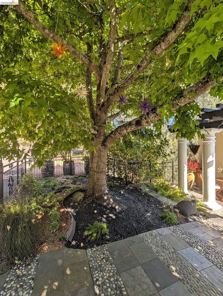
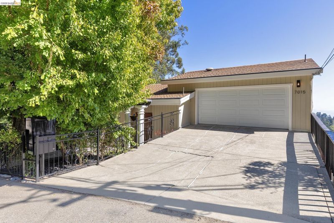
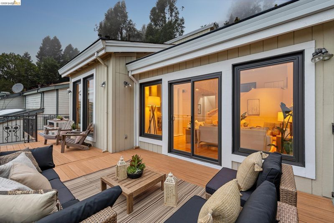
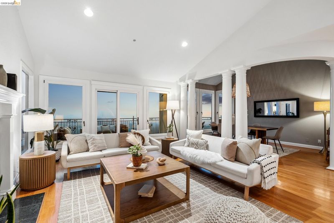
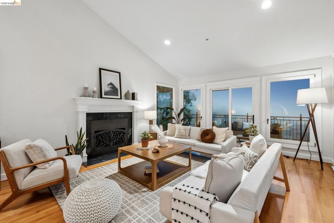
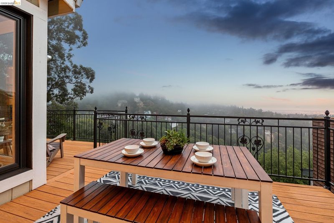
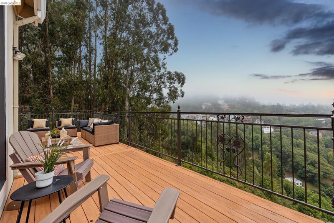
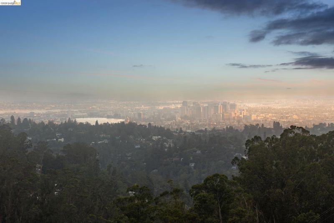
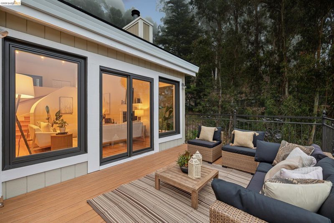
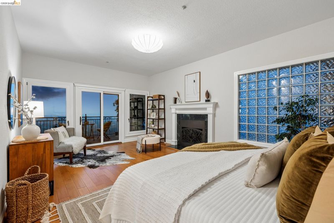
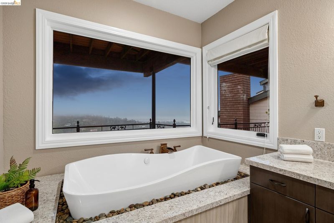
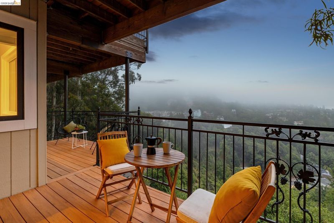
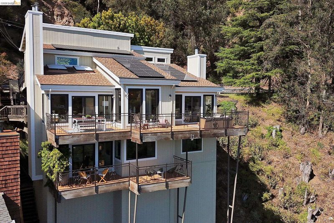
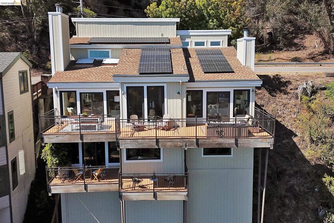
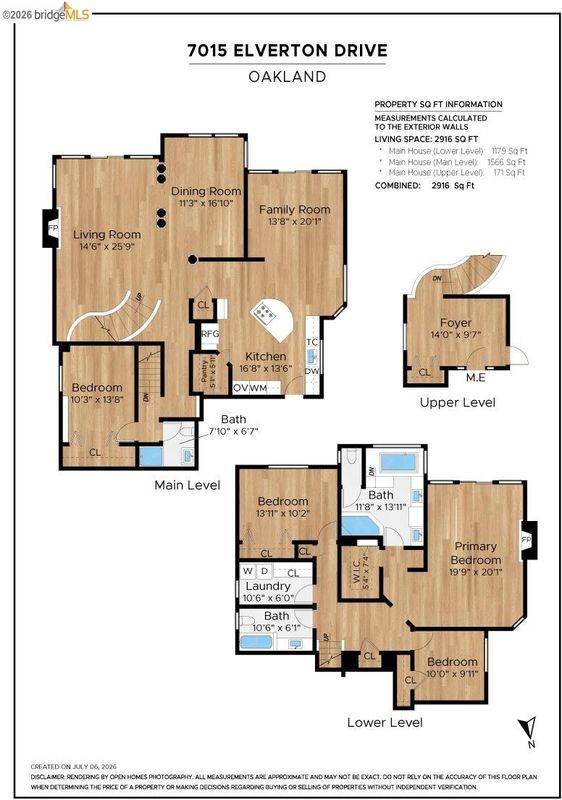
Situated in the coveted Montclair Hills, this exceptional home showcases sweeping panoramic views of the SF Bay, Bay Bridge & Lake Merritt. As you enter the property, a charming, lush stone courtyard welcomes you with tranquil fountains, creating a serene sense of arrival before you step inside. Once inside, you will be drawn to the expansive walls of glass framing the breathtaking views, filling the home with abundant natural light. European floor to ceiling glass doors open to spacious viewing decks, creating seamless indoor-outdoor living from the main entertaining spaces perfect for hosting gatherings or simply enjoying the spectacular retreat. At the heart of the home, the chef's kitchen is designed for both everyday living and entertaining, featuring a large center island, stone countertops, and a generous walk-in pantry. The kitchen flows effortlessly into the inviting family room, where doors open to the expansive deck, allowing you to enjoy the stunning bay views from every angle. The lower levels offer four spacious bedrooms and three full bathrooms, including a luxurious primary suite complete with its own fireplace, private view deck, and a spa-inspired bath featuring a soaking tub, oversized walk-in shower, and dual vanity. Owned solar enhances the home's modern efficiency, while thoughtful design and captivating views create a sophisticated retreat. Additional features include AC, a two-car garage with interior access and storage. Ideally located just minutes from Montclair Village and close to popular regional parks, this remarkable property offers the perfect balance of tranquility, luxury, and convenience.

- Current Status
- New
- Original Price
- $1,395,000
- List Price
- $1,395,000
- On Market Date
- Jul 10, 2026
- Property Type
- Detached
- D/N/S
- Montclair Hills
- Zip Code
- 94611
- MLS ID
- 41141118
- APN
- 48G74486110
- Year Built
- 1993
- Stories in Building
- 3
- Possession
- Close Of Escrow
- Data Source
- MAXEBRDI
- Origin MLS System
- Bridge AOR
Thornhill Elementary School
Public K-5 Elementary, Core Knowledge
Students: 410 Distance: 1.0mi
Doulos Academy
Private 1-12
Students: 6 Distance: 1.1mi
Montclair Elementary School
Public K-5 Elementary
Students: 640 Distance: 1.3mi
Holy Names High School
Private 9-12 Secondary, Religious, All Female
Students: 138 Distance: 1.8mi
Aurora School
Private K-5 Alternative, Elementary, Coed
Students: 100 Distance: 1.8mi
Montera Middle School
Public 6-8 Middle
Students: 727 Distance: 1.8mi
- Bed
- 4
- Bath
- 3
- Parking
- 2
- Attached, Garage Door Opener
- SQ FT
- 3,083
- SQ FT Source
- Public Records
- Lot SQ FT
- 15,937.0
- Lot Acres
- 0.37 Acres
- Pool Info
- None
- Kitchen
- Dishwasher, Double Oven, Gas Range, Microwave, Refrigerator, Washer, Gas Water Heater, 220 Volt Outlet, Stone Counters, Eat-in Kitchen, Disposal, Gas Range/Cooktop, Kitchen Island, Pantry, Updated Kitchen
- Cooling
- Central Air
- Disclosures
- Nat Hazard Disclosure
- Entry Level
- Flooring
- Hardwood Flrs Throughout, Tile, Vinyl
- Foundation
- Fire Place
- Living Room, Master Bedroom
- Heating
- Forced Air
- Laundry
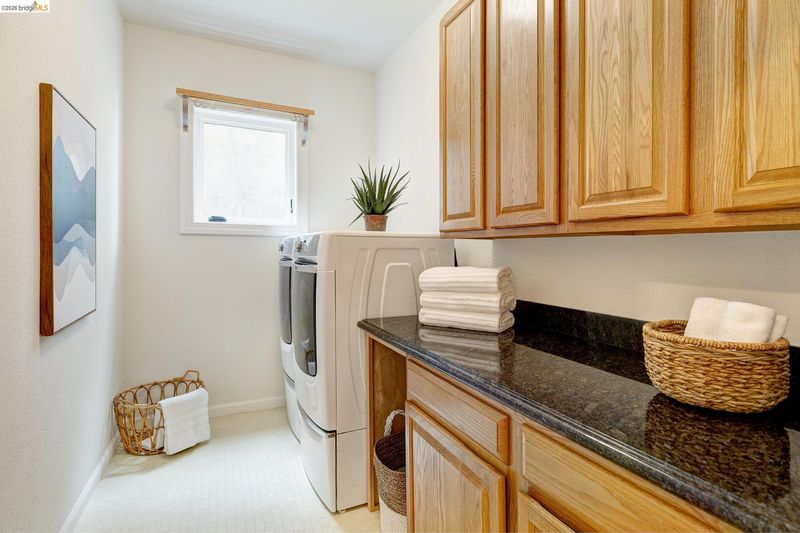
- Dryer, Laundry Room, Washer
- Main Level
- Main Entry
- Views
- Bay, City Lights, Downtown
- Possession
- Close Of Escrow
- Basement
- Crawl Space
- Architectural Style
- Contemporary
- Non-Master Bathroom Includes
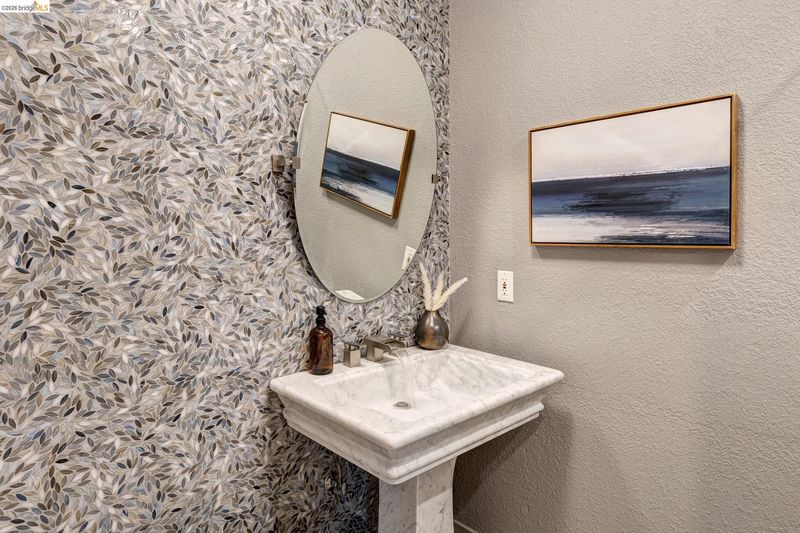
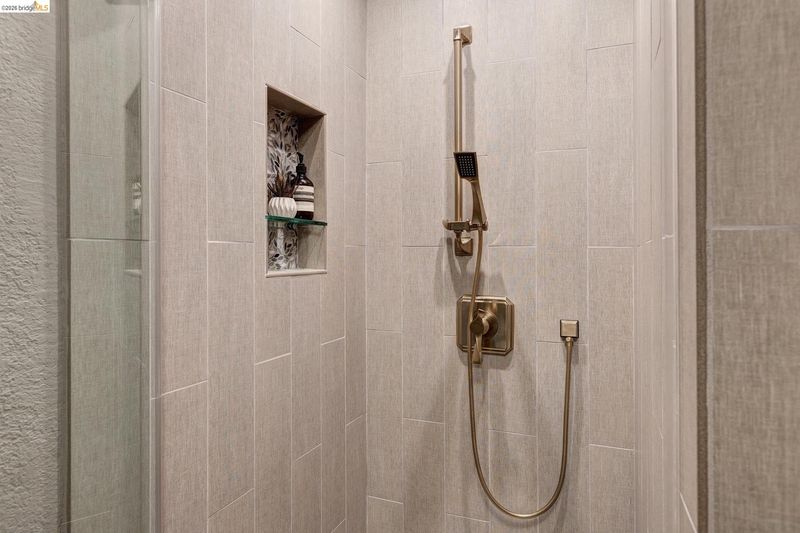
- Stall Shower, Tile, Updated Baths
- Construction Status
- Existing
- Location
- Sloped Down, Irregular Lot
- Roof
- Composition Shingles
- Water and Sewer
- Public
- Fee
- Unavailable
MLS and other Information regarding properties for sale as shown in Theo have been obtained from various sources such as sellers, public records, agents and other third parties. This information may relate to the condition of the property, permitted or unpermitted uses, zoning, square footage, lot size/acreage or other matters affecting value or desirability. Unless otherwise indicated in writing, neither brokers, agents nor Theo have verified, or will verify, such information. If any such information is important to buyer in determining whether to buy, the price to pay or intended use of the property, buyer is urged to conduct their own investigation with qualified professionals, satisfy themselves with respect to that information, and to rely solely on the results of that investigation.
School data provided by GreatSchools. School service boundaries are intended to be used as reference only. To verify enrollment eligibility for a property, contact the school directly.