

$2,889,882
1,910
SQ FT
$1,513
SQ/FT
640 Marlin Court
@ Marlin Drive - 376 - Sea Bridge Ponderosa, Redwood Shores

- 3 Bed
- 3 (2/1) Bath
- 6 Park
- 1,910 sqft
- Redwood Shores
-

-
Sat Jul 11, 2:00 pm - 4:00 pm
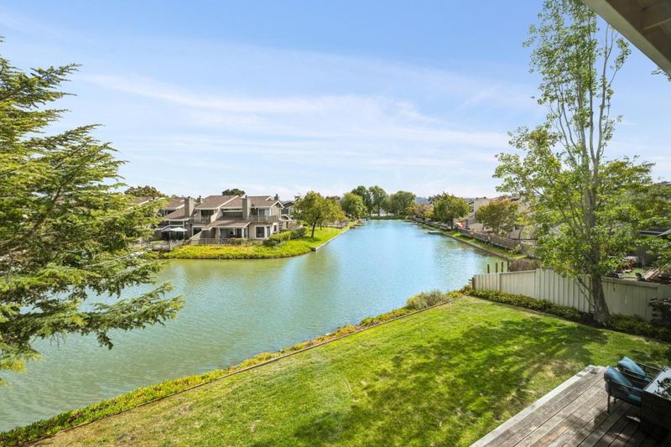
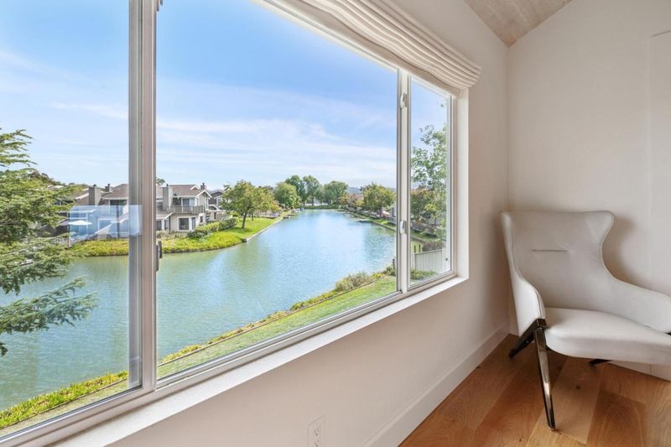
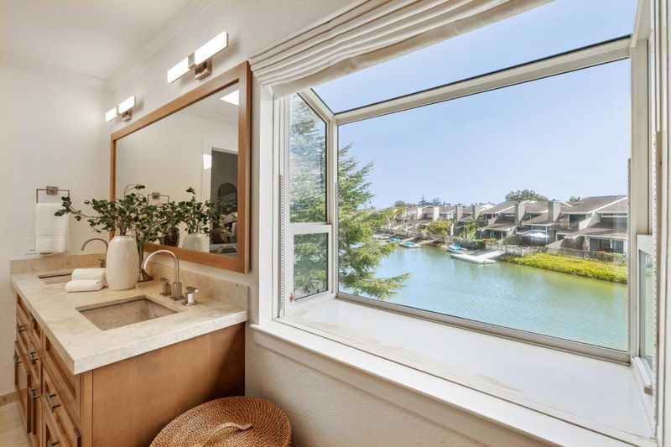
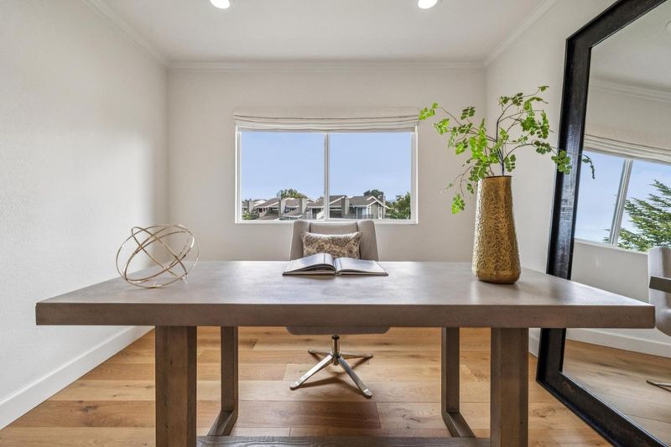
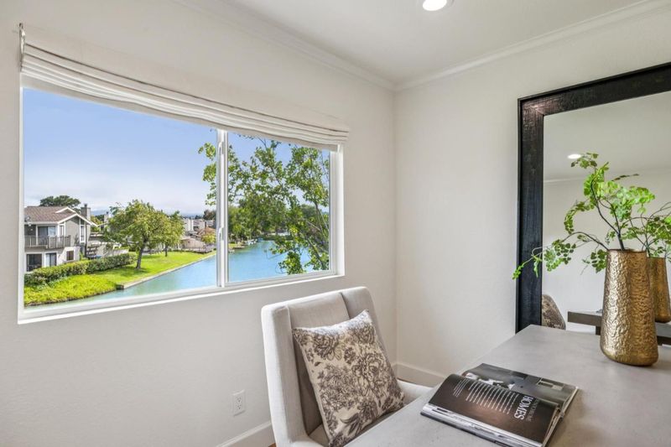
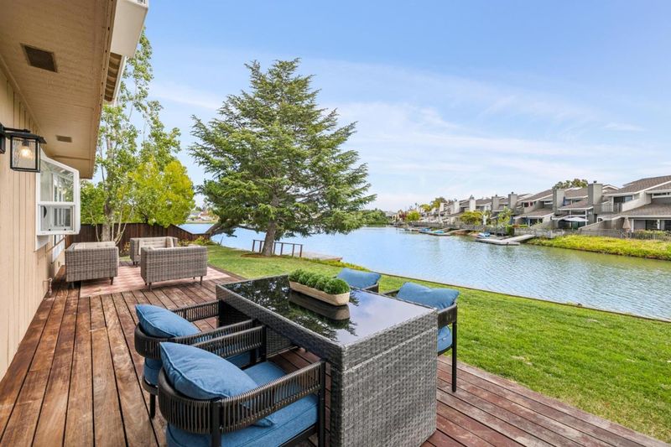
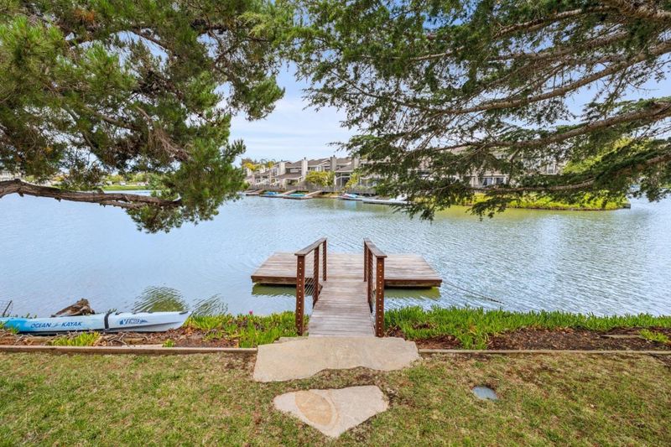
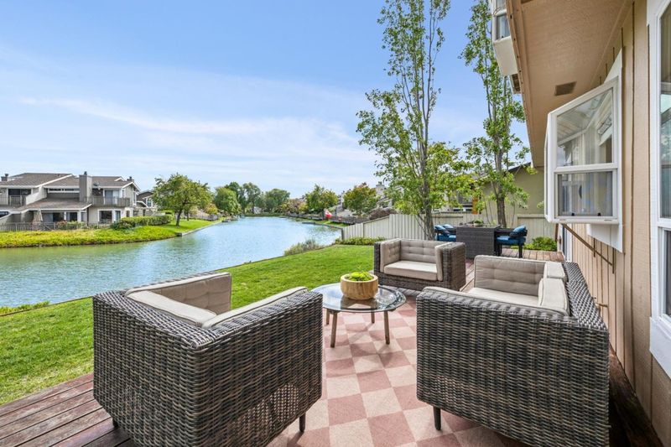
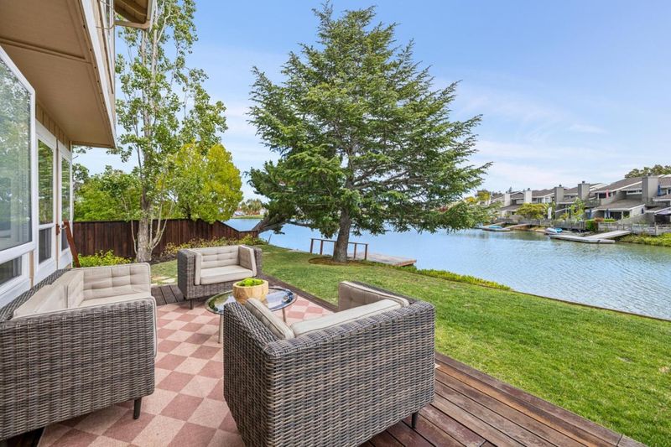
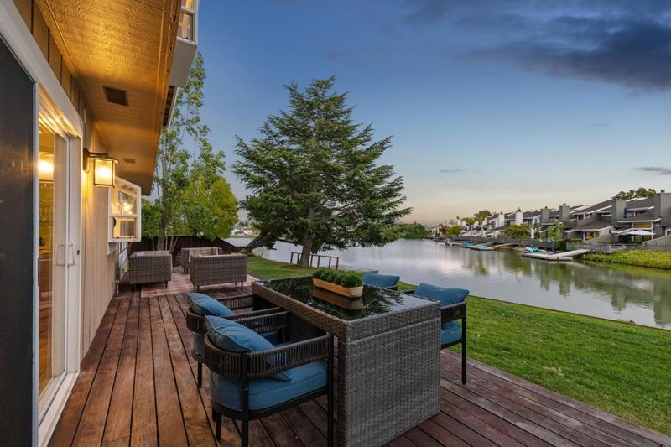
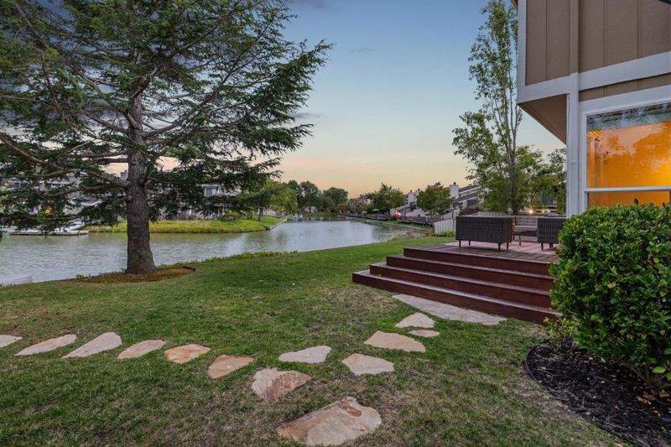
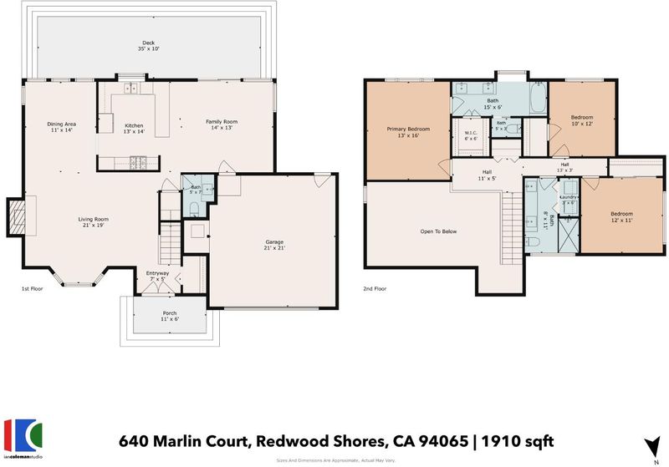
3Bd/2.5BA. Wide Sparkling Water Views. Rare 10,000+ Square Foot Lot. Updated throughout. Impeccable condition.
-
Sun Jul 12, 11:00 am - 1:00 pm
3Bd/2.5BA. Wide Sparkling Water Views. Rare 10,000+ Square Foot Lot. Updated throughout. Impeccable condition.
-
Tue Jul 14, 10:00 am - 1:00 pm
3Bd/2.5BA. Wide Sparkling Water Views. Rare 10,000+ Square Foot Lot. Updated throughout. Impeccable condition.
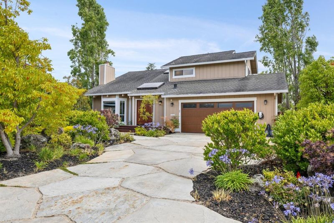
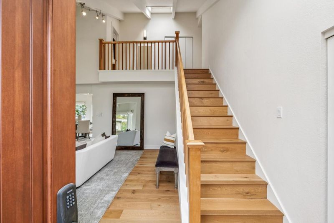
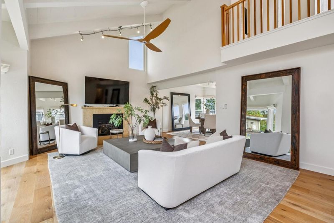
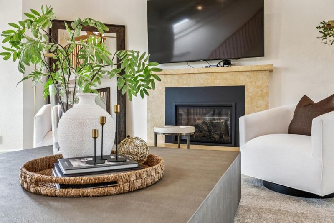
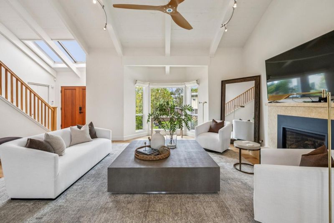
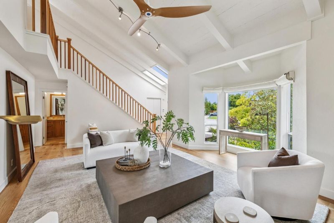
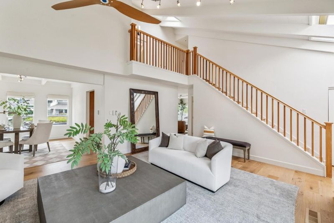
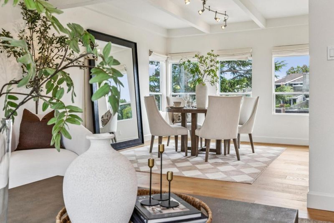
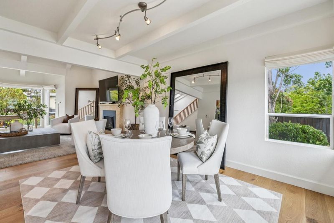
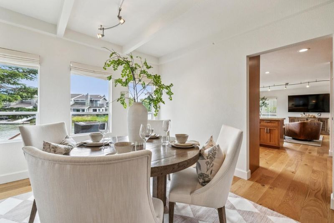
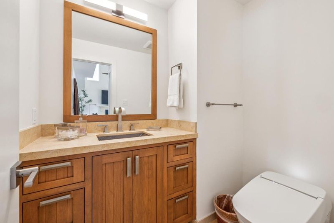
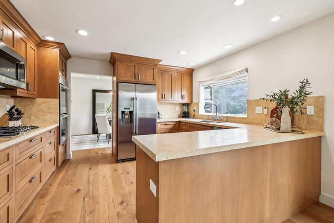
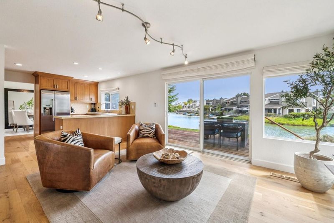
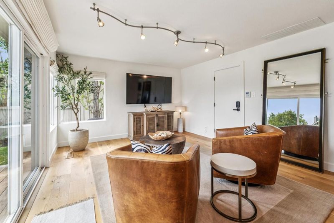
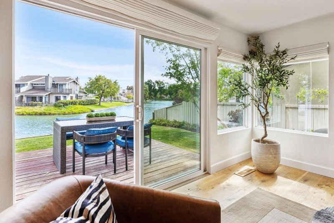
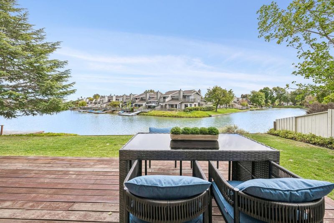
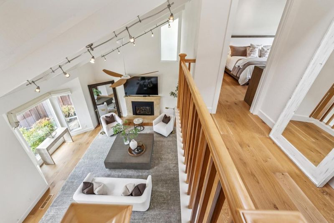
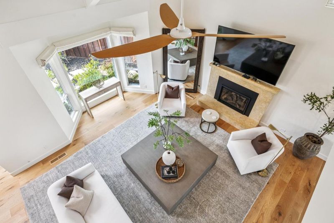
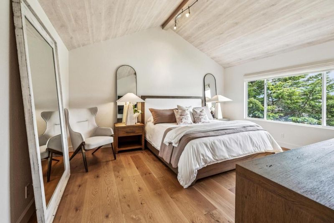
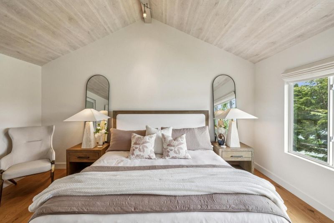
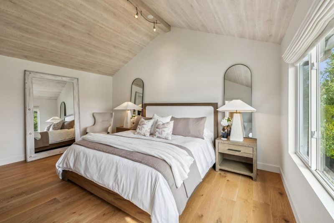
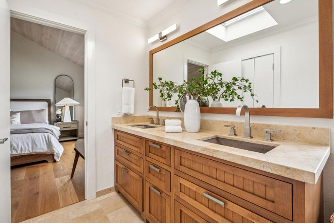
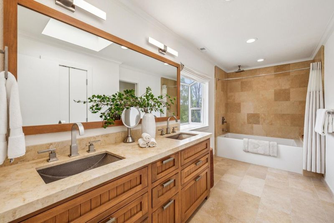
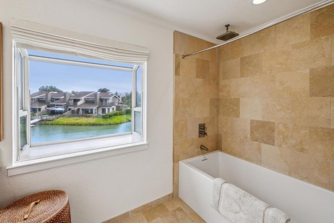
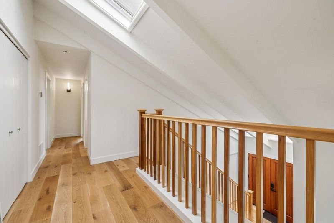
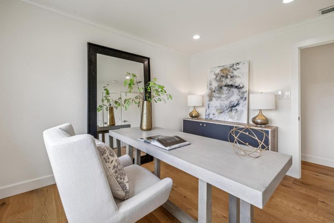
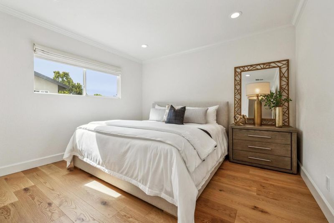
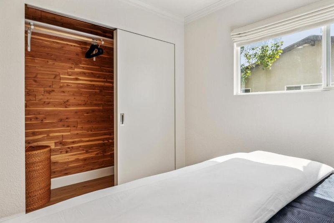
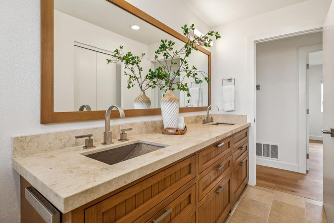
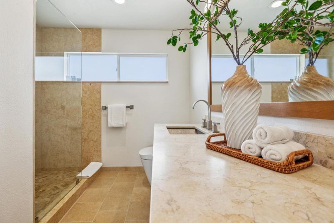
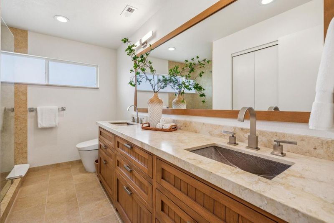
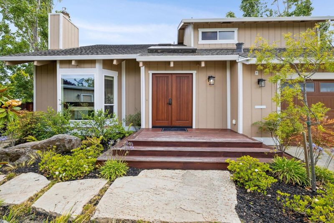
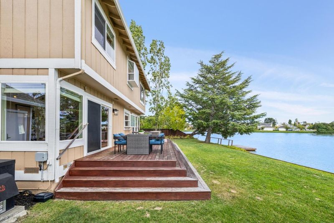
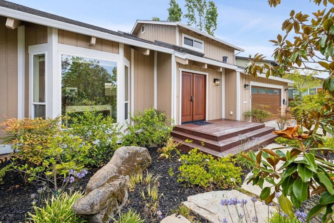
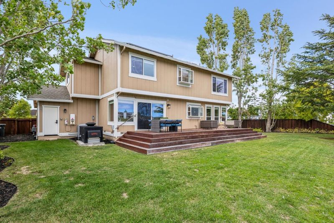
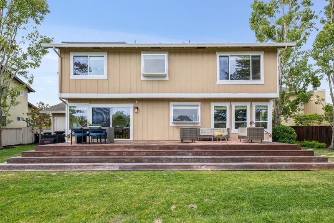
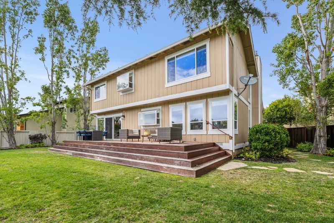
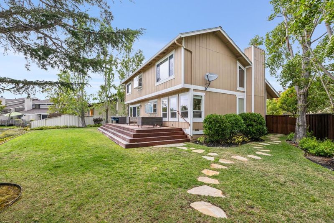
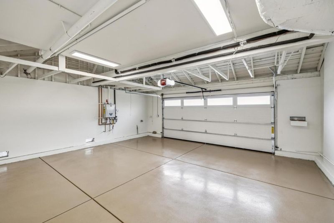
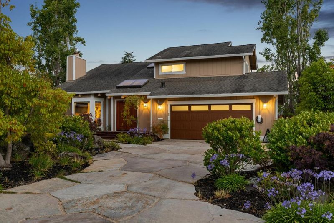
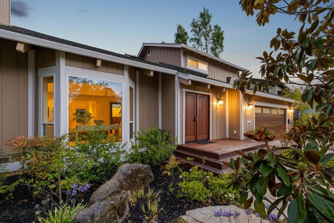
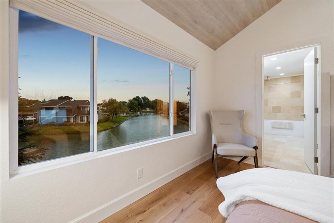
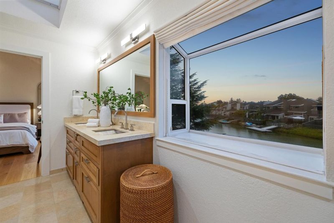
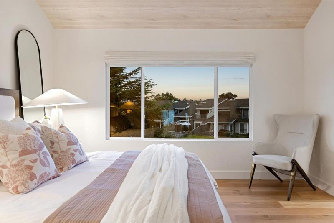
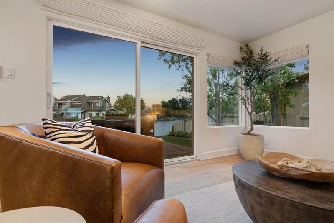
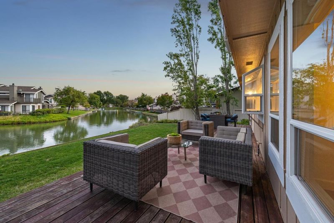
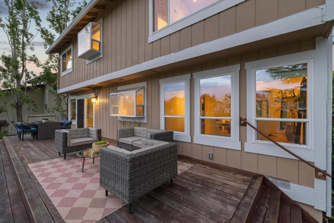
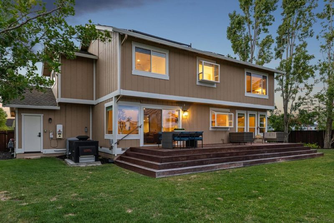
Rare 10,000+ square foot lot on mesmerizing wide water. Unmatched sense of arrival at the professional scope of care and quality, added to the front gardens and artistic driveway. Handsomely positioned. High LR ceiling, DR framed by the view. Enjoy the glistening water vistas from a remodeled kitchen with attached family room blessed by floor-to-ceiling sliding doors which lead to your almost ballroom entertainment-sized deck. Primary suite crowned with soaring ceiling and ever-changing water and mountain views from morning through night to morning again. Top notch updated bathrooms, floors, and enviable "eat off the floor" garage.

- Days on Market
- 0 days
- Current Status
- Active
- Original Price
- $2,889,882
- List Price
- $2,889,882
- On Market Date
- Jul 10, 2026
- Property Type
- Single Family Home
- Area
- 376 - Sea Bridge Ponderosa
- Zip Code
- 94065
- MLS ID
- ML82052372
- APN
- 095-100-160
- Year Built
- 1975
- Stories in Building
- 0
- Possession
- COE
- Data Source
- MLSL
- Origin MLS System
- MLSListings, Inc.
Redwood Shores Elementary School
Public K-5
Students: 486 Distance: 0.7mi
Sandpiper Elementary School
Public K-6 Elementary
Students: 617 Distance: 0.7mi
San Mateo County Special Education School
Public K-12 Special Education
Students: 136 Distance: 1.0mi
San Mateo County Rop School
Public 11-12
Students: NA Distance: 1.0mi
Compass High School
Private 9-10
Students: 6 Distance: 1.1mi
Hanlin Academy
Private K-8 Elementary, Middle, Coed
Students: 60 Distance: 1.4mi
- Bed
- 3
- Bath
- 3 (2/1)
- Bidet, Double Sinks, Granite, Half on Ground Floor, Shower over Tub - 1, Skylight, Stall Shower - 2+, Stone, Updated Bath
- Parking
- 6
- Attached Garage
- SQ FT
- 1,910
- SQ FT Source
- Unavailable
- Lot SQ FT
- 10,470.0
- Lot Acres
- 0.240358 Acres
- Kitchen
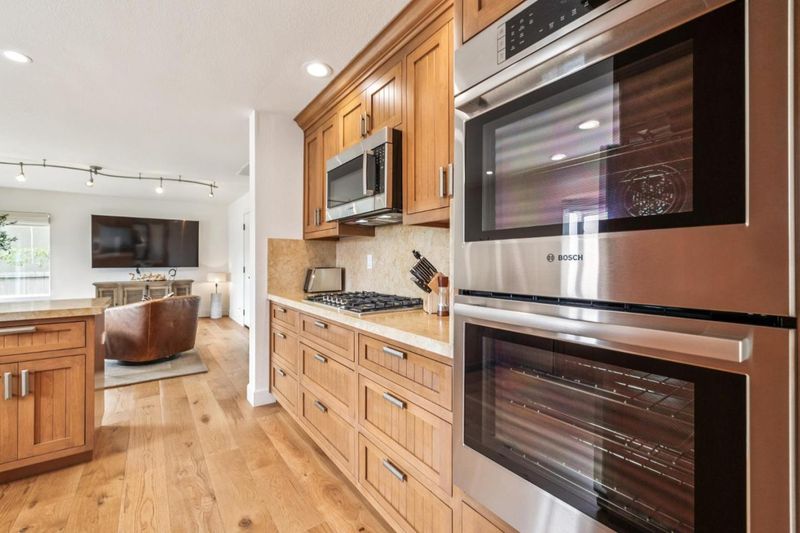
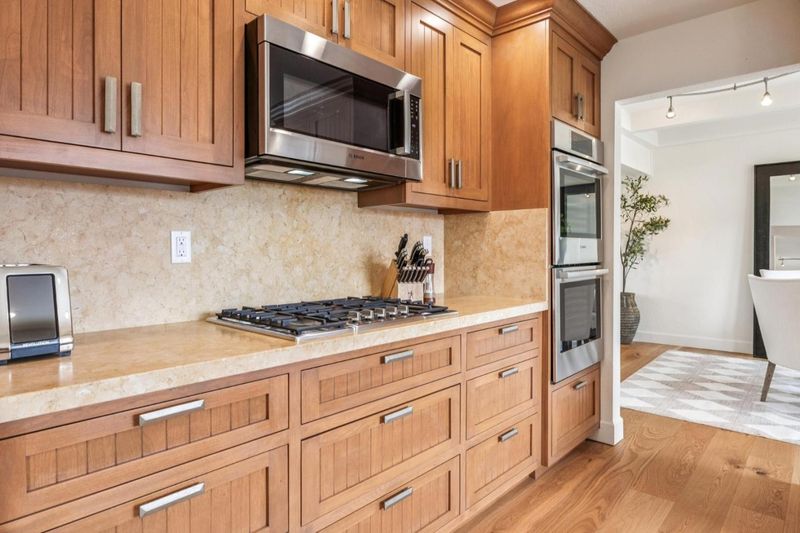
- 220 Volt Outlet, Cooktop - Gas, Countertop - Stone, Dishwasher, Exhaust Fan, Garbage Disposal, Hookups - Gas, Hookups - Ice Maker, Ice Maker, Microwave, Oven - Built-In, Oven - Double, Oven - Self Cleaning, Refrigerator
- Cooling
- Ceiling Fan, Central AC
- Dining Room
- Formal Dining Room
- Disclosures
- Natural Hazard Disclosure
- Family Room
- Separate Family Room
- Flooring
- Hardwood, Stone, Tile, Travertine
- Foundation
- Concrete Perimeter, Crawl Space, Foundation Pillars
- Fire Place
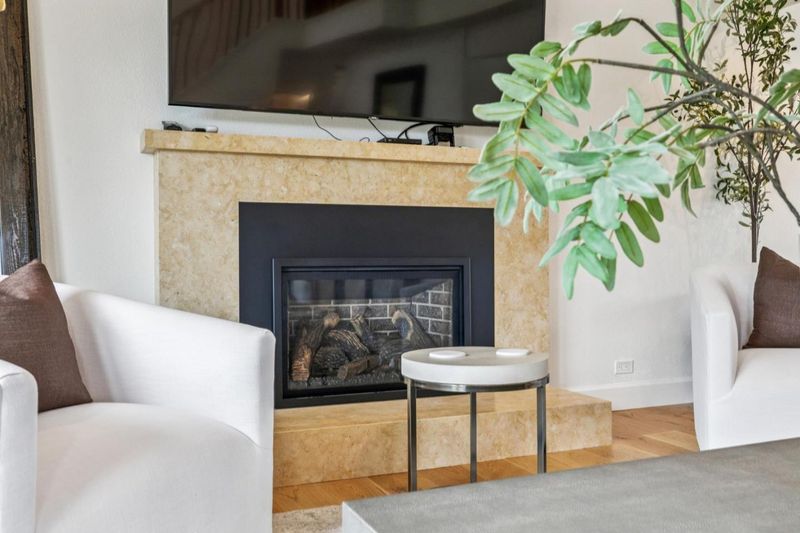
- Gas Burning, Gas Log, Gas Starter, Living Room
- Heating
- Central Forced Air - Gas
- Laundry
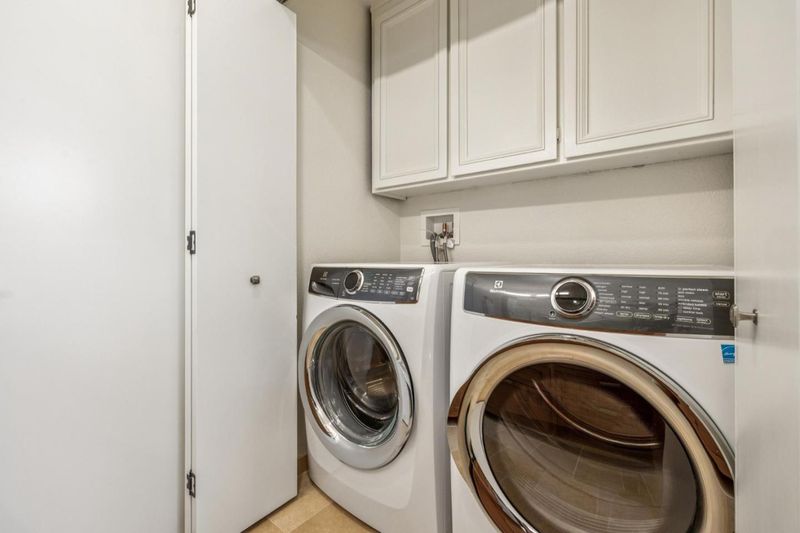
- Dryer, Electricity Hookup (110V), Electricity Hookup (220V), Gas Hookup, Inside, Upper Floor, Washer
- Views
- Neighborhood, Water
- Possession
- COE
- Architectural Style
- Traditional
- Fee
- Unavailable
MLS and other Information regarding properties for sale as shown in Theo have been obtained from various sources such as sellers, public records, agents and other third parties. This information may relate to the condition of the property, permitted or unpermitted uses, zoning, square footage, lot size/acreage or other matters affecting value or desirability. Unless otherwise indicated in writing, neither brokers, agents nor Theo have verified, or will verify, such information. If any such information is important to buyer in determining whether to buy, the price to pay or intended use of the property, buyer is urged to conduct their own investigation with qualified professionals, satisfy themselves with respect to that information, and to rely solely on the results of that investigation.
School data provided by GreatSchools. School service boundaries are intended to be used as reference only. To verify enrollment eligibility for a property, contact the school directly.