

$899,000
1,496
SQ FT
$601
SQ/FT
811 Lexington Ave
@ Stockton - El Cerrito

- 3 Bed
- 2 Bath
- 1 Park
- 1,496 sqft
- El Cerrito
-

-
Sun Oct 11, 1:30 pm - 4:30 pm
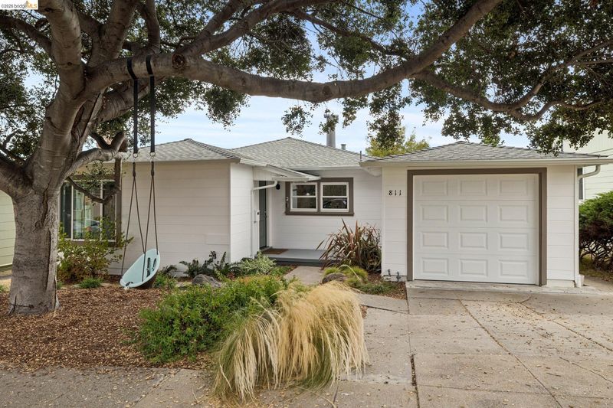
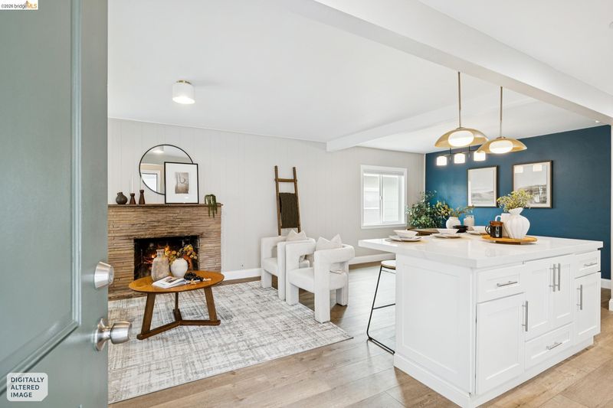
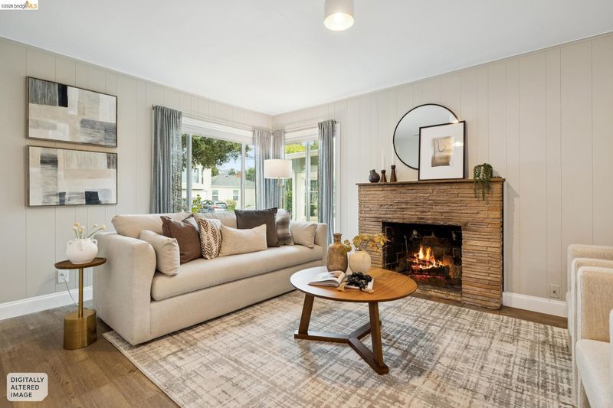
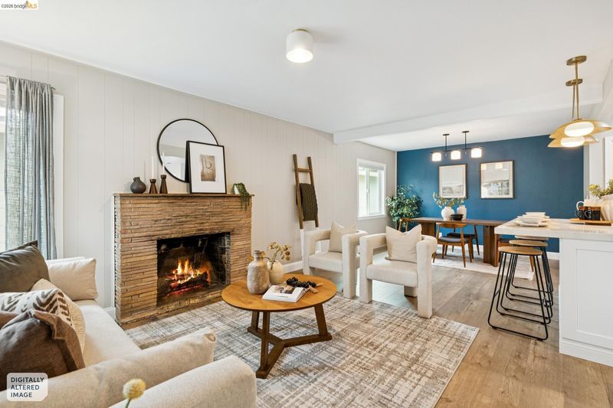
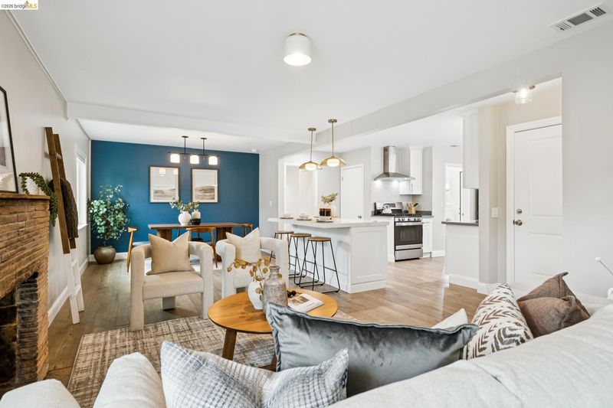
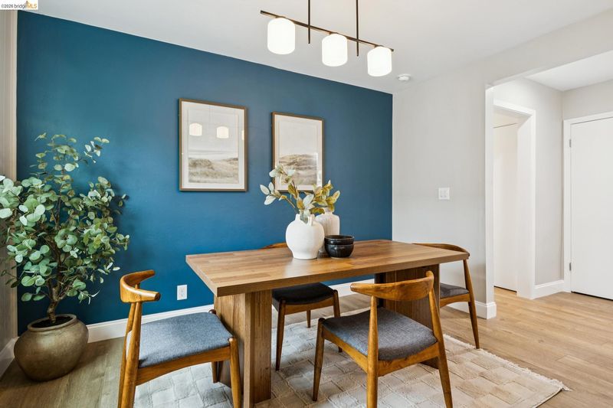
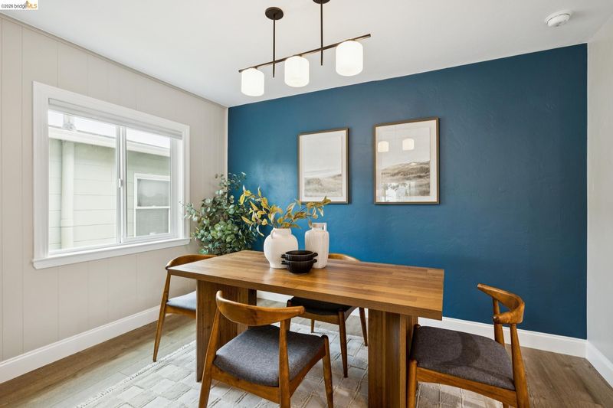
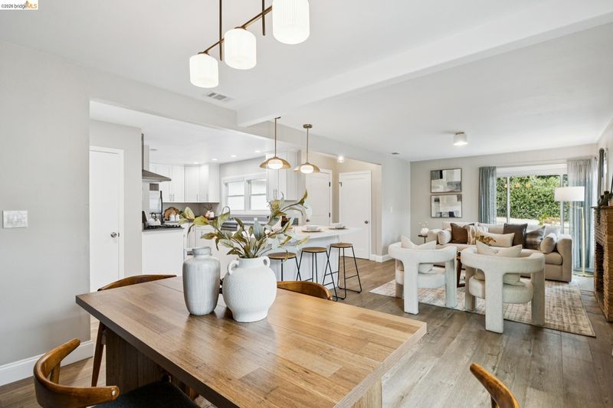
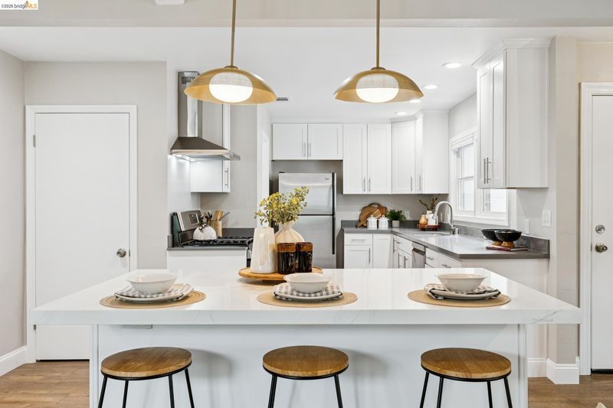
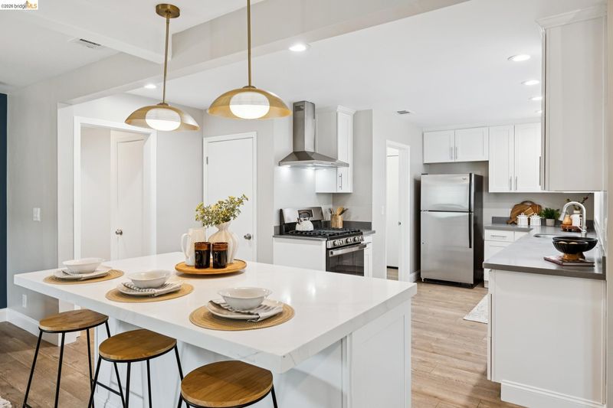
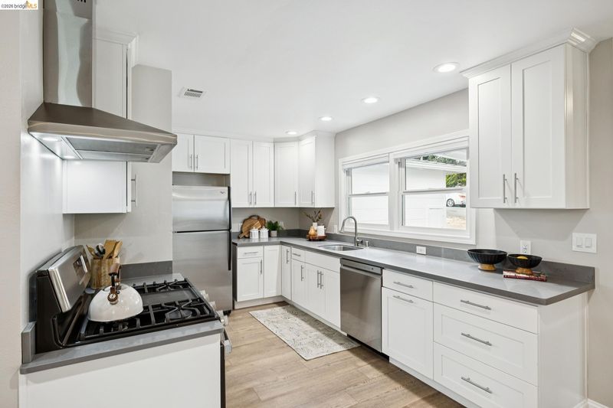
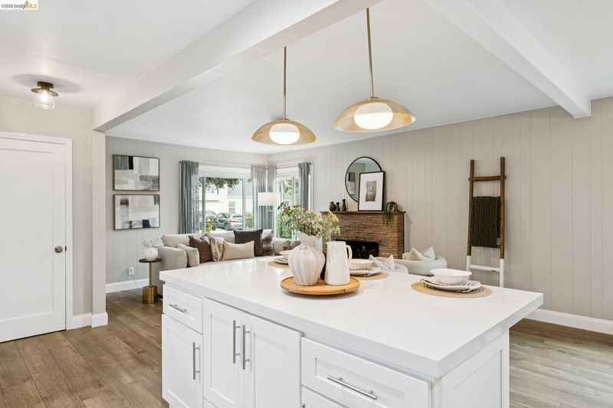
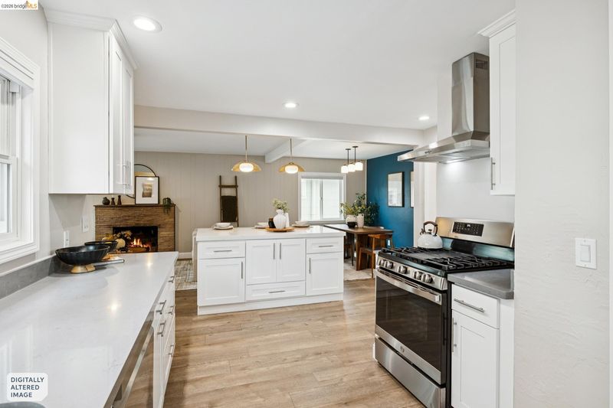
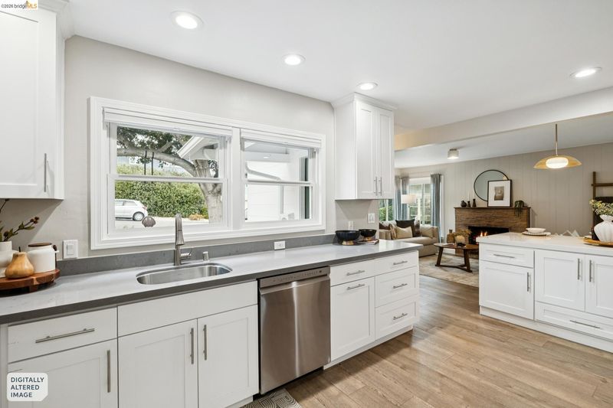
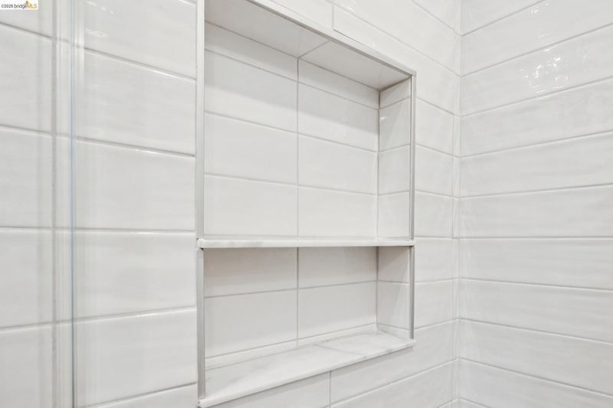
It's rare to find a home that truly checks every box, and 811 Lexington Avenue does. Just blocks from El Cerrito Plaza BART and easy public transit, this single level home puts you within a short stroll of El Cerrito Natural Grocery, The Annex, Banter, the Cerrito Theater, El Cerrito Plaza, and so much more. Morning coffee, a quick grocery run, dinner and a movie: it's all right around the corner. From the street, you'd never guess how much space waits inside. The sellers reimagined the kitchen with a thoughtful, design forward eye, and the open concept layout flows effortlessly from kitchen to dining to living, creating a true entertaining space for everyday living and hosting alike. Quartz countertops, stainless steel appliances, and an abundance of cabinetry give you room to really cook and host, while the generous center island works as a prep station, a gathering spot for friends and family, or a quiet place to catch up on work. The home offers 3 bedrooms and 2 bathrooms including an ensuite!
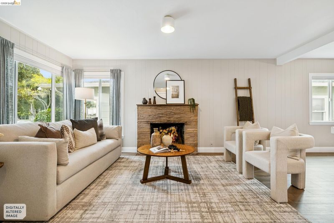
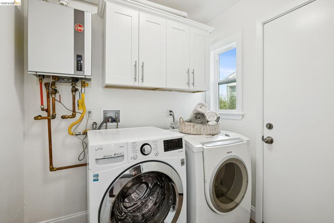
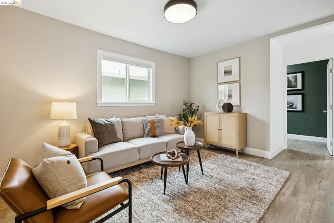
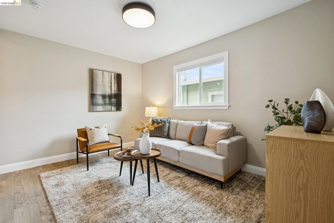
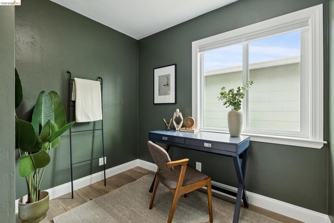
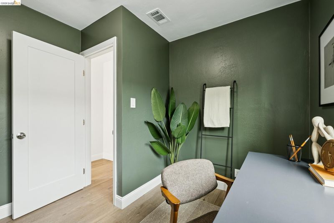
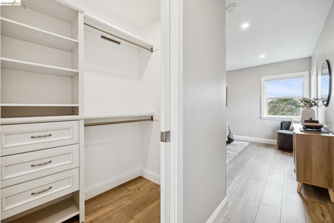
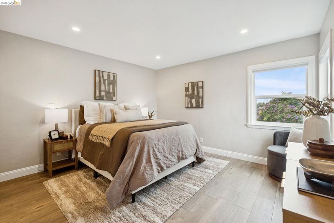
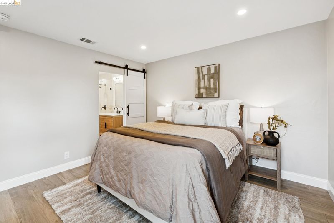
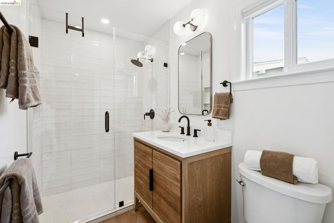
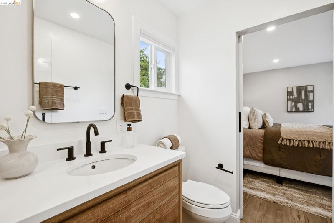
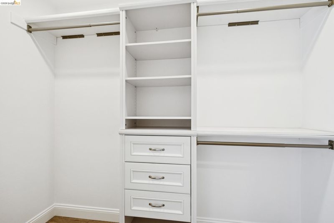
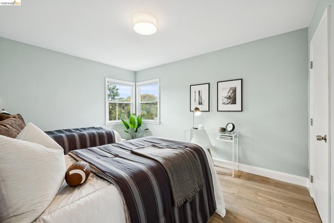
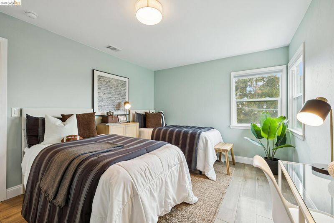
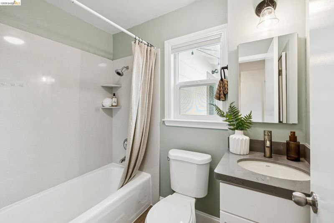
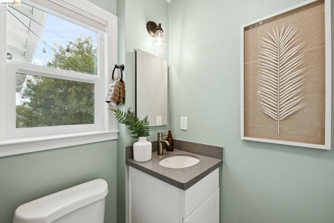
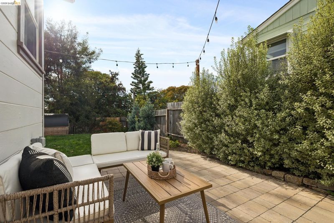
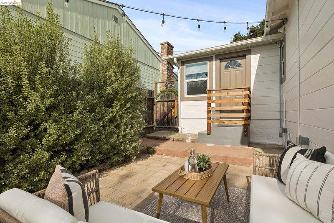
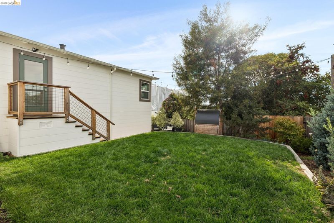
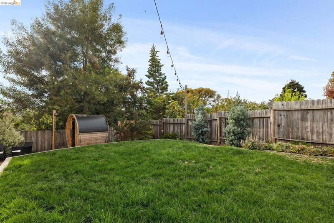
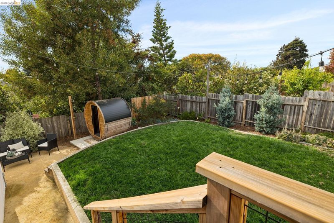
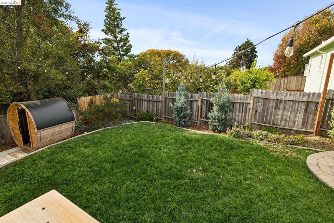
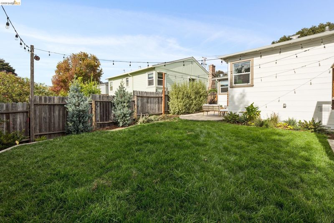
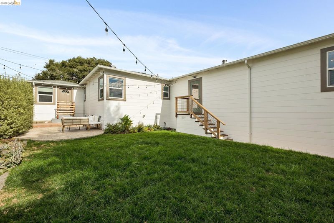
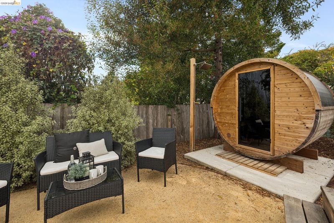
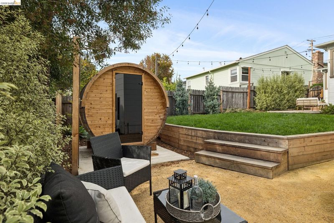
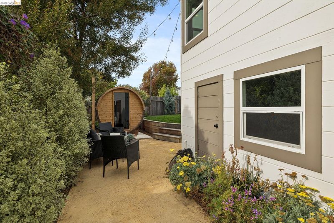
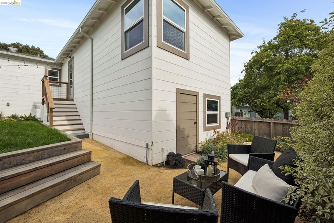
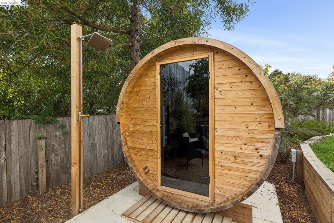
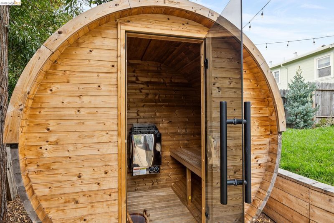
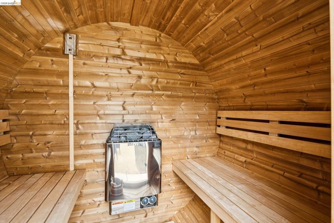
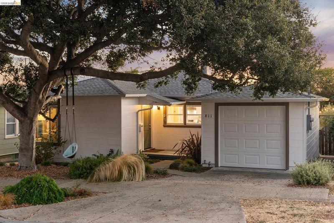
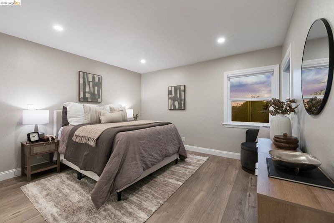
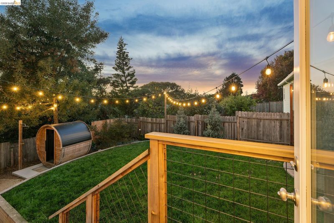
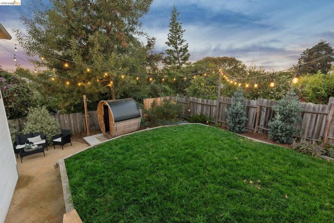
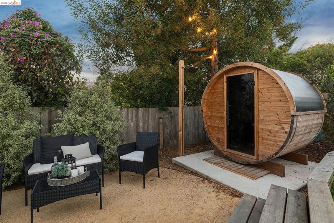
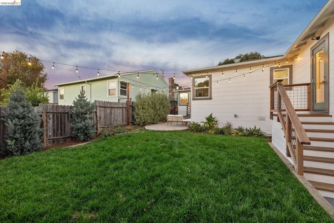
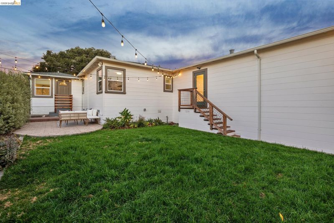
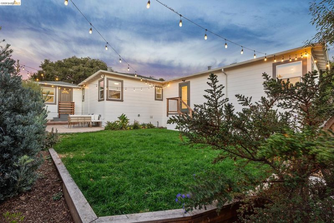
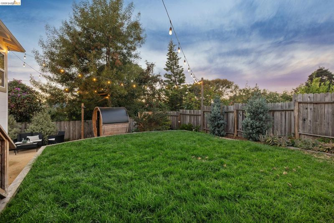
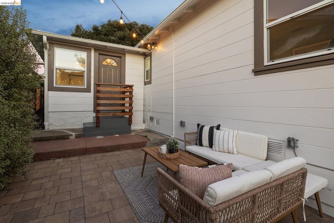
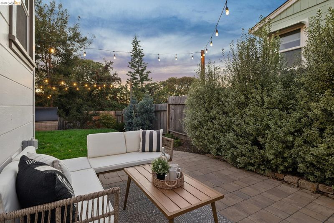
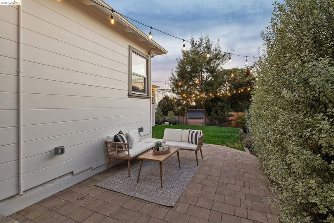
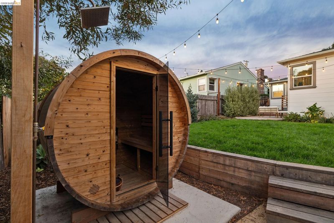
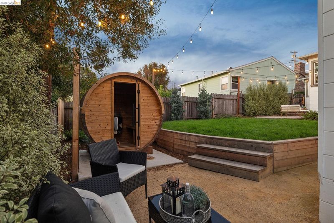
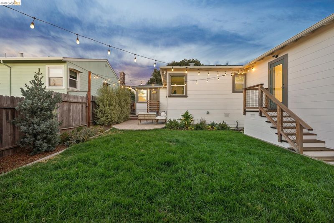
It's rare to find a home that truly checks every box, and 811 Lexington Avenue does. Just blocks from El Cerrito Plaza BART and easy public transit, this single level home puts you within a short stroll of El Cerrito Natural Grocery, The Annex, Banter, the Cerrito Theater, El Cerrito Plaza, and so much more. Morning coffee, a quick grocery run, dinner and a movie: it's all right around the corner. From the street, you'd never guess how much space waits inside. The sellers reimagined the kitchen with a thoughtful, design forward eye, and the open concept layout flows effortlessly from kitchen to dining to living, creating a true entertaining space for everyday living and hosting alike. Quartz countertops, stainless steel appliances, and an abundance of cabinetry give you room to really cook and host, while the generous center island works as a prep station, a gathering spot for friends and family, or a quiet place to catch up on work. The home offers three bedrooms and two bathrooms, including a bedroom designed as a home office or kids' zone. At the heart of the home, a family room brings everything together for game night, Sunday football, or cheering on the Valkyries. Tucked away at the back of the home, the primary suite is a true retreat with ample privacy, featuring an oversized walk in closet and a beautiful en suite bath. Everything lives on one level, with just a single step at the entry and direct access from the garage. A laundry room right off the kitchen doubles as a mudroom from the backyard, so you can drop everything, close the door, and keep the rest of the home tidy. Thoughtful, practical design shows up in every corner. And the backyard? It's a dream. Flat, spacious, and fully fenced for privacy, it's ready for kicking a ball, soaking up the sun, weekend barbecues, or giving your favorite pup room to roam. Did we mention the outdoor sauna and shower? Your own private wellness escape, just steps from the back door. Beneath the home, the sellers have already done the heavy lifting with a French drain, sewer lateral compliance, seismic upgrades, and more, plus generous storage underneath for bikes, gear, and everything in between. The work is done, so all that's left for you is to move in and enjoy. Walkable, thoughtfully updated, move in ready, and loved by sellers who cared for every detail, this is the one you've been waiting for.

- Current Status
- New
- Original Price
- $899,000
- List Price
- $899,000
- On Market Date
- Oct 7, 2026
- Property Type
- Detached
- D/N/S
- El Cerrito
- Zip Code
- 94530
- MLS ID
- 41150515
- APN
- 5032350125
- Year Built
- 1946
- Stories in Building
- 1
- Possession
- Close Of Escrow
- Data Source
- MAXEBRDI
- Origin MLS System
- Bridge AOR
Fairmont Elementary School
Public K-6 Elementary
Students: 522 Distance: 0.1mi
Prospect Sierra School
Private K-8 Elementary, Coed
Students: 470 Distance: 0.6mi
Fred T. Korematsu Middle School
Public 7-8 Middle
Students: 696 Distance: 0.6mi
El Cerrito Senior High School
Public 9-12 Secondary
Students: 1506 Distance: 0.6mi
Manzanita Middle School
Charter 6-8 Middle
Students: 125 Distance: 0.6mi
Harding Elementary School
Public K-6 Elementary
Students: 459 Distance: 0.7mi
- Bed
- 3
- Bath
- 2
- Parking
- 1
- Attached
- SQ FT
- 1,496
- SQ FT Source
- Public Records
- Lot SQ FT
- 5,000.0
- Lot Acres
- 0.12 Acres
- Pool Info
- None
- Kitchen
- Dishwasher, Free-Standing Range, Dryer, Washer, Disposal, Kitchen Island, Range/Oven Free Standing, Updated Kitchen
- Cooling
- None
- Disclosures
- Other - Call/See Agent
- Entry Level
- Exterior Details
- Back Yard, Dog Run, Front Yard, Garden/Play
- Flooring
- Tile, Wood, Engineered Wood
- Foundation
- Fire Place
- Living Room
- Heating
- Forced Air
- Laundry
- Dryer, Laundry Room, Washer
- Main Level
- 3 Bedrooms, 2 Baths, Primary Bedrm Suite - 1, Laundry Facility, Main Entry
- Possession
- Close Of Escrow
- Architectural Style
- Other
- Non-Master Bathroom Includes
- Tub, Updated Baths
- Construction Status
- Existing
- Additional Miscellaneous Features
- Back Yard, Dog Run, Front Yard, Garden/Play
- Location
- Rectangular Lot
- Roof
- Composition Shingles
- Water and Sewer
- Public
- Fee
- Unavailable
MLS and other Information regarding properties for sale as shown in Theo have been obtained from various sources such as sellers, public records, agents and other third parties. This information may relate to the condition of the property, permitted or unpermitted uses, zoning, square footage, lot size/acreage or other matters affecting value or desirability. Unless otherwise indicated in writing, neither brokers, agents nor Theo have verified, or will verify, such information. If any such information is important to buyer in determining whether to buy, the price to pay or intended use of the property, buyer is urged to conduct their own investigation with qualified professionals, satisfy themselves with respect to that information, and to rely solely on the results of that investigation.
School data provided by GreatSchools. School service boundaries are intended to be used as reference only. To verify enrollment eligibility for a property, contact the school directly.