

$950,000
629
SQ FT
$1,510
SQ/FT
35 Edgar Avenue
@ Niagara Ave - 25156 - 3 - Ingleside, San Francisco

- 3 Bed
- 3 Bath
- 1 Park
- 629 sqft
- SAN FRANCISCO
-

-
Sat Oct 10, 1:00 pm - 4:00 pm
-
Sun Oct 11, 1:00 pm - 4:00 pm
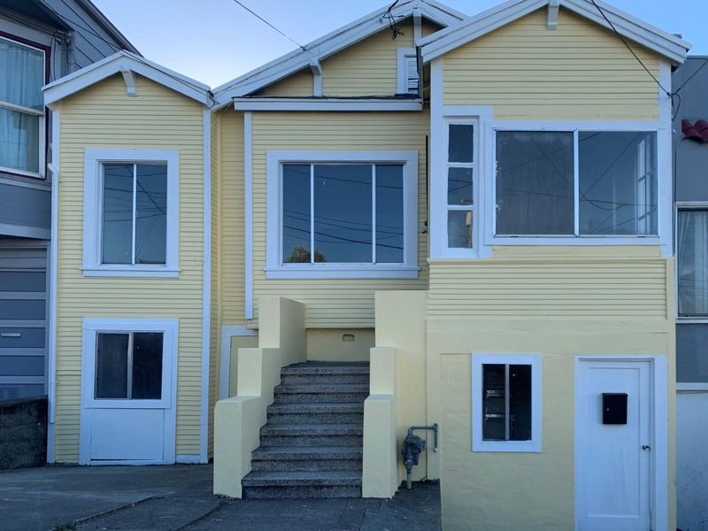
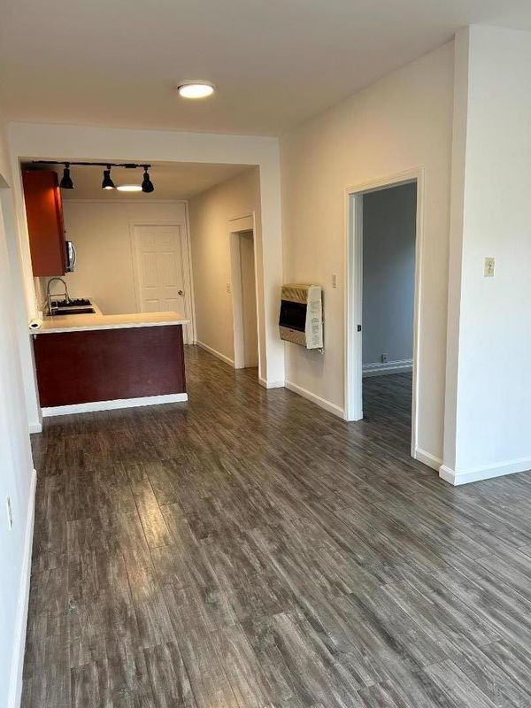
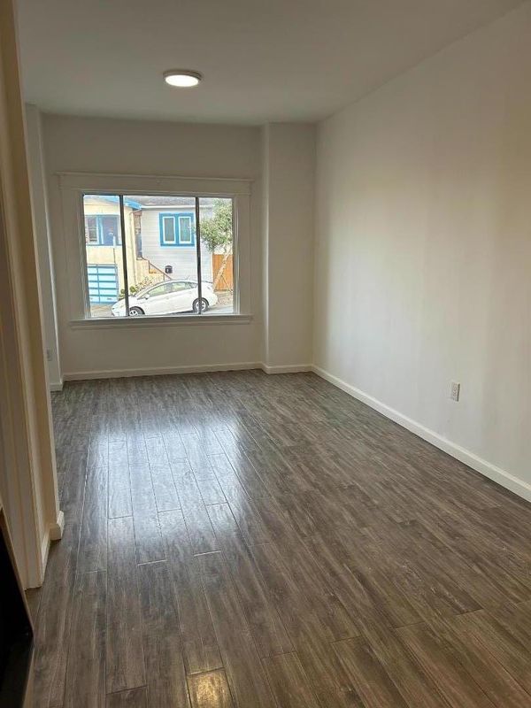
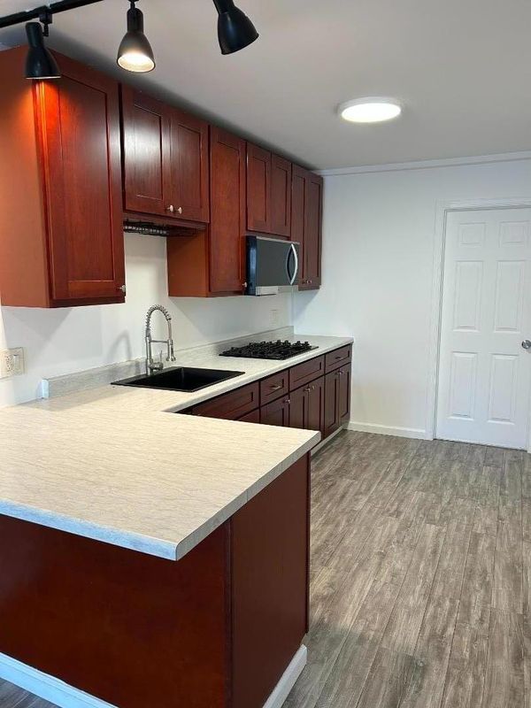
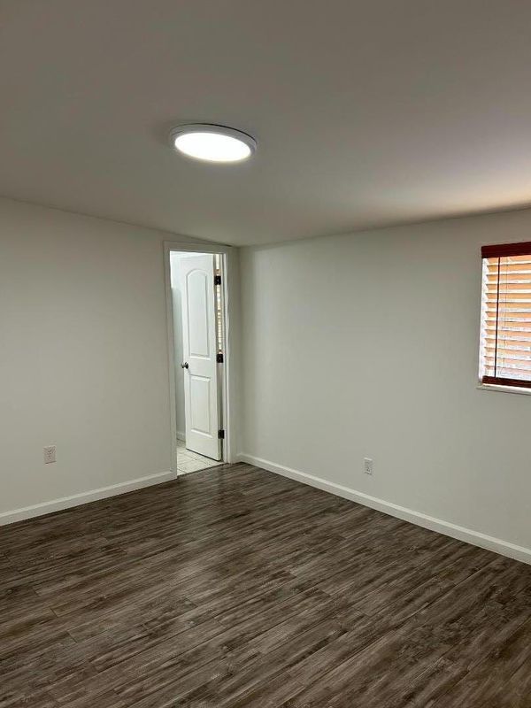
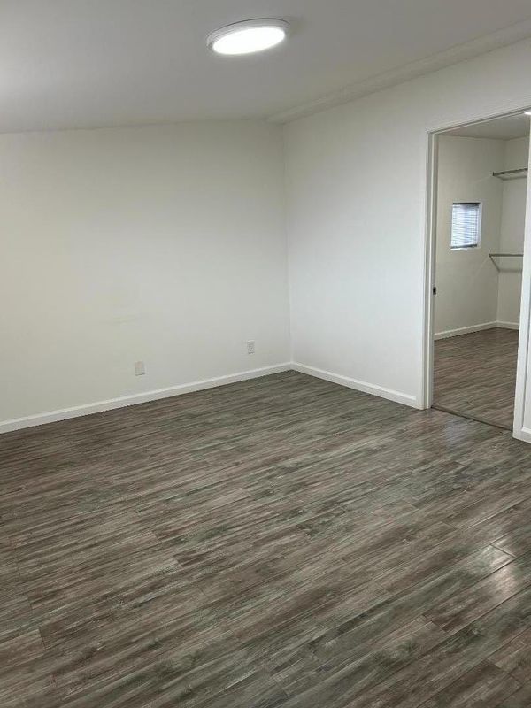
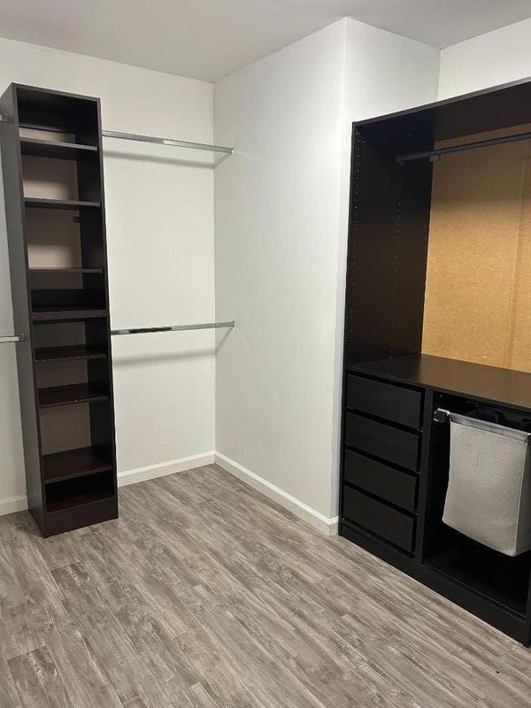
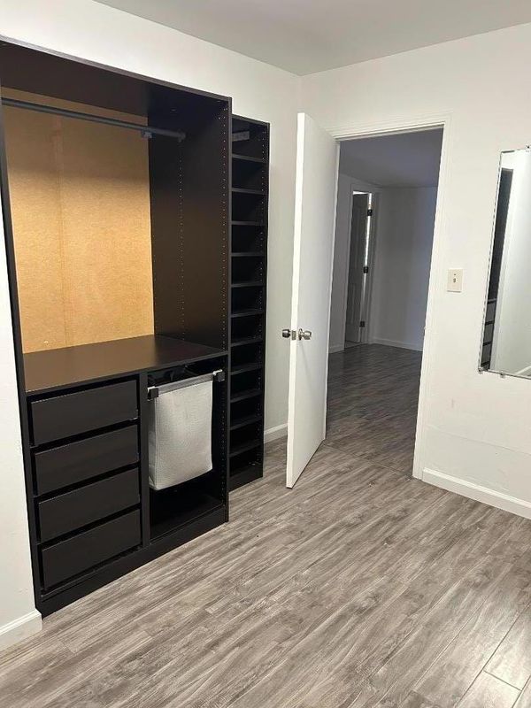
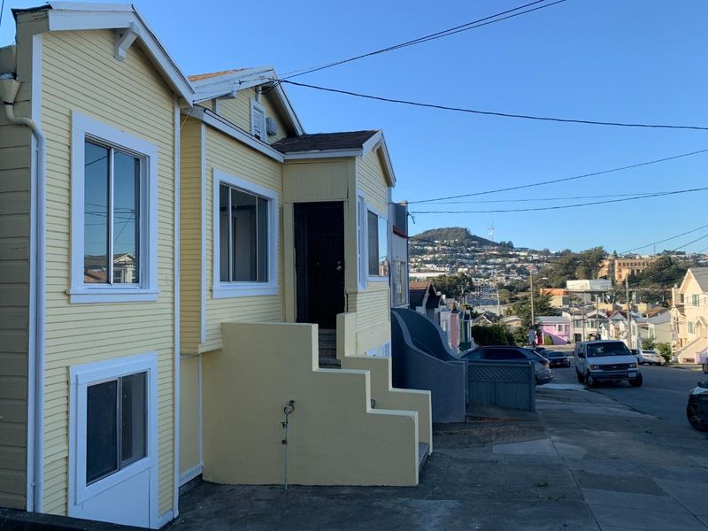
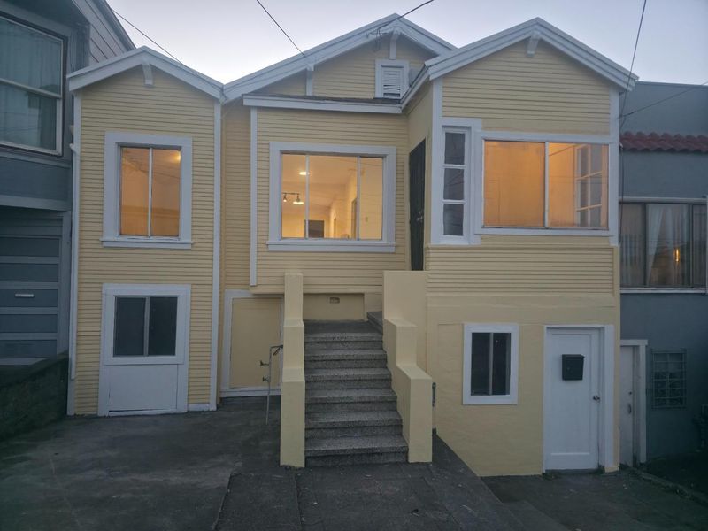
Perfectly positioned in San Francisco's Ingleside neighborhood, this property presents a rare investment opportunity ideal for landlords, contractors, flippers, or savvy buyers looking to customize their dream home. Offered completely in "As-Is" condition, this remarkably spacious home boasts an expansive dual-level layout designed for maximum use of space. The upstairs features a generous master bedroom with a huge walk-in closet, full kitchen, bright living spaces, and an additional bonus room. The lower level offers incredible flexibility with multiple rooms, a massive storage area perfect for customization and a spacious backyard for expansion or a gardener's paradise. It is ideal for commuters, offering immediate access to the I-280 freeway and sitting just minutes away from the Balboa Park BART station and major MUNI lines. Enjoy conveniences along the bustling Ocean Avenue corridor, alongside close proximity to CCSF and SFSU. Take a short trip to Ocean Beach, Lake Merced, and Golden Gate Park. Whether you want to renovate and hold as a high-yield asset or reimagine city living, 35 Edgar Ave is the blank canvas you have been waiting for! Buyers are advised to verify square footage, room counts, and past improvements.

- Days on Market
- 1 day
- Current Status
- Active
- Original Price
- $950,000
- List Price
- $950,000
- On Market Date
- Oct 9, 2026
- Property Type
- Single Family Home
- Area
- 25156 - 3 - Ingleside
- Zip Code
- 94112
- MLS ID
- ML82064235
- APN
- 6978-011
- Year Built
- 1907
- Stories in Building
- 2
- Possession
- Unavailable
- Data Source
- MLSL
- Origin MLS System
- MLSListings, Inc.
San Francisco Adventist
Private K-8 Elementary, Religious, Nonprofit
Students: 33 Distance: 0.1mi
Lick-Wilmerding High School
Private 9-12 Secondary, Coed
Students: 490 Distance: 0.2mi
Mt. Vernon Christian Academy
Private K-8
Students: 11 Distance: 0.3mi
Leadership High School
Charter 9-12 Secondary, Coed
Students: 324 Distance: 0.4mi
Teknion Peri Sophia Academy
Private K-12
Students: 6 Distance: 0.4mi
Archbishop Riordan High School
Private 9-12 Secondary, Religious, All Male
Students: 680 Distance: 0.5mi
- Bed
- 3
- Bath
- 3
- Parking
- 1
- No Garage, Uncovered Parking
- SQ FT
- 629
- SQ FT Source
- Unavailable
- Lot SQ FT
- 2,825.0
- Lot Acres
- 0.064853 Acres
- Pool Info
- None
- Kitchen
- Cooktop - Gas, Microwave
- Cooling
- None
- Dining Room
- Dining Area
- Disclosures
- Natural Hazard Disclosure, NHDS Report
- Family Room
- Kitchen / Family Room Combo
- Flooring
- Laminate, Tile, Wood
- Foundation
- Concrete Perimeter and Slab
- Heating
- Wall Furnace
- Laundry
- Washer / Dryer
- Views
- Hills
- Fee
- Unavailable
MLS and other Information regarding properties for sale as shown in Theo have been obtained from various sources such as sellers, public records, agents and other third parties. This information may relate to the condition of the property, permitted or unpermitted uses, zoning, square footage, lot size/acreage or other matters affecting value or desirability. Unless otherwise indicated in writing, neither brokers, agents nor Theo have verified, or will verify, such information. If any such information is important to buyer in determining whether to buy, the price to pay or intended use of the property, buyer is urged to conduct their own investigation with qualified professionals, satisfy themselves with respect to that information, and to rely solely on the results of that investigation.
School data provided by GreatSchools. School service boundaries are intended to be used as reference only. To verify enrollment eligibility for a property, contact the school directly.