


$1,095,000
966
SQ FT
$1,134
SQ/FT
148 Monterey Street
@ San Bruno Avenue - 540 - Brisbane, Brisbane

- 4 Bed
- 2 (1/1) Bath
- 0 Park
- 966 sqft
- Brisbane
-

-
Tue Aug 25, 10:00 am - 11:30 pm
-
Sat Aug 29, 2:00 pm - 4:00 pm
-
Sun Aug 30, 2:00 pm - 4:00 pm
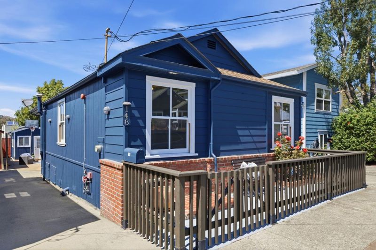
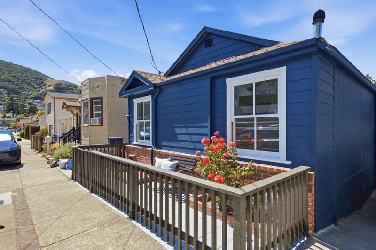
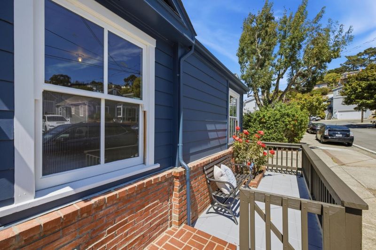
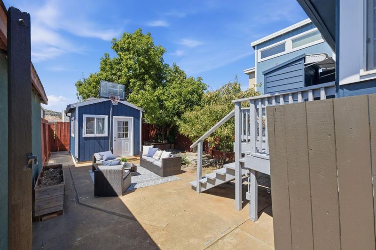
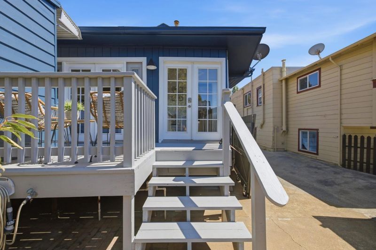
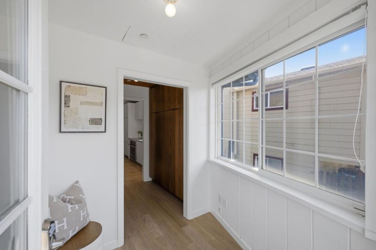
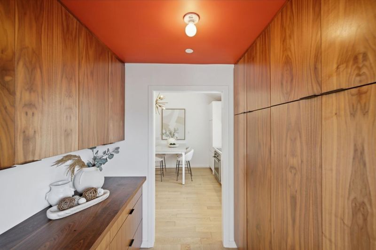
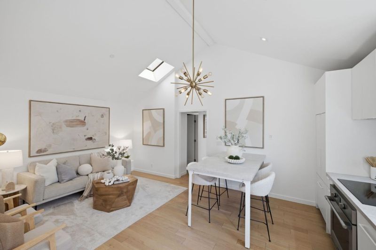
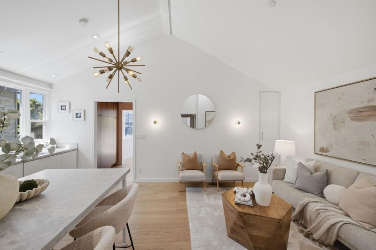
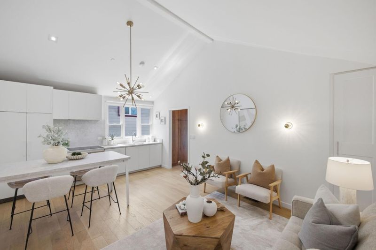
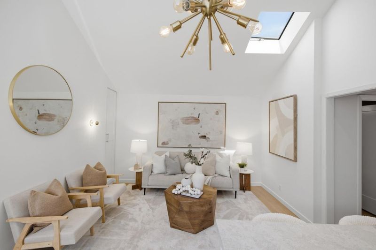
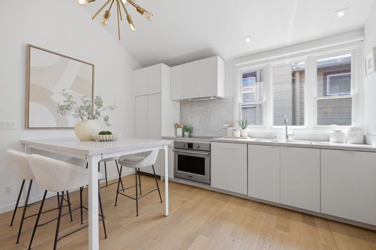
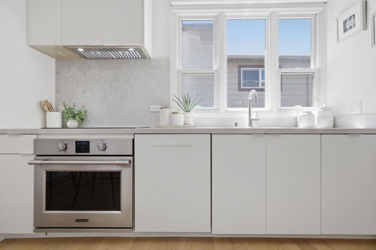
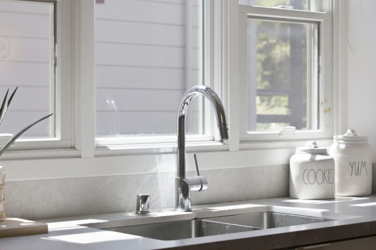
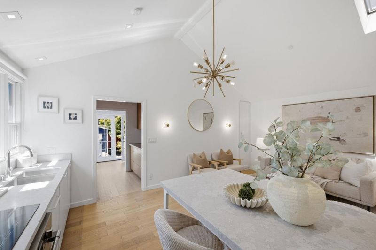
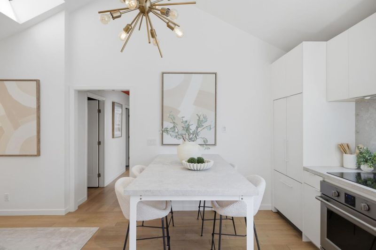
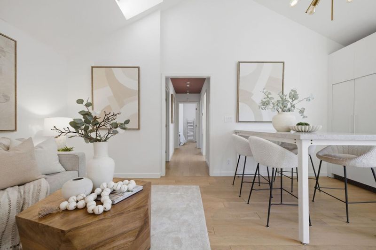
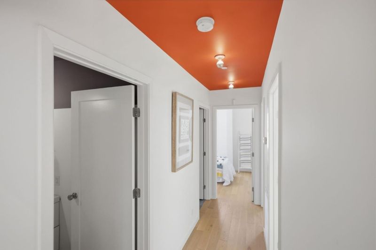
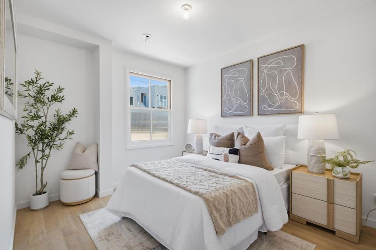
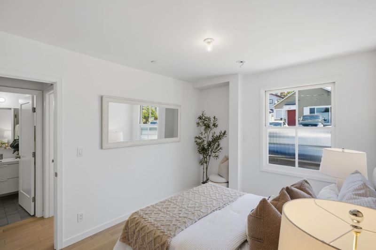
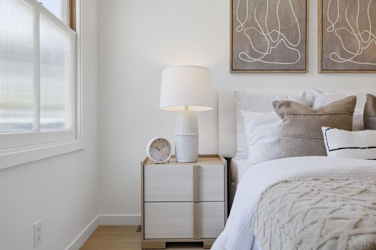
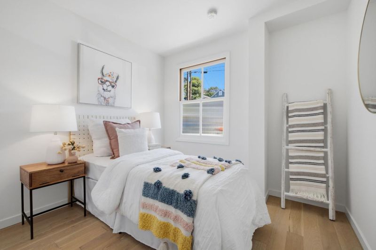
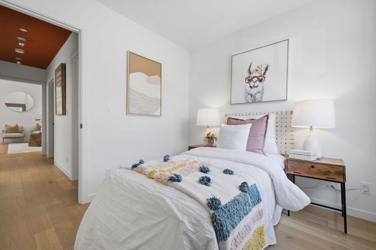
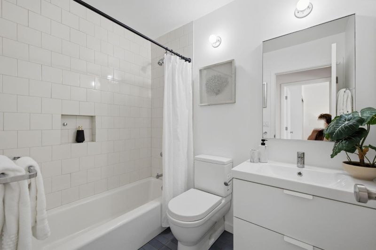
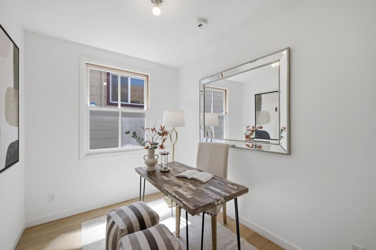
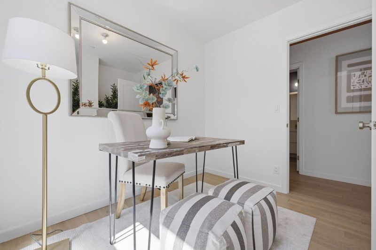
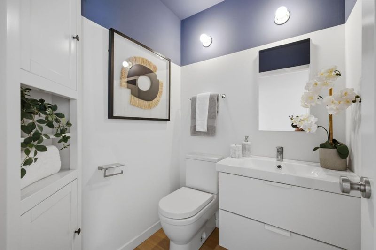
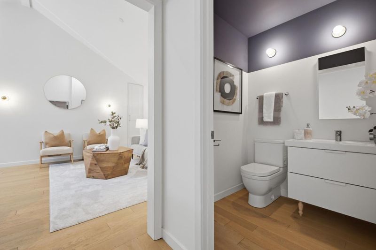
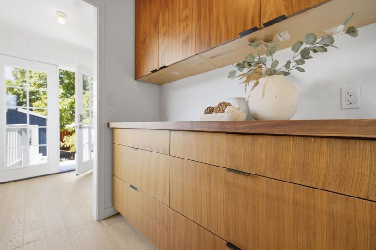
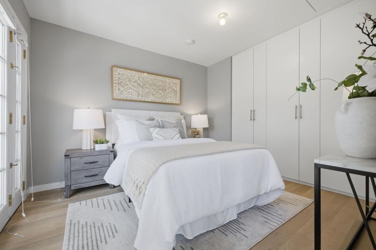
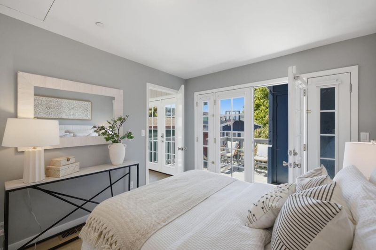
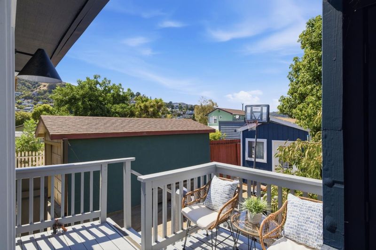
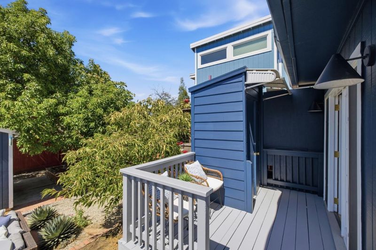
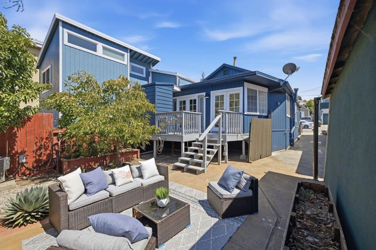
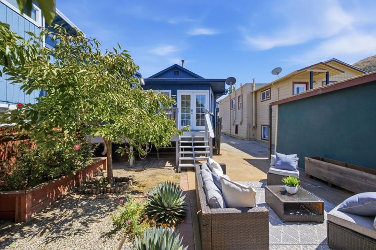
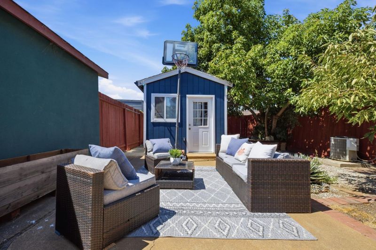
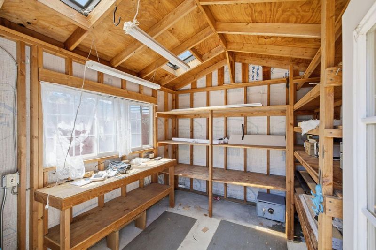
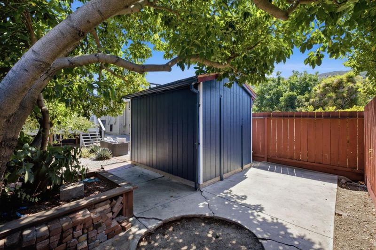
Fully remodeled bungalow with a reconfigured floor plan featuring 4 bedrooms and 1.5 baths on one level. Bright great room with cathedral ceiling, operable skylight, engineered white oak floors throughout, and sleek white kitchen with quartz countertops, premium appliances, and table-style island seating Beautifully remodeled baths, central air conditioning, fire sprinklers, dual-pane windows, laundry hookups in storage shed on deck, and abundant custom cabinetry. Private low-maintenance rear yard with deck, large second storage shed, and gated enclosure, plus fenced front patio along a sidewalk-lined street. Just one block to dog-friendly Brisbane Community Park and two blocks to Visitacion Avenue shops, cafes, and markets. Excellent commuter location just 10 miles to SFO or the Financial District, and convenient to Highways 101 and 280 to all of Silicon Valley. Highly ranked schools include Brisbane Elementary, Lipman Middle, and Jefferson High.

- Days on Market
- 0 days
- Current Status
- Active
- Original Price
- $1,095,000
- List Price
- $1,095,000
- On Market Date
- Aug 24, 2026
- Property Type
- Single Family Home
- Area
- 540 - Brisbane
- Zip Code
- 94005
- MLS ID
- ML82058455
- APN
- 007-232-210
- Year Built
- 1935
- Stories in Building
- 1
- Possession
- Unavailable
- Data Source
- MLSL
- Origin MLS System
- MLSListings, Inc.
Brisbane Elementary School
Public K-5 Elementary
Students: 193 Distance: 0.2mi
Lipman Middle School
Public 6-8 Middle
Students: 139 Distance: 0.4mi
Martin Elementary School
Public K-5 Elementary
Students: 404 Distance: 1.5mi
Hillside Elementary
Public PK-5
Students: NA Distance: 1.7mi
Mills Montessori School
Private PK-5 Montessori, Elementary, Coed
Students: 42 Distance: 1.7mi
Bayshore Elementary School
Public K-8 Elementary
Students: 380 Distance: 1.7mi
- Bed
- 4
- Bath
- 2 (1/1)
- Shower over Tub - 1, Tile
- Parking
- 0
- No Garage, On Street, Other
- SQ FT
- 966
- SQ FT Source
- Unavailable
- Lot SQ FT
- 2,500.0
- Lot Acres
- 0.057392 Acres
- Kitchen
- Countertop - Tile, Hood Over Range, Oven Range - Gas, Refrigerator
- Cooling
- Central AC
- Dining Room
- Breakfast Bar, No Informal Dining Room, Eat in Kitchen
- Disclosures
- Natural Hazard Disclosure
- Family Room
- No Family Room
- Flooring
- Tile, Carpet, Hardwood
- Foundation
- Concrete Perimeter
- Fire Place
- Free Standing, Living Room, Wood Stove
- Heating
- Stove - Wood, Central Forced Air, Fireplace
- Laundry
- Other
- Architectural Style
- Cottage
- Fee
- Unavailable
MLS and other Information regarding properties for sale as shown in Theo have been obtained from various sources such as sellers, public records, agents and other third parties. This information may relate to the condition of the property, permitted or unpermitted uses, zoning, square footage, lot size/acreage or other matters affecting value or desirability. Unless otherwise indicated in writing, neither brokers, agents nor Theo have verified, or will verify, such information. If any such information is important to buyer in determining whether to buy, the price to pay or intended use of the property, buyer is urged to conduct their own investigation with qualified professionals, satisfy themselves with respect to that information, and to rely solely on the results of that investigation.
School data provided by GreatSchools. School service boundaries are intended to be used as reference only. To verify enrollment eligibility for a property, contact the school directly.