


$1,195,000
1,889
SQ FT
$633
SQ/FT
1169 Hillery Way
@ Oleander Ave. - Bay Farm Island, Alameda

- 3 Bed
- 2.5 (2/1) Bath
- 2 Park
- 1,889 sqft
- Alameda
-

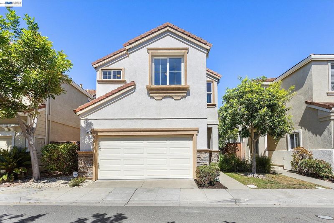
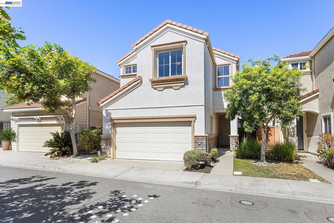
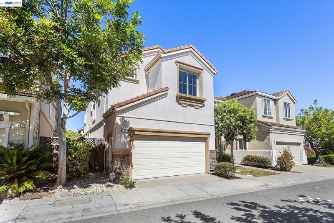
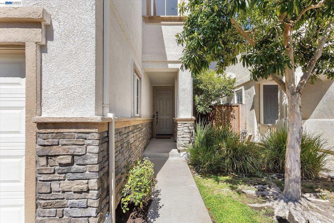
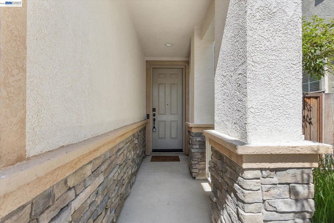
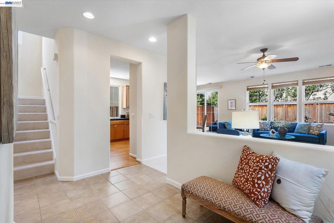
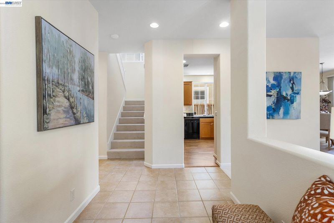
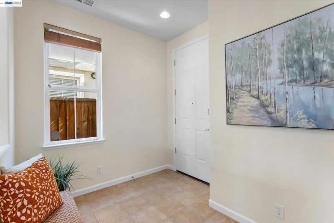
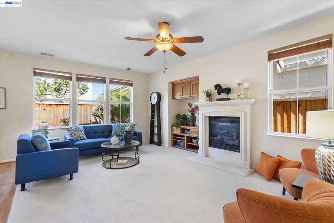
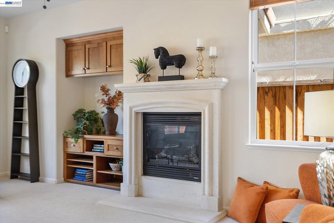
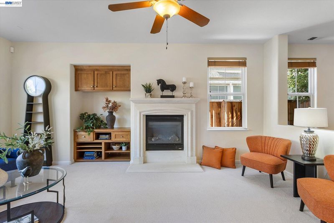
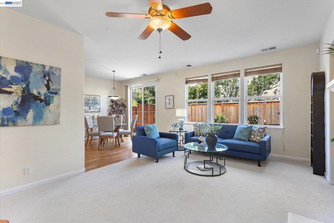
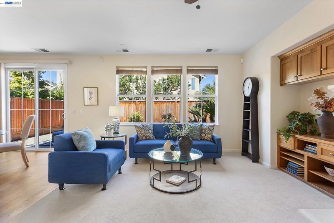
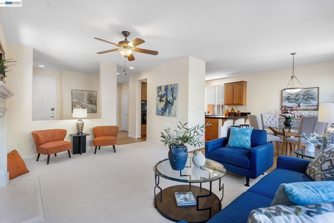
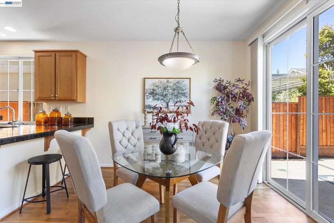
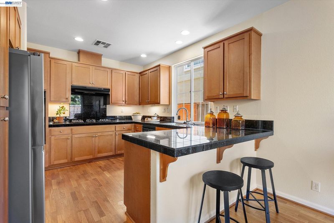
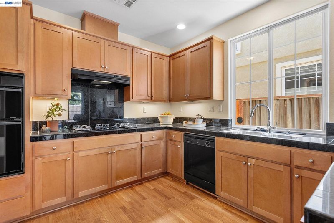
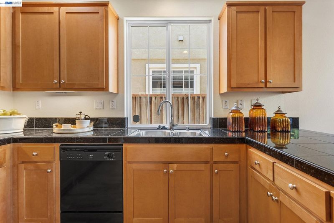
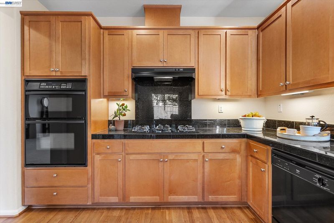
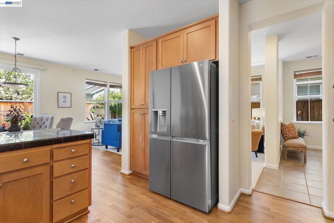
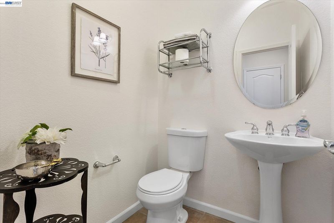
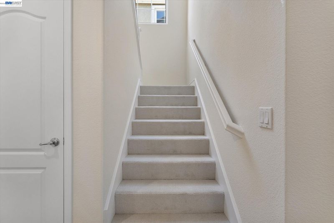
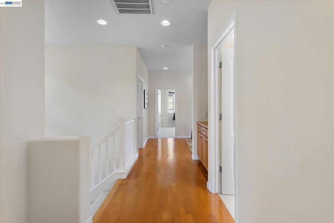
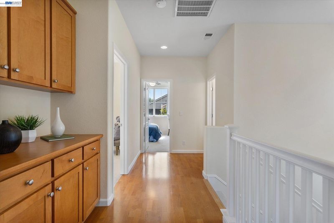
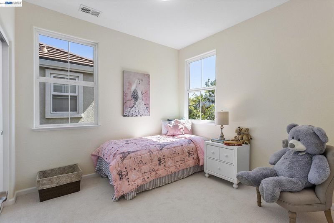
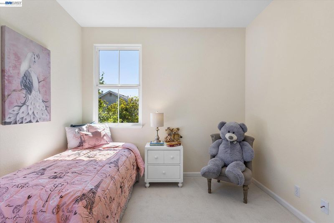
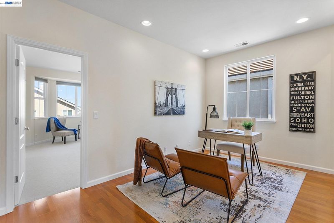
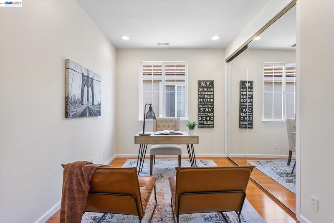
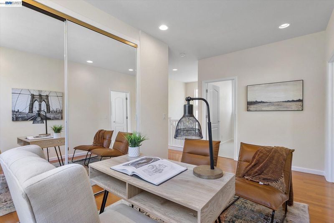
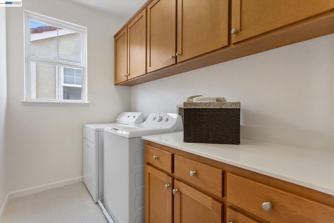
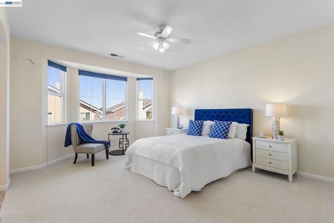
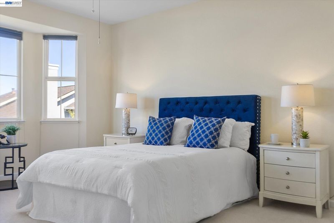
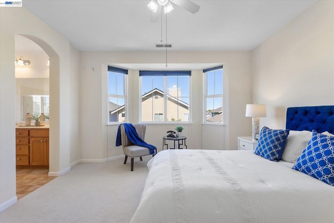
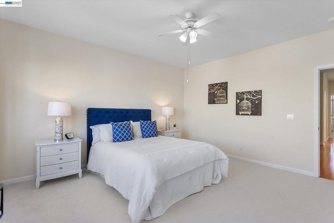
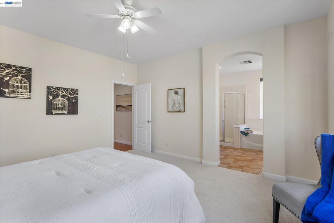
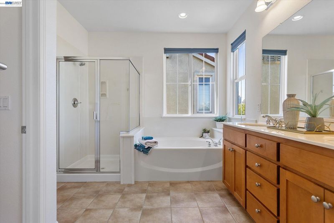
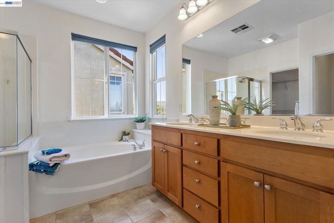
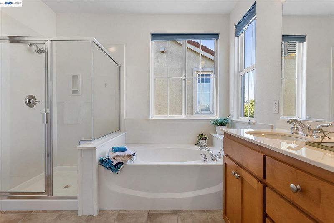
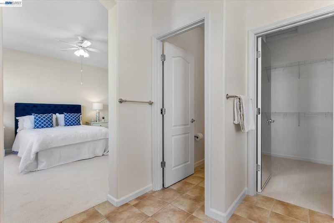
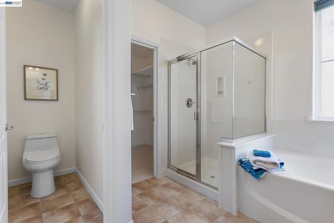
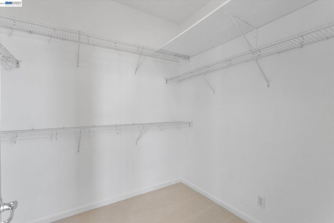
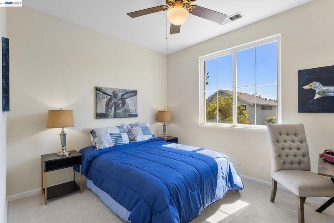
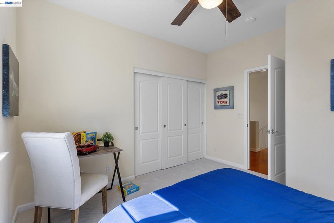
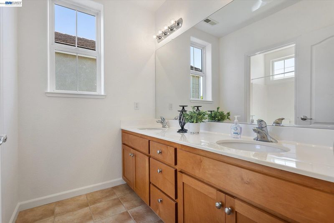
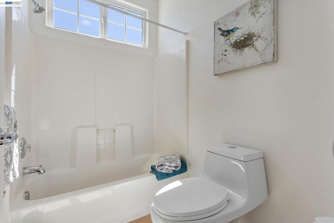
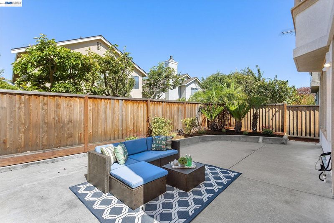
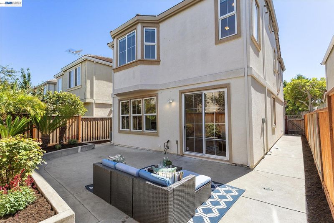
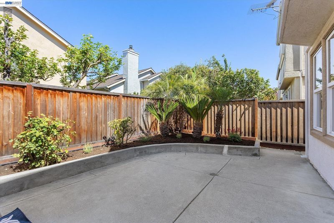
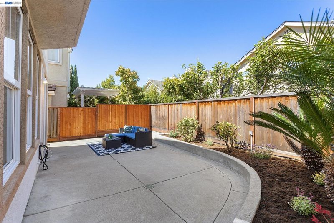
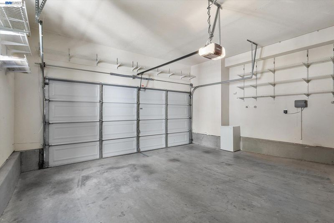
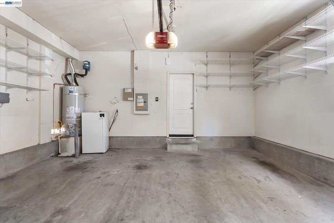
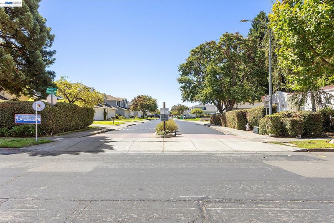
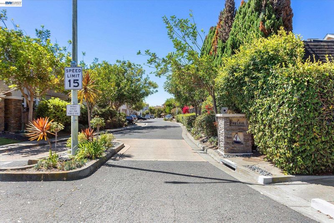
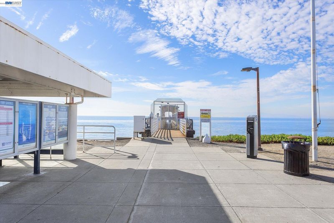
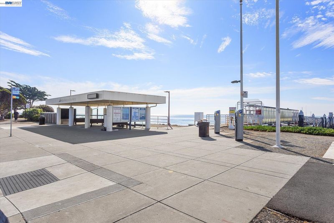
Discover a spacious move-in ready Bay Cove home on Alameda’s Bay Farm Island. Downstairs, past the foyer, you’ll find a large living room with hearth and soaring ceilings next to inviting dining area that opens up to rear yard adjacent to a fully equipped, tile-countered kitchen. Interior access to the attached two-car garage and convenient half bathroom is just off the plush carpeted stairwell with large window. Ascend to the second story with three large bedrooms and a landing ready for conversion to a fourth bedroom if desired. However, also a perfect area for a needed home office. Two light-filled full bathrooms await upstairs, with the ensuite off the large primary bedroom being particularly stunning with extra large tub next to separate shower stall and double sink vanity, and access to a convenient walk-in closet. The entire rear primary suite gets loads of mid-day and afternoon light. Stay cool and comfortable year-round with central air and heating. Convenient laundry room off landing with extra storage capacity and folding area. Replete with thoughtful upgrades and scrupulous maintenance, this home shines with multiple recent touch-ups and improvements, including brand new carpeting, refinished lower level hardwood floors, fresh interior paint throughout and touched up exterior paint, new toilets and general plumbing fixes, backyard landscaping, some new fencing, air conditioning unit and furnace servicing, and discriminating repairs to roofing and stucco siding where needed. Sewer lateral and gas valve compliant! Entered via private street, this property is tucked away in a quiet oasis, but is just minutes from everything that makes Alameda’s Bay Farm Island so attractive: parks, schools, the Bay Trail, ferry terminal, and easy highway and airport access. Experience island living with this impeccably cared for residence as your home base.

- Current Status
- Active - Coming Soon
- Original Price
- $1,195,000
- List Price
- $1,195,000
- On Market Date
- Aug 20, 2026
- Property Type
- Detached
- D/N/S
- Bay Farm Island
- Zip Code
- 94502
- MLS ID
- 41145655
- APN
- 741033136
- Year Built
- 2003
- Stories in Building
- 2
- Possession
- Close Of Escrow
- Data Source
- MAXEBRDI
- Origin MLS System
- BAY EAST
Chinese Christian Schools - Alameda
Private K-8 Elementary, Religious, Nonprofit
Students: 349 Distance: 0.2mi
Chinese American Schools - Alameda
Private 9-12
Students: NA Distance: 0.3mi
Peter Pan Academy
Private K-2 Elementary, Coed
Students: 19 Distance: 0.6mi
Bay Farm
Public K-8 Elementary, Coed
Students: 610 Distance: 1.0mi
Bay Farm
Public K-8 Elementary
Students: 583 Distance: 1.0mi
Amelia Earhart Elementary School
Public K-5 Elementary
Students: 585 Distance: 1.1mi
- Bed
- 3
- Bath
- 2.5 (2/1)
- Parking
- 2
- Garage, Garage Faces Front, Private, Garage Door Opener
- SQ FT
- 1,889
- SQ FT Source
- Public Records
- Lot SQ FT
- 2,586.0
- Lot Acres
- 0.05 Acres
- Pool Info
- None
- Kitchen
- Dishwasher, Gas Range, Microwave, Oven, Refrigerator, Dryer, Washer, Gas Water Heater, Tile Counters, Gas Range/Cooktop, Oven Built-in
- Cooling
- Ceiling Fan(s), Central Air
- Disclosures
- Disclosure Package Avail
- Entry Level
- Exterior Details
- Back Yard, Low Maintenance
- Flooring
- Hardwood, Tile, Vinyl, Carpet
- Foundation
- Fire Place
- Living Room
- Heating
- Zoned, Natural Gas
- Laundry
- Dryer, Laundry Room, Washer, Upper Level
- Main Level
- 0.5 Bath, Main Entry
- Possession
- Close Of Escrow
- Architectural Style
- Contemporary
- Construction Status
- Existing
- Additional Miscellaneous Features
- Back Yard, Low Maintenance
- Location
- Level
- Roof
- Tile
- Water and Sewer
- Public
- Fee
- $217
MLS and other Information regarding properties for sale as shown in Theo have been obtained from various sources such as sellers, public records, agents and other third parties. This information may relate to the condition of the property, permitted or unpermitted uses, zoning, square footage, lot size/acreage or other matters affecting value or desirability. Unless otherwise indicated in writing, neither brokers, agents nor Theo have verified, or will verify, such information. If any such information is important to buyer in determining whether to buy, the price to pay or intended use of the property, buyer is urged to conduct their own investigation with qualified professionals, satisfy themselves with respect to that information, and to rely solely on the results of that investigation.
School data provided by GreatSchools. School service boundaries are intended to be used as reference only. To verify enrollment eligibility for a property, contact the school directly.