

$1,898,000
2,470
SQ FT
$768
SQ/FT
1504 Park Avenue
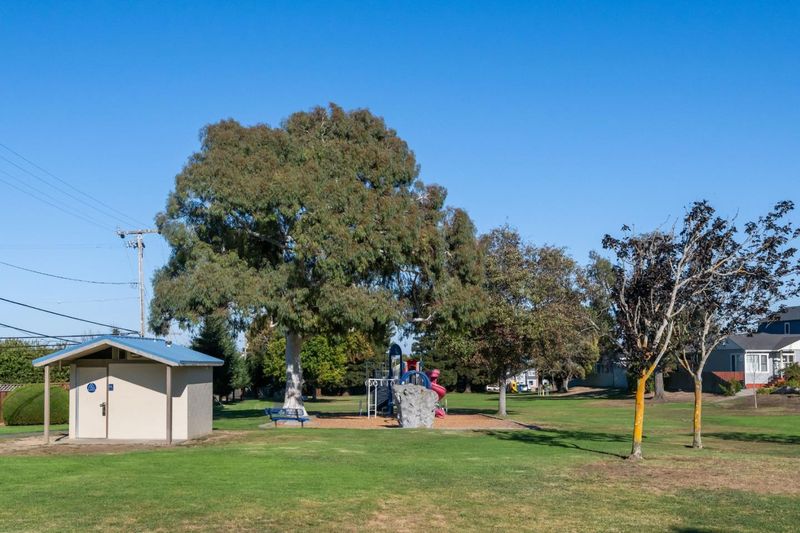
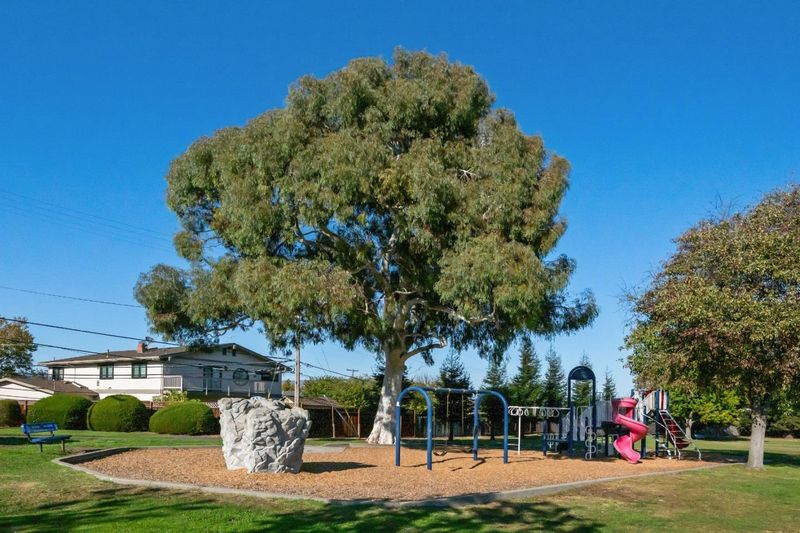
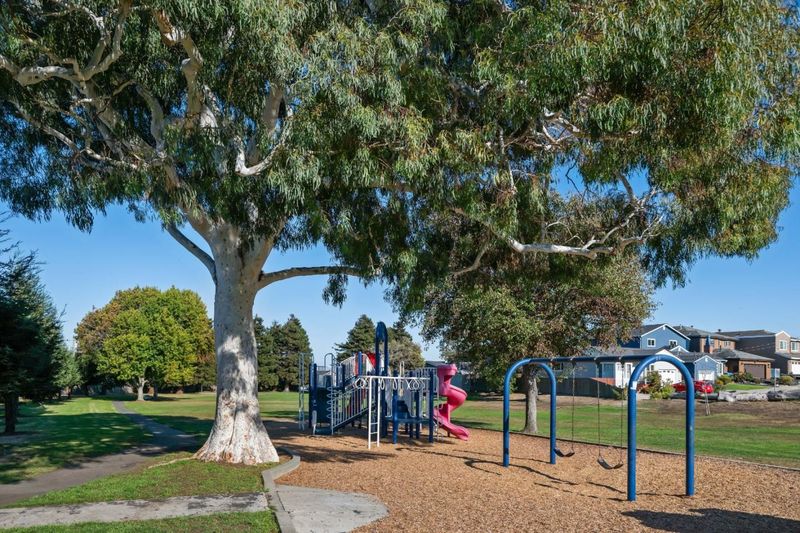
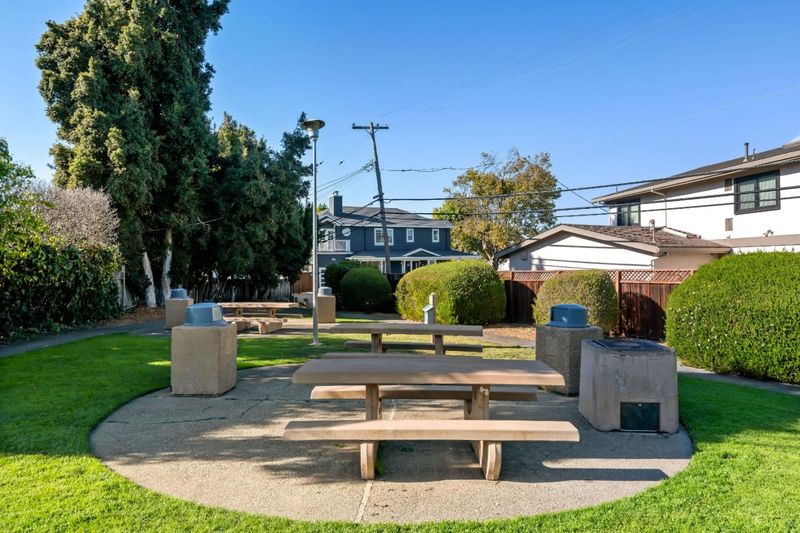
@ Kains - 505 - Mills Park, San Bruno

- 4 Bed
- 3 (2/1) Bath
- 1 Park
- 2,470 sqft
- SAN BRUNO
-

-
Sat Oct 10, 2:00 pm - 4:00 pm
-
Sun Oct 11, 1:00 pm - 4:00 pm
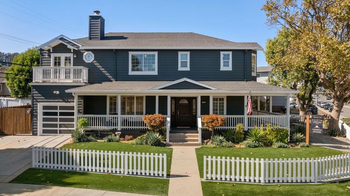
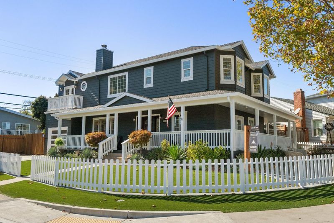
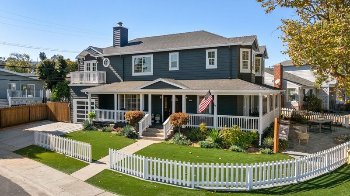
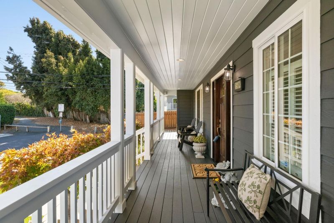
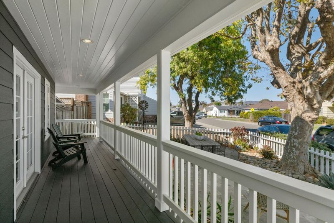
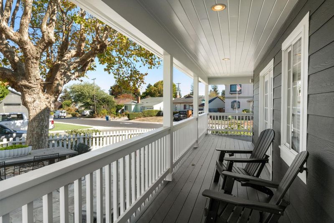
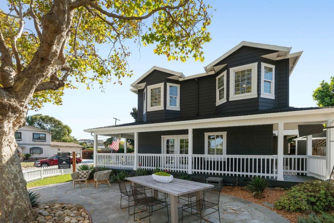
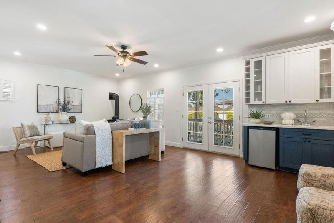
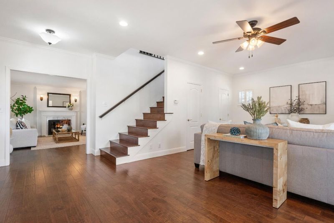
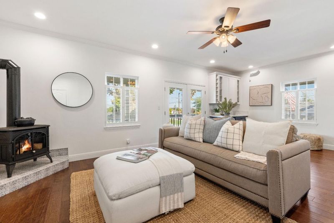
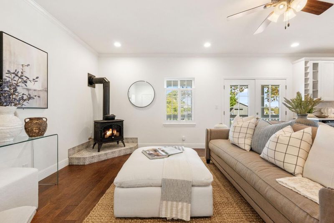
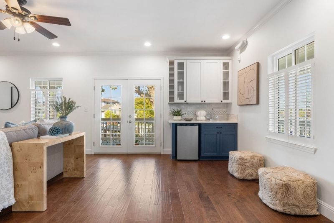
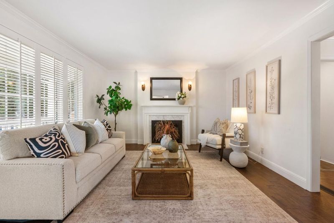
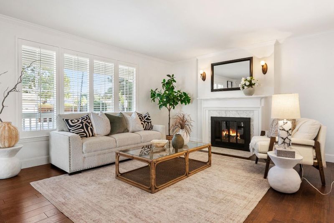
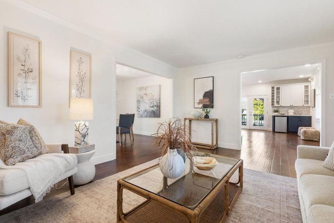
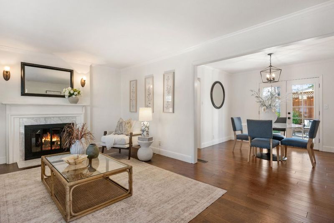
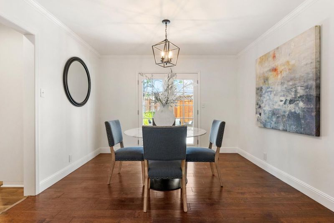
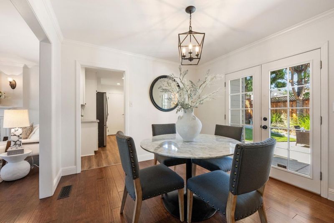
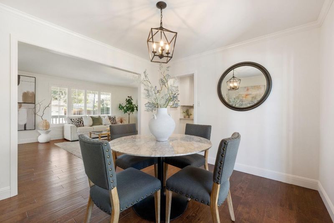
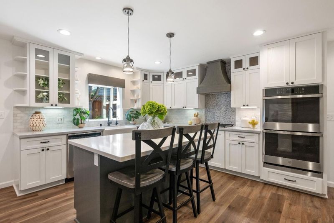
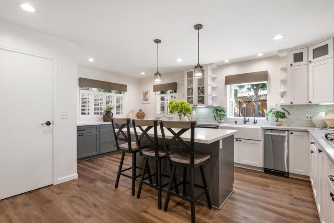
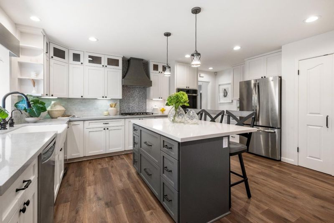
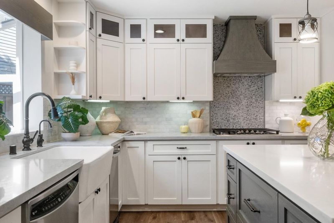
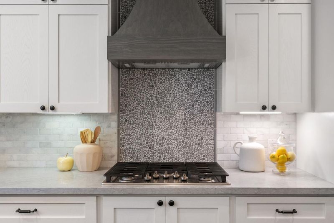
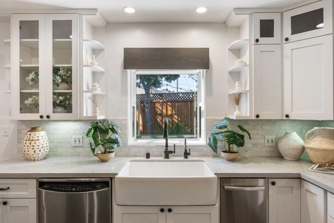
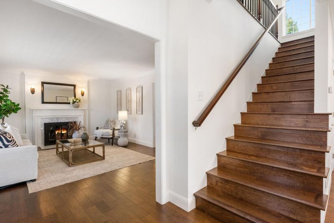
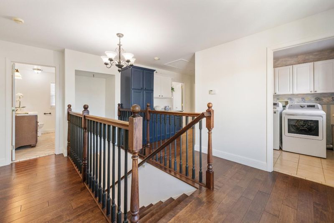
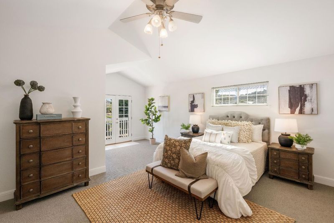
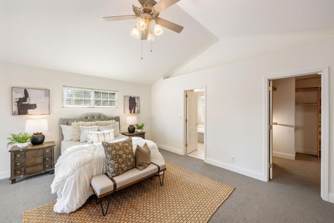
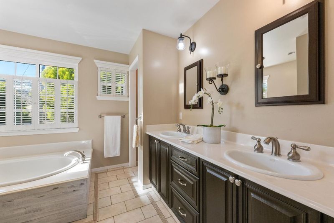
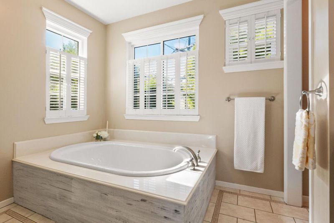
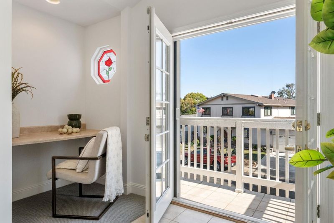
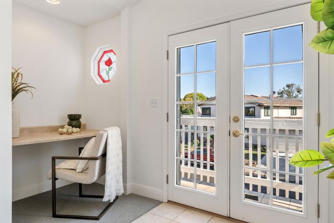
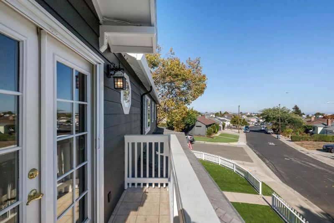
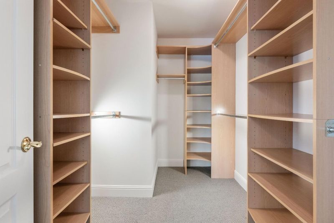
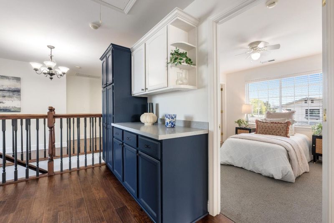
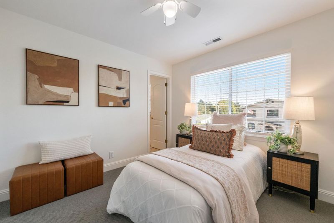
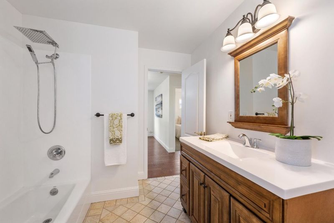
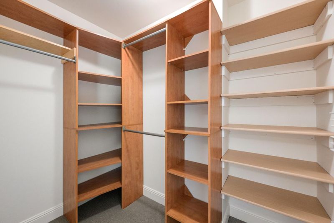
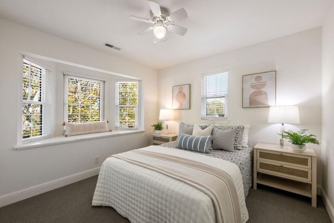
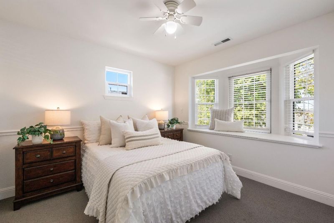
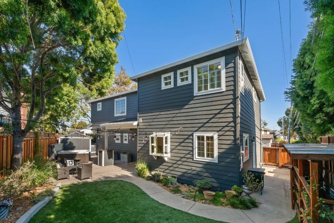
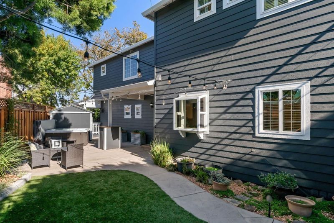
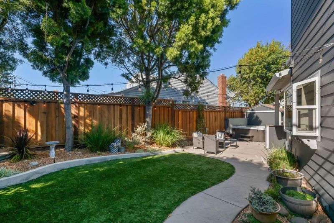
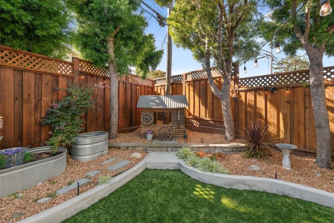
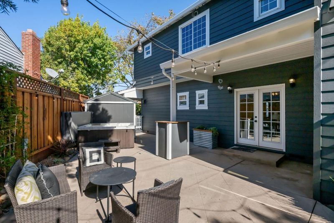
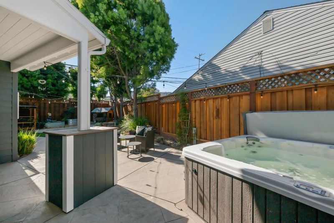
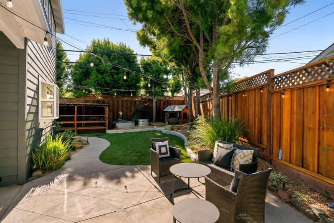
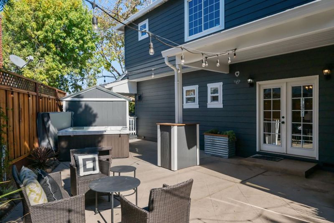
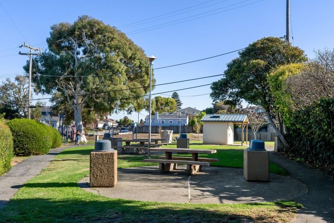
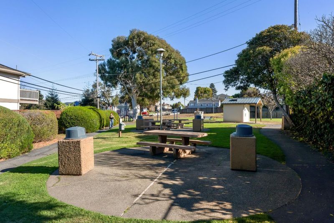
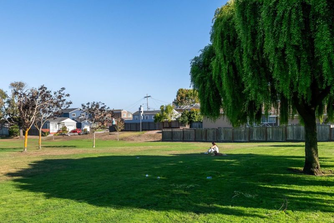
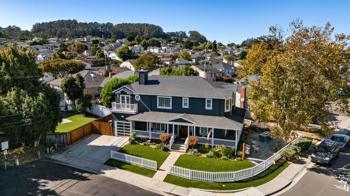
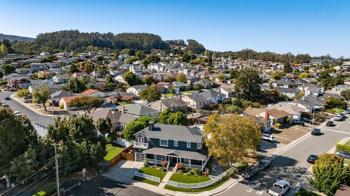
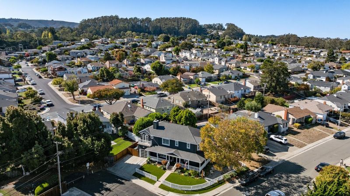
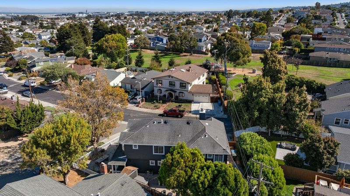
Youve driven by it. Youve admired it. Youve imagined calling it home. Now, that dream can become your reality! One of San Brunos most admired homes, 1504 Park Avenue is a stunning Craftsman-style residence offering timeless charm, exceptional curb appeal, and beautifully designed living spaces. Originally a modest 900 sq. ft. cottage, the home underwent an extraordinary transformation approximately 20 years ago into the impressive 2,470 sq. ft. residence it is today. Freshly painted inside and out, this 4-bedroom, 2.5-bath home features a formal living room with wood-burning fireplace, elegant dining room opening to the rear gardens, spacious family room with wood-burning stove, wet bar and half bath, & a beautifully appointed kitchen with high-end appliances, custom cabinetry & breakfast bar. Upstairs, the spectacular primary suite boasts vaulted ceilings, a walk-in closet, spa-inspired bathroom and private balcony overlooking the front yard. Situated on a prominent 5,372 sq. ft. corner lot, the homes wraparound porch, white picket fence and manicured landscaping create unforgettable curb appeal. The enchanting rear yard offers a private garden retreat with entertaining patio, spa and versatile outdoor spaces. Fantastic location near parks, schools, shopping and transportation.

- Days on Market
- 1 day
- Current Status
- Active
- Original Price
- $1,898,000
- List Price
- $1,898,000
- On Market Date
- Oct 9, 2026
- Property Type
- Single Family Home
- Area
- 505 - Mills Park
- Zip Code
- 94066
- MLS ID
- ML82064128
- APN
- 020-081-080
- Year Built
- 1947
- Stories in Building
- 2
- Possession
- COE
- Data Source
- MLSL
- Origin MLS System
- MLSListings, Inc.
Allen (Decima M.) Elementary School
Public K-5 Elementary
Students: 409 Distance: 0.4mi
Parkside Intermediate School
Public 6-8 Middle
Students: 789 Distance: 0.4mi
St. Robert
Private K-8 Elementary, Religious, Coed
Students: 314 Distance: 0.5mi
El Crystal Elementary School
Public K-5 Elementary, Coed
Students: 262 Distance: 0.7mi
Peninsula High (Continuation)
Public 9-12
Students: 186 Distance: 0.7mi
Peninsula High
Public 9-12
Students: 19 Distance: 0.7mi
- Bed
- 4
- Bath
- 3 (2/1)
- Half on Ground Floor
- Parking
- 1
- Attached Garage
- SQ FT
- 2,470
- SQ FT Source
- Unavailable
- Lot SQ FT
- 5,357.0
- Lot Acres
- 0.12298 Acres
- Pool Info
- Spa / Hot Tub
- Kitchen
- Countertop - Granite, Dishwasher, Garbage Disposal, Pantry, Refrigerator
- Cooling
- None
- Dining Room
- Formal Dining Room
- Disclosures
- Natural Hazard Disclosure
- Family Room
- Separate Family Room
- Foundation
- Concrete Perimeter
- Fire Place
- Family Room, Living Room, Wood Burning, Wood Stove
- Heating
- Central Forced Air - Gas
- Laundry
- In Garage
- Possession
- COE
- Architectural Style
- Craftsman
- Fee
- Unavailable
MLS and other Information regarding properties for sale as shown in Theo have been obtained from various sources such as sellers, public records, agents and other third parties. This information may relate to the condition of the property, permitted or unpermitted uses, zoning, square footage, lot size/acreage or other matters affecting value or desirability. Unless otherwise indicated in writing, neither brokers, agents nor Theo have verified, or will verify, such information. If any such information is important to buyer in determining whether to buy, the price to pay or intended use of the property, buyer is urged to conduct their own investigation with qualified professionals, satisfy themselves with respect to that information, and to rely solely on the results of that investigation.
School data provided by GreatSchools. School service boundaries are intended to be used as reference only. To verify enrollment eligibility for a property, contact the school directly.