

$2,095,000
2,060
SQ FT
$1,017
SQ/FT
44 Bates Blvd
@ Walford Terrace - Orinda Glorietta, Orinda

- 3 Bed
- 2.5 (2/1) Bath
- 2 Park
- 2,060 sqft
- Orinda
-

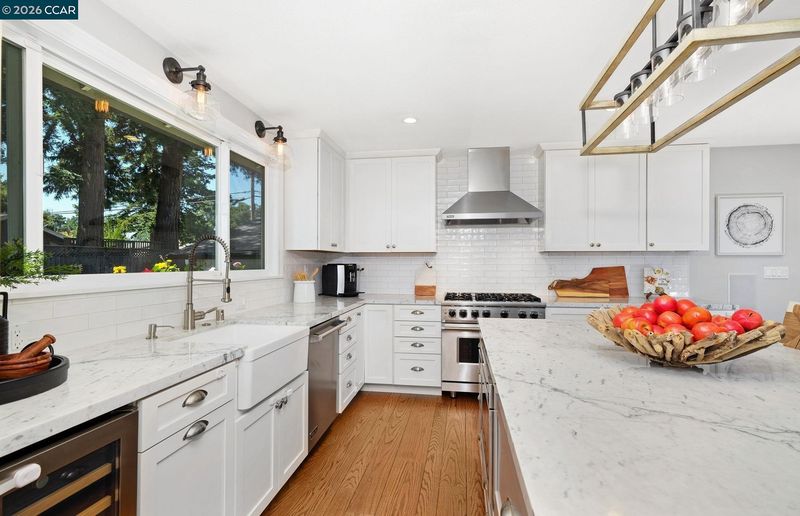
Welcome to 44 Bates Boulevard in Orinda, California. This beautifully updated single-level home offers exceptional indoor and outdoor living spaces—rarely discovered in Lamorinda. Set on more than half an acre, the property captures sweeping views of Orinda’s rolling hills and the southern valley, making you feel worlds away, yet less than a mile from Orinda’s quaint downtown. Inside, hardwood floors, fresh paint and thoughtfully selected decorative wallpaper complement the remodeled kitchen and baths. The open floor plan connects comfortable everyday spaces with generous rooms for entertaining. Two wood-burning brick fireplaces—one in the living room and another in the family/great room—add warmth and character, while a cozy reading nook offers a quiet place to unwind. The outdoor spaces are an extension of the home, with a large deck overlooking central Orinda and the southern ridgeline, a newly poured concrete patio for gathering with friends, and a brand-new lawn ideal for children’s play. The rear yard captures some of the most spectacular views found in Orinda. Overlooking the wooded valley hills, a detached bonus space offers an inspiring setting for a home office, art studio or music room. With downtown shops and restaurants nearby, plus convenient access to Orinda’s top-rated schools, BART, Highway 24, Orinda Country Club and Briones Regional Park, this home brings together the views, outdoor living and everyday convenience that make Orinda such a wonderful place to call home. Available on Friday, October 30th. More photos to come!

- Current Status
- Active - Coming Soon
- Original Price
- $2,095,000
- List Price
- $2,095,000
- On Market Date
- Oct 23, 2026
- Property Type
- Detached
- D/N/S
- Orinda Glorietta
- Zip Code
- 94563
- MLS ID
- 41152104
- APN
- 2680510050
- Year Built
- 1959
- Stories in Building
- 1
- Possession
- Close Of Escrow
- Data Source
- MAXEBRDI
- Origin MLS System
- CONTRA COSTA
Orinda Academy
Private 7-12 Secondary, Coed
Students: 90 Distance: 0.6mi
Holden High School
Private 9-12 Secondary, Nonprofit
Students: 34 Distance: 0.9mi
Glorietta Elementary School
Public K-5 Elementary
Students: 462 Distance: 1.0mi
Bentley Upper
Private 9-12 Nonprofit
Students: 323 Distance: 1.3mi
Contra Costa Jewish Day School
Private K-8 Religious, Nonprofit
Students: 161 Distance: 2.0mi
Contra Costa Jewish Day School
Private K-8 Elementary, Religious, Coed
Students: 148 Distance: 2.0mi
- Bed
- 3
- Bath
- 2.5 (2/1)
- Parking
- 2
- Detached
- SQ FT
- 2,060
- SQ FT Source
- Assessor Agent-Fill
- Lot SQ FT
- 23,500.0
- Lot Acres
- 0.54 Acres
- Pool Info
- Possible Pool Site
- Kitchen
- Dishwasher, Refrigerator, Counter - Solid Surface, Eat-in Kitchen, Disposal, Kitchen Island, Updated Kitchen
- Cooling
- Central Air
- Disclosures
- Disclosure Package Avail
- Entry Level
- Exterior Details
- Garden, Back Yard, Front Yard, Garden/Play, Side Yard, Sprinklers Automatic, Sprinklers Front, Sprinklers Side, Landscape Back, Landscape Front, See Remarks, Yard Space
- Flooring
- Hardwood
- Foundation
- Fire Place
- Family Room, Living Room
- Heating
- Forced Air
- Laundry
- Laundry Closet
- Main Level
- 3 Bedrooms, 2.5 Baths
- Possession
- Close Of Escrow
- Architectural Style
- Ranch
- Construction Status
- Existing
- Additional Miscellaneous Features
- Garden, Back Yard, Front Yard, Garden/Play, Side Yard, Sprinklers Automatic, Sprinklers Front, Sprinklers Side, Landscape Back, Landscape Front, See Remarks, Yard Space
- Location
- Level, Back Yard, Front Yard, Landscaped, Private, Sprinklers In Rear
- Roof
- Composition Shingles
- Water and Sewer
- Public
- Fee
- Unavailable
MLS and other Information regarding properties for sale as shown in Theo have been obtained from various sources such as sellers, public records, agents and other third parties. This information may relate to the condition of the property, permitted or unpermitted uses, zoning, square footage, lot size/acreage or other matters affecting value or desirability. Unless otherwise indicated in writing, neither brokers, agents nor Theo have verified, or will verify, such information. If any such information is important to buyer in determining whether to buy, the price to pay or intended use of the property, buyer is urged to conduct their own investigation with qualified professionals, satisfy themselves with respect to that information, and to rely solely on the results of that investigation.
School data provided by GreatSchools. School service boundaries are intended to be used as reference only. To verify enrollment eligibility for a property, contact the school directly.