

$998,000
1,888
SQ FT
$529
SQ/FT
6064 Colton Blvd
@ Snake Rd. - Montclair, Oakland

- 3 Bed
- 2 Bath
- 2 Park
- 1,888 sqft
- Oakland
-

-
Sat Oct 17, 2:00 pm - 5:00 pm
Open Saturday
-
Sun Oct 18, 2:00 pm - 5:00 pm
Open Sunday
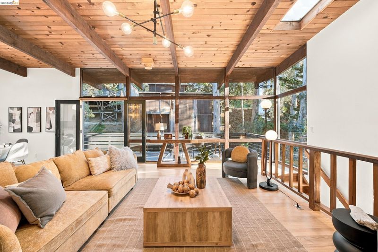
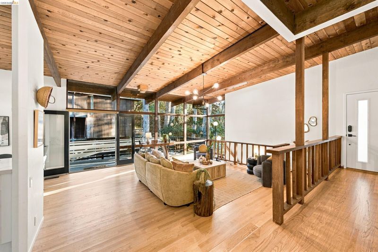
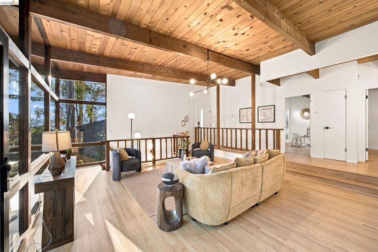
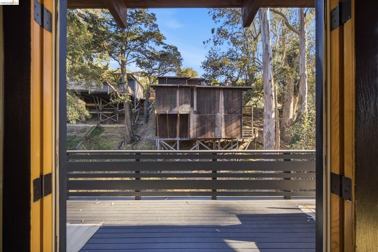
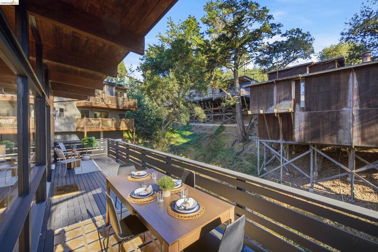
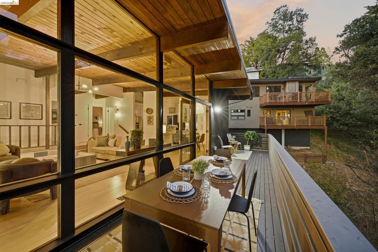
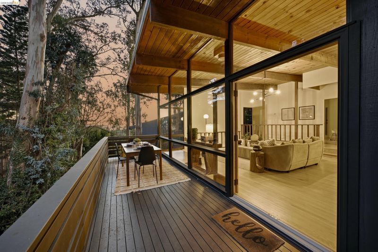
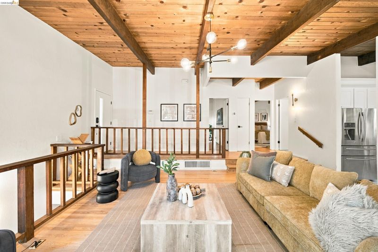
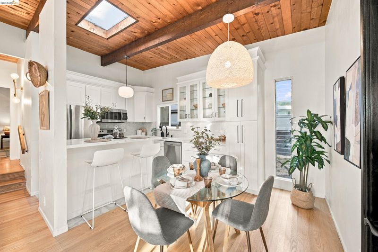
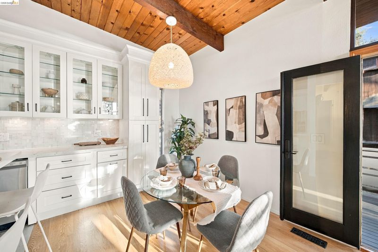
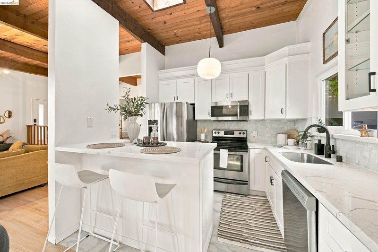
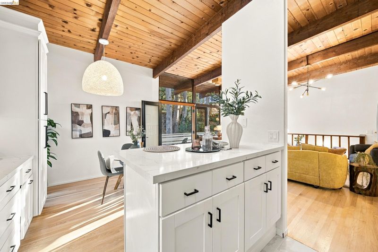
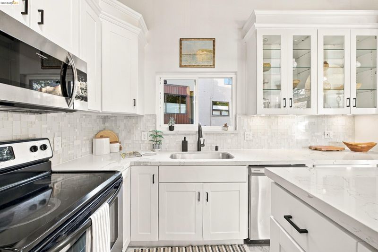
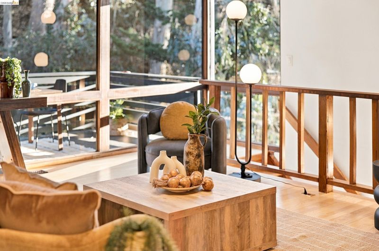
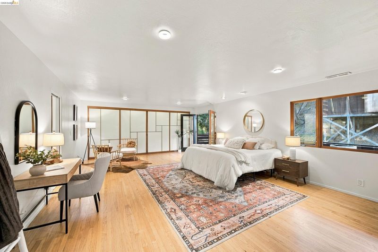
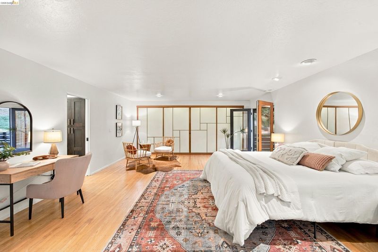
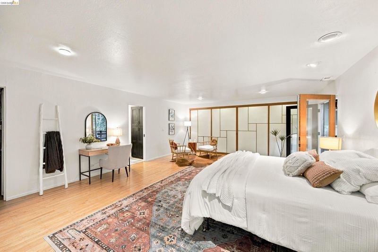
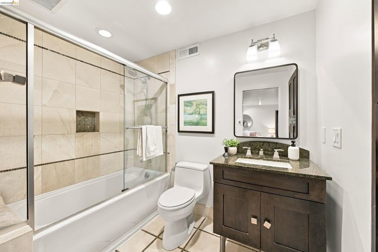
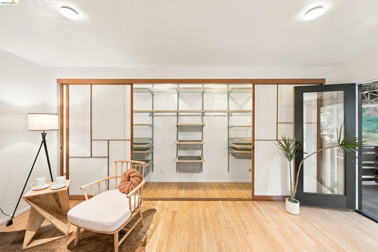
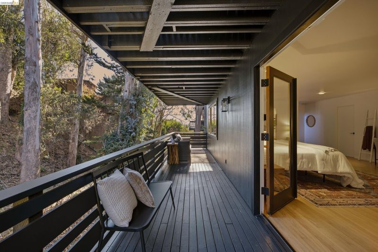
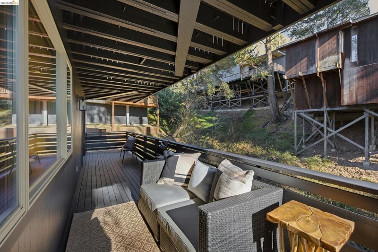
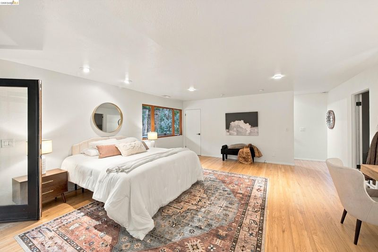
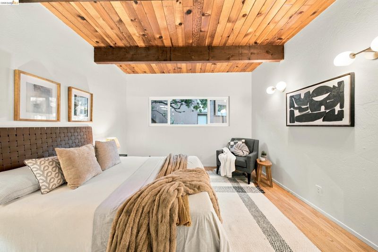
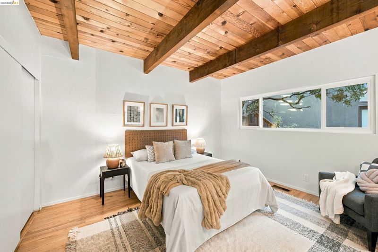
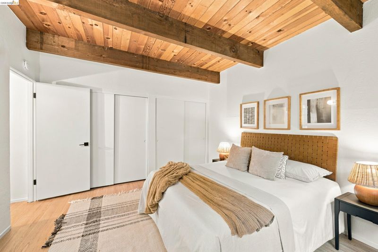
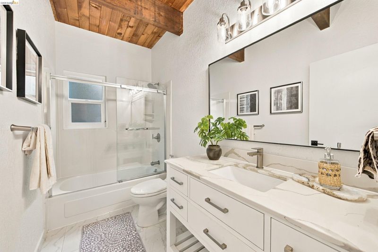
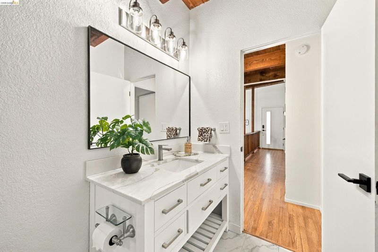
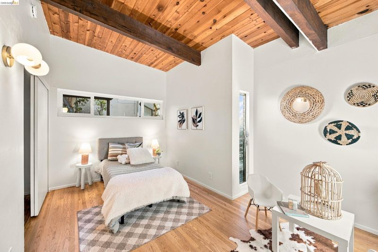
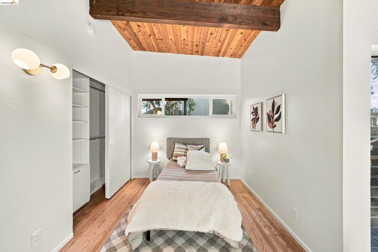
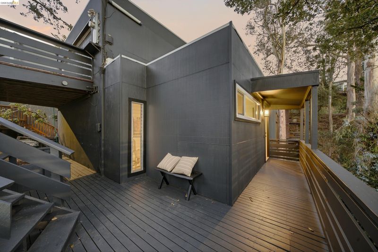
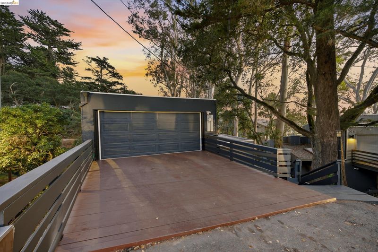
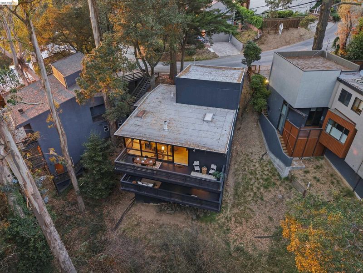
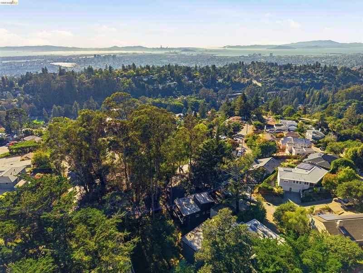
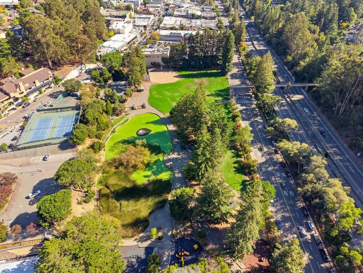
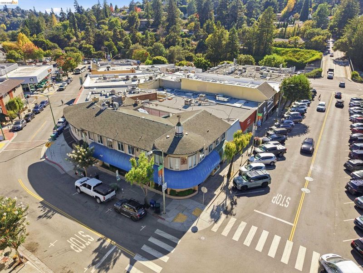
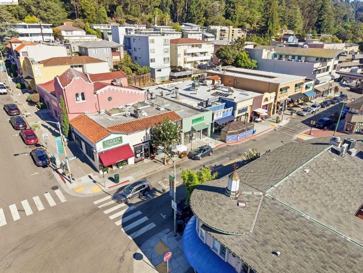
Nestled in the wooded Montclair hills and surrounded by trees, this distinctive mid century home reflects the classic Tom Lowe style downslope design. The dramatic open great room brings together living, dining and kitchen spaces, with wood paneled ceilings, exposed beams and hardwood floors. Walls of glass fill the home with natural light and open the home to views into the wooded canyon. The well appointed kitchen has quartz counters and shaker cabinetry, and French doors continue the indoor outdoor flow to a deck with space for outdoor dining. Two spacious bedrooms with custom closet built-ins and an updated full bath are on the main level. Downstairs, the exceptionally spacious primary suite has room for a sitting area, office or retreat, plus a wall of shoji closets, full bath, laundry and French doors to a private deck. Minutes from Montclair Village, shopping, dining and freeway access.

- Current Status
- New
- Original Price
- $998,000
- List Price
- $998,000
- On Market Date
- Oct 8, 2026
- Property Type
- Detached
- D/N/S
- Montclair
- Zip Code
- 94611
- MLS ID
- 41150598
- APN
- 48F7368226
- Year Built
- 1973
- Stories in Building
- Unavailable
- Possession
- Close Of Escrow
- Data Source
- MAXEBRDI
- Origin MLS System
- Bridge AOR
Montclair Elementary School
Public K-5 Elementary
Students: 640 Distance: 0.3mi
Thornhill Elementary School
Public K-5 Elementary, Core Knowledge
Students: 410 Distance: 0.4mi
Doulos Academy
Private 1-12
Students: 6 Distance: 0.8mi
Zion Lutheran School
Private K-8 Elementary, Religious, Core Knowledge
Students: 65 Distance: 0.9mi
Montera Middle School
Public 6-8 Middle
Students: 727 Distance: 1.0mi
Joaquin Miller Elementary School
Public K-5 Elementary, Coed
Students: 443 Distance: 1.0mi
- Bed
- 3
- Bath
- 2
- Parking
- 2
- Garage Faces Front, Garage Door Opener, Uncovered Parking Space
- SQ FT
- 1,888
- SQ FT Source
- Public Records
- Lot SQ FT
- 5,036.0
- Lot Acres
- 0.12 Acres
- Pool Info
- None
- Kitchen
- Dishwasher, Electric Range, Free-Standing Range, Refrigerator, Self Cleaning Oven, Breakfast Bar, Counter - Solid Surface, Electric Range/Cooktop, Disposal, Range/Oven Free Standing, Self-Cleaning Oven, Updated Kitchen
- Cooling
- None
- Disclosures
- Disclosure Package Avail
- Entry Level
- Exterior Details
- No Yard
- Flooring
- Hardwood, Tile, Engineered Wood
- Foundation
- Fire Place
- None
- Heating
- Forced Air
- Laundry
- Dryer, Laundry Room, Washer
- Main Level
- 2 Bedrooms, 1 Bath, Main Entry
- Views
- Canyon
- Possession
- Close Of Escrow
- Architectural Style
- Contemporary
- Non-Master Bathroom Includes
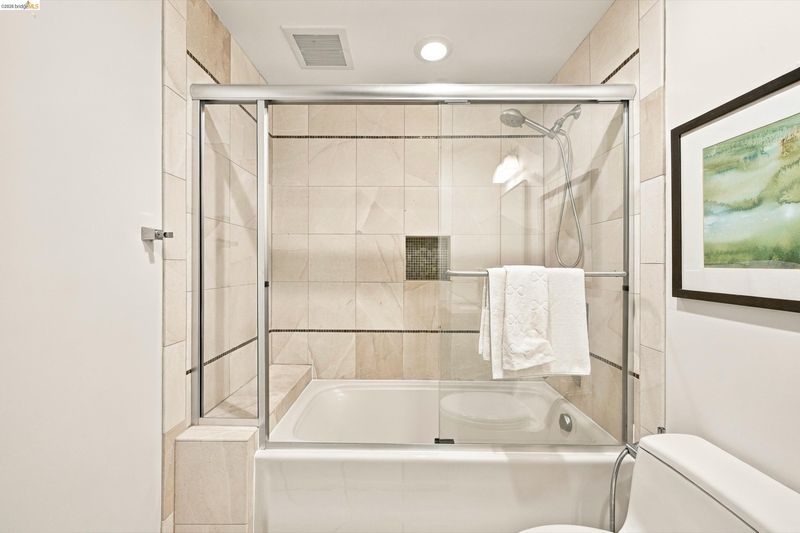
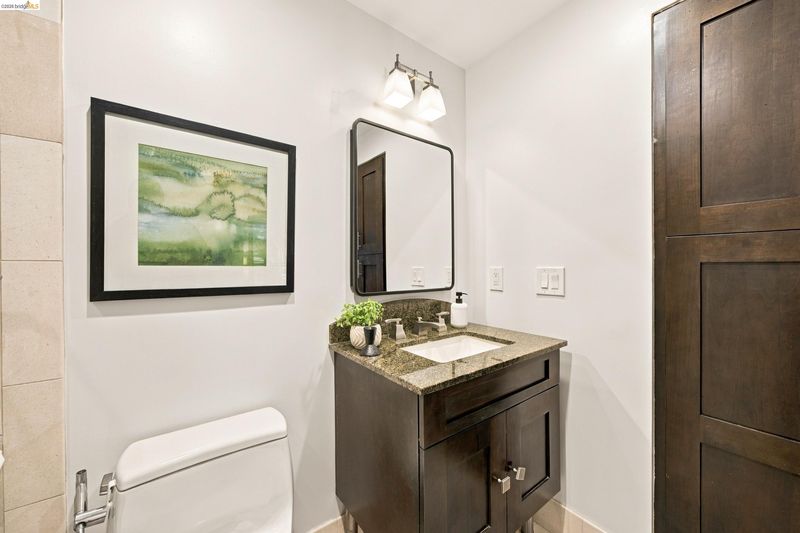
- Shower Over Tub, Solid Surface, Updated Baths, Window
- Construction Status
- Existing
- Additional Miscellaneous Features
- No Yard
- Location
- Sloped Down
- Roof
- Composition Shingles, See Remarks
- Water and Sewer
- Public
- Fee
- Unavailable
MLS and other Information regarding properties for sale as shown in Theo have been obtained from various sources such as sellers, public records, agents and other third parties. This information may relate to the condition of the property, permitted or unpermitted uses, zoning, square footage, lot size/acreage or other matters affecting value or desirability. Unless otherwise indicated in writing, neither brokers, agents nor Theo have verified, or will verify, such information. If any such information is important to buyer in determining whether to buy, the price to pay or intended use of the property, buyer is urged to conduct their own investigation with qualified professionals, satisfy themselves with respect to that information, and to rely solely on the results of that investigation.
School data provided by GreatSchools. School service boundaries are intended to be used as reference only. To verify enrollment eligibility for a property, contact the school directly.