

$1,189,000
2,185
SQ FT
$544
SQ/FT
1980 Oak Crest
@ Leimert - Upper Oakmore, Oakland

- 4 Bed
- 2 Bath
- 2 Park
- 2,185 sqft
- Oakland
-

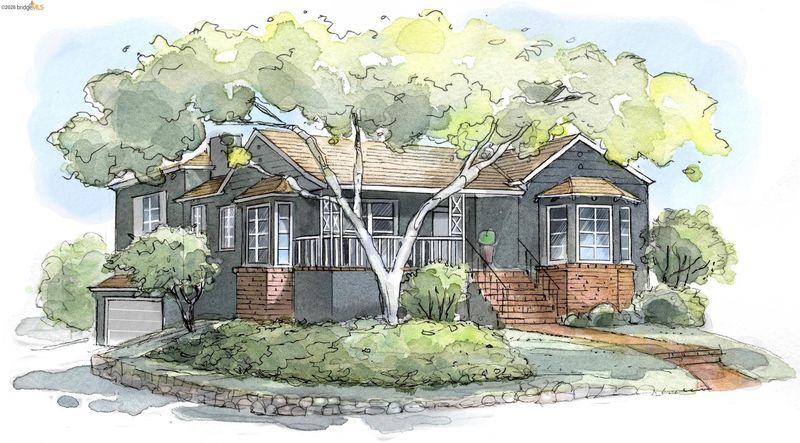
Welcome to 1980 Oak Crest, a home that invites you to slow down, settle in, and savor. Tucked among the leafy streets of Upper Oakmore, this welcoming home offers space to breathe, room to gather, and a sense of privacy that makes it feel like a true retreat. From the moment you step inside, there’s an easy warmth to the home. Sunlight fills the living room, drawing your eye to views of the beautifully landscaped front garden. The inviting dining room feels made for gathering—long dinners with friends, holiday celebrations, or those spontaneous evenings that stretch well past bedtime. The kitchen is equally welcoming, with newly painted solid-wood cabinetry, distinctive green granite countertops, and a charming built-in banquet. It’s the kind of space where mornings begin slowly over coffee and conversations happen while dinner comes together. Upstairs, three spacious bedrooms offer comfortable retreats, along with a versatile bonus space overlooking the backyard. A cozy reading room, a playroom, an artist’s space—the possibilities are yours. And there’s more downstairs. A flexible family room / fourth bedroom that opens directly to the private, level rear yard, plus a beautifully updated bathroom, laundry and storage, and access to the garage. This is a home designed not simply for living, but for living well—with spaces to gather, places to retreat, and a wonderful connection to the garden and the seasons. Plus, you're moments away from Montclair Village, Rocky's Market and the restaurants and shops on Park Blvd.

- Current Status
- Active - Coming Soon
- Original Price
- $1,189,000
- List Price
- $1,189,000
- On Market Date
- Sep 30, 2026
- Property Type
- Detached
- D/N/S
- Upper Oakmore
- Zip Code
- 94602
- MLS ID
- 41149804
- APN
- 29A13491
- Year Built
- 1940
- Stories in Building
- 3
- Possession
- Close Of Escrow
- Data Source
- MAXEBRDI
- Origin MLS System
- Bridge AOR
Joaquin Miller Elementary School
Public K-5 Elementary, Coed
Students: 443 Distance: 0.3mi
Montera Middle School
Public 6-8 Middle
Students: 727 Distance: 0.3mi
Zion Lutheran School
Private K-8 Elementary, Religious, Core Knowledge
Students: 65 Distance: 0.3mi
Corpus Christi Elementary School
Private K-8 Elementary, Religious, Coed
Students: 270 Distance: 0.5mi
Head-Royce School
Private K-12 Combined Elementary And Secondary, Nonprofit
Students: 875 Distance: 0.5mi
Growing Light Montessori School
Private K-1 Montessori, Elementary, Coed
Students: 88 Distance: 0.5mi
- Bed
- 4
- Bath
- 2
- Parking
- 2
- Attached, Garage Door Opener
- SQ FT
- 2,185
- SQ FT Source
- Public Records
- Lot SQ FT
- 6,273.0
- Lot Acres
- 0.14 Acres
- Pool Info
- None
- Kitchen
- Dishwasher, Gas Range, Refrigerator, Dryer, Washer, Gas Water Heater, Tankless Water Heater, Breakfast Nook, Counter - Solid Surface, Gas Range/Cooktop
- Cooling
- None
- Disclosures
- Nat Hazard Disclosure
- Entry Level
- Exterior Details
- Back Yard, Front Yard, Sprinklers Automatic, Landscape Back, Landscape Front
- Flooring
- Hardwood, Tile, Carpet, Engineered Wood
- Foundation
- Fire Place
- Wood Burning
- Heating
- Forced Air, Solar
- Laundry
- Dryer, Washer, Sink
- Upper Level
- 3 Bedrooms, 1 Bath
- Main Level
- Main Entry
- Possession
- Close Of Escrow
- Basement
- Crawl Space
- Architectural Style
- Traditional
- Non-Master Bathroom Includes
- Stall Shower, Tile, Updated Baths
- Construction Status
- Existing
- Additional Miscellaneous Features
- Back Yard, Front Yard, Sprinklers Automatic, Landscape Back, Landscape Front
- Location
- Corner Lot, Level, Back Yard, Front Yard, Landscaped
- Roof
- Composition Shingles
- Water and Sewer
- Public
- Fee
- Unavailable
MLS and other Information regarding properties for sale as shown in Theo have been obtained from various sources such as sellers, public records, agents and other third parties. This information may relate to the condition of the property, permitted or unpermitted uses, zoning, square footage, lot size/acreage or other matters affecting value or desirability. Unless otherwise indicated in writing, neither brokers, agents nor Theo have verified, or will verify, such information. If any such information is important to buyer in determining whether to buy, the price to pay or intended use of the property, buyer is urged to conduct their own investigation with qualified professionals, satisfy themselves with respect to that information, and to rely solely on the results of that investigation.
School data provided by GreatSchools. School service boundaries are intended to be used as reference only. To verify enrollment eligibility for a property, contact the school directly.