





$2,800,000
2,160
SQ FT
$1,296
SQ/FT
1269 Chateau Drive
@ Olive Branch - 13 - Almaden Valley, San Jose

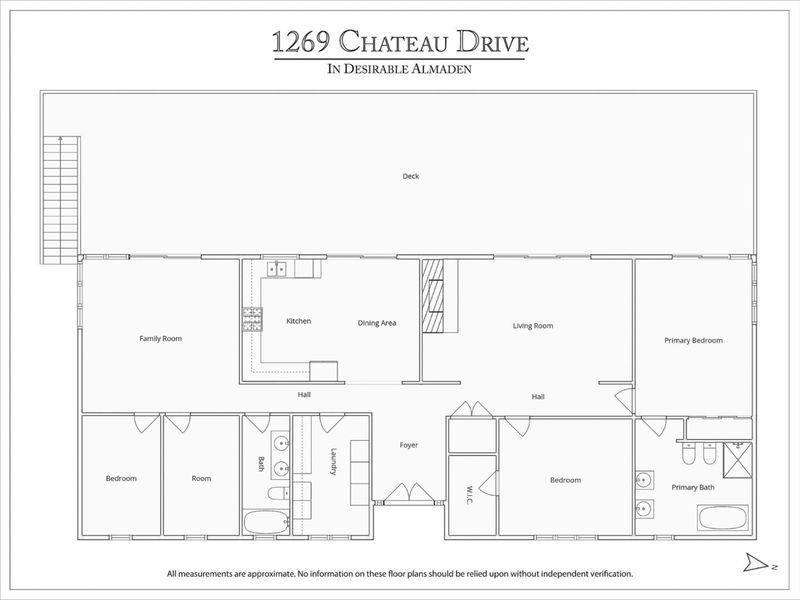
- 4 Bed
- 2 Bath
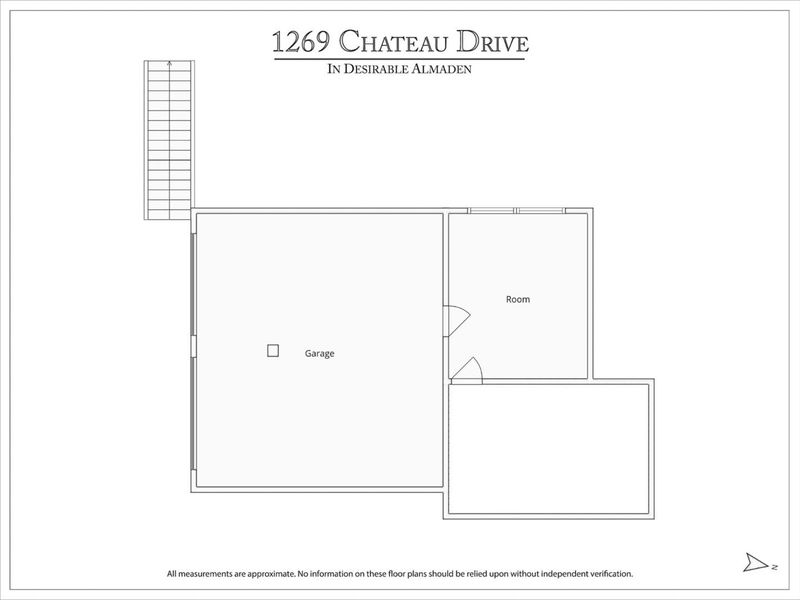
- 2 Park
- 2,160 sqft
- SAN JOSE
-

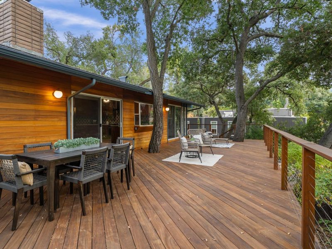
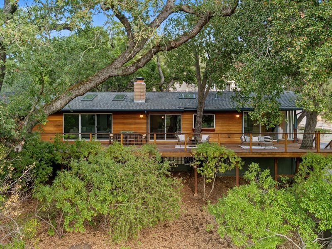
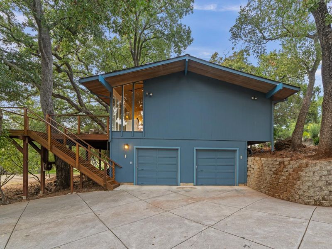
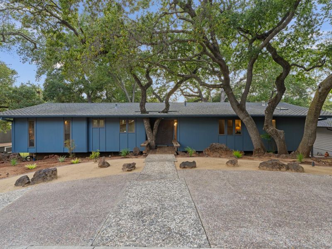
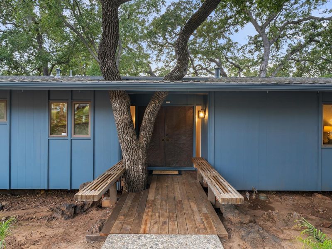
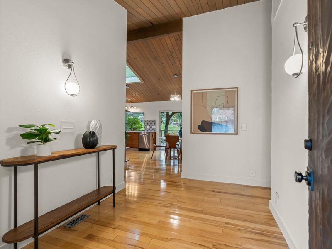
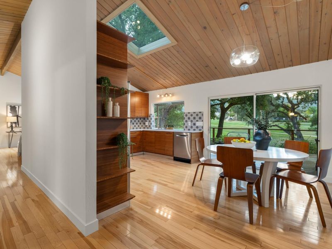
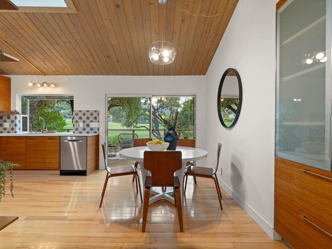
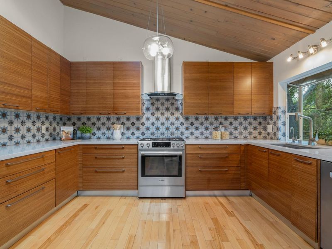
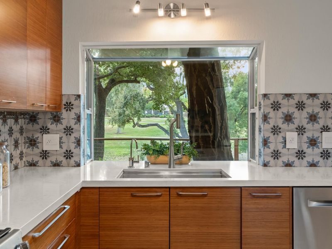
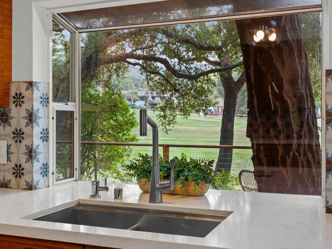
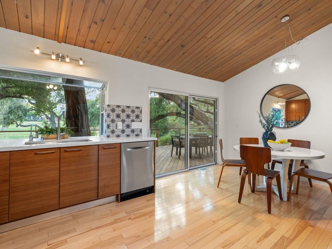
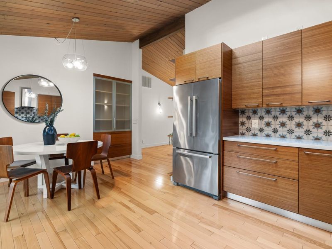
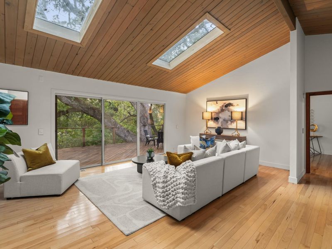
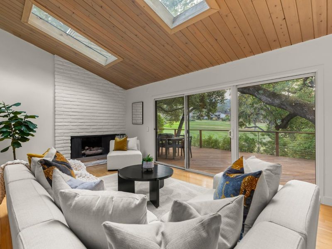
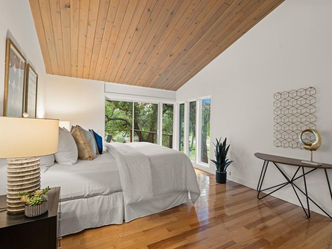
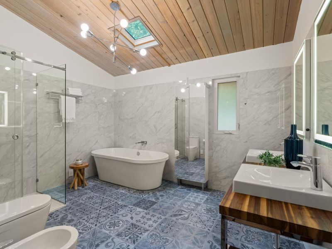
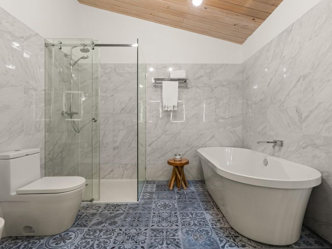
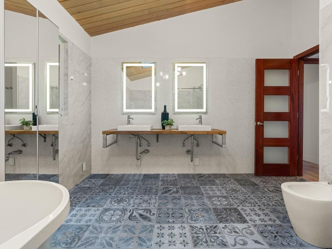
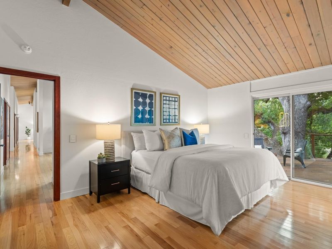
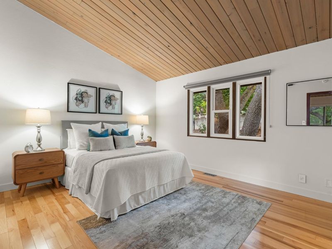
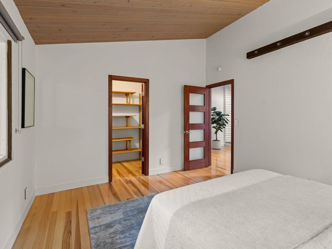
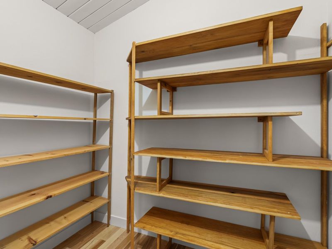
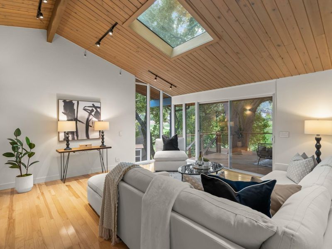
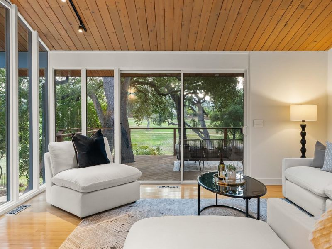
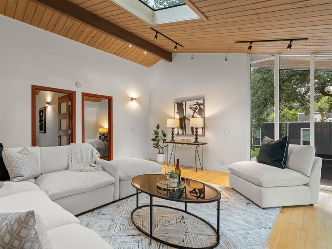
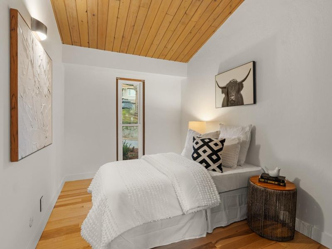
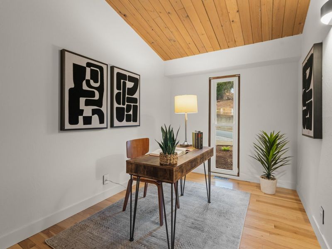
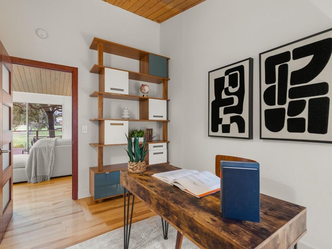
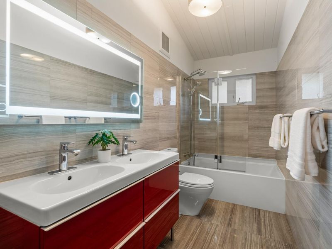
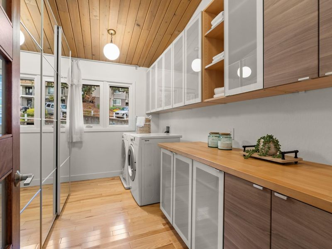
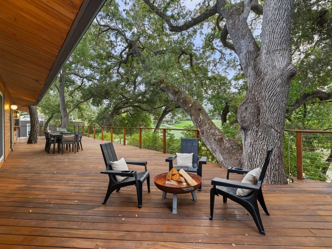
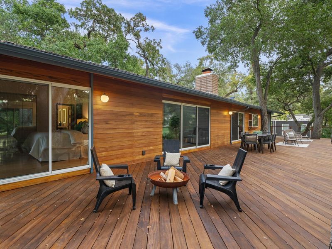
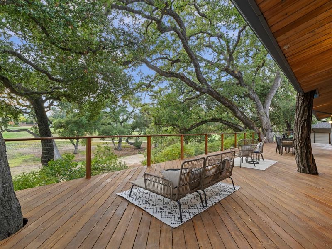
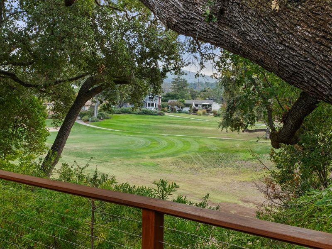
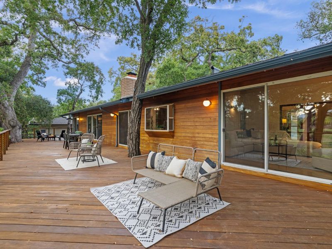
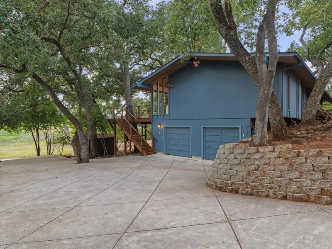
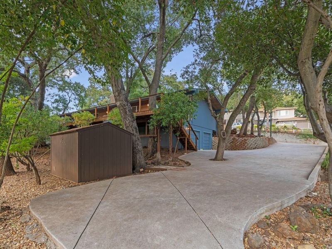
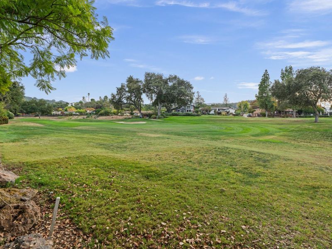
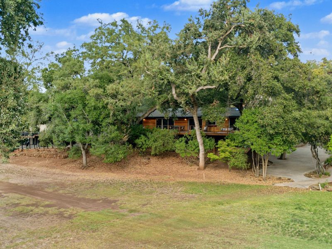
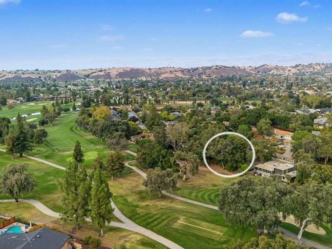
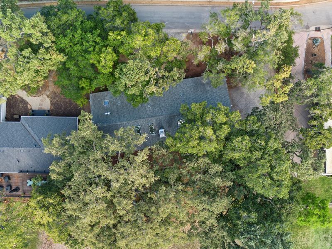
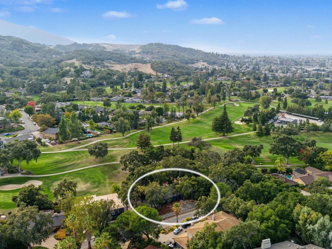
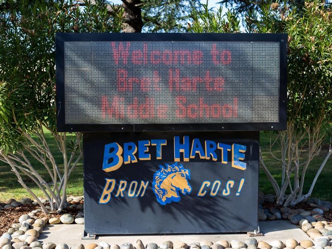
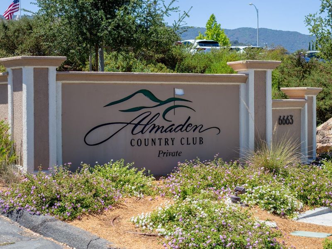
A striking Midcentury Modern retreat in the prestigious Almaden Country Club, this spacious 4-bedroom home embraces its natural setting with an ideal an ideal single-story floorplan with a large deck and surrounded by mature oaks and fabulous views. Warm wood ceilings, hardwood floors, multiple Velux skylights and floor-to-ceiling windows fill the home with natural light. The updated kitchen features custom cabinetry, cementine backsplash and Bosch stainless steel appliances. Generous living spaces open to expansive Cumaru hardwood decks, creating exceptional indoor/outdoor living with sweeping views of the 13th fairway. The beautifully remodeled primary bath offers radiant heat, Hansgrohe fixtures, freestanding tub and walnut floating double vanity. Additional highlights include solid mahogany interior doors, updated dual-pane windows, copper plumbing, tankless water heater with recirculation pump, indoor laundry with extensive storage and European-designed closets. Generous 11,500+/- sqft lot. Highly regarded Almaden schools including Williams Elementary, Bret Harte Middle & Leland High. Don't miss this rare opportunity. You'll love it!

- Days on Market
- 5 days
- Current Status
- Active
- Original Price
- $2,800,000
- List Price
- $2,800,000
- On Market Date
- Oct 7, 2026
- Property Type
- Single Family Home
- Area
- 13 - Almaden Valley
- Zip Code
- 95120
- MLS ID
- ML82063835
- APN
- 581-21-004
- Year Built
- 1965
- Stories in Building
- 1
- Possession
- COE
- Data Source
- MLSL
- Origin MLS System
- MLSListings, Inc.
Simonds Elementary School
Public K-5 Elementary
Students: 651 Distance: 0.8mi
Williams Elementary School
Public K-5 Elementary
Students: 682 Distance: 0.9mi
Almaden Country Day School
Private PK-8 Elementary, Nonprofit
Students: 360 Distance: 1.1mi
Cornerstone Kindergarten
Private K
Students: NA Distance: 1.1mi
Castillero Middle School
Public 6-8 Middle
Students: 1133 Distance: 1.2mi
Leland High School
Public 9-12 Secondary
Students: 1917 Distance: 1.3mi
- Bed
- 4
- Bath
- 2
- Bidet, Double Sinks, Full on Ground Floor, Primary - Oversized Tub, Primary - Stall Shower(s), Shower and Tub, Stall Shower, Tile, Tub in Primary Bedroom, Updated Bath
- Parking
- 2
- Attached Garage, Gate / Door Opener, Off-Street Parking, Workshop in Garage
- SQ FT
- 2,160
- SQ FT Source
- Unavailable
- Lot SQ FT
- 11,500.0
- Lot Acres
- 0.264004 Acres
- Kitchen
- Cooktop - Gas, Countertop - Quartz, Dishwasher, Exhaust Fan, Garbage Disposal, Oven Range, Oven Range - Gas
- Cooling
- Central AC
- Dining Room
- Breakfast Nook
- Disclosures
- Flood Zone - See Report, Natural Hazard Disclosure
- Family Room
- Separate Family Room
- Flooring
- Hardwood, Tile
- Foundation
- Masonry Perimeter, Post and Pier
- Fire Place
- Gas Starter, Living Room, Wood Burning
- Heating
- Central Forced Air, Gas
- Laundry
- Electricity Hookup (220V), Inside, Washer / Dryer
- Views
- Forest / Woods, Garden / Greenbelt, Golf Course, Greenbelt, Hills, Mountains, Park
- Possession
- COE
- Fee
- Unavailable
MLS and other Information regarding properties for sale as shown in Theo have been obtained from various sources such as sellers, public records, agents and other third parties. This information may relate to the condition of the property, permitted or unpermitted uses, zoning, square footage, lot size/acreage or other matters affecting value or desirability. Unless otherwise indicated in writing, neither brokers, agents nor Theo have verified, or will verify, such information. If any such information is important to buyer in determining whether to buy, the price to pay or intended use of the property, buyer is urged to conduct their own investigation with qualified professionals, satisfy themselves with respect to that information, and to rely solely on the results of that investigation.
School data provided by GreatSchools. School service boundaries are intended to be used as reference only. To verify enrollment eligibility for a property, contact the school directly.