

$725,000
2,458
SQ FT
$295
SQ/FT
722 Mariner Loop
@ other - Other, Yuba City

- 4 Bed
- 2.5 (2/1) Bath
- 3 Park
- 2,458 sqft
- Yuba City
-

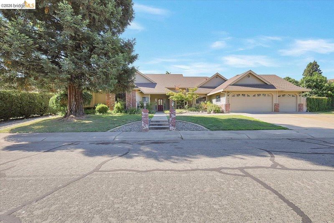
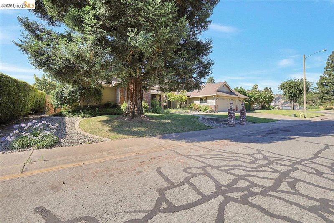
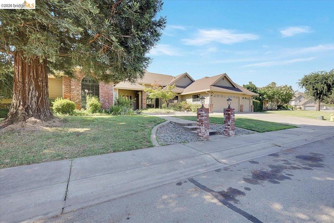
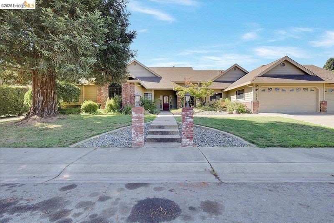
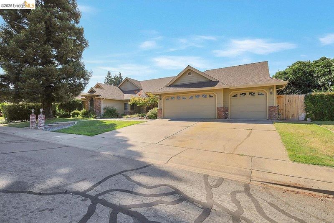
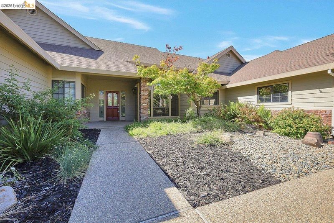
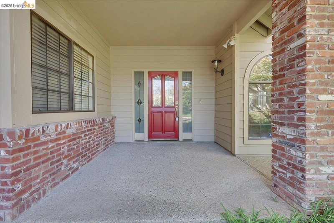
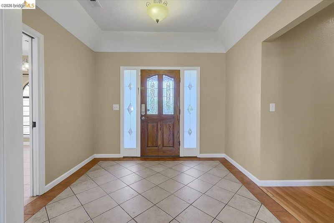
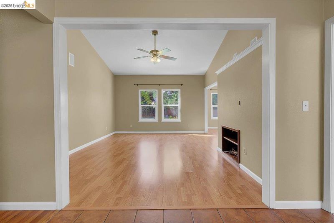
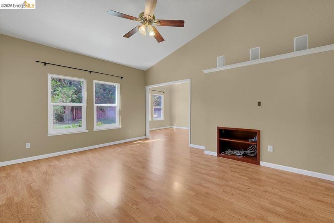
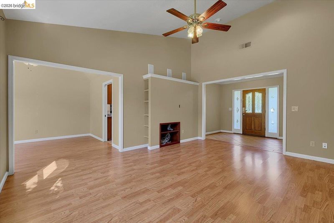
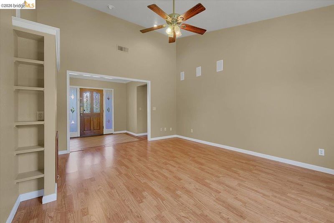
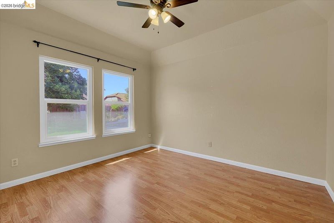
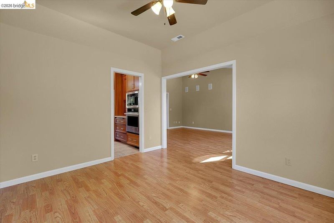
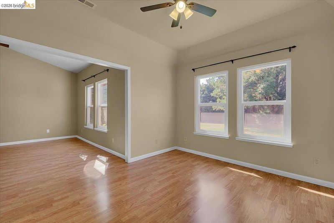
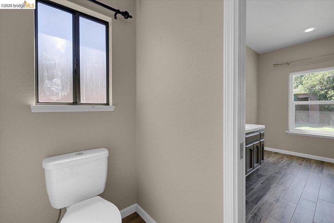
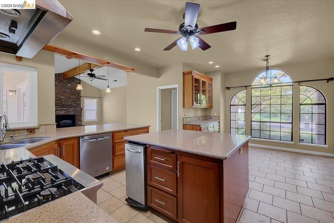
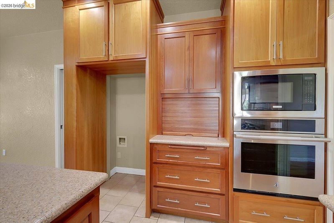
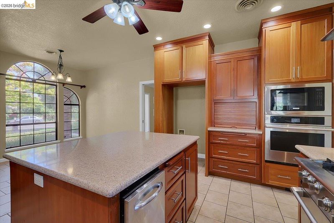
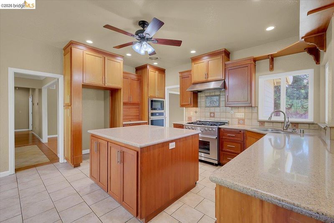
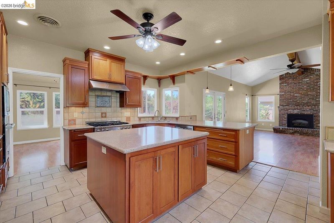
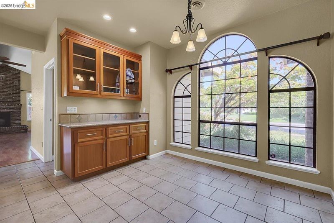
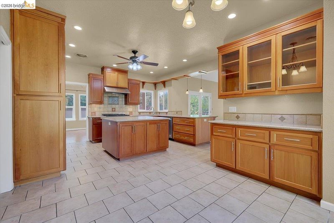
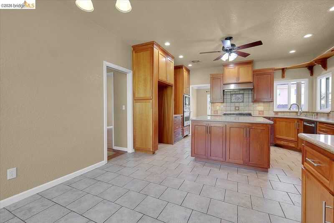
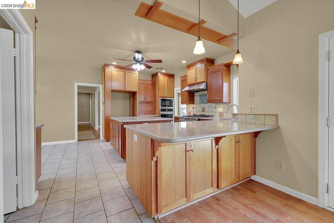
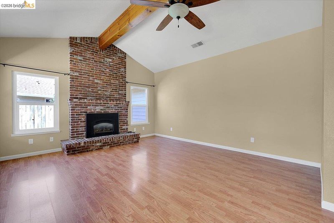
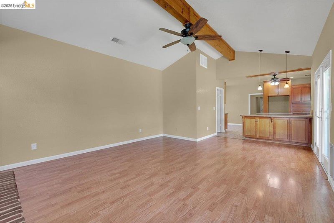
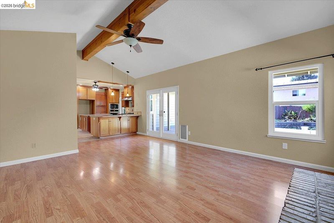
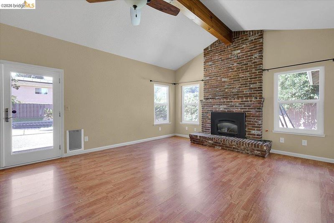
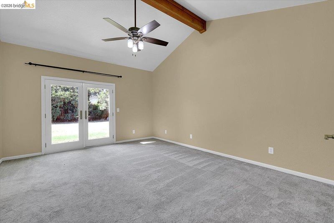
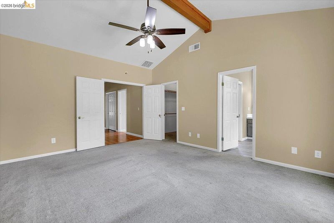
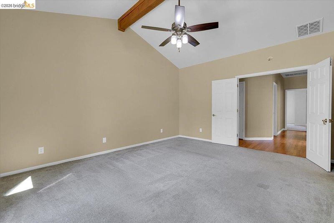
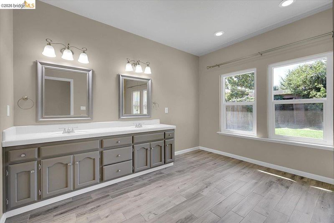
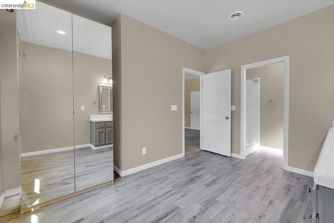
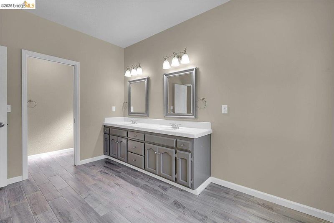
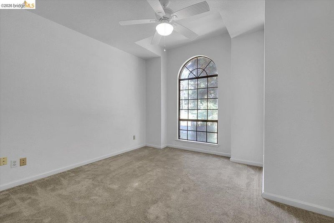
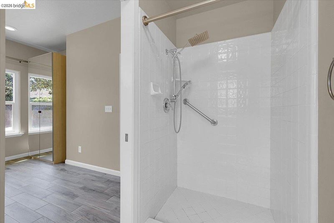
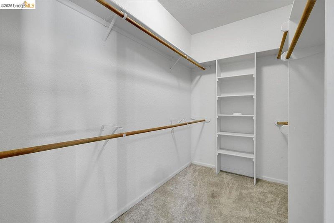
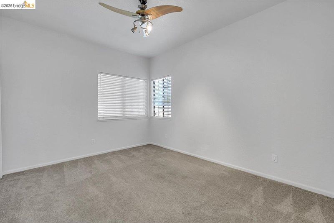
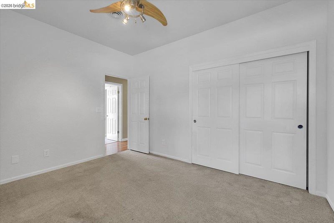
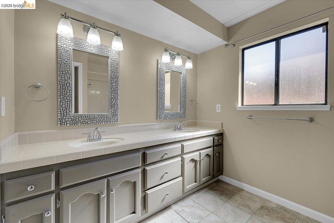
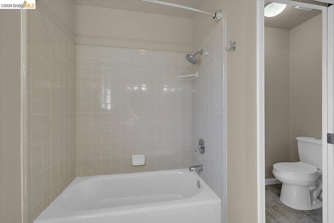
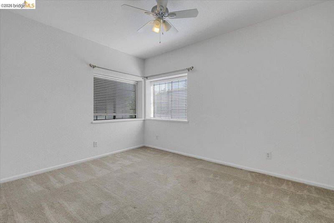
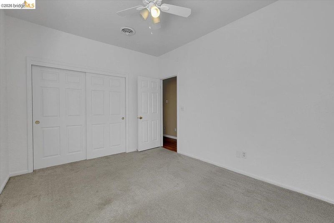
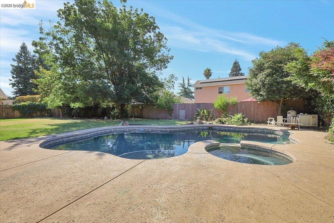
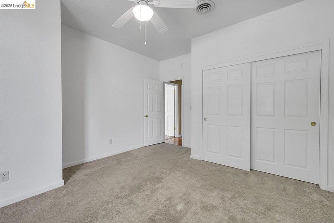
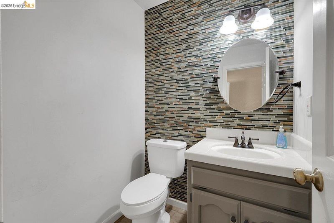
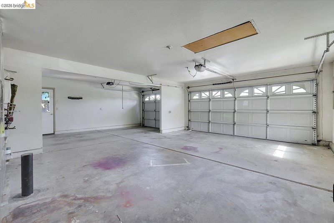
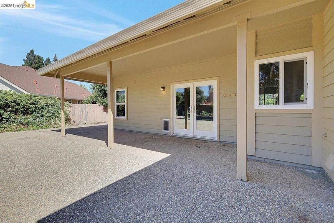
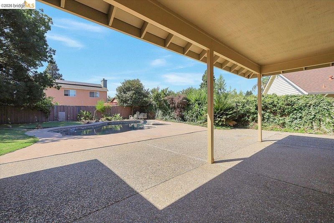
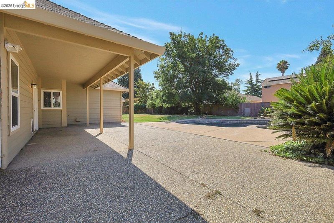
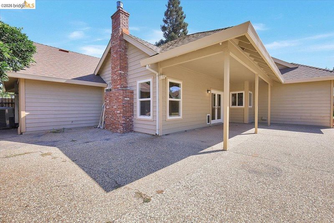
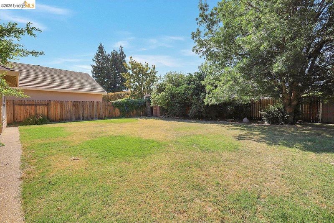
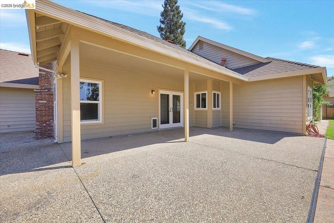
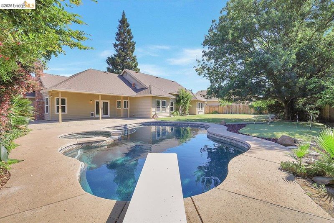
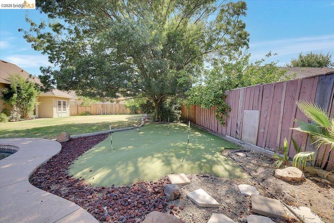
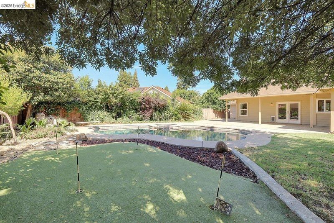
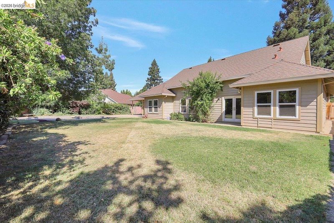
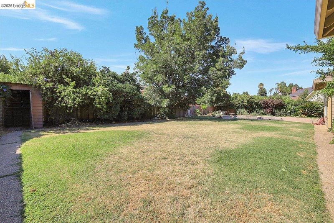
In beutiful Yuba city - It can't get any better !! Stunning Custom Single-Story Home with Private Pool and spa Oasis ! Welcome to this beautifully designed, custom-built single-story residence situated in one of Yuba City’s most established and upscale neighborhoods. Offering 2,458 square feet of thoughtful living space on a generous 0.3-acre lot, this 4-bedroom, 2.5-bathroom home perfectly balances elegant indoor comfort with an incredible backyard retreat. Step into an expansive grand living area featuring striking vaulted wood-beam ceilings that bring warmth and architectural character to the home. Chef’s Kitchen: Fully upgraded with sleek granite countertops, premium finishes, and ample storage, making it an ideal space for both daily family meals and large-scale entertaining. A spacious, serene retreat showcasing direct, private access to the backyard paradis Your own private resort featuring a pristine swimming pool and a relaxing built-in spa—perfect for warm California summers and weekend gatherings. An attached 3-car garage provides extensive room for vehicles, storage, or a home workshop, complemented by additional off-street parking. Perfectled located on a quiet, peaceful loop while remaining centrally located just minutes from top local amenities, shopping, and dining. Don't miss the opportunity to own this rare, custom single-level gem.

- Current Status
- Active - Coming Soon
- Original Price
- $725,000
- List Price
- $725,000
- On Market Date
- Jul 13, 2026
- Property Type
- Detached
- D/N/S
- Other
- Zip Code
- 95991
- MLS ID
- 41141466
- APN
- Year Built
- 1989
- Stories in Building
- 1
- Possession
- Close Of Escrow
- Data Source
- MAXEBRDI
- Origin MLS System
- Bridge AOR
Lincrest Elementary School
Public K-5 Elementary
Students: 673 Distance: 0.6mi
Grace Christian Academy
Private K-8 Elementary, Religious, Coed
Students: 17 Distance: 1.2mi
Riverbend Elementary School
Public K-8 Elementary
Students: 1162 Distance: 1.2mi
Lincoln Elementary School
Public K-5 Elementary
Students: 509 Distance: 1.3mi
St. Isidore Catholic School
Private PK-8 Elementary, Religious, Coed
Students: 168 Distance: 1.4mi
Park Avenue Elementary School
Public K-5 Elementary
Students: 539 Distance: 1.6mi
- Bed
- 4
- Bath
- 2.5 (2/1)
- Parking
- 3
- Attached, Covered, Int Access From Garage, RV/Boat Parking, Garage Door Opener
- SQ FT
- 2,458
- SQ FT Source
- Public Records
- Lot SQ FT
- 13,068.0
- Lot Acres
- 0.3 Acres
- Pool Info
- Gas Heat, In Ground, Pool/Spa Combo, Outdoor Pool
- Kitchen
- Dishwasher, Double Oven, Gas Range, Trash Compactor, Gas Water Heater, 220 Volt Outlet, Breakfast Bar, Stone Counters, Eat-in Kitchen, Gas Range/Cooktop, Other
- Cooling
- Ceiling Fan(s), Central Air, Other
- Disclosures
- Other - Call/See Agent
- Entry Level
- Exterior Details
- Back Yard, Sprinklers Automatic, Sprinklers Front
- Flooring
- Laminate, Carpet
- Foundation
- Fire Place
- Brick
- Heating
- Central
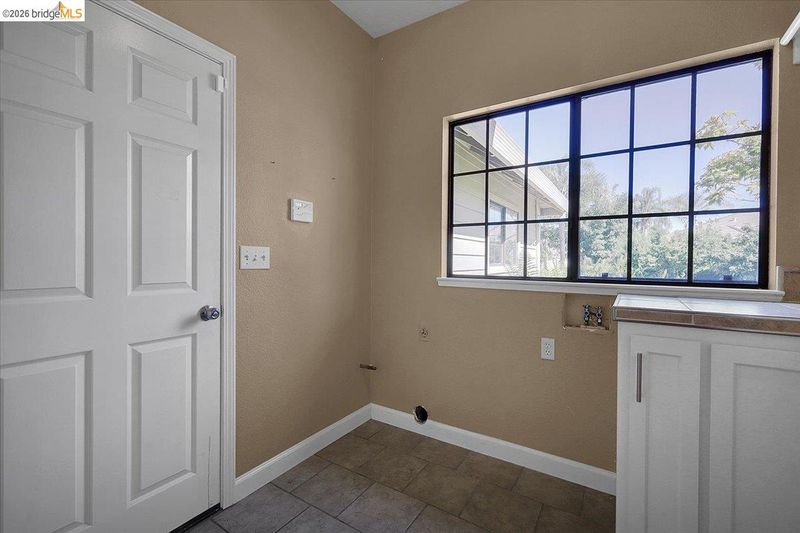
- Laundry
- 220 Volt Outlet, Hookups Only
- Main Level
- Other
- Possession
- Close Of Escrow
- Architectural Style
- Custom, Ranch
- Construction Status
- Existing
- Additional Miscellaneous Features
- Back Yard, Sprinklers Automatic, Sprinklers Front
- Location
- Rectangular Lot
- Roof
- Composition Shingles
- Water and Sewer
- Public
- Fee
- Unavailable
MLS and other Information regarding properties for sale as shown in Theo have been obtained from various sources such as sellers, public records, agents and other third parties. This information may relate to the condition of the property, permitted or unpermitted uses, zoning, square footage, lot size/acreage or other matters affecting value or desirability. Unless otherwise indicated in writing, neither brokers, agents nor Theo have verified, or will verify, such information. If any such information is important to buyer in determining whether to buy, the price to pay or intended use of the property, buyer is urged to conduct their own investigation with qualified professionals, satisfy themselves with respect to that information, and to rely solely on the results of that investigation.
School data provided by GreatSchools. School service boundaries are intended to be used as reference only. To verify enrollment eligibility for a property, contact the school directly.