


$1,200,000
1,897
SQ FT
$633
SQ/FT
18153 Judy Street
@ Lodi - Castro Valley

- 4 Bed
- 3 Bath
- 4 Park
- 1,897 sqft
- Castro Valley
-

-
Sun Oct 11, 1:00 pm - 4:00 pm
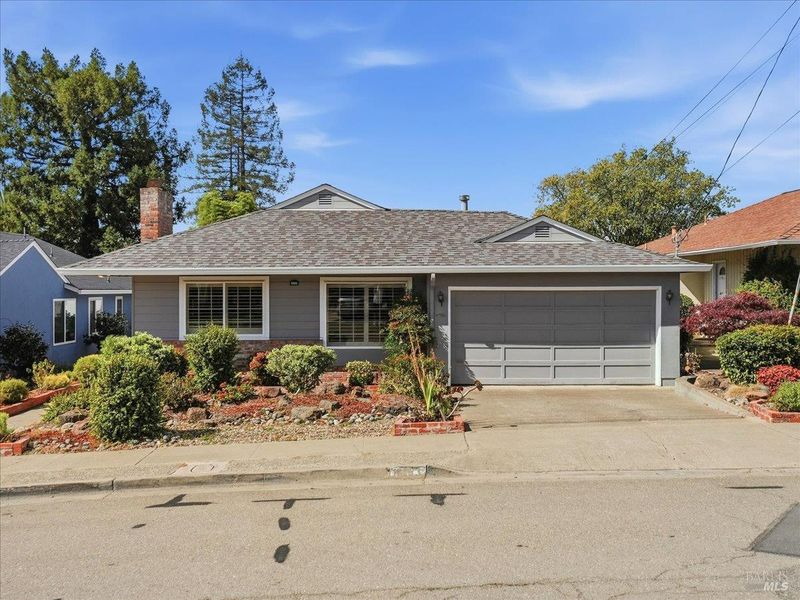
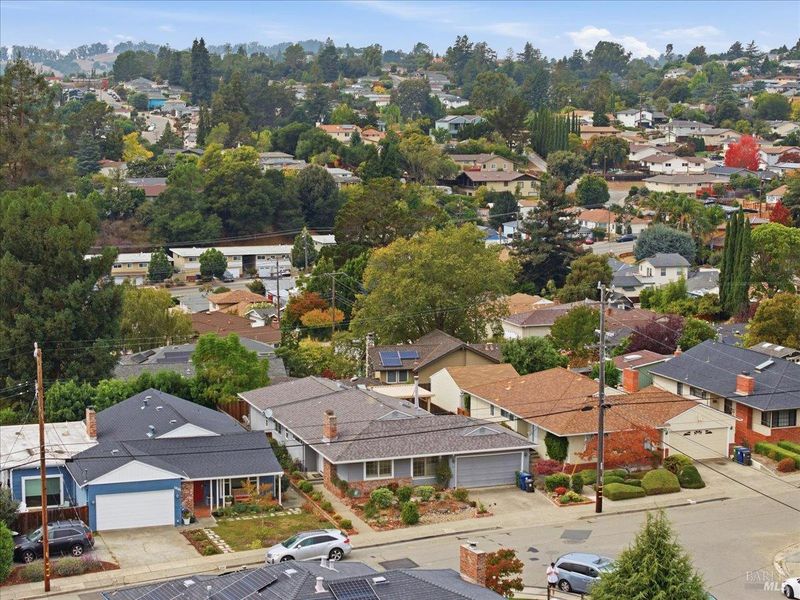
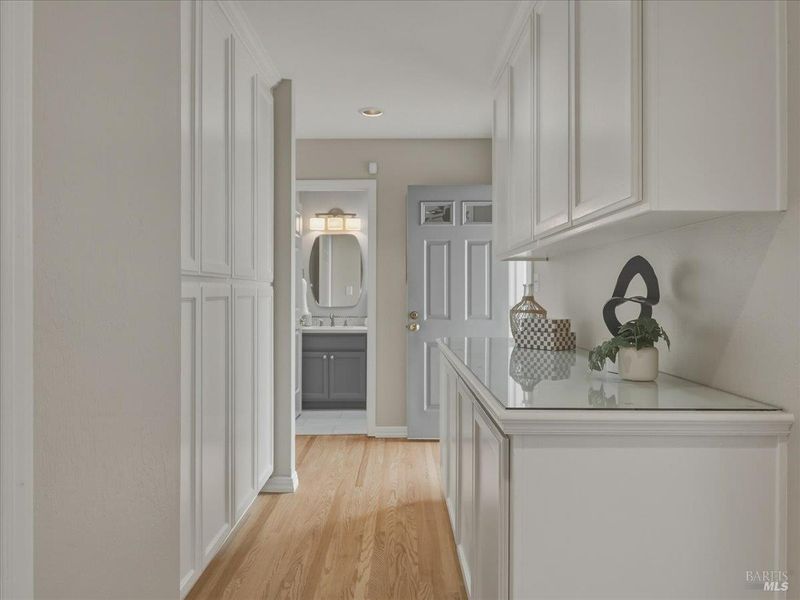
Beautifully updated and maintained single story home. Ideal for Multigenerational living or ADU conversion of existing floor plan. Situated close to all top-rated Castro Valley Schools.
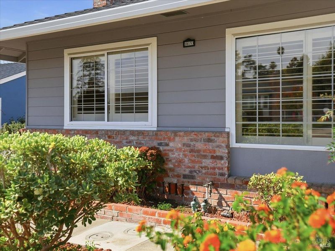
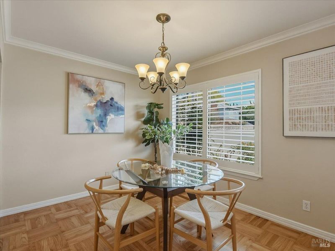
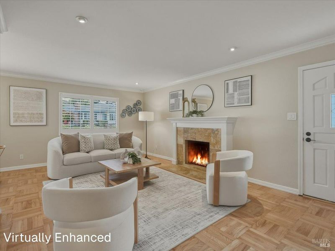
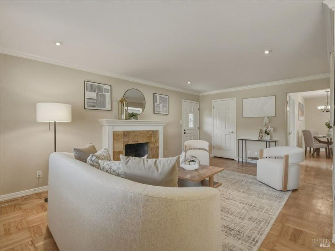
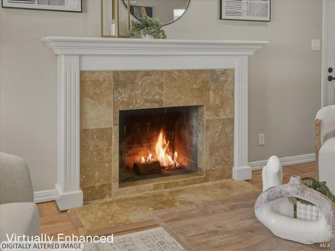
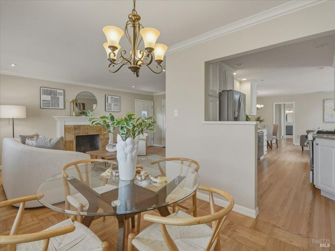
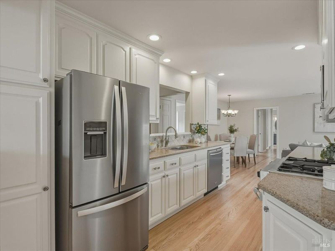
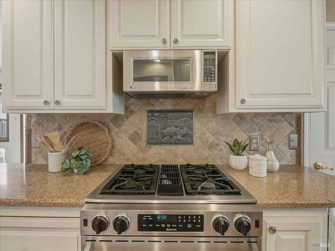
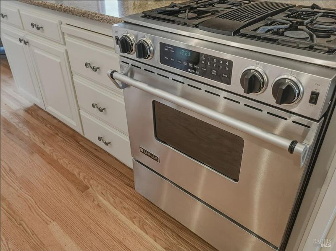
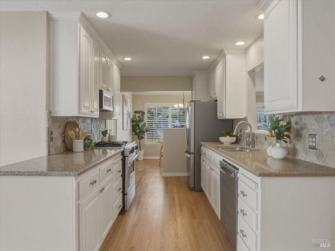
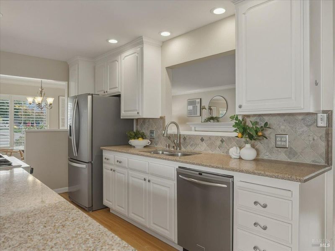
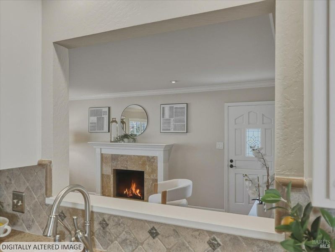
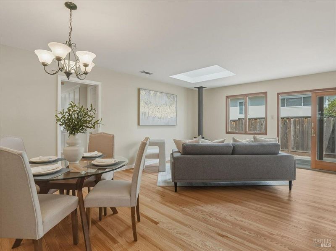
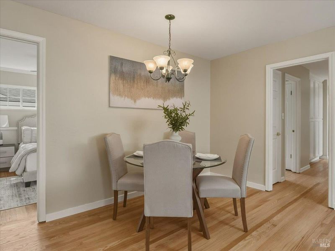
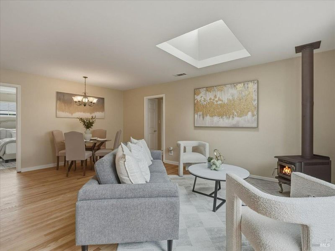
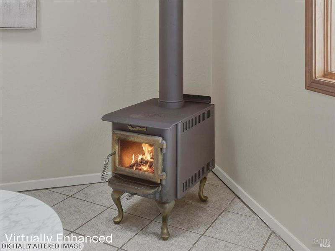
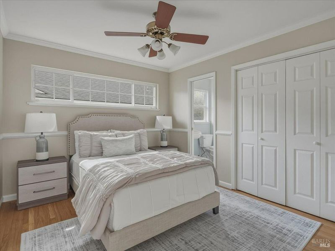
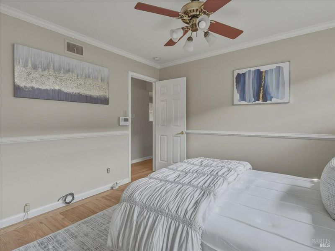
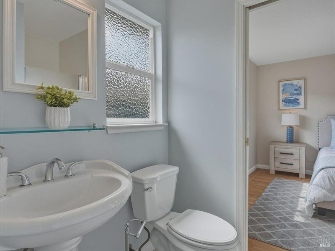
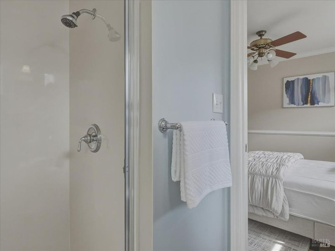
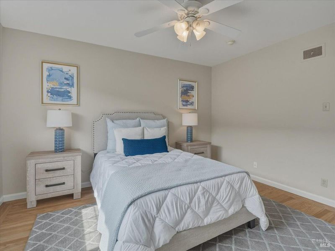
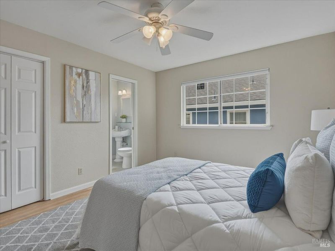
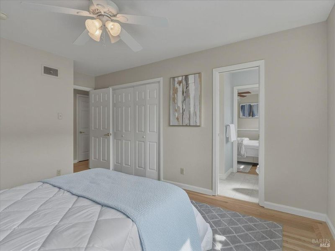
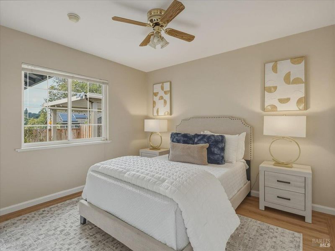
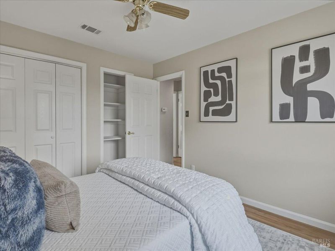
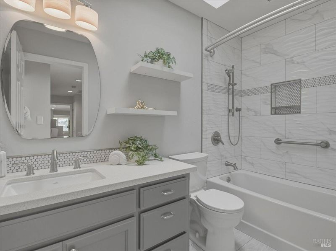
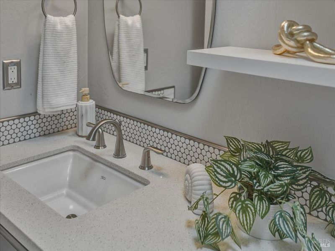
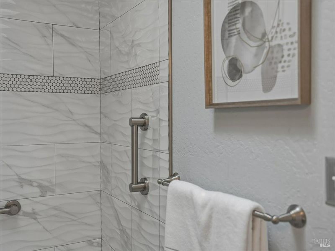
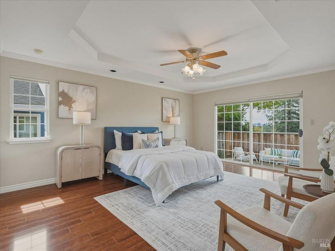
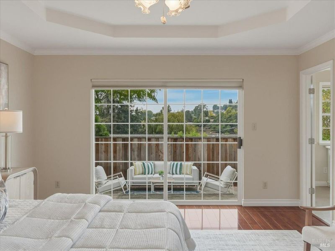
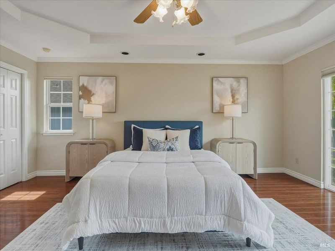
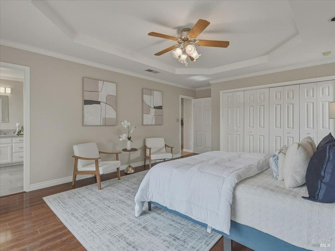
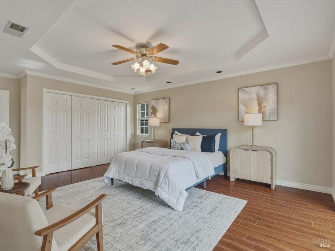
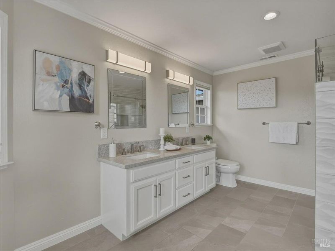
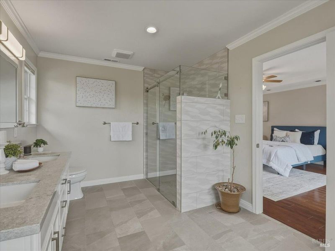
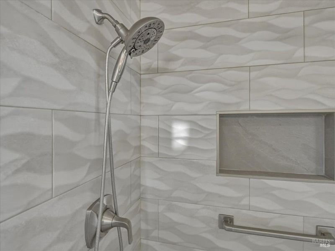
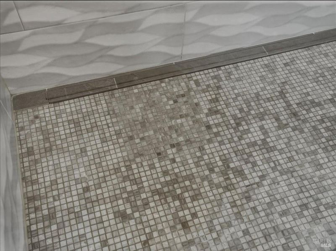
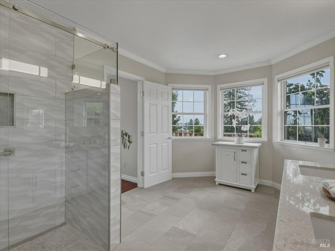
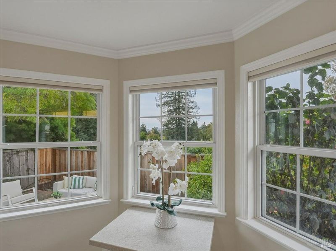
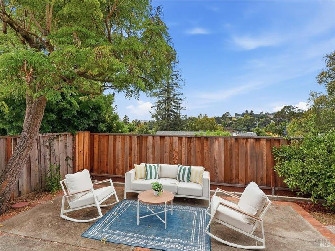
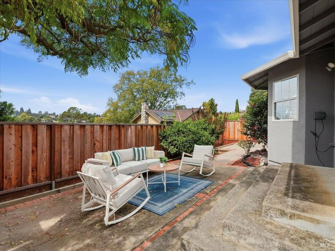
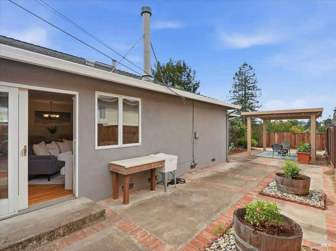
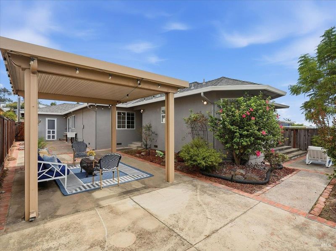
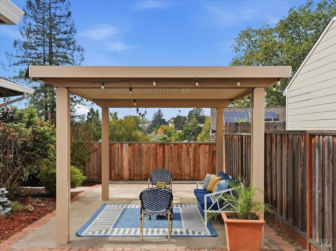
The home you've been waiting for has arrived. Your new home is situated on a quiet street near top rated Castro Valley Schools. Enter and prepare to be impressed by the gleaming oak hardwood floors, new interior paint, two fireplaces: one in the Livingroom and a wood burning stove in the family room area. This well-maintained home has been thoughtfully upgraded over the years. Work includes: roof replacement; heat system replacement; luxurious 4th Bedroom & Bath Addition; Kitchen and hall bath remodels, Section I Pest work clearance; new interior paint; Recent exterior paint; window replacements; recent sewer lateral replacement (City clearance completed).TOP RATED CASTRO VALLEY SCHOOLS; ALL CLOSE BY- Proctor Elementary School, Redwood Christian School, Creekside Middle School and Castro Valley High School. One of the 3 full bathrooms sits between adjoining Jack and Jill 2 Bedrooms. Ample sized 3rd bedroom could also function as an office within close proximity to separate exterior entrance. Newer large 4th bedroom master suite features large barrier free entry shower, double vanity, bay windows. Access to the low maintenance, private rear yard or future hot tub area through the large patio doors, with views of undulating hills beyond; perfect for Multi-Generational Living or Junior ADU. Laundry hookups in the 2-car garage off the kitchen with convenient rear yard access.

- Days on Market
- 1 day
- Current Status
- Active
- Original Price
- List Price
- $1,200,000
- On Market Date
- Oct 9, 2026
- Property Type
- Single Family Residence
- Area
- Castro Valley
- Zip Code
- 94546
- MLS ID
- 326084192
- APN
- 084C0851042
- Year Built
- 1954
- Stories in Building
- 1
- Possession
- Close Of Escrow, Negotiable
- Data Source
- BAREIS
- Origin MLS System
Castro Valley Adult And Career Education
Public n/a Adult Education
Students: NA Distance: 0.3mi
Proctor Elementary School
Public K-5 Elementary
Students: 511 Distance: 0.3mi
Redwood Christian Elementary School
Private K-5 Elementary, Religious, Coed
Students: 709 Distance: 0.5mi
Castro Valley High School
Public 9-12 Secondary
Students: 2834 Distance: 0.6mi
Early Bird Montessori School
Private PK-1 Montessori, Elementary, Coed
Students: 30 Distance: 0.8mi
Vannoy Elementary School
Public K-5 Elementary
Students: 436 Distance: 0.8mi
- Bed
- 4
- Bath
- 3
- Jack & Jill, Shower Stall(s), Tub w/Shower Over, Window, See Remarks
- Parking
- 4
- Attached, Enclosed, Garage Door Opener, Garage Faces Front, Inside Entrance, Side-by-Side, Uncovered Parking Space, Uncovered Parking Spaces 2+
- SQ FT
- 1,897
- SQ FT Source
- Assessor Agent-Fill
- Lot SQ FT
- 5,550.0
- Lot Acres
- 0.1274 Acres
- Kitchen
- Breakfast Area, Granite Counters, Quartz Counter
- Cooling
- Ceiling Fan(s), None
- Dining Room
- Breakfast Nook, Dining/Living Combo
- Exterior Details
- Covered Courtyard
- Living Room
- Other
- Flooring
- Parquet, Tile, Wood, See Remarks
- Foundation
- Concrete Perimeter, Raised
- Fire Place
- Brick, Family Room, Free Standing, Living Room, Wood Burning
- Heating
- Central, Gas, Natural Gas
- Laundry
- Gas Hook-Up, In Garage, Inside Area
- Main Level
- Bedroom(s), Dining Room, Family Room, Full Bath(s), Garage, Kitchen, Living Room, Primary Bedroom, Street Entrance
- Possession
- Close Of Escrow, Negotiable
- Basement
- None
- Architectural Style
- Mid-Century, Ranch
- Fee
- $0
MLS and other Information regarding properties for sale as shown in Theo have been obtained from various sources such as sellers, public records, agents and other third parties. This information may relate to the condition of the property, permitted or unpermitted uses, zoning, square footage, lot size/acreage or other matters affecting value or desirability. Unless otherwise indicated in writing, neither brokers, agents nor Theo have verified, or will verify, such information. If any such information is important to buyer in determining whether to buy, the price to pay or intended use of the property, buyer is urged to conduct their own investigation with qualified professionals, satisfy themselves with respect to that information, and to rely solely on the results of that investigation.
School data provided by GreatSchools. School service boundaries are intended to be used as reference only. To verify enrollment eligibility for a property, contact the school directly.