

$479,000
1,608
SQ FT
$298
SQ/FT
2025 Sand Point Rd
@ DISCOVERY BAY BL - Sand Bay Isle, Discovery Bay

- 2 Bed
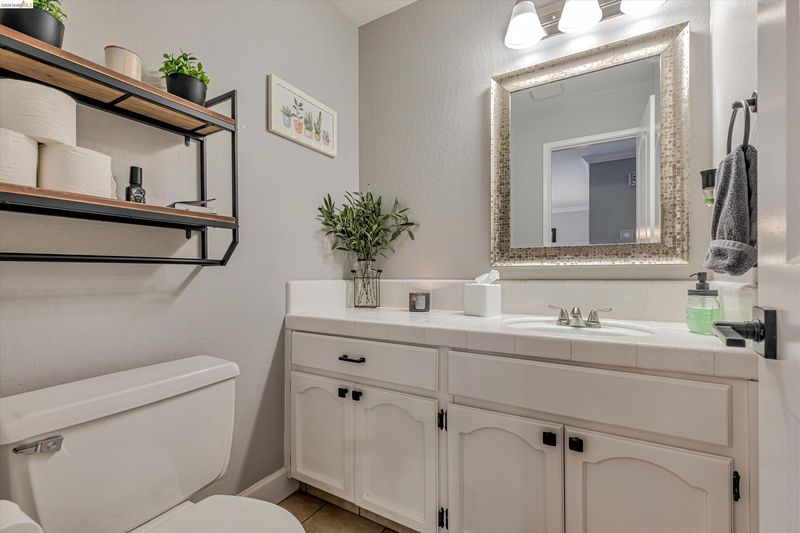
- 2.5 (2/1) Bath
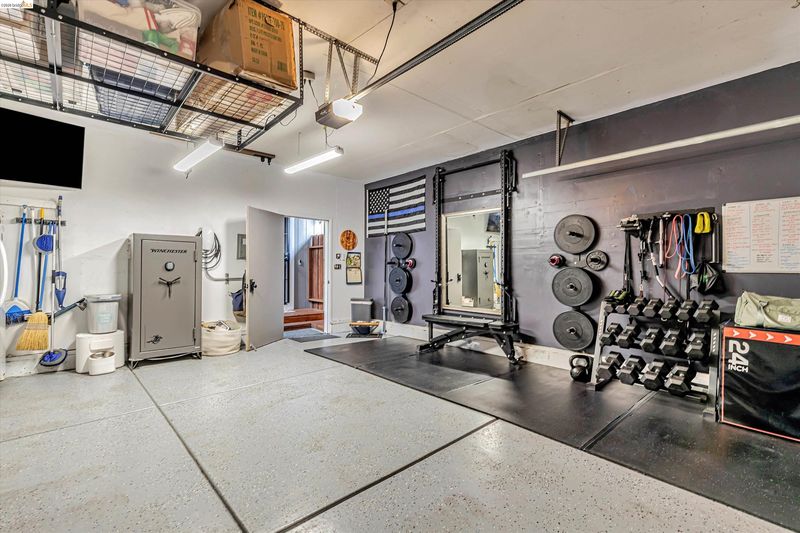
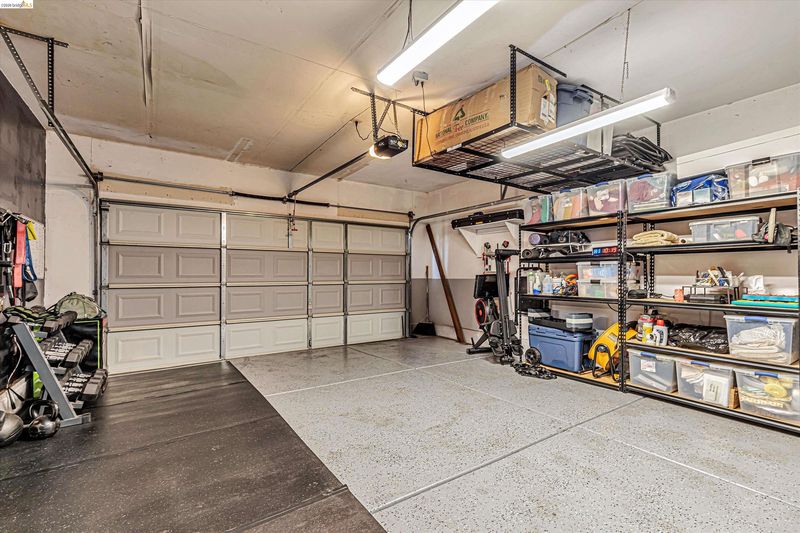
- 2 Park
- 1,608 sqft
- Discovery Bay
-

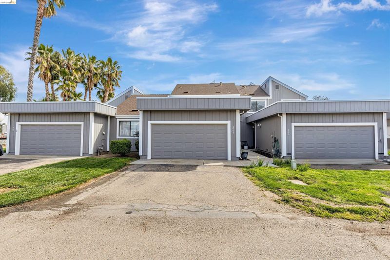
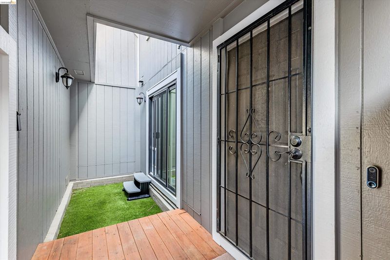
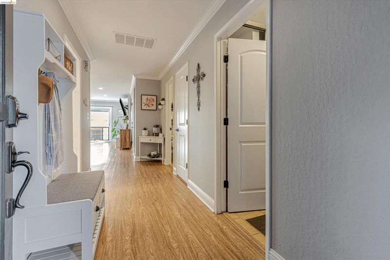
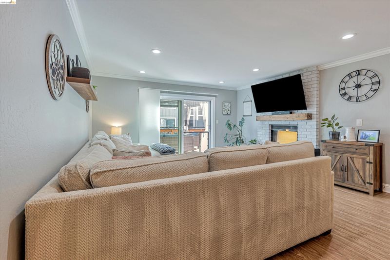
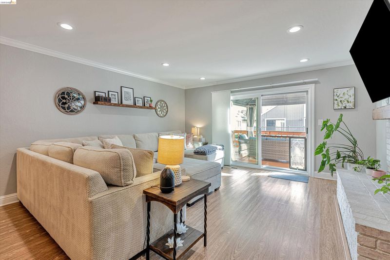
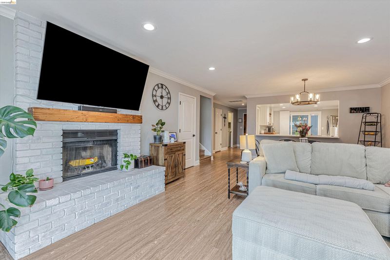
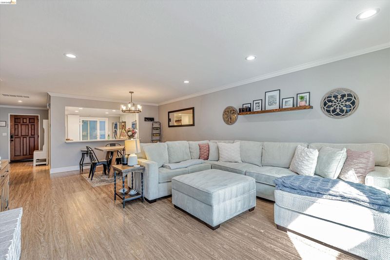
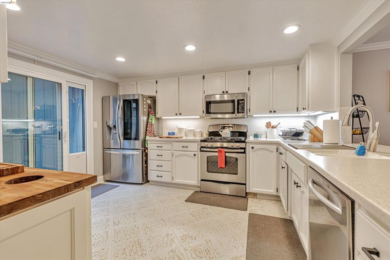
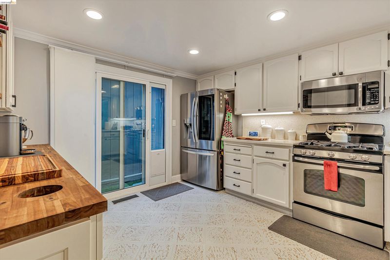
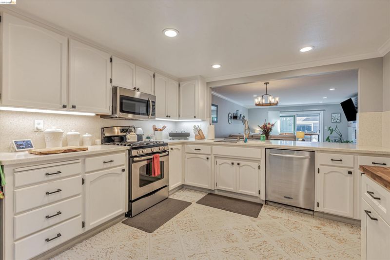
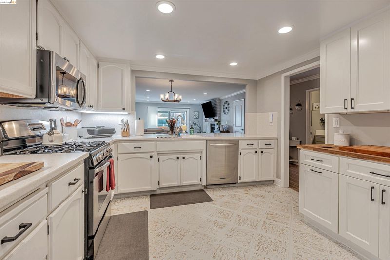
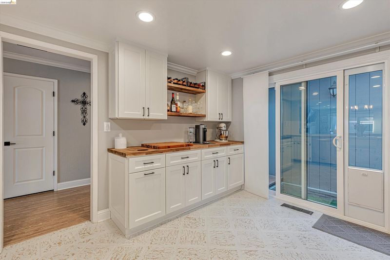
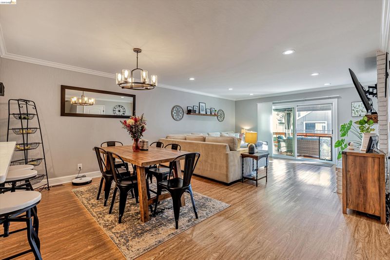
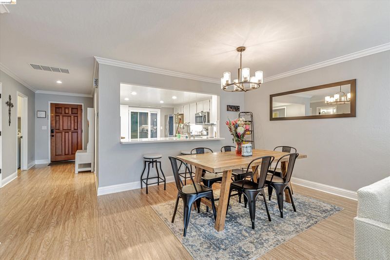
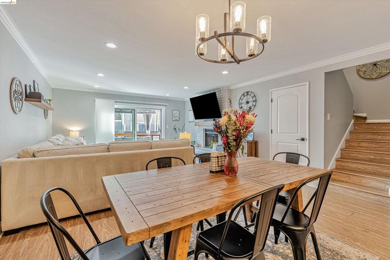
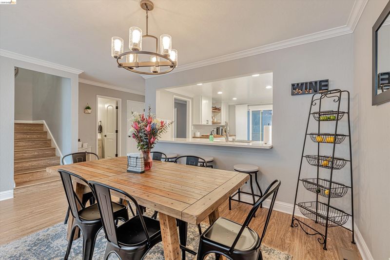
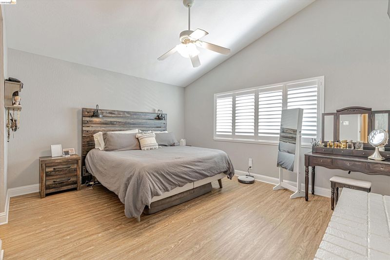
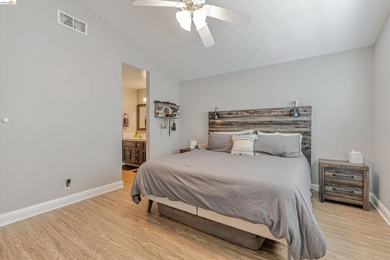
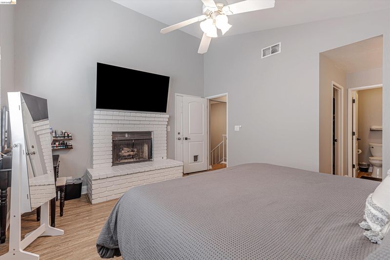
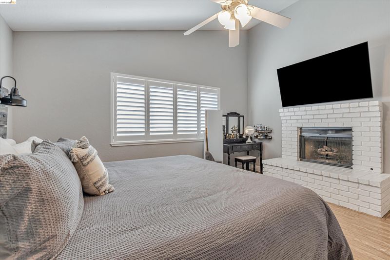
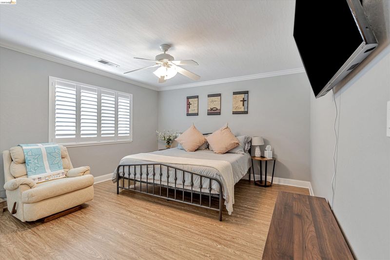
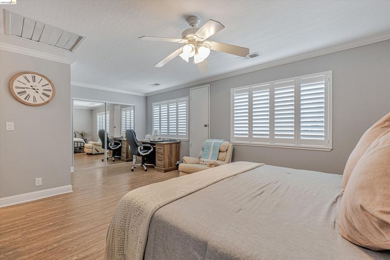
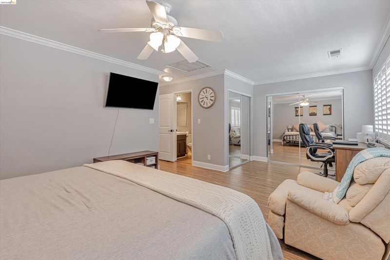
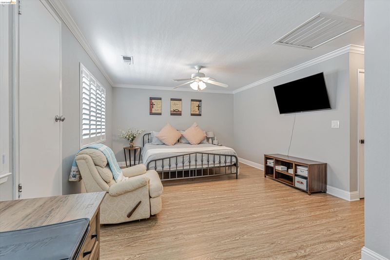
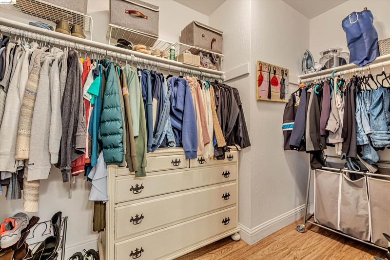
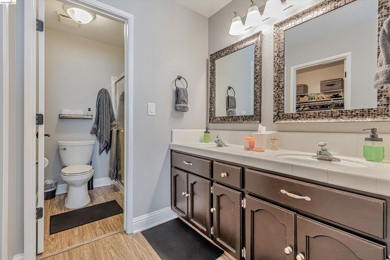
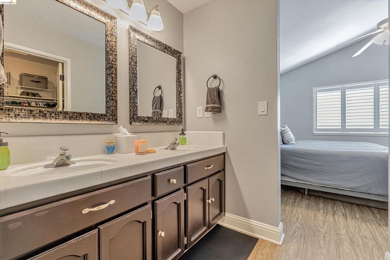
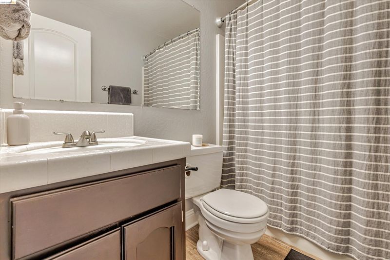
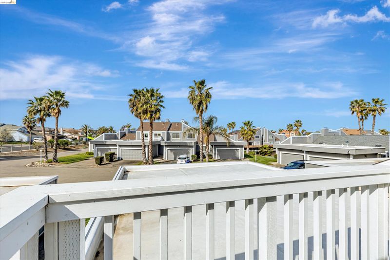
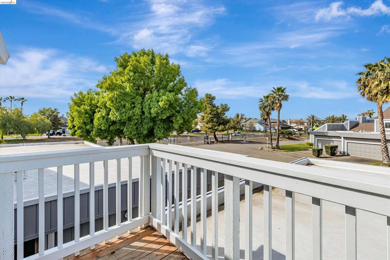
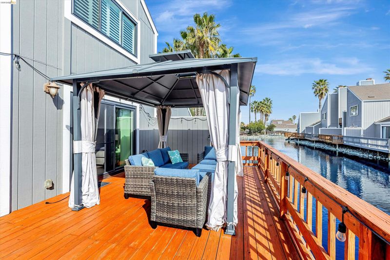
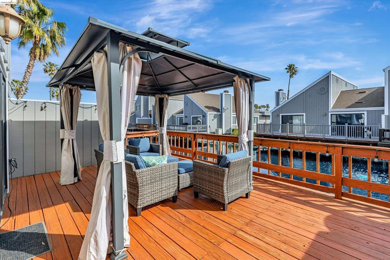
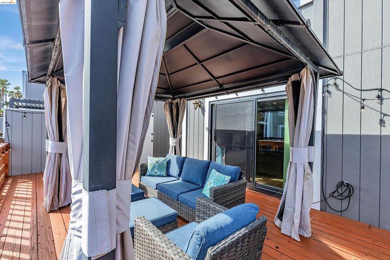
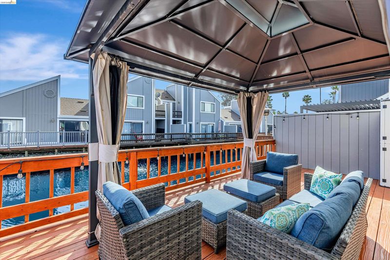
Welcome to 2025 Sand Point Road, a BEAUTIFULLY REMODELED residence located in the heart of Discovery Bay, CA. This 1,608 square foot property offers an exceptional living experience with its Large Bedrooms and 2.5 bathrooms, perfectly designed to cater to modern lifestyles. Upon entering, you will be greeted by a spacious living area that seamlessly flows into a contemporary kitchen, ideal for both everyday living and entertaining. The property boasts a stunning water view, enhancing the serene ambiance of this home. The expansive deck provides an excellent space for outdoor relaxation and enjoying the picturesque surroundings. This home is situated within a gated community, ensuring privacy and security. Residents will appreciate the convenience of a 2-car garage, offering ample storage and parking space. The community center, located just one block away, features tennis and pickleball courts, 2 dog parks and a swimming pool, providing excellent recreational opportunities. The location of this property is unparalleled. It is just four blocks from the marina, perfect for those who enjoy the Delta lifestyle living. Additionally, it is only two blocks from local schools and parks, making it an ideal setting for families. Shopping and dining options are conveniently located just one block away.

- Current Status
- New
- Original Price
- $479,000
- List Price
- $479,000
- On Market Date
- Oct 6, 2026
- Property Type
- Townhouse
- D/N/S
- Sand Bay Isle
- Zip Code
- 94505
- MLS ID
- 41150380
- APN
- 0041700246
- Year Built
- 1983
- Stories in Building
- 2
- Possession
- Close Of Escrow
- Data Source
- MAXEBRDI
- Origin MLS System
- DELTA
All God's Children Christian School
Private PK-5 Coed
Students: 142 Distance: 0.3mi
Discovery Bay Elementary School
Public K-5 Elementary, Coed
Students: 418 Distance: 0.5mi
Timber Point Elementary School
Public K-5 Elementary
Students: 488 Distance: 0.9mi
Old River Elementary
Public K-5
Students: 268 Distance: 2.5mi
Vista Oaks Charter
Charter K-12
Students: 802 Distance: 2.5mi
Excelsior Middle School
Public 6-8 Middle
Students: 569 Distance: 2.6mi
- Bed
- 2
- Bath
- 2.5 (2/1)
- Parking
- 2
- Attached, Garage Door Opener
- SQ FT
- 1,608
- SQ FT Source
- Public Records
- Lot SQ FT
- 1,920.0
- Lot Acres
- 0.04 Acres
- Pool Info
- None
- Kitchen
- Dishwasher, Gas Range, Microwave, Gas Water Heater, Counter - Solid Surface, Disposal, Gas Range/Cooktop, Updated Kitchen
- Cooling
- Central Air
- Disclosures
- Other - Call/See Agent
- Entry Level
- 1
- Flooring
- Tile, Vinyl, Carpet
- Foundation
- Fire Place
- Living Room
- Heating
- Forced Air
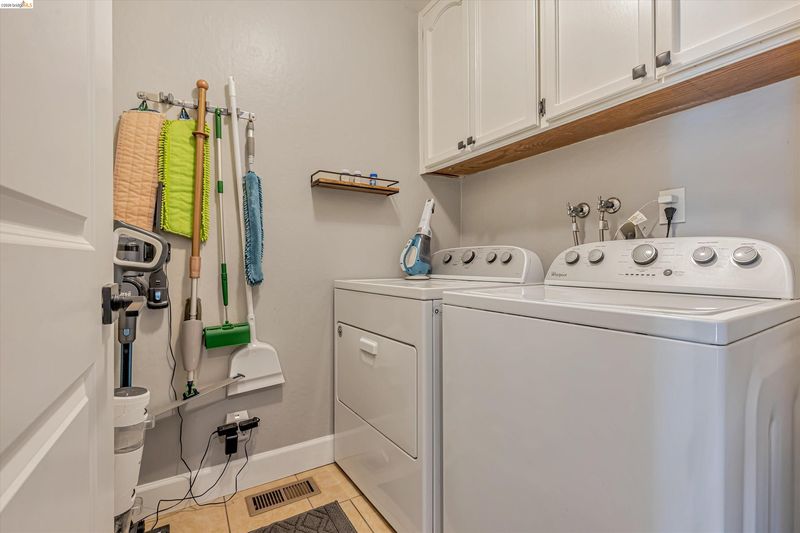
- Laundry
- Laundry Room
- Upper Level
- 2 Bedrooms, 2 Baths
- Main Level
- 0.5 Bath, Main Entry
- Views
- Lake
- Possession
- Close Of Escrow
- Architectural Style
- Contemporary
- Construction Status
- Existing
- Location
- Wetlands
- Roof
- Composition Shingles
- Water and Sewer
- Public
- Fee
- $740
MLS and other Information regarding properties for sale as shown in Theo have been obtained from various sources such as sellers, public records, agents and other third parties. This information may relate to the condition of the property, permitted or unpermitted uses, zoning, square footage, lot size/acreage or other matters affecting value or desirability. Unless otherwise indicated in writing, neither brokers, agents nor Theo have verified, or will verify, such information. If any such information is important to buyer in determining whether to buy, the price to pay or intended use of the property, buyer is urged to conduct their own investigation with qualified professionals, satisfy themselves with respect to that information, and to rely solely on the results of that investigation.
School data provided by GreatSchools. School service boundaries are intended to be used as reference only. To verify enrollment eligibility for a property, contact the school directly.