

$888,888
3,716
SQ FT
$239
SQ/FT
967 Dainty Ave
@ Griffith - Brentwood

- 5 Bed
- 4 Bath
- 2 Park
- 3,716 sqft
- Brentwood
-

-
Sat Jul 11, 1:00 pm - 3:00 pm
HOT NEW LISTING!!
-
Sun Jul 12, 2:00 pm - 5:00 pm
HOT NEW LISTING!
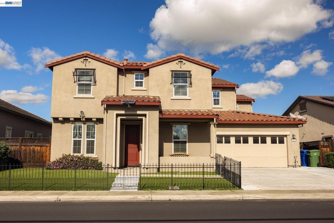
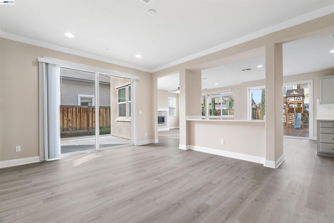
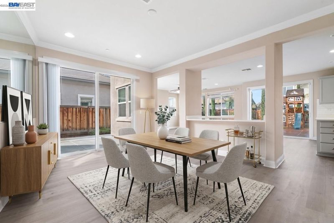
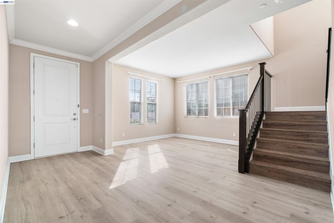
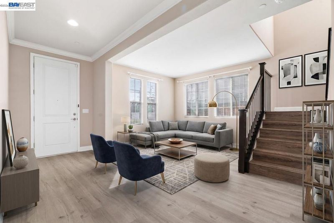
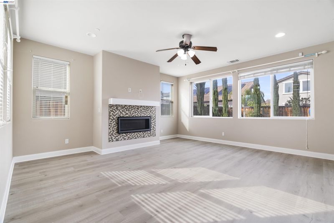
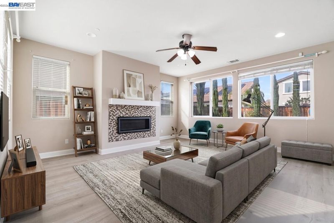
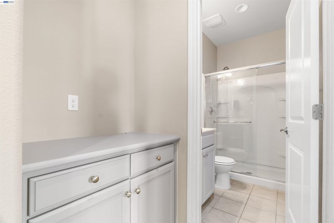
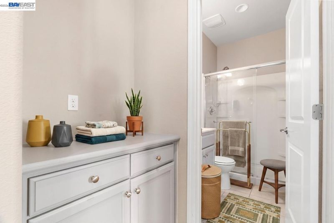
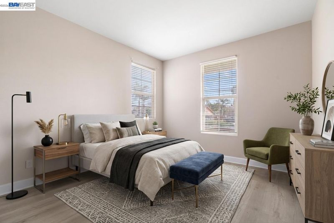
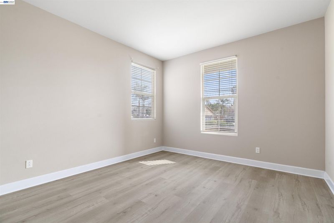
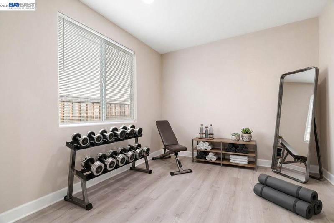
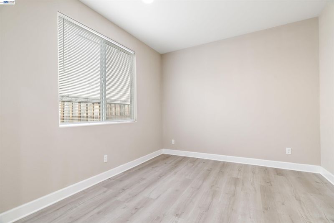
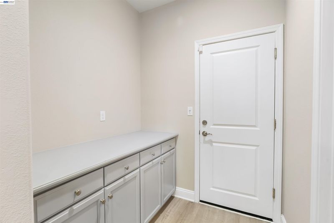
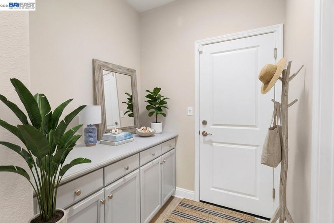
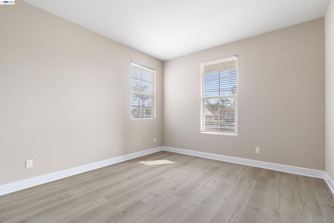
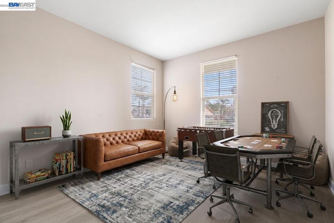
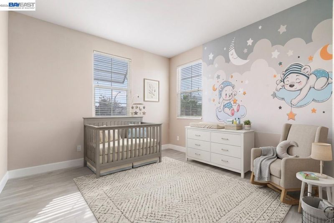
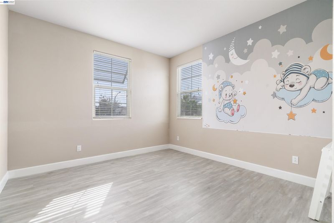
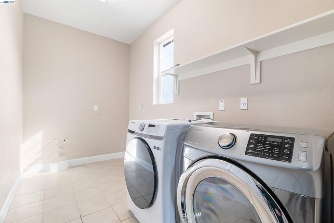
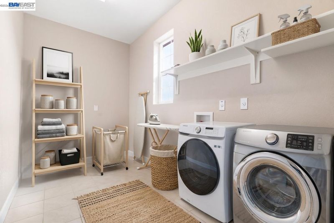
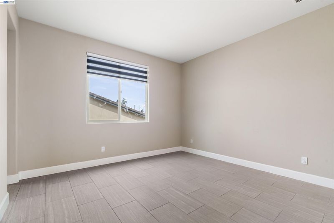
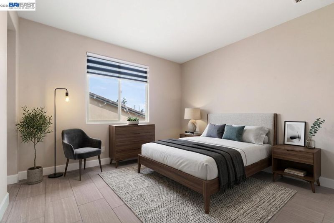
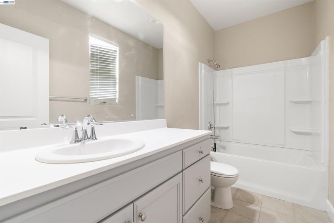
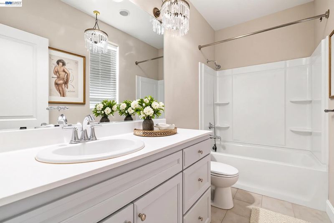
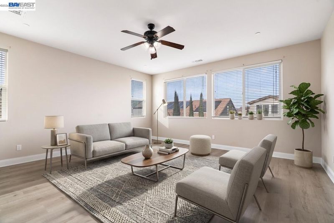
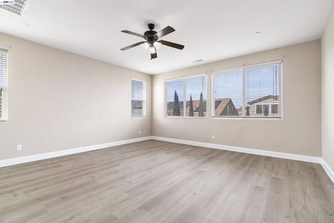
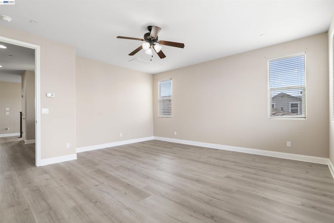
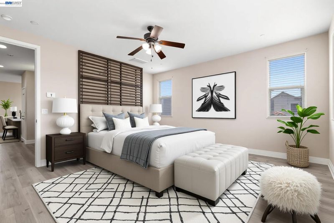
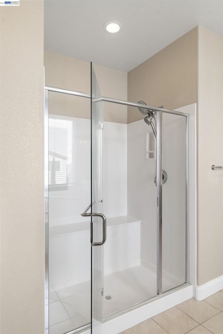
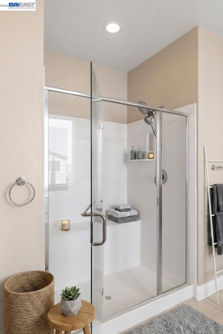
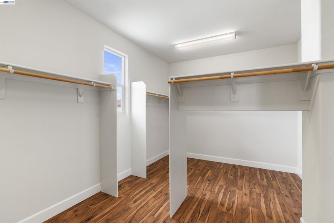
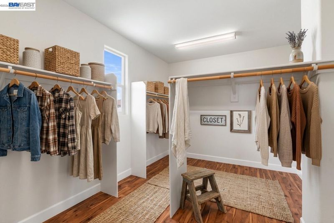
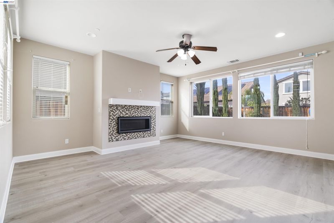
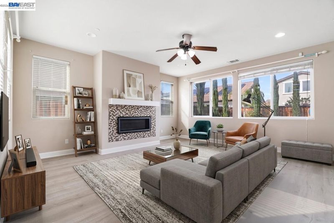
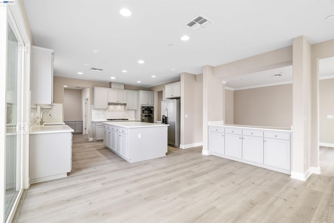
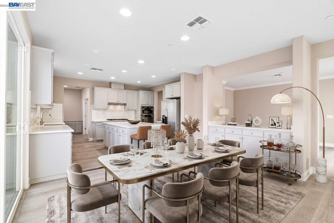
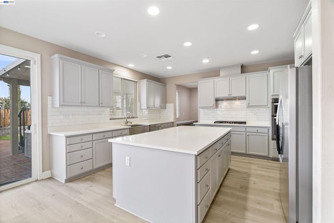
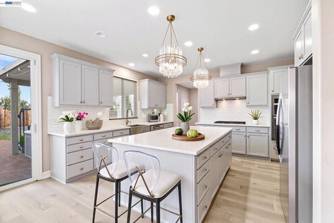
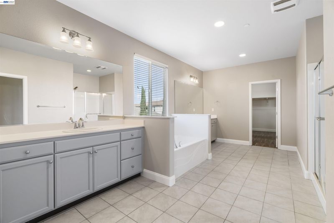
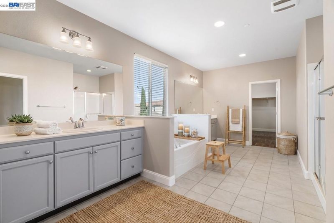
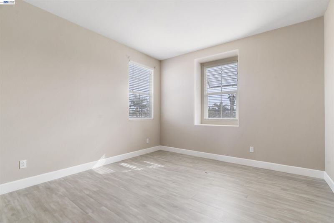
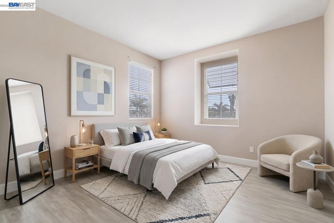
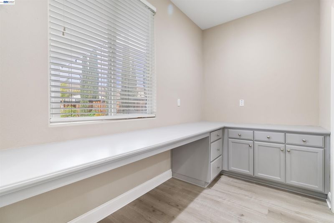
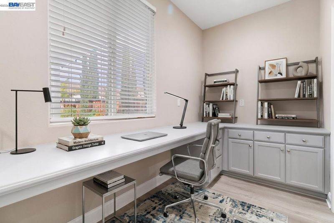
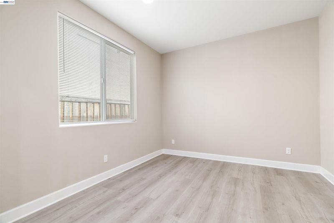
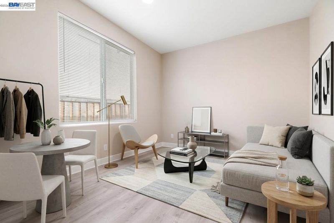
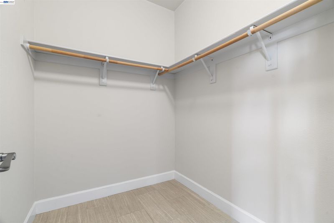
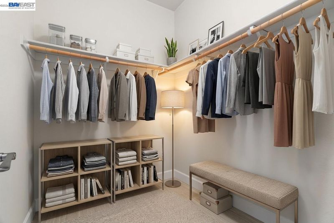
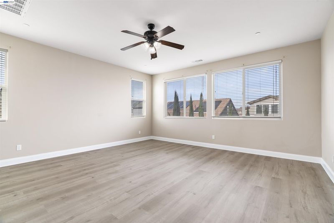
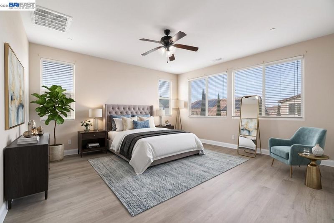
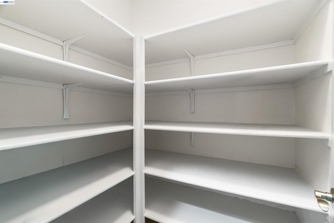
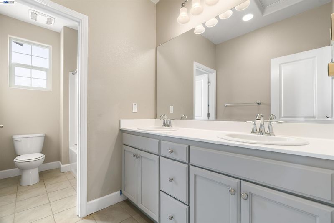
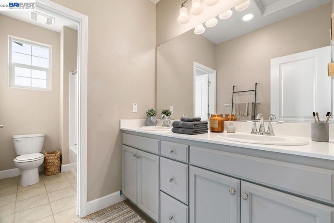
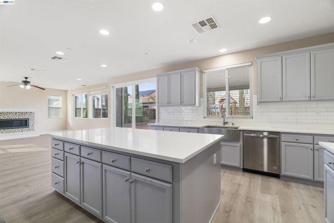
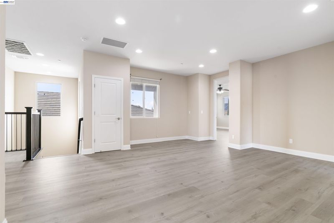
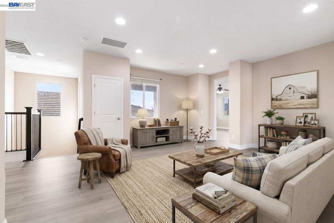
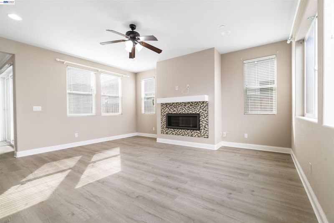
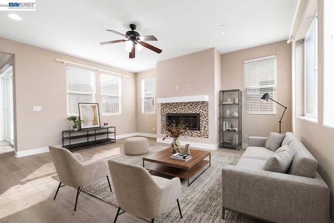
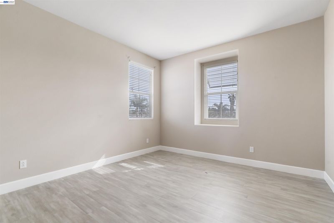
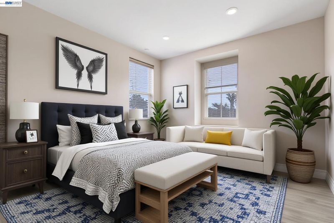
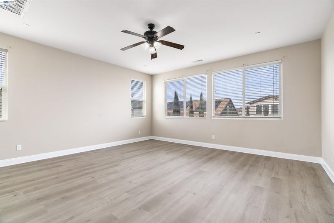
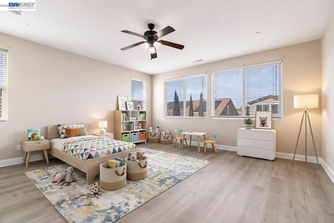
Welcome to 967 Dainty Avenue, an expansive and beautifully updated 3,716 sq. ft. contemporary sanctuary offering unparalleled space, modern efficiency, and the perfect layout for multigenerational living or flexible work-from-home lifestyles. Boasting up to 6 distinct bedroom spaces and 4 full bathrooms, this turnkey residence delivers luxury and functionality with zero HOA restrictions. The Main Level: Ultimate Versatility Step past the inviting facade into a bright, grand layout featuring pristine engineered wood flooring. The main floor is a multi-generational dream, offering a private bedroom and a full bathroom perfect for guests or extended family. A dedicated grand home office/bonus room handles remote work seamlessly, while a versatile front flex room stands ready as a formal parlor or play area. At the heart of the home, a romantic fireplace anchors the living area, flowing effortlessly into a sunlit breakfast nook and a beautifully remodeled open-concept chef's kitchen. Love to entertain? The formal dining room opens directly onto a private, charming courtyard retreat for seamless indoor-outdoor hosting. The Upper Level: Grand Scale & Comfort Follow the updated staircase to a massive, highly efficient loft area. The second floor includes two spacious secondary bedrooms sharing a pristine full bath, a dedicated walk-in laundry room, and a rare secondary junior suite complete with its own private full bathroom and walk-in closet. The crowning jewel is the sprawling primary retreat—an oversized sanctuary designed for ultimate comfort, boasting a spa-like ensuite bath and a massive walk-in closet. Outdoor Living & Efficiency The low-maintenance 7,280 sq. ft. lot is meticulously tailored for relaxation, featuring an intimate backyard setup highlighted by a soothing heated spa. Upgraded with modern infrastructure, the home includes central A/C backed by a whole-house fan, an electric vehicle (EV) charging station in the 2-car garage, and an energy-saving solar power setup. Located just minutes from top-rated Brentwood schools, neighborhood parks, shopping centers, and major commuter corridors. This rare blend of massive square footage and modern amenities is priced to move immediately ***Some photos have been virtually staged to illustrate the potential use of the home's spaces.Furniture and decor are for illustrative purposes only and are not included in the sale.***

- Current Status
- New
- Original Price
- $888,888
- List Price
- $888,888
- On Market Date
- Jul 11, 2026
- Property Type
- Detached
- D/N/S
- Brentwood
- Zip Code
- 94513
- MLS ID
- 41141335
- APN
- 0171400393
- Year Built
- 2016
- Stories in Building
- 2
- Possession
- Close Of Escrow
- Data Source
- MAXEBRDI
- Origin MLS System
- BAY EAST
Dainty Center/Willow Wood School
Private K-6 Elementary, Coed
Students: 39 Distance: 0.3mi
Brentwood Elementary School
Public K-5 Elementary, Yr Round
Students: 764 Distance: 0.3mi
Lighthouse Christian Academy
Private 1-12 Religious, Coed
Students: 19 Distance: 0.4mi
Liberty Adult Education
Public n/a Adult Education, Yr Round
Students: NA Distance: 0.5mi
Independence High School
Public 9-12 Yr Round
Students: 250 Distance: 0.6mi
Love For Learning Prep K
Private K
Students: 11 Distance: 0.6mi
- Bed
- 5
- Bath
- 4
- Parking
- 2
- Attached, Garage Door Opener
- SQ FT
- 3,716
- SQ FT Source
- Public Records
- Lot SQ FT
- 7,280.0
- Lot Acres
- 0.17 Acres
- Kitchen
- Dishwasher, Gas Range, Microwave, Refrigerator, Tankless Water Heater, Breakfast Nook, Counter - Solid Surface, Tile Counters, Eat-in Kitchen, Disposal, Gas Range/Cooktop, Kitchen Island, Pantry, Updated Kitchen
- Cooling
- Ceiling Fan(s), Central Air, Whole House Fan
- Disclosures
- Nat Hazard Disclosure
- Entry Level
- Exterior Details
- Back Yard, Front Yard, Garden/Play, Side Yard
- Flooring
- Hardwood, Vinyl, Wood, Engineered Wood
- Foundation
- Fire Place
- Gas, Living Room
- Heating
- Natural Gas
- Laundry
- Dryer, Laundry Room, Washer
- Main Level
- 1 Bedroom, 2 Bedrooms, 1 Bath, Main Entry
- Possession
- Close Of Escrow
- Architectural Style
- Contemporary, Modern/High Tech
- Construction Status
- Existing
- Additional Miscellaneous Features
- Back Yard, Front Yard, Garden/Play, Side Yard
- Location
- Other
- Roof
- Tile, Shingle
- Water and Sewer
- Public
- Fee
- Unavailable
MLS and other Information regarding properties for sale as shown in Theo have been obtained from various sources such as sellers, public records, agents and other third parties. This information may relate to the condition of the property, permitted or unpermitted uses, zoning, square footage, lot size/acreage or other matters affecting value or desirability. Unless otherwise indicated in writing, neither brokers, agents nor Theo have verified, or will verify, such information. If any such information is important to buyer in determining whether to buy, the price to pay or intended use of the property, buyer is urged to conduct their own investigation with qualified professionals, satisfy themselves with respect to that information, and to rely solely on the results of that investigation.
School data provided by GreatSchools. School service boundaries are intended to be used as reference only. To verify enrollment eligibility for a property, contact the school directly.