


$649,000
1,412
SQ FT
$460
SQ/FT
1402 Marylyn Circle
@ Meadowview Drive - Petaluma East, Petaluma

- 3 Bed
- 3 (2/1) Bath
- 4 Park
- 1,412 sqft
- Petaluma
-

-
Wed Aug 26, 11:00 am - 1:00 pm
Welcome!
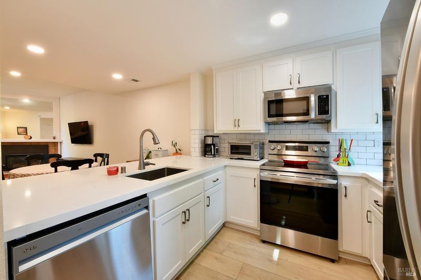
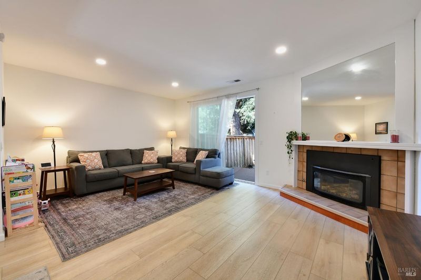
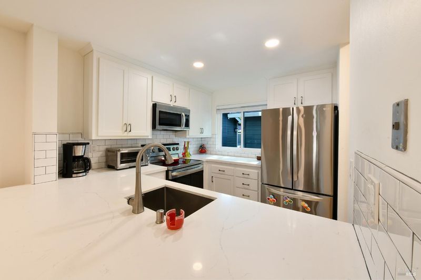
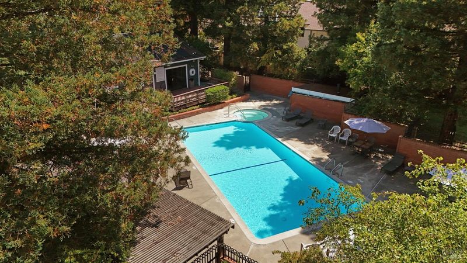
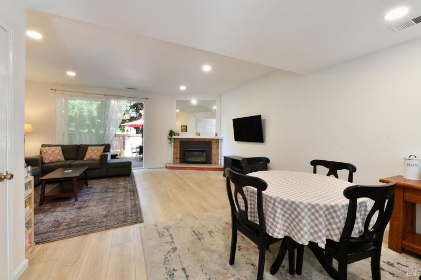
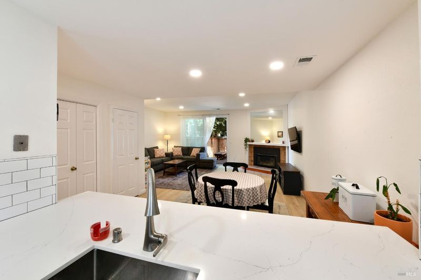
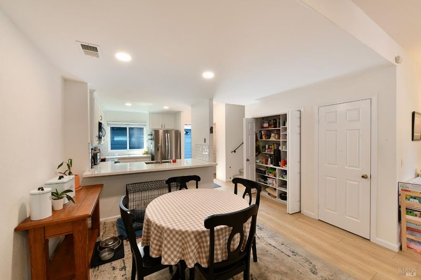
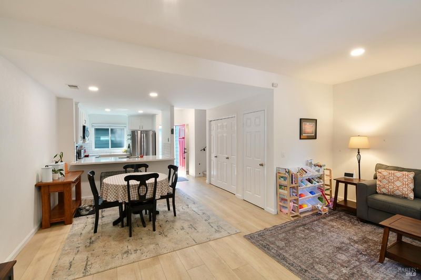
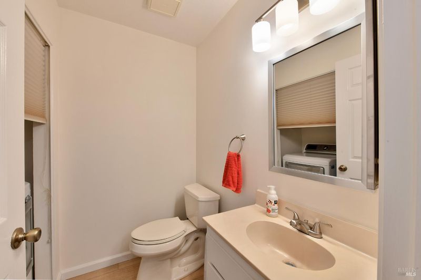
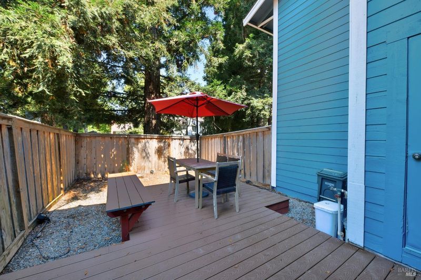
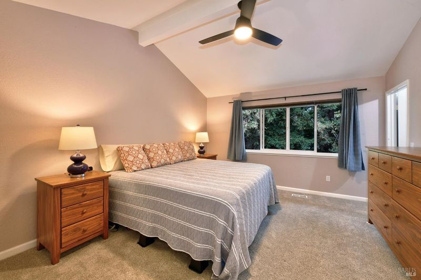
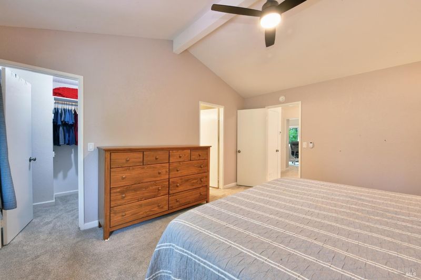
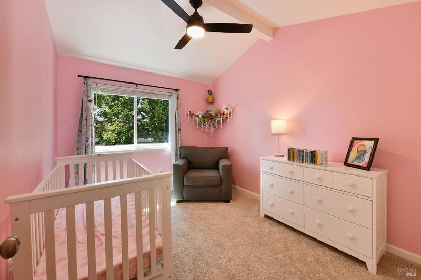
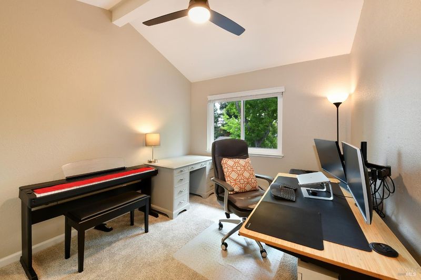
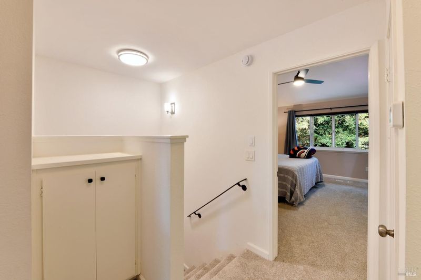
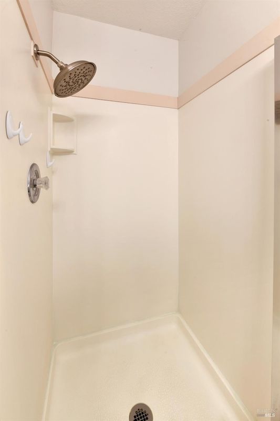
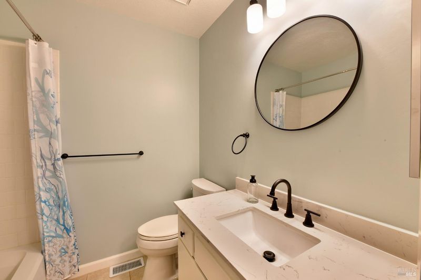
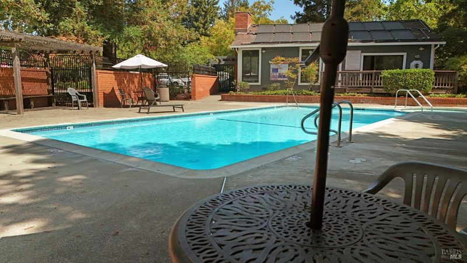
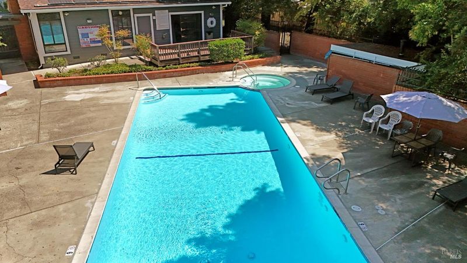
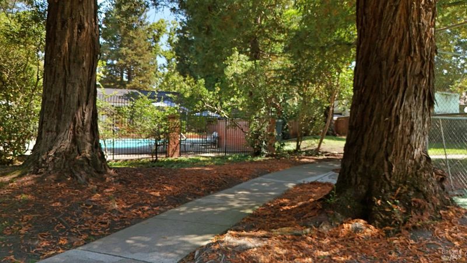
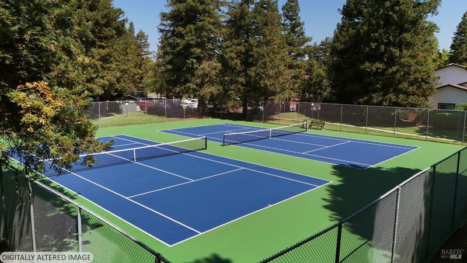
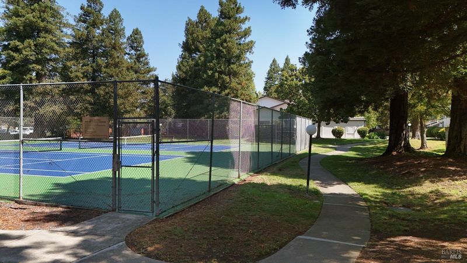
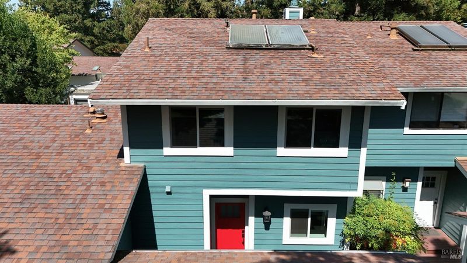
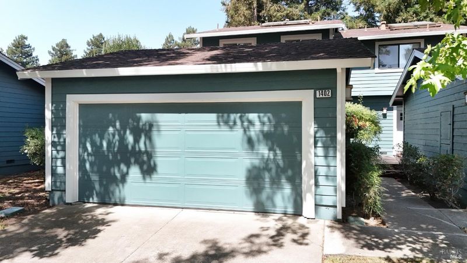
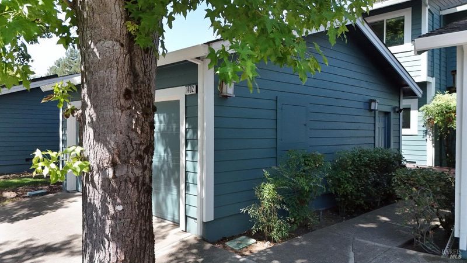
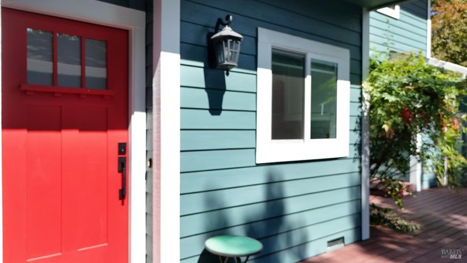
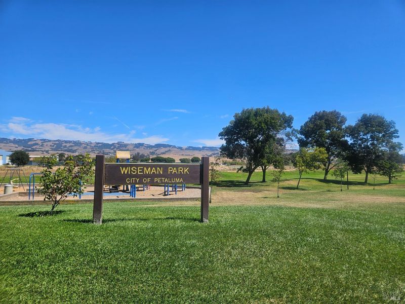
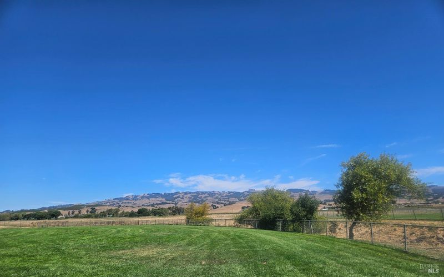
Prepare to be impressed by this beautifully updated townhome near Wiseman Park! Visitors to the park enjoy the sweeping scenery of the signature Petaluma hills to the east. Enter 1402 to experience the south-facing light entering the kitchen and setting the mood for cheerful living in a coveted interior neighborhood location. Spoil yourself with the upgraded appliances, the ground-floor interior laundry, & generous pantry closet, all convenient to the 2 car-garage. Gorgeous quartz countertops, light-toned luxury vinyl plank flooring, a cozy fireplace, and a private deck looking toward the majestic redwoods completes the scene. Refreshed with new paint, carpet, light fixtures, recessed lighting on the main level, and fans in each bedroom, comfort is easy. Desiring to build community? The clubhouse hosts events and may be reserved for personal use with advanced approval for those special occasions. A lovely (seasonally heated) swimming pool and hot tub are set near the redwoods, strolling trails, and tennis courts. Explore possible RV parking *buyer to verify availability. Arroyo Park is next door to this special all-age community. Welcome home!

- Days on Market
- 0 days
- Current Status
- Active
- Original Price
- $649,000
- List Price
- $649,000
- On Market Date
- Aug 24, 2026
- Property Type
- Condominium
- Area
- Petaluma East
- Zip Code
- 94954
- MLS ID
- 326071517
- APN
- 017-251-019-000
- Year Built
- 1983
- Stories in Building
- Unavailable
- Possession
- Close Of Escrow, See Remarks
- Data Source
- BAREIS
- Origin MLS System
American Muslim Academy
Private K-11 Religious, Coed
Students: NA Distance: 0.5mi
La Tercera Elementary School
Public K-6 Elementary, Coed
Students: 340 Distance: 0.5mi
Casa Grande High School
Public 9-12 Secondary
Students: 1724 Distance: 0.8mi
Sonoma Mountain High (Continuation) School
Public 9-12 Continuation
Students: 31 Distance: 0.9mi
Old Adobe Elementary Charter School
Charter K-6 Elementary
Students: 335 Distance: 0.9mi
Miwok Valley Language Academy Charter
Charter K-6 Elementary
Students: 334 Distance: 1.0mi
- Bed
- 3
- Bath
- 3 (2/1)
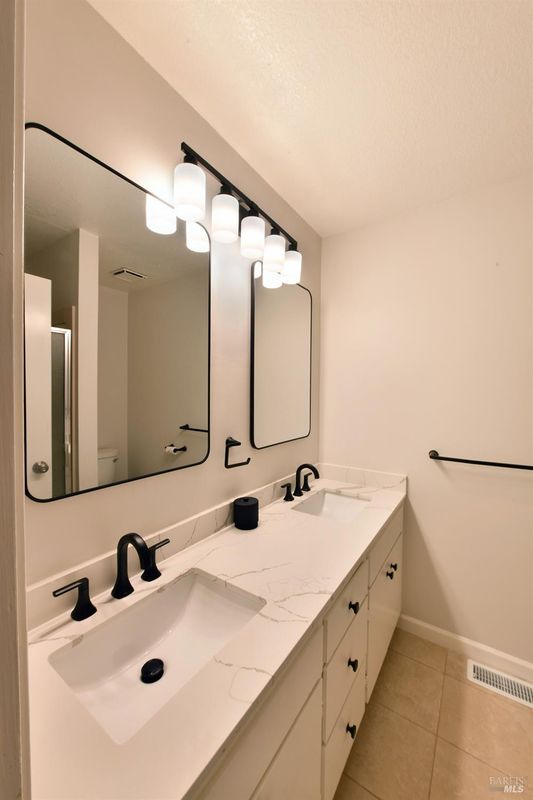
- Double Sinks, Quartz, Shower Stall(s)
- Parking
- 4
- Detached, Garage Facing Front, RV Possible, Other
- SQ FT
- 1,412
- SQ FT Source
- Assessor Auto-Fill
- Lot SQ FT
- 1,106.0
- Lot Acres
- 0.0254 Acres
- Pool Info
- Common Facility, Membership Fee, Pool/Spa Combo, Other
- Kitchen
- Quartz Counter
- Cooling
- Ceiling Fan(s)
- Living Room
- Deck Attached
- Flooring
- Carpet, Luxury Vinyl Plank, Tile
- Fire Place
- Gas Starter, Living Room
- Heating
- Central, Fireplace(s), Gas
- Laundry
- Dryer Included, Inside Area, Laundry Closet, Washer Included
- Upper Level
- Bedroom(s), Full Bath(s), Primary Bedroom
- Main Level
- Dining Room, Garage, Living Room, Partial Bath(s), Street Entrance
- Possession
- Close Of Escrow, See Remarks
- Basement
- None
- * Fee
- $683
- Name
- Shelter Hills HOA
- Phone
- (707) 541-6233
- *Fee includes
- Common Areas, Insurance, Maintenance Exterior, Maintenance Grounds, Management, Pool, Trash, and Other
MLS and other Information regarding properties for sale as shown in Theo have been obtained from various sources such as sellers, public records, agents and other third parties. This information may relate to the condition of the property, permitted or unpermitted uses, zoning, square footage, lot size/acreage or other matters affecting value or desirability. Unless otherwise indicated in writing, neither brokers, agents nor Theo have verified, or will verify, such information. If any such information is important to buyer in determining whether to buy, the price to pay or intended use of the property, buyer is urged to conduct their own investigation with qualified professionals, satisfy themselves with respect to that information, and to rely solely on the results of that investigation.
School data provided by GreatSchools. School service boundaries are intended to be used as reference only. To verify enrollment eligibility for a property, contact the school directly.