

$3,198,000
2,368
SQ FT
$1,351
SQ/FT
3493 Alma Village Circle
@ Alma - 234 - Midtown, Palo Alto

- 4 Bed
- 5 (4/1) Bath
- 2 Park
- 2,368 sqft
- PALO ALTO
-

-
Sat Oct 10, 2:00 pm - 4:00 pm
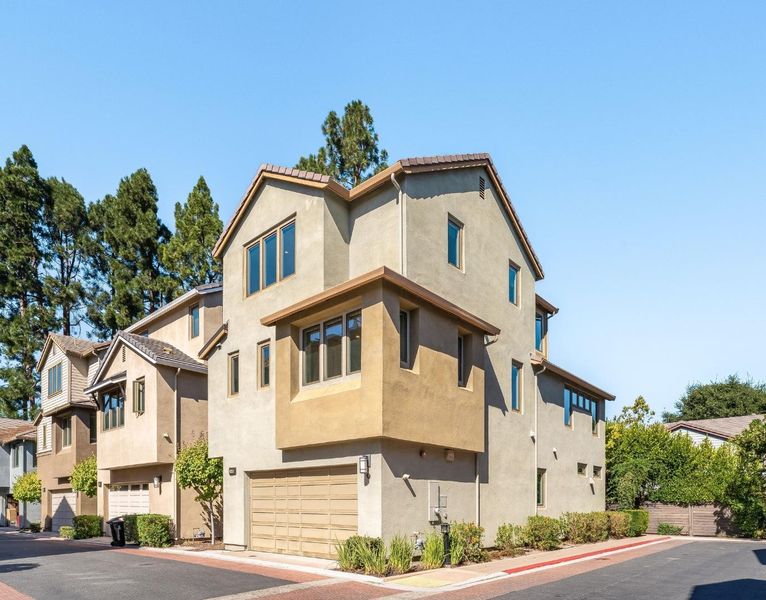
Commanding a premier corner lot in Midtown's coveted Alma Village enclave, this rare 4BR/4.5BA residence artfully blends contemporary refinement with exceptional versatility.
-
Sun Oct 11, 2:00 pm - 4:00 pm
Commanding a premier corner lot in Midtown's coveted Alma Village enclave, this rare 4BR/4.5BA residence artfully blends contemporary refinement with exceptional versatility.
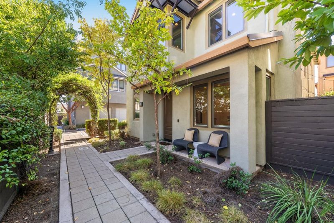
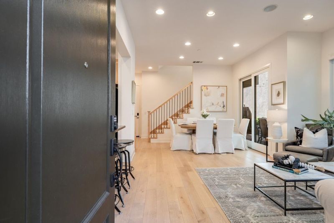
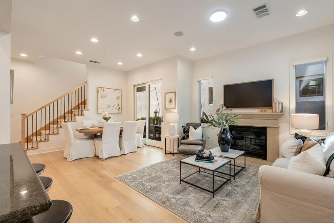
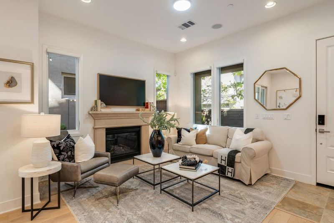
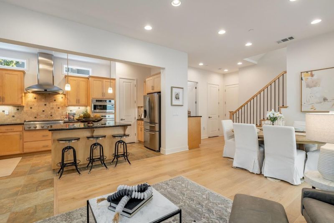
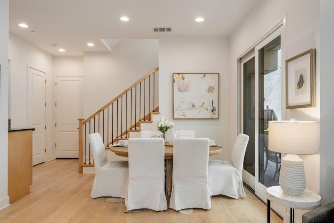
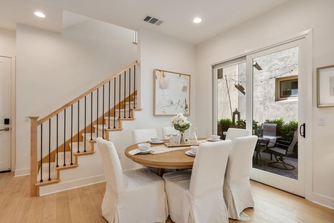
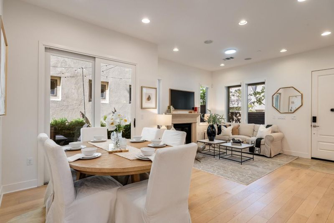
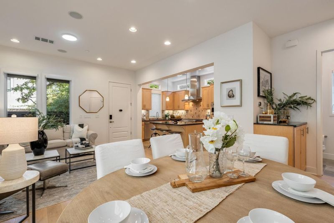
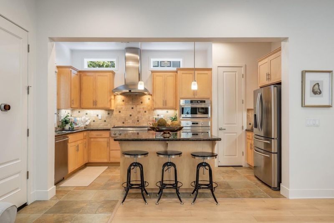
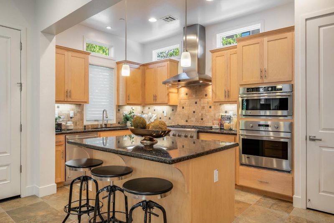
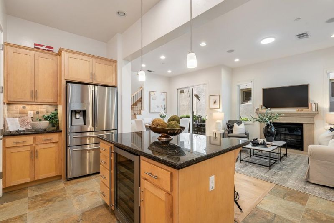
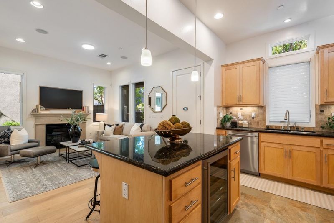
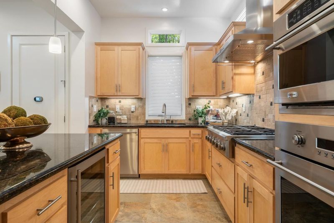
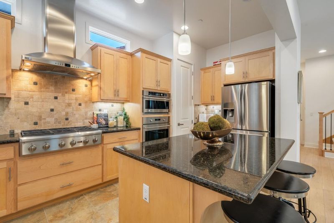
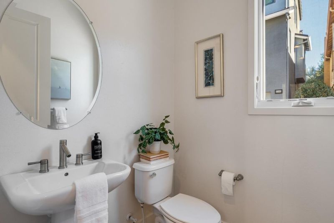
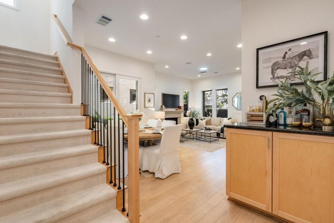
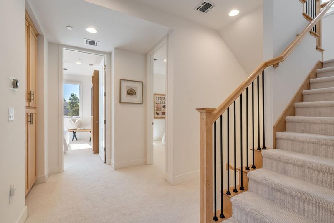
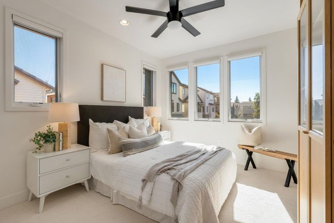
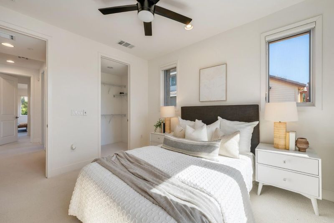
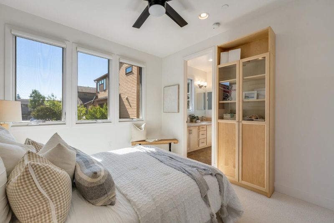
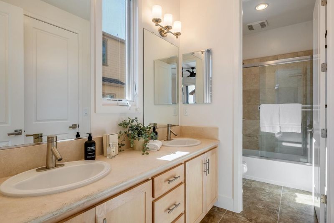
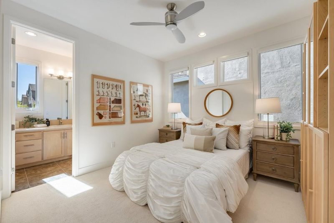
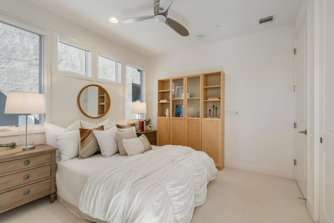
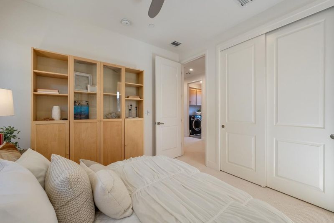
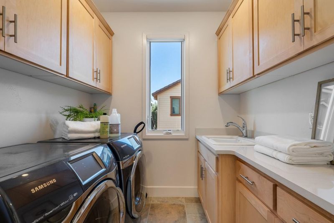
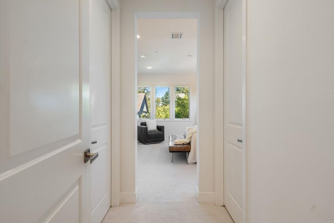
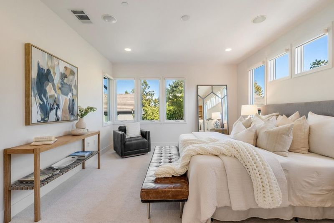
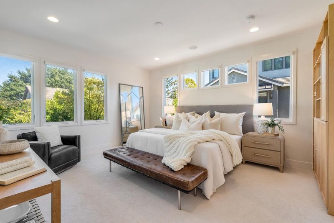
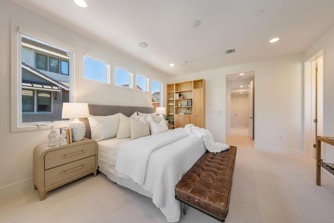
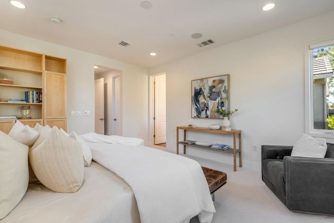
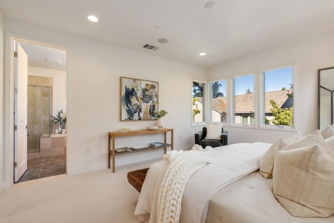
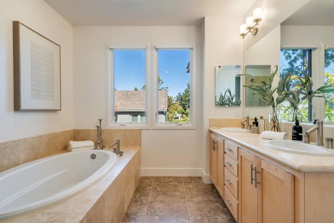
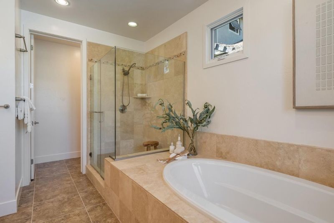
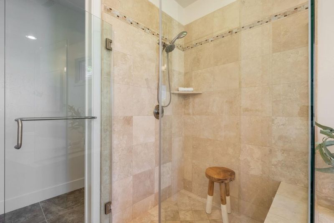
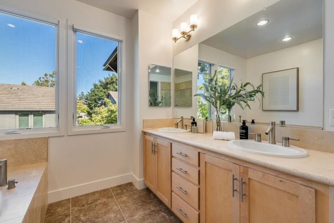
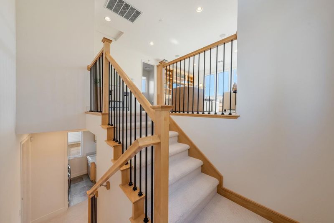
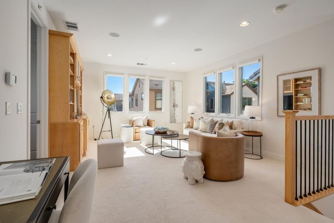
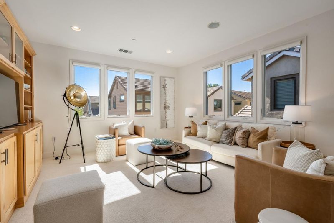
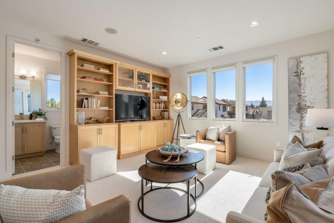
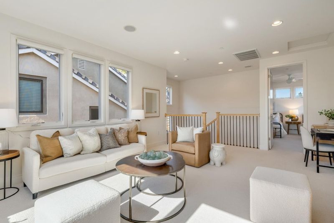
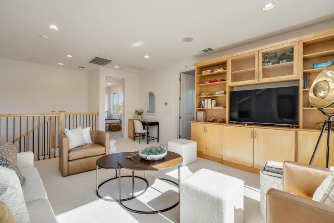
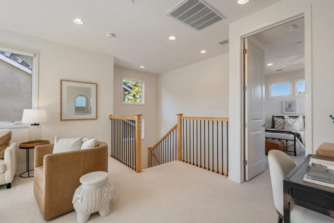
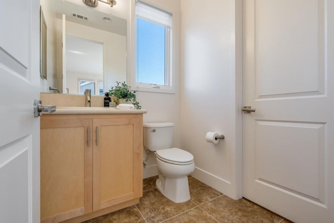
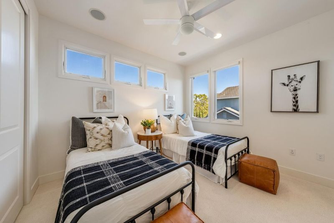
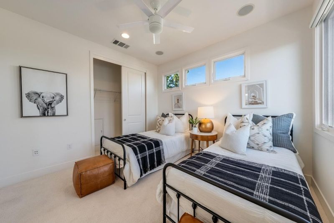
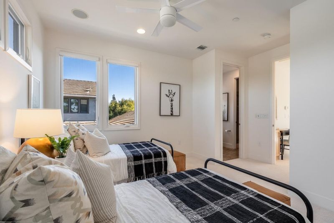
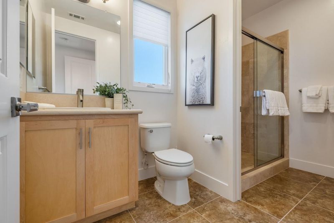
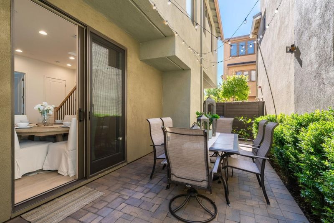
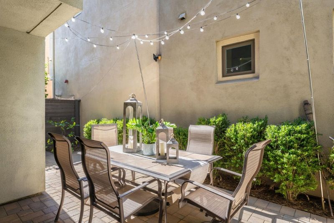
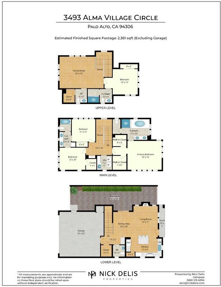
Commanding a premier corner lot in Midtown's coveted Alma Village enclave, this rare 4BR/4.5BA residence artfully blends contemporary refinement with exceptional versatility. Spanning approximately 2,368 SF, the thoughtfully designed interior features soaring ceilings, an open floor plan, hardwood floors, custom built-in cabinetry, automatic window coverings, smart features, and sweeping views of the Santa Cruz Mountains. Generous proportions define the main level, where an impressive kitchen is appointed with maple cabinetry, stone countertops, an oversized island, professional-style range, and stainless-steel appliances. Inviting living and dining areas connect with ease, anchored by a fireplace and glass doors opening to a private patio. Upstairs, an expansive primary suite offers a serene retreat with dual walk-in closets and an elegantly appointed bath, while two additional bedrooms share a Jack-and-Jill bathroom. A laundry room adds everyday convenience. Crowning the home, a spacious family room is joined by an ensuite bedroom, ideal for guests, extended family, or a home office. A finished, attached two-car garage completes the property. Built in 2013 and move-in ready, this distinguished home enjoys access to parks, shopping, dining, and acclaimed Palo Alto schools.

- Days on Market
- 1 day
- Current Status
- Active
- Original Price
- $3,198,000
- List Price
- $3,198,000
- On Market Date
- Oct 9, 2026
- Property Type
- Single Family Home
- Area
- 234 - Midtown
- Zip Code
- 94306
- MLS ID
- ML82064185
- APN
- 132-28-094
- Year Built
- 2013
- Stories in Building
- 3
- Possession
- Unavailable
- Data Source
- MLSL
- Origin MLS System
- MLSListings, Inc.
Jane Lathrop Stanford Middle School
Public 6-8 Middle
Students: 1137 Distance: 0.3mi
Fairmeadow Elementary School
Public K-5 Elementary
Students: 445 Distance: 0.3mi
Keys Family Day School
Private 5-8
Students: 138 Distance: 0.4mi
International School Of The Peninsula
Private 1-8 Elementary, Coed
Students: 574 Distance: 0.5mi
Bear Hollow School
Private K-12
Students: NA Distance: 0.5mi
Herbert Hoover Elementary School
Public K-5 Elementary
Students: 395 Distance: 0.6mi
- Bed
- 4
- Bath
- 5 (4/1)
- Parking
- 2
- Attached Garage, Guest / Visitor Parking
- SQ FT
- 2,368
- SQ FT Source
- Unavailable
- Lot SQ FT
- 3,572.0
- Lot Acres
- 0.082002 Acres
- Cooling
- Central AC
- Dining Room
- Dining Area
- Disclosures
- NHDS Report
- Family Room
- Separate Family Room
- Foundation
- Concrete Slab
- Fire Place
- Living Room
- Heating
- Central Forced Air
- Laundry
- Inside, Washer / Dryer
- * Fee
- $309
- Name
- Elevation Homeowners Association
- Phone
- (833) 462-3627
- *Fee includes
- Common Area Electricity, Maintenance - Common Area, Management Fee, Reserves, and Sewer
MLS and other Information regarding properties for sale as shown in Theo have been obtained from various sources such as sellers, public records, agents and other third parties. This information may relate to the condition of the property, permitted or unpermitted uses, zoning, square footage, lot size/acreage or other matters affecting value or desirability. Unless otherwise indicated in writing, neither brokers, agents nor Theo have verified, or will verify, such information. If any such information is important to buyer in determining whether to buy, the price to pay or intended use of the property, buyer is urged to conduct their own investigation with qualified professionals, satisfy themselves with respect to that information, and to rely solely on the results of that investigation.
School data provided by GreatSchools. School service boundaries are intended to be used as reference only. To verify enrollment eligibility for a property, contact the school directly.