

$1,188,000
1,950
SQ FT
$609
SQ/FT
2130 23rd Street
@ Rhode Island St - SF District 9 - Potrero Hill, San Francisco

- 4 Bed
- 2 Bath
- 2 Park
- 1,950 sqft
- San Francisco
-

-
Sun Oct 11, 2:00 pm - 4:00 pm
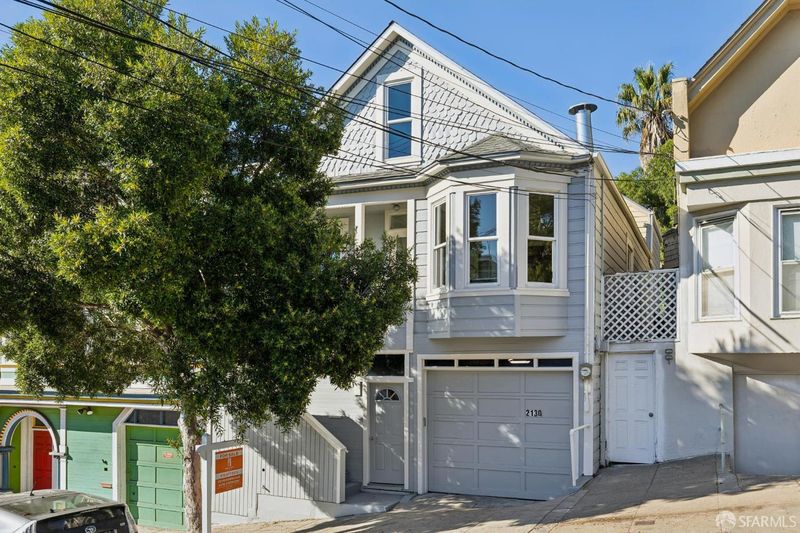
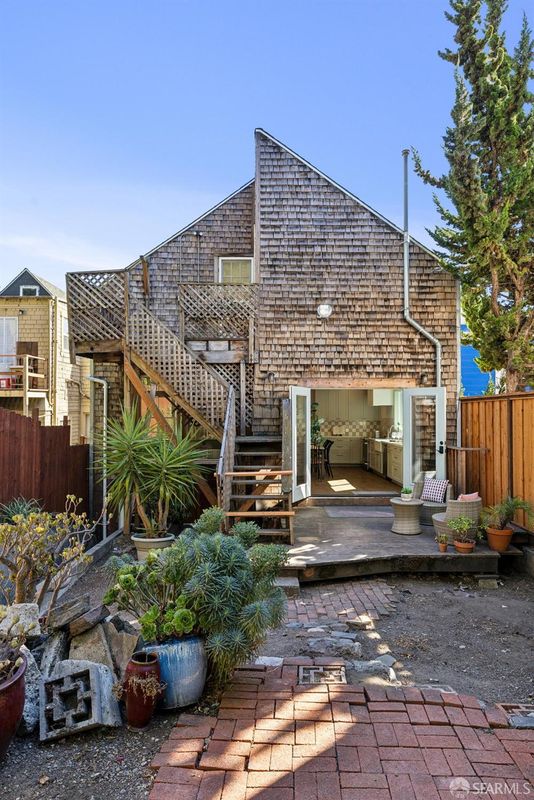
Shingle-style Victorian located in sunny Potrero Hill.
-
Tue Oct 13, 2:00 pm - 3:30 pm
Broker Tour - Public Welcome
-
Thu Oct 15, 5:00 pm - 6:30 pm
Twilight Tour
-
Sun Oct 18, 2:00 pm - 4:00 pm
Shingle-style Victorian located in sunny Potrero Hill.
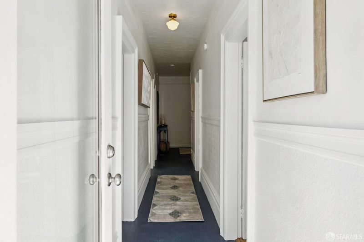
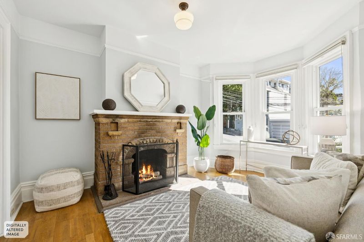
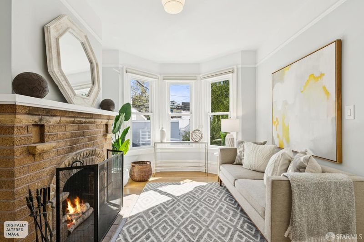
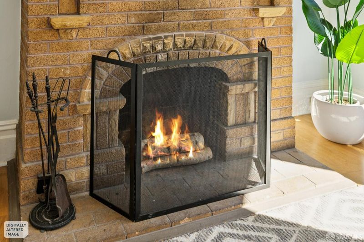
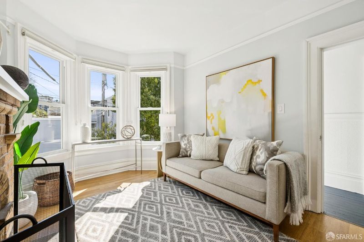
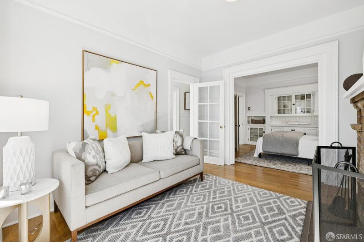
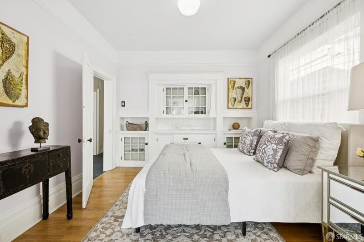
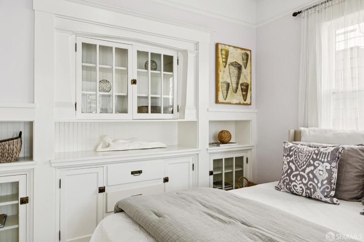
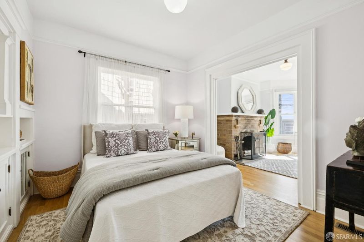
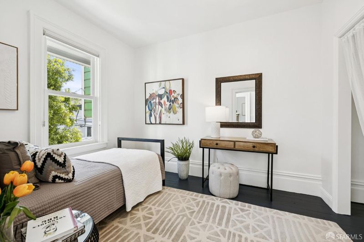
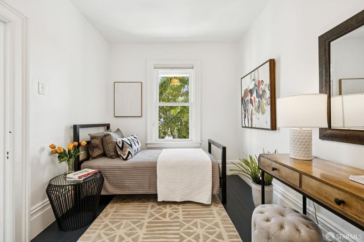
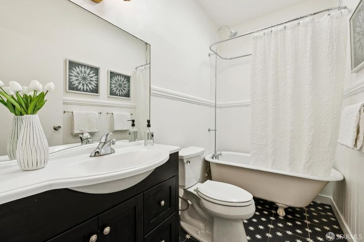
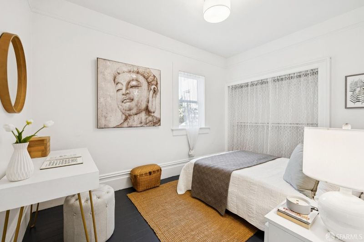
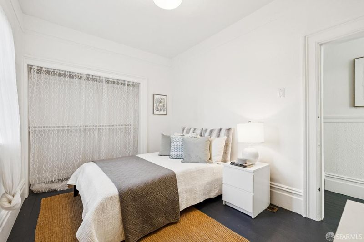
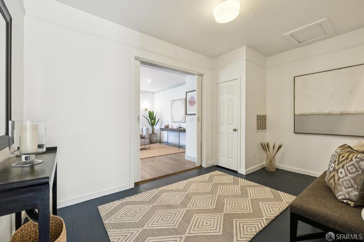
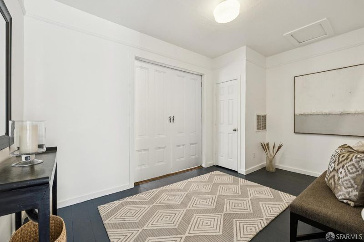
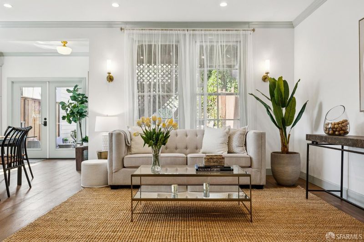
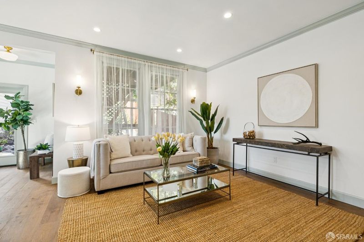
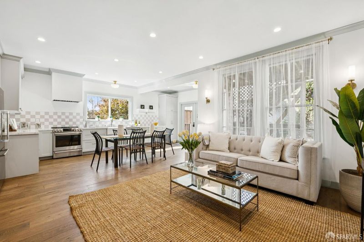
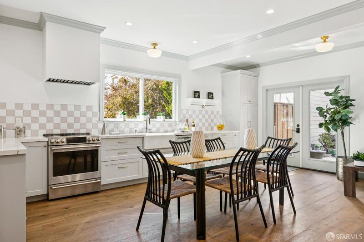
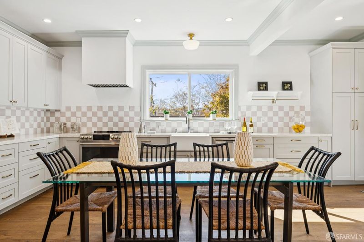
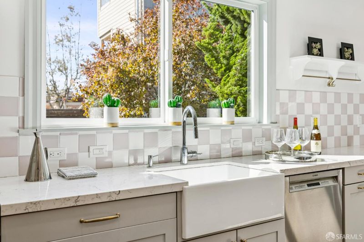
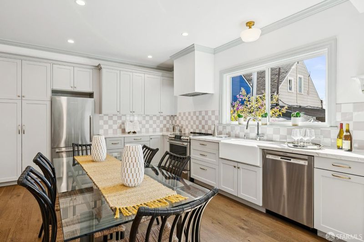
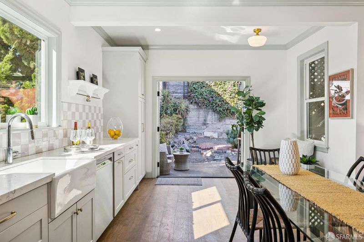
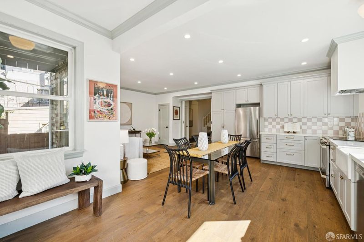
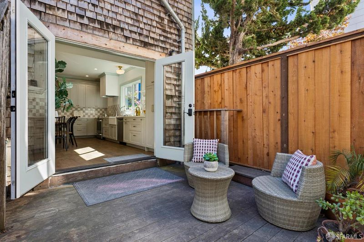
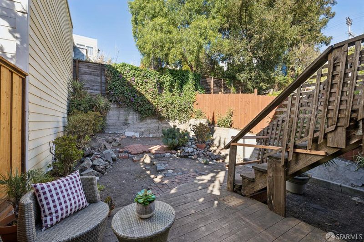
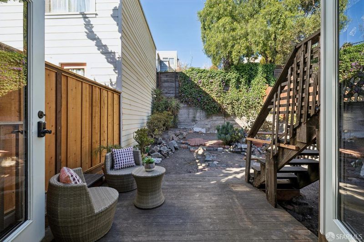
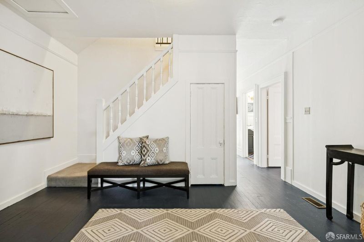
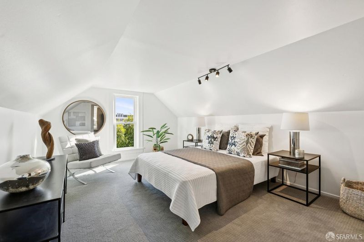
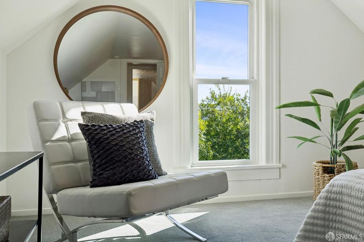
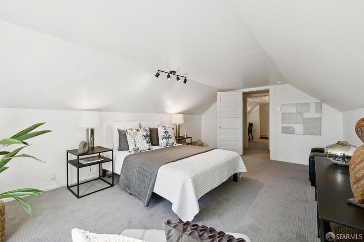
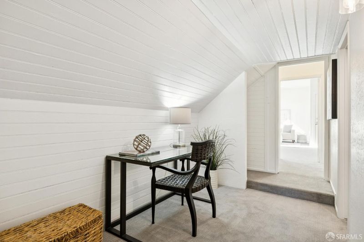
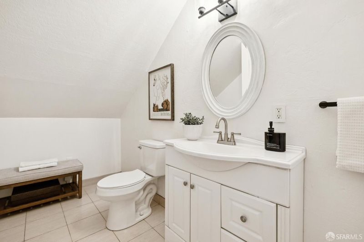
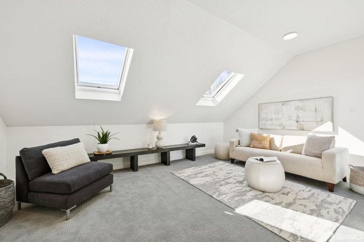
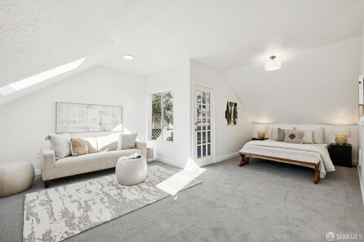
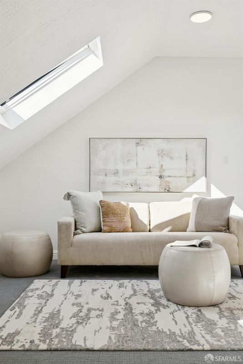
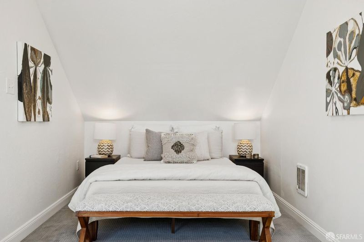
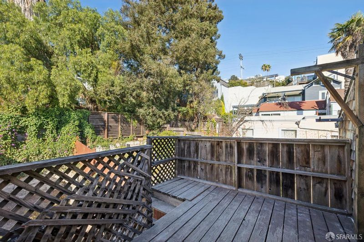
Shingle-style Victorian located in sunny Potrero Hill. Original details are integrated with contemporary living spaces. The main level begins with a classic double parlor, connecting a formal living room with fireplace to a rear parlor featuring a built-in hutch. Also on this level are two bedrooms, a full bathroom, and an entrance hall that leads to the upper level and spacious great room. The great room brings together a recently remodeled kitchen and generous living area, with direct access to the rear yard. The kitchen features modern cabinetry, stainless steel appliances, and quartz counters. Upstairs, you'll find a large front bedroom, an office area, a full bathroom, and a private primary suite. The suite includes a sleeping alcove, comfortable seating area, and deck access. The level rear yard provides an inviting extension of the home's living space. A two-car garage with ample storage completes this home. Close to world class restaurants and abundant transportation options.

- Days on Market
- 0 days
- Current Status
- Active
- Original Price
- $1,188,000
- List Price
- $1,188,000
- On Market Date
- Oct 9, 2026
- Property Type
- Single Family Residence
- District
- SF District 9 - Potrero Hill
- Zip Code
- 94107
- MLS ID
- 426166641
- APN
- 4159037
- Year Built
- 1906
- Stories in Building
- 0
- Possession
- Close Of Escrow
- Data Source
- SFAR
- Origin MLS System
King (Starr) Elementary School
Public K-5 Elementary
Students: 331 Distance: 0.2mi
Bryant Elementary School
Public K-5 Elementary, Coed
Students: 223 Distance: 0.3mi
Seneca Center
Private 5-12 Special Education, Secondary, Coed
Students: 19 Distance: 0.4mi
S.F. International High School
Public 9-12
Students: 297 Distance: 0.4mi
Mission Preparatory School
Charter K-8
Students: 426 Distance: 0.4mi
Meadows-Livingstone School
Private K-6 Elementary, Coed
Students: 19 Distance: 0.4mi
- Bed
- 4
- Bath
- 2
- Parking
- 2
- Garage Faces Front, Tandem, On Site (Single Family Only)
- SQ FT
- 1,950
- SQ FT Source
- Assessor Auto-Fill
- Lot SQ FT
- 2,500.34
- Lot Acres
- 0.0574 Acres
- Kitchen
- Quartz Counter
- Entry Level
- 0
- Flooring
- Carpet, Simulated Wood, Tile, Wood
- Foundation
- Concrete
- Fire Place
- Living Room
- Heating
- Central
- Laundry
- Hookups Only
- Views
- Twin Peaks
- Possession
- Close Of Escrow
- Basement
- Full
- Architectural Style
- Victorian
- Fee
- $0
MLS and other Information regarding properties for sale as shown in Theo have been obtained from various sources such as sellers, public records, agents and other third parties. This information may relate to the condition of the property, permitted or unpermitted uses, zoning, square footage, lot size/acreage or other matters affecting value or desirability. Unless otherwise indicated in writing, neither brokers, agents nor Theo have verified, or will verify, such information. If any such information is important to buyer in determining whether to buy, the price to pay or intended use of the property, buyer is urged to conduct their own investigation with qualified professionals, satisfy themselves with respect to that information, and to rely solely on the results of that investigation.
School data provided by GreatSchools. School service boundaries are intended to be used as reference only. To verify enrollment eligibility for a property, contact the school directly.