

$4,875,000
5,127
SQ FT
$951
SQ/FT
260 Castle Drive
@ Paul Sweet Rd - 46 - Soquel, Santa Cruz

- 4 Bed
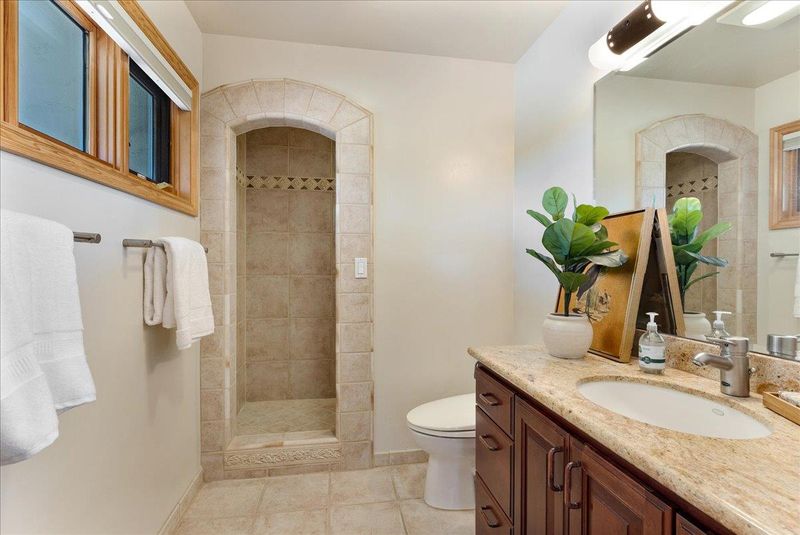
- 5 (4/1) Bath
- 17 Park
- 5,127 sqft
- Santa Cruz
-

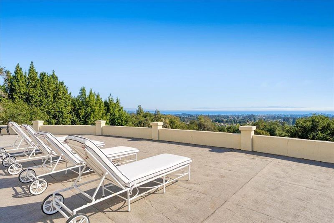
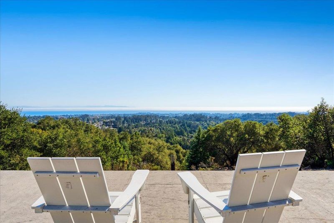
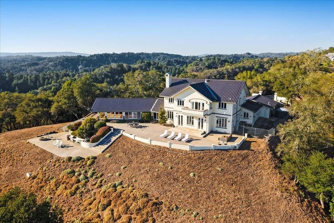
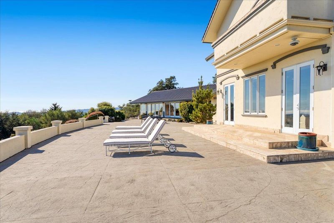
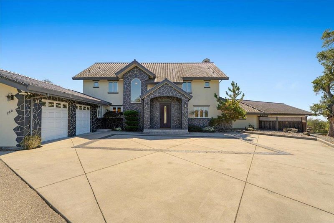
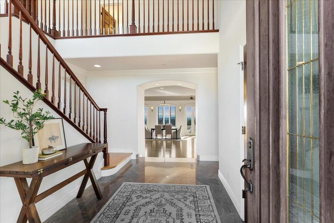
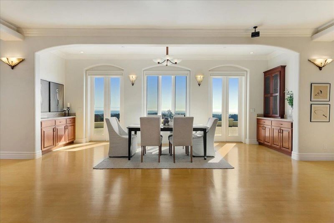
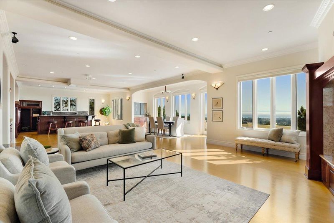
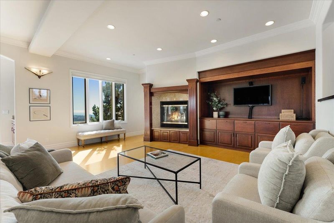
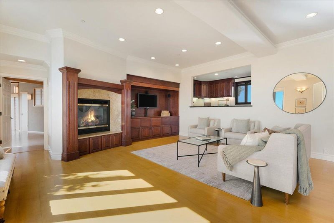
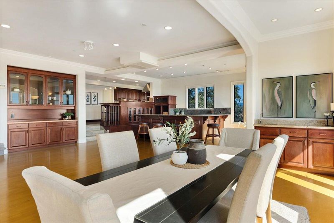
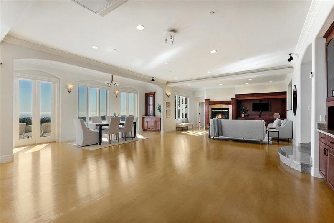
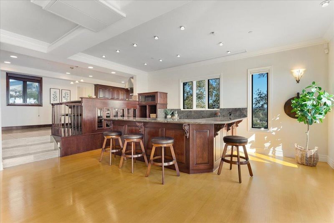
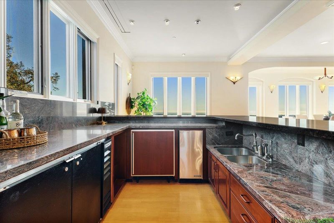
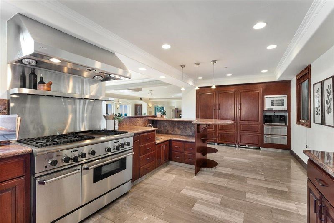
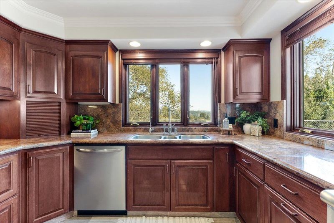
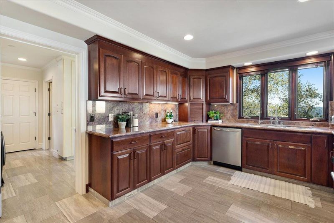
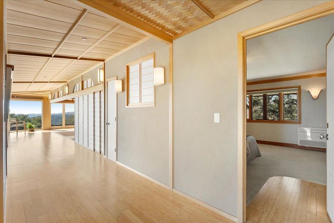
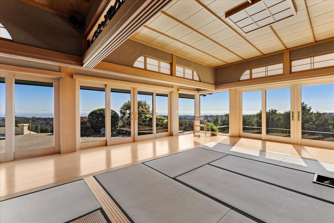
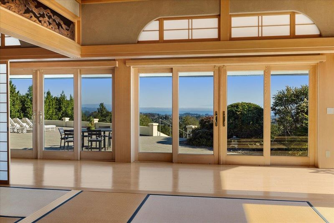
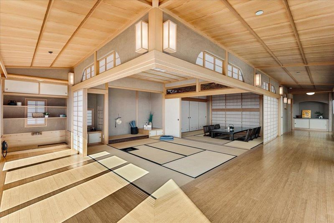
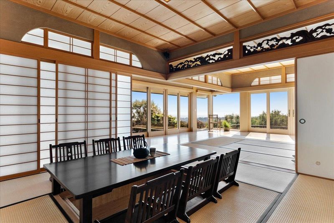
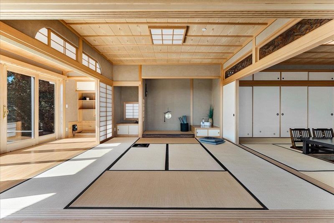
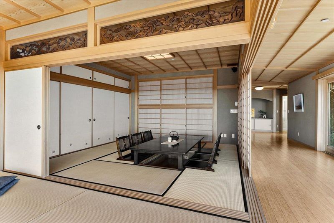
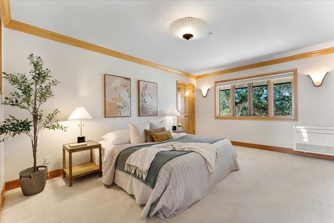
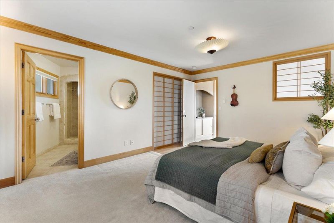
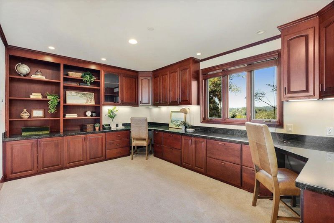
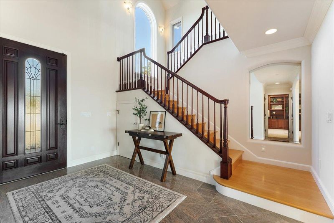
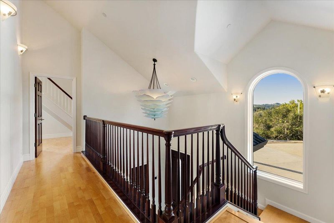
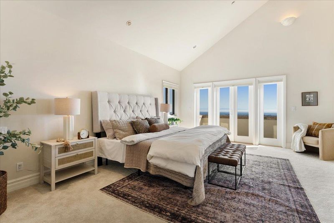
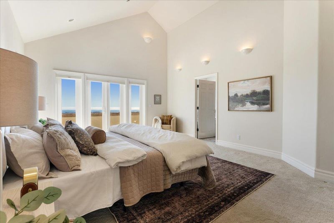
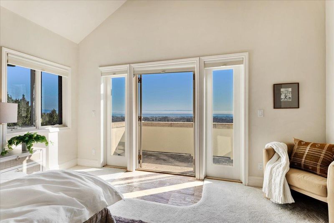
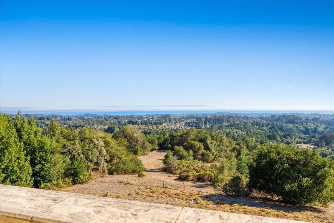
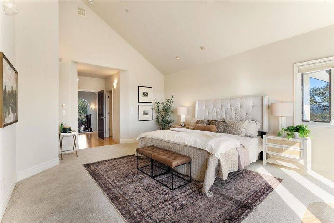
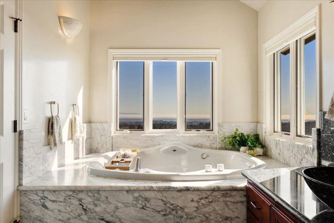
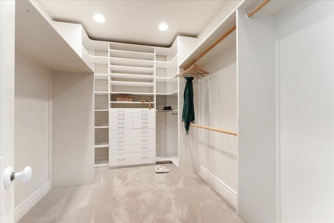
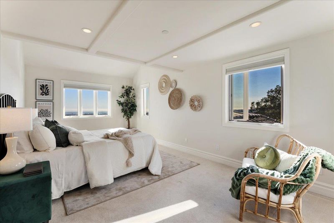
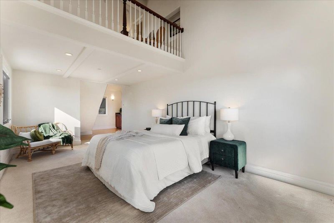
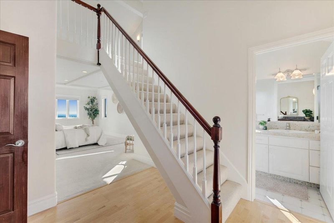
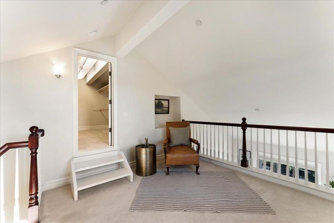
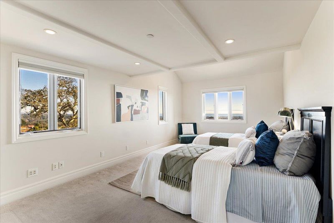
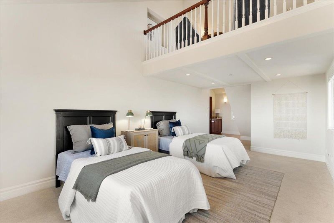
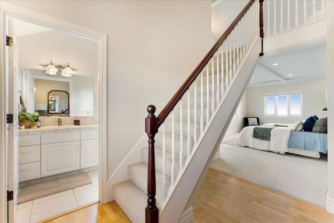
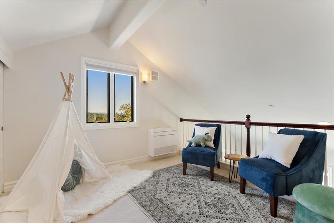
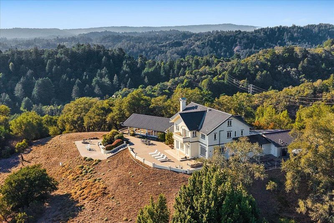
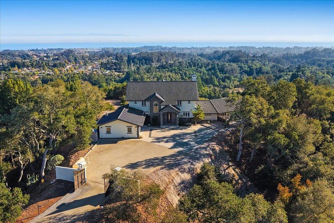
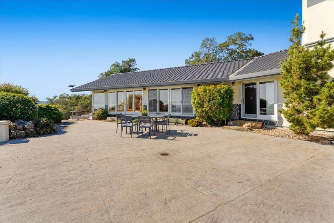
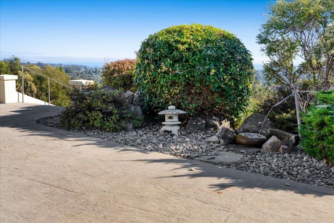
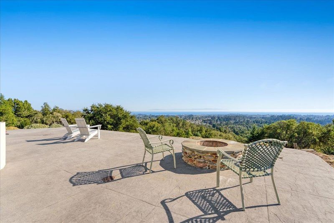
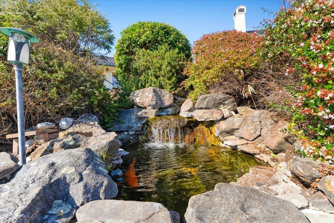
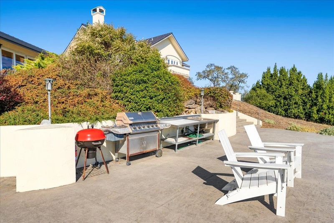
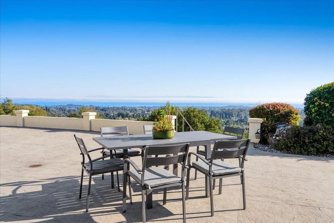
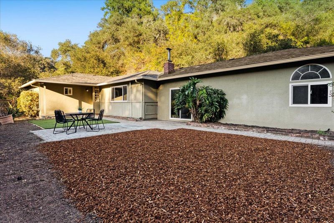
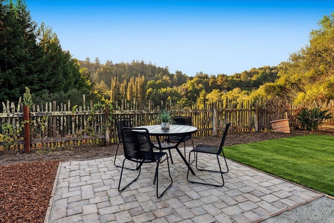
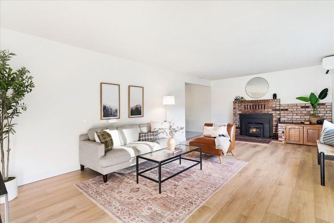
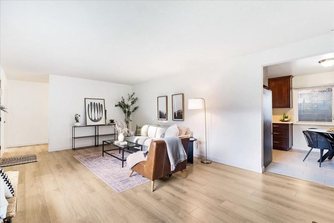
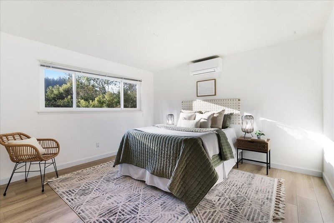
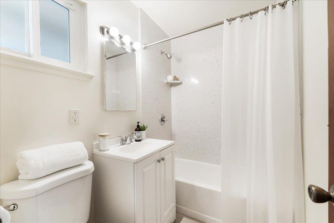
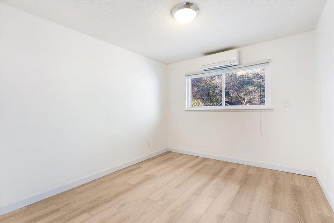
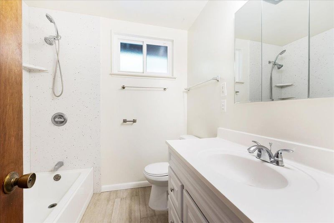
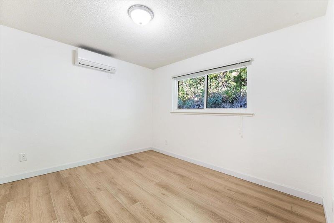
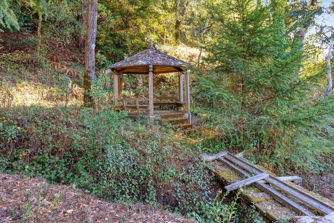
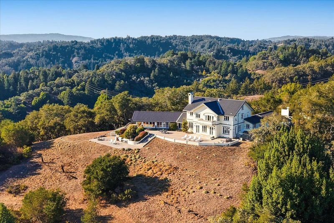
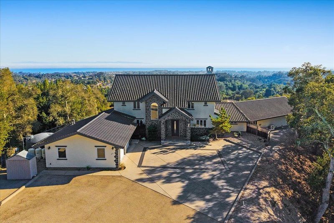
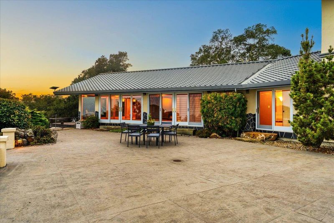
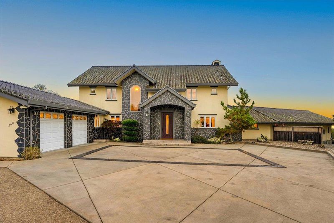
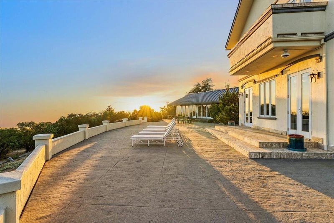
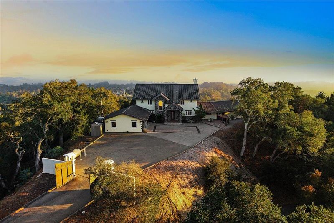
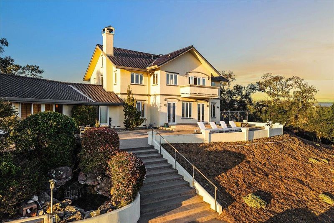
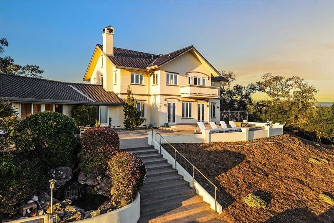
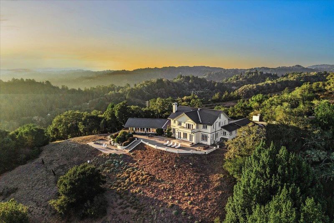
Extraordinary quiet, expansive coastal views, and two separate residences define this private Santa Cruz estate on more than six acres. The main residence offers over 5,100 square feet, balancing warmth, natural surroundings, and distinctive Japanese craftsmanship. Designed to embrace its elevated setting, the home captures sweeping coastline views while offering an uncommon sense of seclusion. A separate second residence provides flexibility for extended-stay guests, a caretaker, additional income, or a dedicated space apart from the main home. Privacy here is both natural and intentional. Significant investments in security and technology are thoughtfully integrated, while robust connectivity provides the infrastructure to operate a business, work remotely, or manage a demanding professional life from home. The result is a property that feels removed from the pace of everyday life without sacrificing connection. Just six minutes from Highway 1 via an easy, accessible road, the estate combines acreage, coastal views, security, connectivity, and extraordinary quiet. Set above Chaminade, it offers exceptional seclusion with convenient access to Silicon Valley and San Francisco. Close enough to stay connected. Secluded enough to retreat.

- Days on Market
- 0 days
- Current Status
- Active
- Original Price
- $4,875,000
- List Price
- $4,875,000
- On Market Date
- Oct 9, 2026
- Property Type
- Single Family Home
- Area
- 46 - Soquel
- Zip Code
- 95065
- MLS ID
- ML82064218
- APN
- 102-041-26-000
- Year Built
- 2003
- Stories in Building
- Unavailable
- Possession
- Unavailable
- Data Source
- MLSL
- Origin MLS System
- MLSListings, Inc.
Santa Cruz Gardens Elementary School
Public K-5 Elementary, Coed
Students: 286 Distance: 0.7mi
Happy Valley Elementary School
Public K-6 Elementary
Students: 108 Distance: 0.8mi
Merit Academy
Private PK-12 Coed
Students: 24 Distance: 1.2mi
De Laveaga Elementary School
Public K-5 Elementary
Students: 528 Distance: 1.8mi
Soquel High School
Public 9-12 Secondary
Students: 1173 Distance: 1.9mi
Mountain Elementary School
Public K-6 Elementary
Students: 143 Distance: 1.9mi
- Bed
- 4
- Bath
- 5 (4/1)
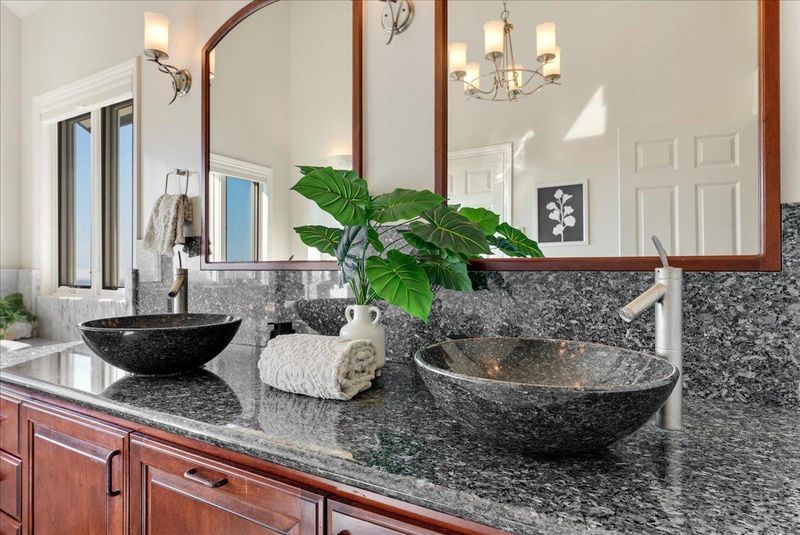
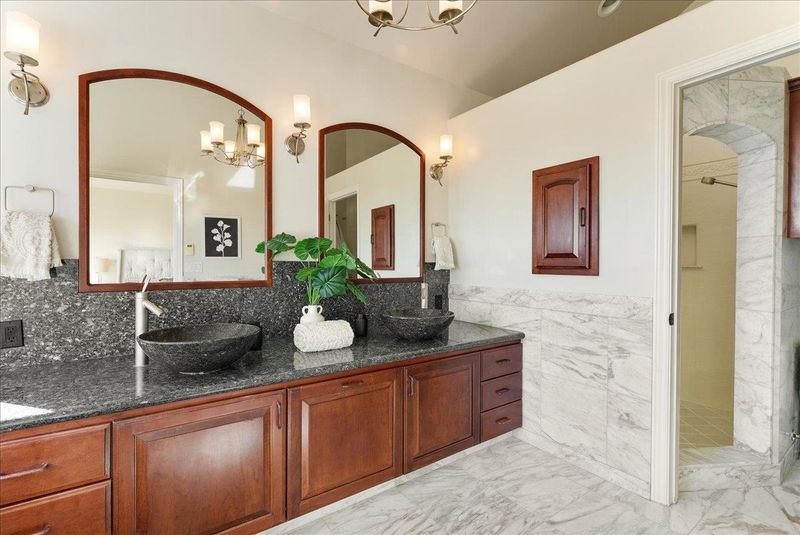
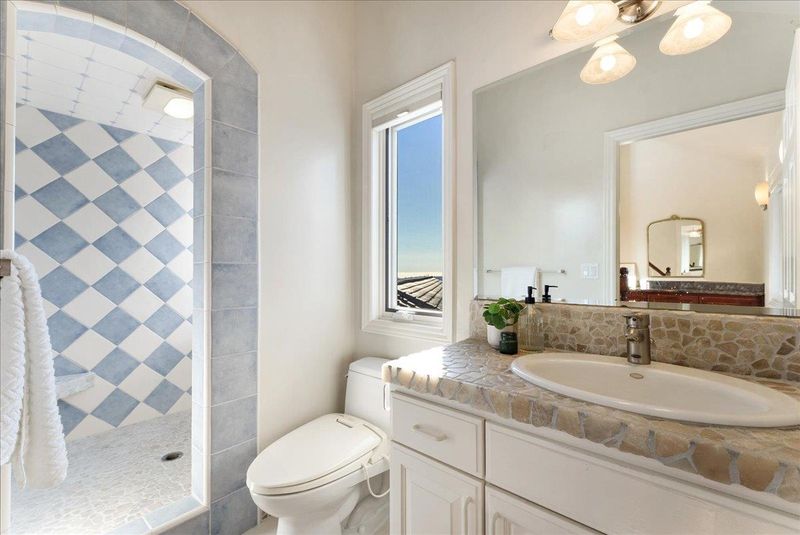
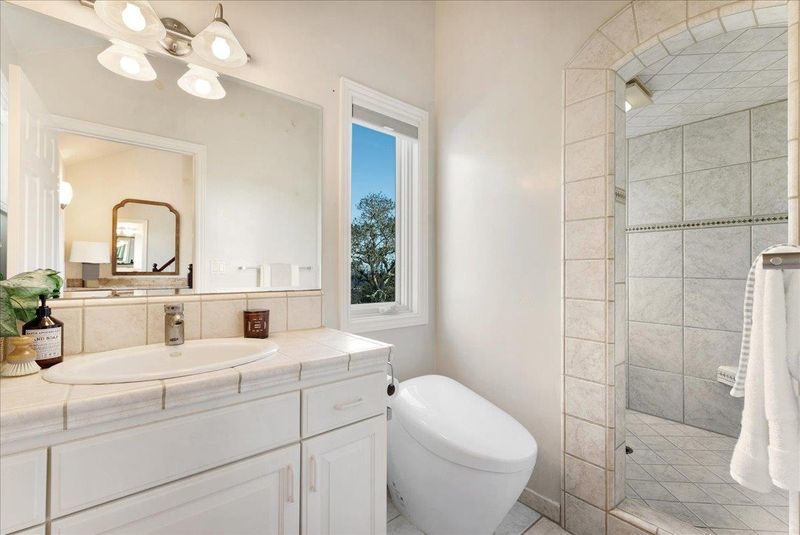
- Bidet, Double Sinks, Marble, Solid Surface, Full on Ground Floor, Half on Ground Floor, Primary - Oversized Tub, Primary - Stall Shower(s), Primary - Tub with Jets
- Parking
- 17
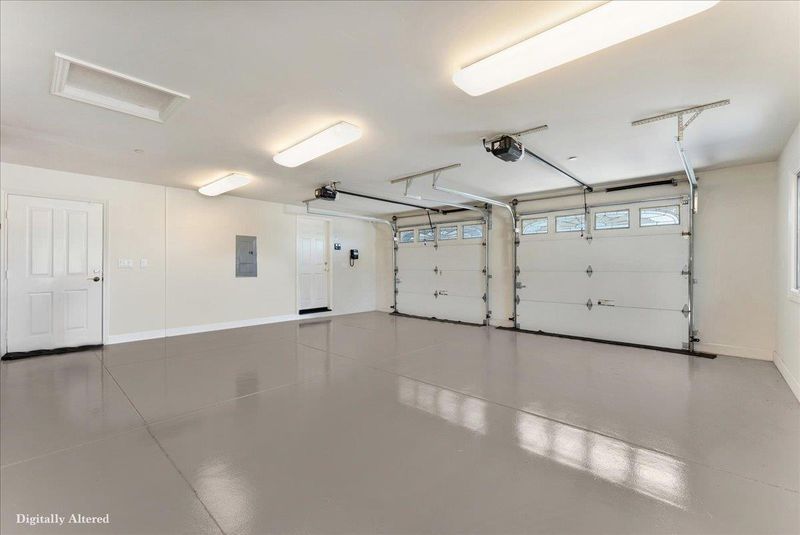
- Attached Garage, Room for Oversized Vehicle
- SQ FT
- 5,127
- SQ FT Source
- Unavailable
- Lot SQ FT
- 270,072.0
- Lot Acres
- 6.2 Acres
- Kitchen
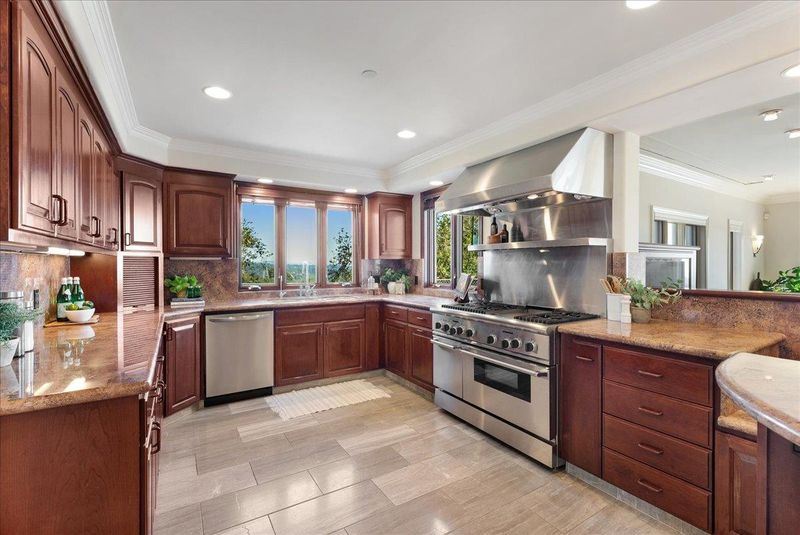
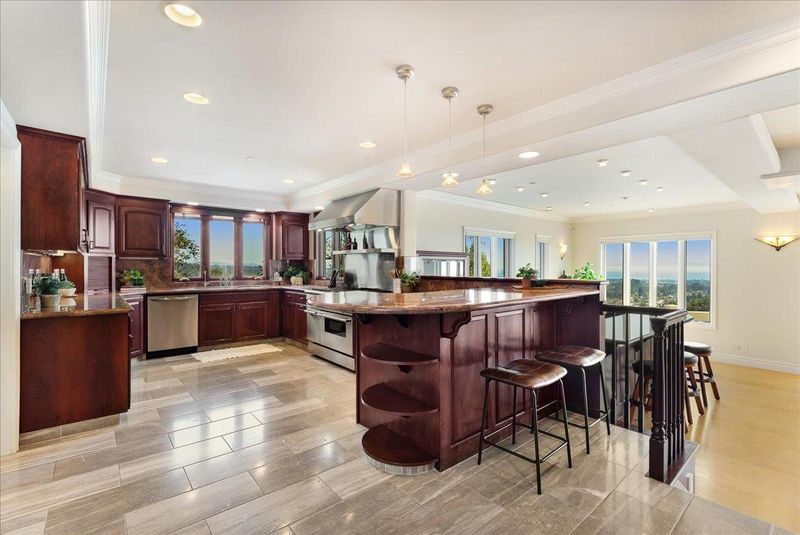
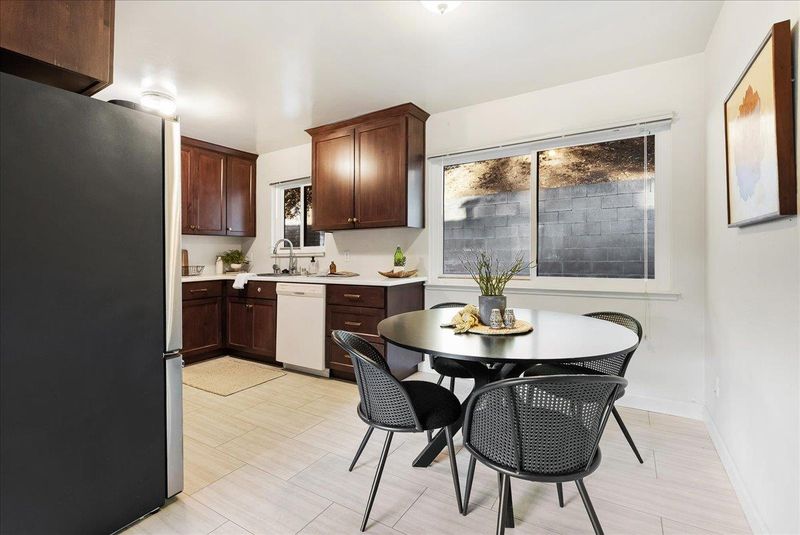
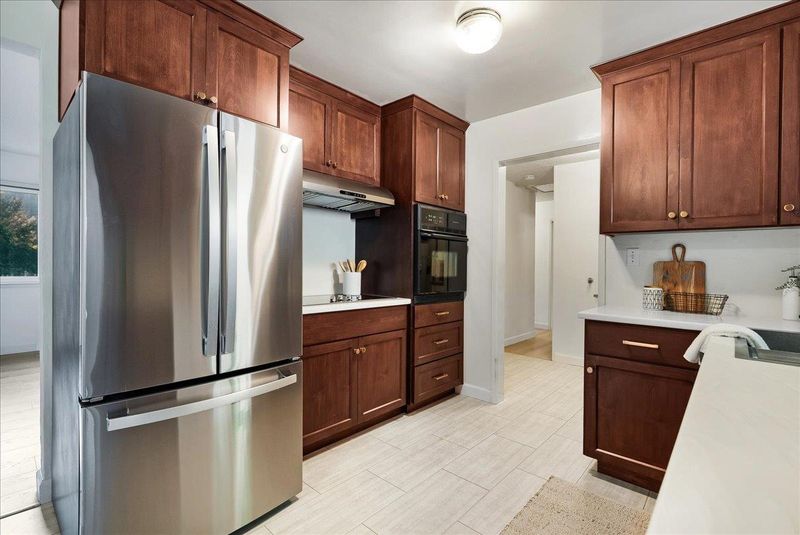
- Countertop - Marble, Ice Maker, Dishwasher, Cooktop - Gas, Freezer, Garbage Disposal, Hood Over Range, Microwave, Oven - Double, Pantry, Exhaust Fan, Oven Range, Refrigerator
- Cooling
- Whole House / Attic Fan, Other
- Dining Room
- Dining Area, Dining Area in Family Room, Dining Bar
- Disclosures
- NHDS Report
- Family Room
- No Family Room
- Flooring
- Carpet, Hardwood, Marble, Wood, Other
- Foundation
- Concrete Perimeter, Crawl Space
- Fire Place
- Gas Burning
- Heating
- Fireplace, Heat Pump, Radiant Floors
- Laundry
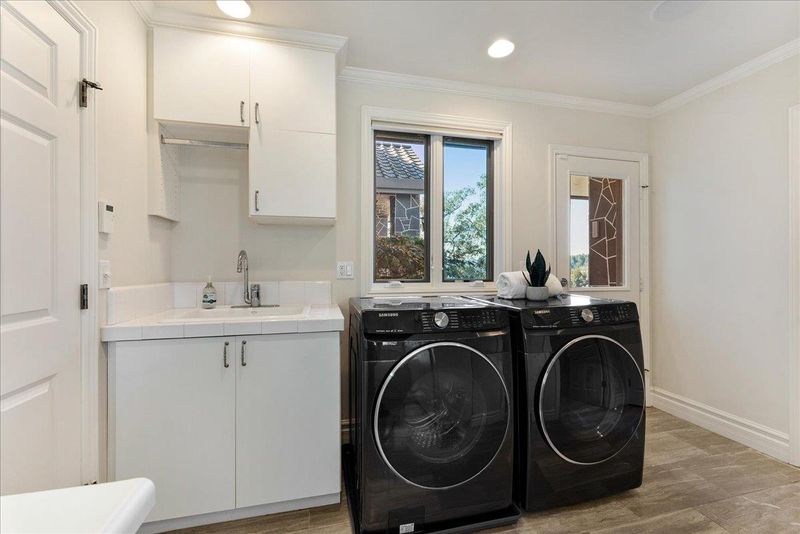
- Washer / Dryer, Tub / Sink, In Utility Room, Inside
- Views
- Bay, City Lights, Hills, Ocean
- Architectural Style
- Custom, Luxury
- * Fee
- Unavailable
- Name
- UPPER PAUL SWEET RD ASSOCIATION
- *Fee includes
- Maintenance - Road
MLS and other Information regarding properties for sale as shown in Theo have been obtained from various sources such as sellers, public records, agents and other third parties. This information may relate to the condition of the property, permitted or unpermitted uses, zoning, square footage, lot size/acreage or other matters affecting value or desirability. Unless otherwise indicated in writing, neither brokers, agents nor Theo have verified, or will verify, such information. If any such information is important to buyer in determining whether to buy, the price to pay or intended use of the property, buyer is urged to conduct their own investigation with qualified professionals, satisfy themselves with respect to that information, and to rely solely on the results of that investigation.
School data provided by GreatSchools. School service boundaries are intended to be used as reference only. To verify enrollment eligibility for a property, contact the school directly.