

$898,000
890
SQ FT
$1,009
SQ/FT
30 Meadow Lane
@ Flynn Ave - 330 - Dumbarton Etc., Redwood City

- 2 Bed
- 2 (1/1) Bath
- 3 Park
- 890 sqft
- REDWOOD CITY
-

-
Sat May 30, 1:00 pm - 4:00 pm
Open House Sat. 5/30 from 1-4 PM at 30 Meadow Lane, Redwood City. Come tour this beautiful home and explore all it has to offer. Hosted by Andrew Guglielmi.
-
Sun May 31, 1:00 pm - 4:00 pm
Open House Sun. 5/31 from 1-4 PM at 30 Meadow Lane, Redwood City. Come tour this beautiful home and explore all it has to offer. Hosted by Andrew Guglielmi.
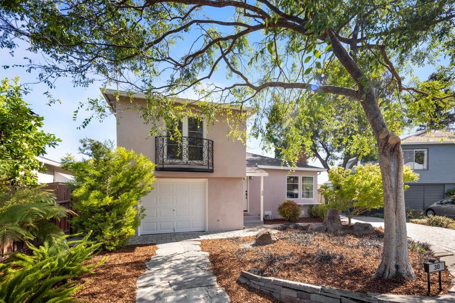
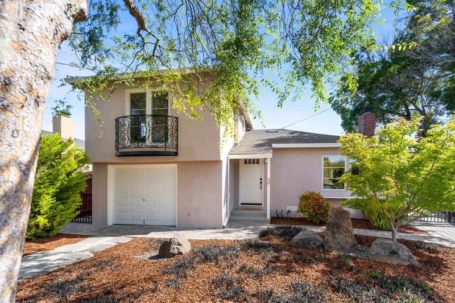
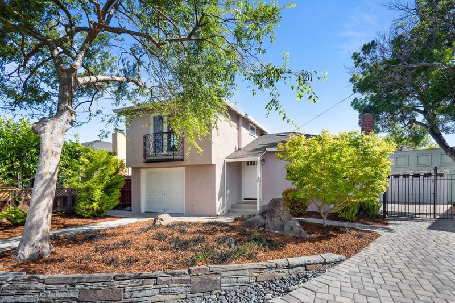
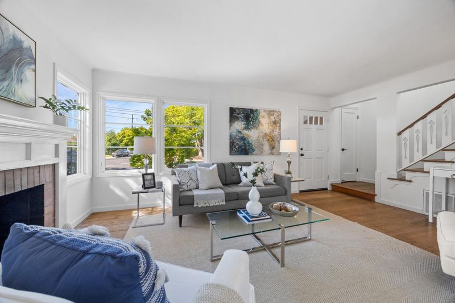
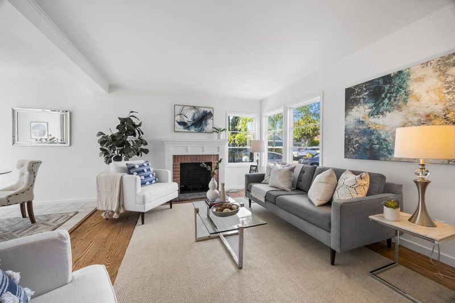
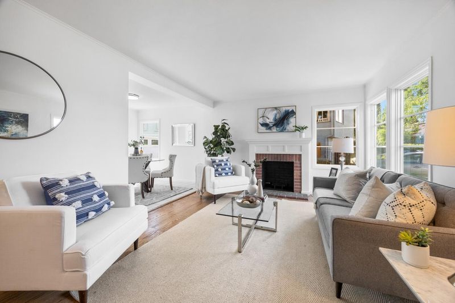
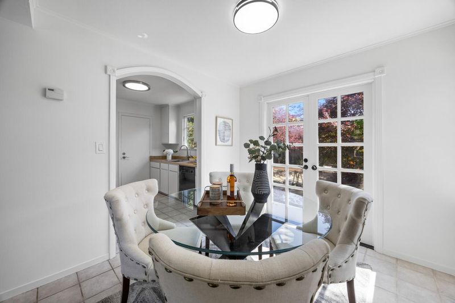
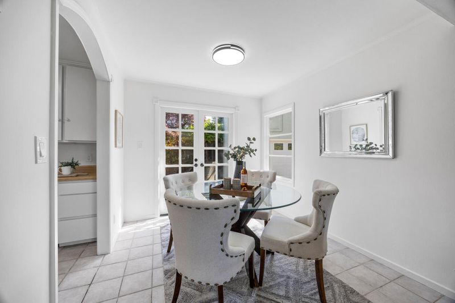
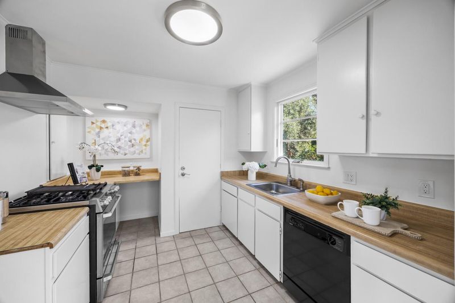
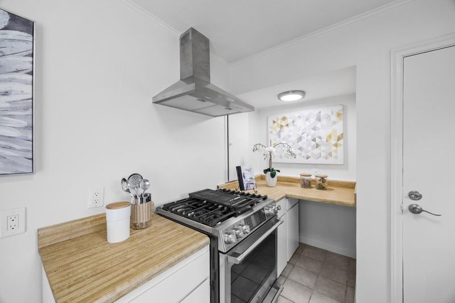
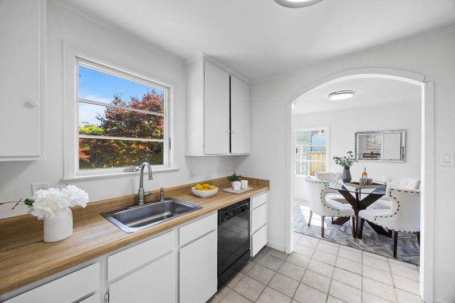
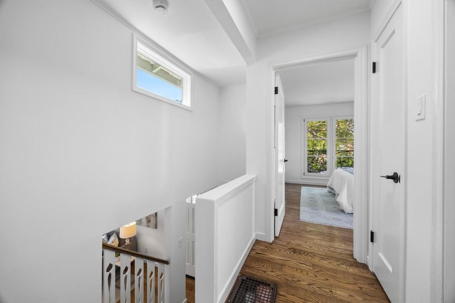
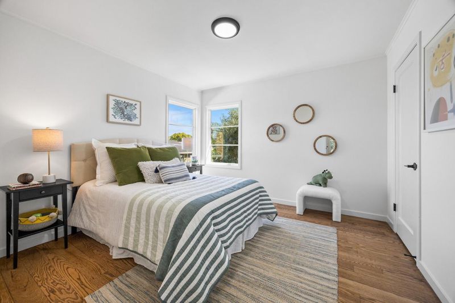
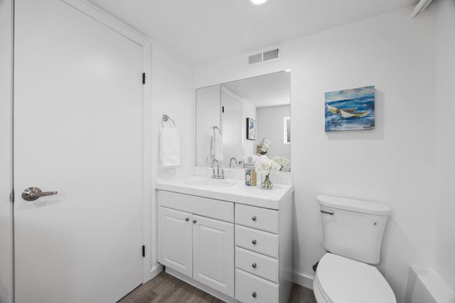
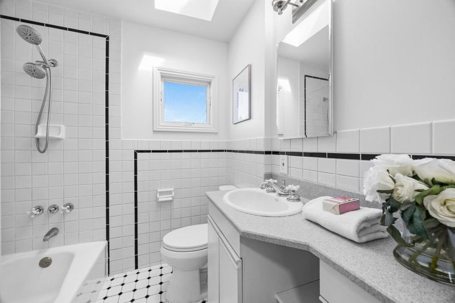
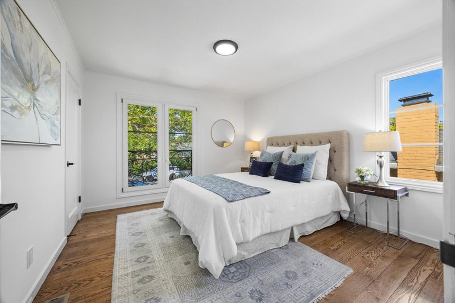
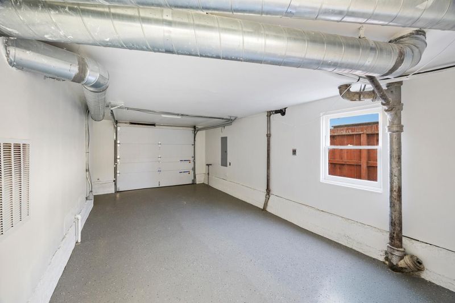
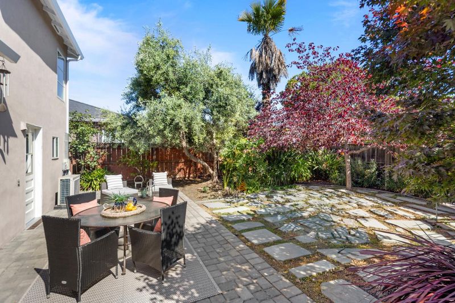
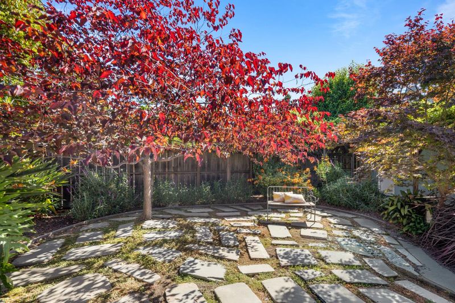
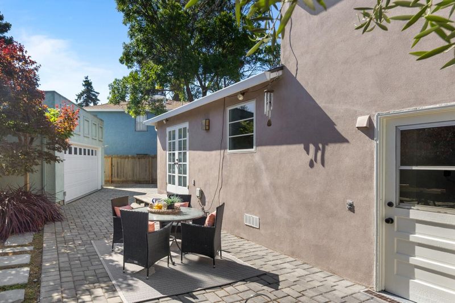
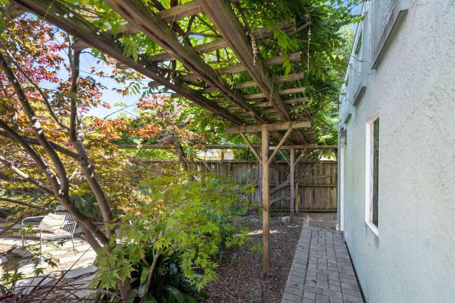
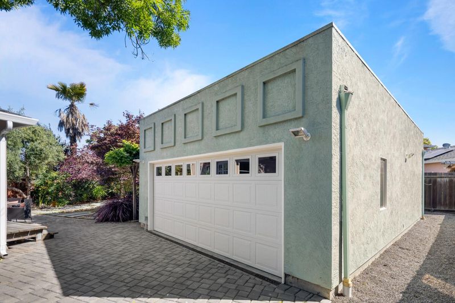
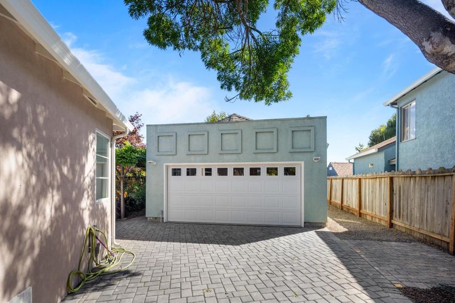
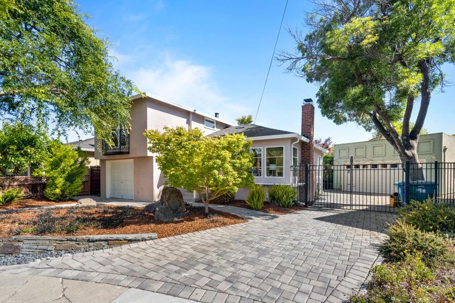
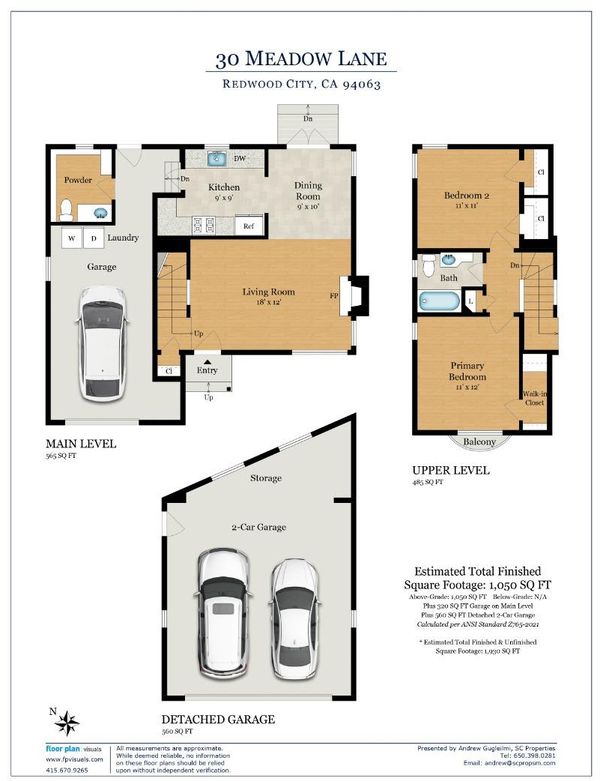
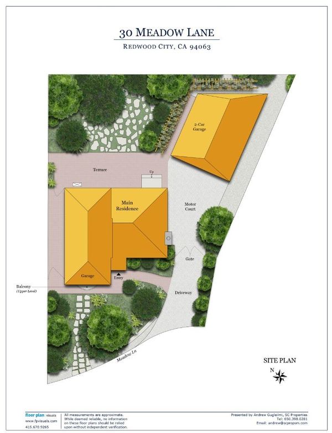
Welcome to this lovely home in the desirable Friendly Acres neighborhood! Offering approximately 890 sq. ft. of living space, this charming 2-bedroom, 1-bathroom home features a bright and open floor plan filled with warmth and natural light. Heating PLUS AC! Beautiful hardwood floors flow throughout the home, creating an inviting and uplifting atmosphere. The kitchen is equipped with stainless steel appliances and opens comfortably into the main living areas, while the cozy living room features a classic wood-burning fireplace. Step outside to a beautifully manicured and landscaped backyard, perfect for relaxing, entertaining, or enjoying outdoor living. In addition to the attached 1-car garage, the property also features a large detached 2-car garage with an attic-style storage area above. This versatile space is ideal for car storage, a workshop, home gym, art studio, hobby space, or additional storage. A wonderful opportunity to own a charming home with flexible bonus garage space in a sought-after neighborhood!

- Days on Market
- 0 days
- Current Status
- Active
- Original Price
- $898,000
- List Price
- $898,000
- On Market Date
- May 26, 2026
- Property Type
- Single Family Home
- Area
- 330 - Dumbarton Etc.
- Zip Code
- 94063
- MLS ID
- ML82048501
- APN
- 054-093-060
- Year Built
- 1946
- Stories in Building
- 1
- Possession
- Unavailable
- Data Source
- MLSL
- Origin MLS System
- MLSListings, Inc.
Hoover Elementary School
Public K-8 Elementary
Students: 652 Distance: 0.2mi
Rocketship Redwood City
Charter K-5
Students: 400 Distance: 0.2mi
KIPP Excelencia Community Preparatory
Charter K-8
Students: 711 Distance: 0.2mi
Fair Oaks Elementary School
Public K-5 Elementary, Yr Round
Students: 219 Distance: 0.4mi
Summit Preparatory Charter High School
Charter 9-12 Secondary
Students: 420 Distance: 0.4mi
Connect Community Charter
Charter K-8 Coed
Students: 212 Distance: 0.4mi
- Bed
- 2
- Bath
- 2 (1/1)
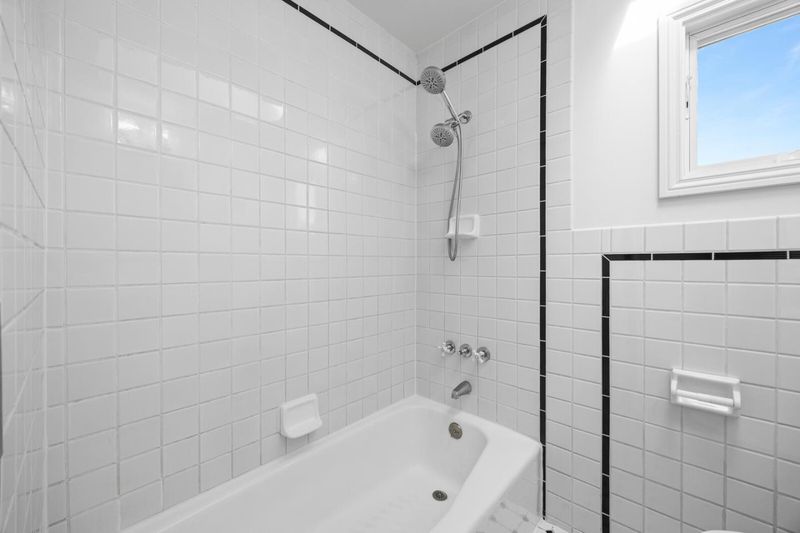
- Shower over Tub - 1
- Parking
- 3
- Attached Garage, Detached Garage, Enclosed, Gate / Door Opener, Off-Street Parking
- SQ FT
- 890
- SQ FT Source
- Unavailable
- Lot SQ FT
- 5,392.0
- Lot Acres
- 0.123783 Acres
- Kitchen
- Dishwasher, Hood Over Range, Oven Range - Gas, Refrigerator
- Cooling
- Central AC
- Dining Room
- Dining Area
- Disclosures
- Natural Hazard Disclosure
- Family Room
- No Family Room
- Foundation
- Other
- Fire Place
- Wood Burning
- Heating
- Central Forced Air - Gas
- Laundry
- In Garage, In Utility Room
- Fee
- Unavailable
MLS and other Information regarding properties for sale as shown in Theo have been obtained from various sources such as sellers, public records, agents and other third parties. This information may relate to the condition of the property, permitted or unpermitted uses, zoning, square footage, lot size/acreage or other matters affecting value or desirability. Unless otherwise indicated in writing, neither brokers, agents nor Theo have verified, or will verify, such information. If any such information is important to buyer in determining whether to buy, the price to pay or intended use of the property, buyer is urged to conduct their own investigation with qualified professionals, satisfy themselves with respect to that information, and to rely solely on the results of that investigation.
School data provided by GreatSchools. School service boundaries are intended to be used as reference only. To verify enrollment eligibility for a property, contact the school directly.