

$584,999
1,252
SQ FT
$467
SQ/FT
2229 Myrtle ST
@ W Grand - West Oakland, Oakland

- 2 Bed
- 2.5 (2/1) Bath
- 2 Park
- 1,252 sqft
- Oakland
-

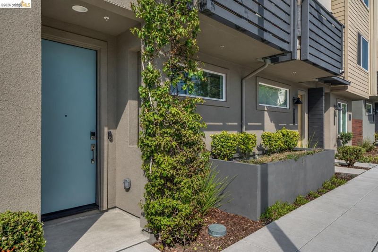
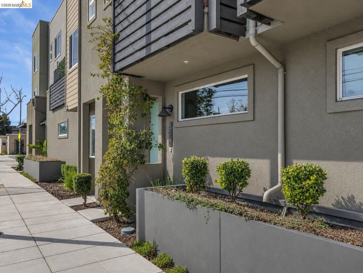
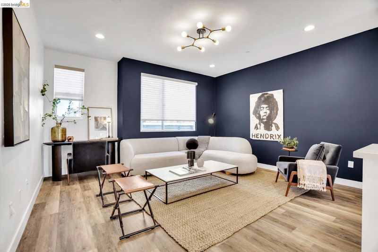
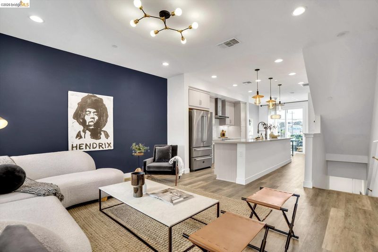
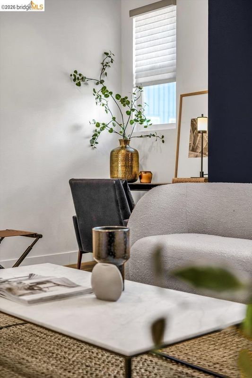
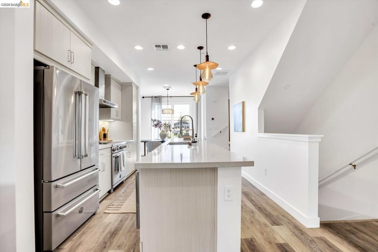
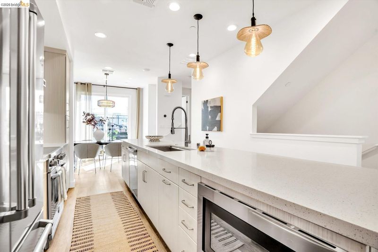
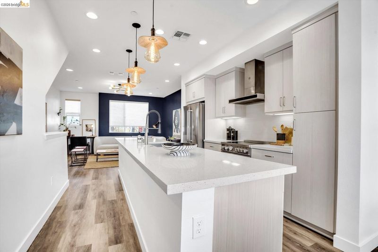
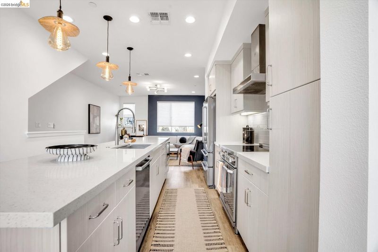
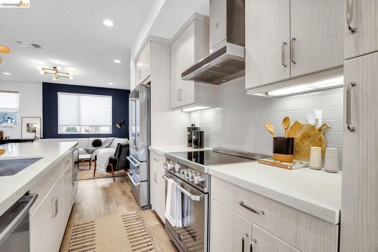
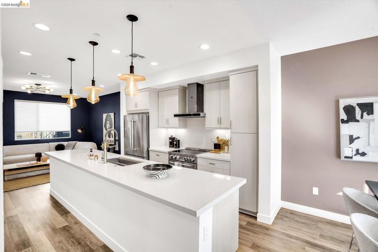
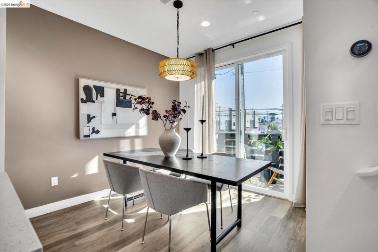
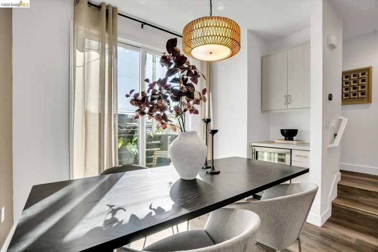
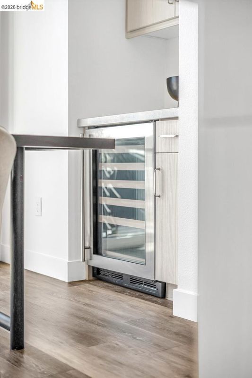
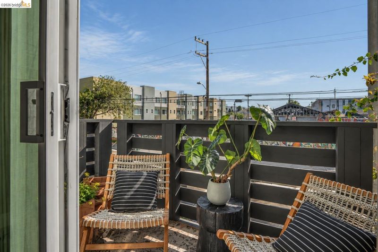
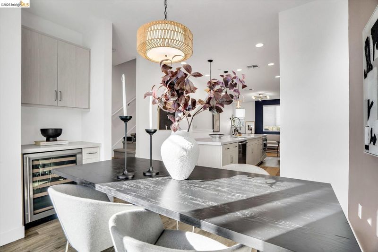
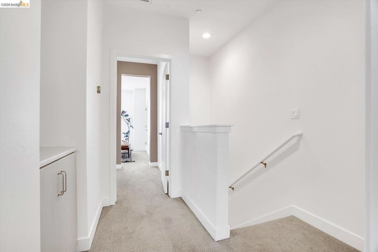
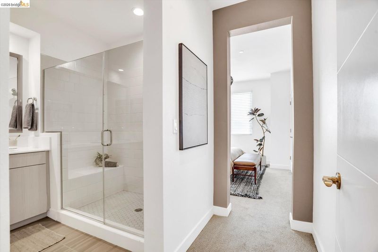
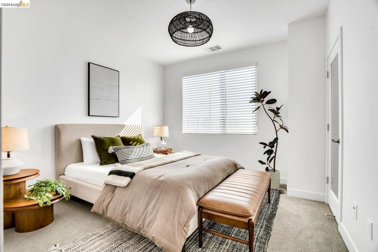
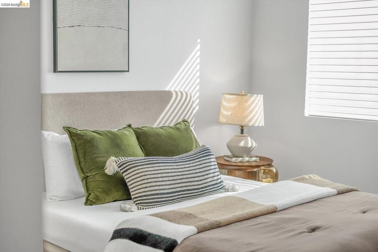
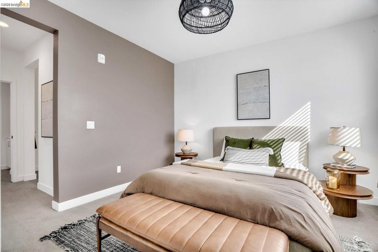
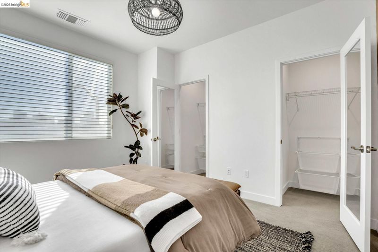
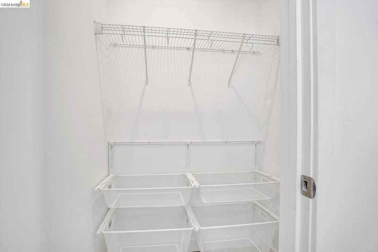
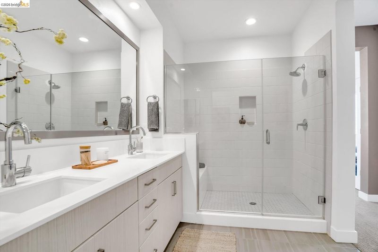
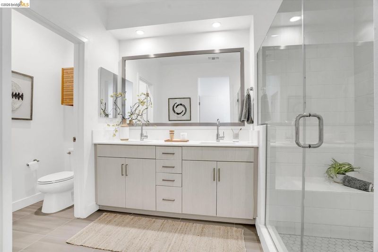
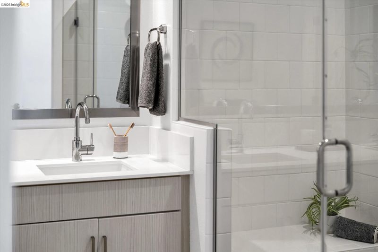
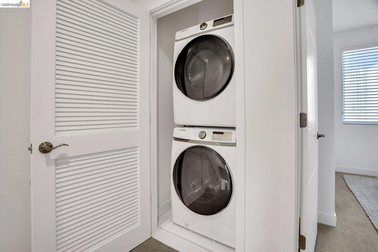
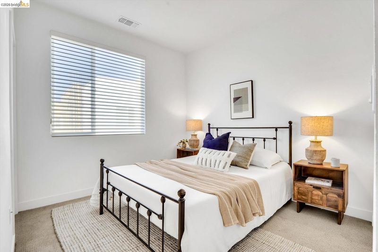
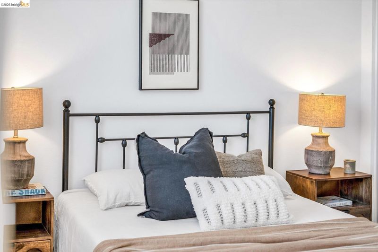
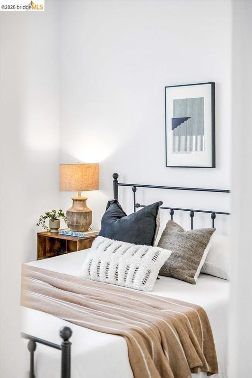
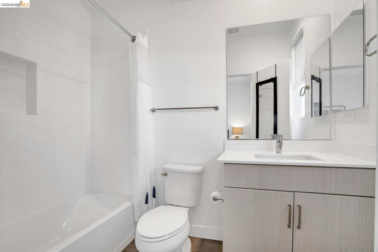
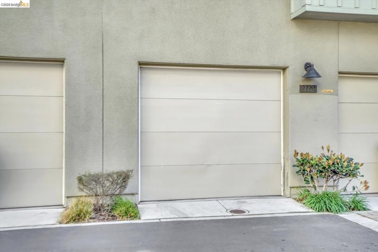
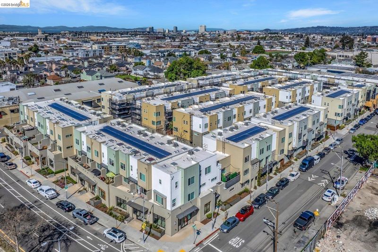
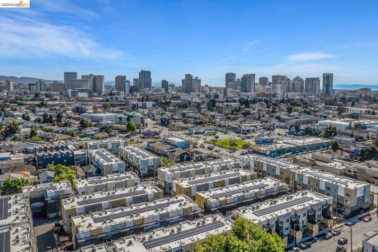
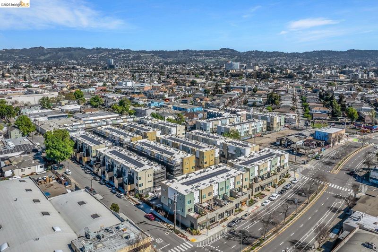
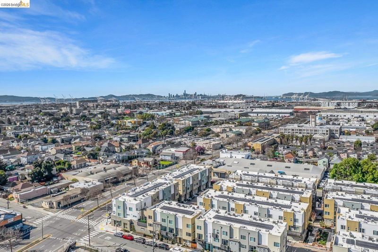
Exterior renovations are now complete, including a brand-new balcony, and this sleek, light-filled Ice House home is ready to shine. Set in one of Oakland's liveliest pockets, surrounded by inventive restaurants and craft breweries, it more than holds its own. The open floor plan moves easily from living room to dining to a kitchen made for real cooking, with a Bertazzoni Italian oven, Bosch dishwasher, and built-in wine fridge. Pour a glass and step out to that new private balcony for evenings outdoors. Upstairs, each bedroom has its own en-suite bath, a rare layout that gives everyone their own retreat. The primary suite is made for two, with double vanities, dual closets, and custom built-ins. Everyday living is easy with laundry on the bedroom level, a Nest thermostat, fiber internet, and owned solar. The two-car tandem garage flexes for parking, a home gym, storage, or all three. High-end style with true Oakland character.

- Current Status
- New
- Original Price
- $584,999
- List Price
- $584,999
- On Market Date
- Oct 7, 2026
- Property Type
- Condominium
- D/N/S
- West Oakland
- Zip Code
- 94607
- MLS ID
- 41150483
- APN
- 543038
- Year Built
- 2020
- Stories in Building
- 3
- Possession
- Close Of Escrow
- Data Source
- MAXEBRDI
- Origin MLS System
- Bridge AOR
Mcclymonds High School
Public 9-12 Secondary
Students: 383 Distance: 0.2mi
Vincent Academy
Charter K-5 Coed
Students: 242 Distance: 0.2mi
Edward Shands Adult
Public n/a Special Education
Students: 1 Distance: 0.2mi
Oakland Adult And Career Education
Public n/a Adult Education
Students: NA Distance: 0.2mi
E.M. University of Science & Technology School
Private K-12
Students: NA Distance: 0.3mi
Elijah's University for Self-Development School
Private K-10
Students: NA Distance: 0.3mi
- Bed
- 2
- Bath
- 2.5 (2/1)
- Parking
- 2
- Attached, Tandem, Garage Door Opener
- SQ FT
- 1,252
- SQ FT Source
- Public Records
- Lot SQ FT
- 129,373.0
- Lot Acres
- 2.97 Acres
- Pool Info
- None
- Kitchen
- Dishwasher, Microwave, Oven, Refrigerator, Dryer, Washer, Breakfast Bar, Counter - Solid Surface, Kitchen Island, Oven Built-in, Updated Kitchen
- Cooling
- Central Air
- Disclosures
- Nat Hazard Disclosure, Disclosure Package Avail
- Entry Level
- 1
- Exterior Details
- Other
- Flooring
- Vinyl, Carpet
- Foundation
- Fire Place
- None
- Heating
- Central
- Laundry
- Upper Level, Washer/Dryer Stacked Incl
- Main Level
- Other, Main Entry
- Possession
- Close Of Escrow
- Architectural Style
- Modern/High Tech
- Construction Status
- Existing
- Additional Miscellaneous Features
- Other
- Location
- Security Gate
- Pets
- Cats OK, Dogs OK, Number Limit
- Roof
- Unknown
- Water and Sewer
- Public
- Fee
- $197
MLS and other Information regarding properties for sale as shown in Theo have been obtained from various sources such as sellers, public records, agents and other third parties. This information may relate to the condition of the property, permitted or unpermitted uses, zoning, square footage, lot size/acreage or other matters affecting value or desirability. Unless otherwise indicated in writing, neither brokers, agents nor Theo have verified, or will verify, such information. If any such information is important to buyer in determining whether to buy, the price to pay or intended use of the property, buyer is urged to conduct their own investigation with qualified professionals, satisfy themselves with respect to that information, and to rely solely on the results of that investigation.
School data provided by GreatSchools. School service boundaries are intended to be used as reference only. To verify enrollment eligibility for a property, contact the school directly.