

$779,000
1,261
SQ FT
$618
SQ/FT
3602 Idlewild Avenue
@ Diablo - Napa

- 3 Bed
- 2 Bath
- 2 Park
- 1,261 sqft
- Napa
-

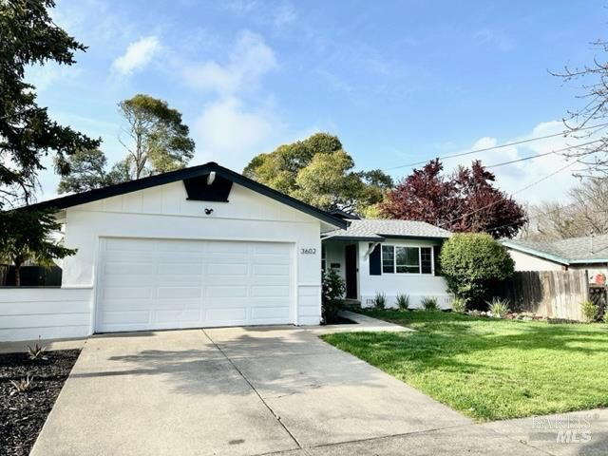
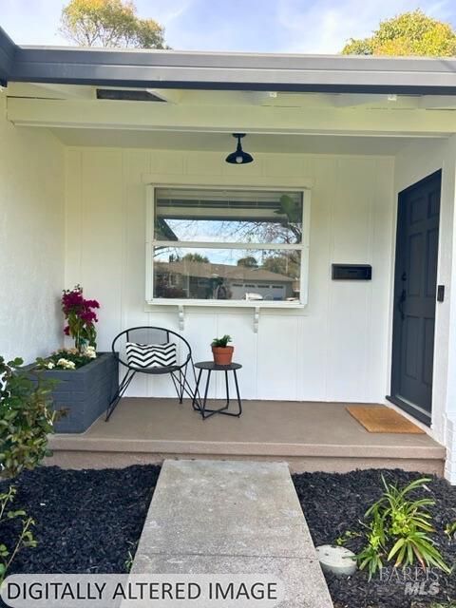
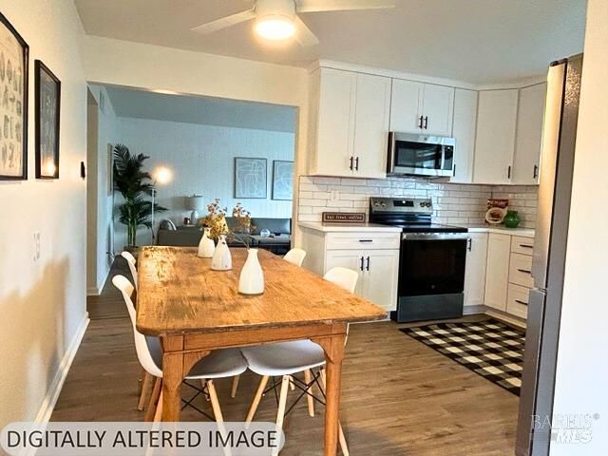
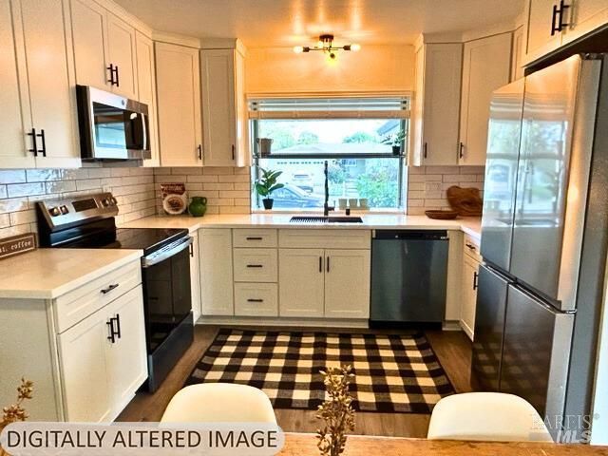
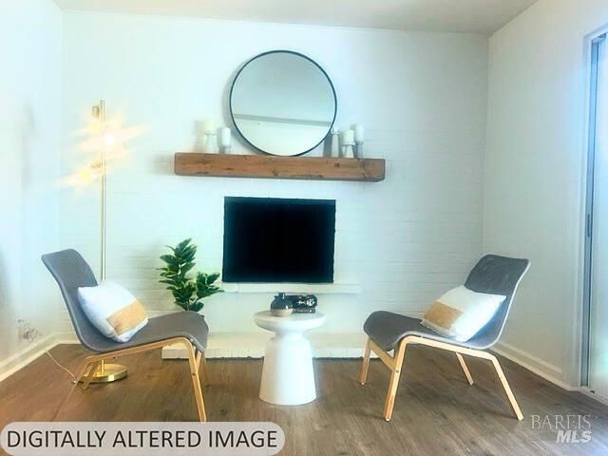
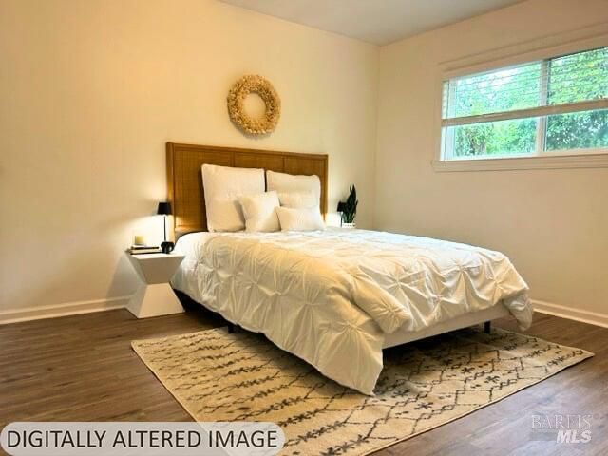
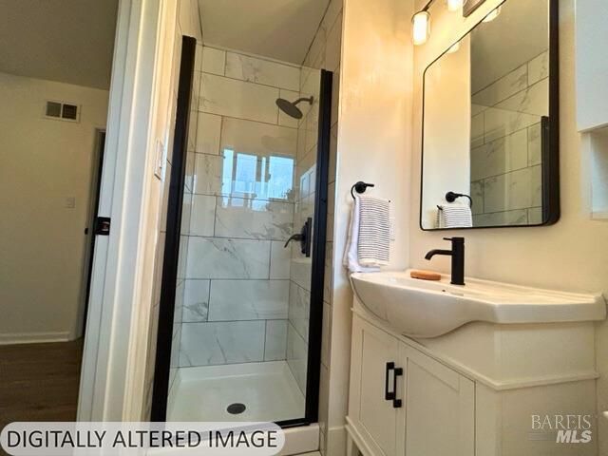
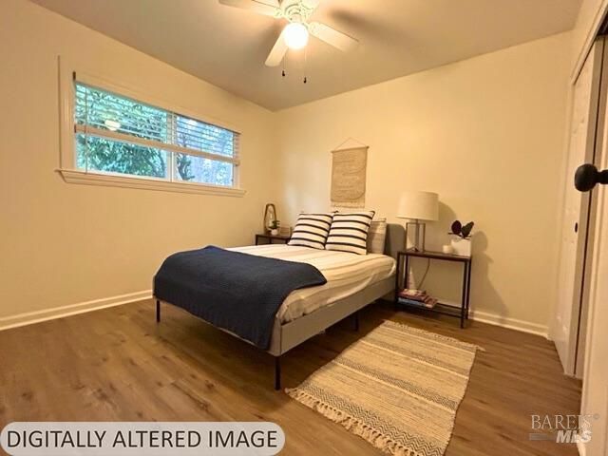
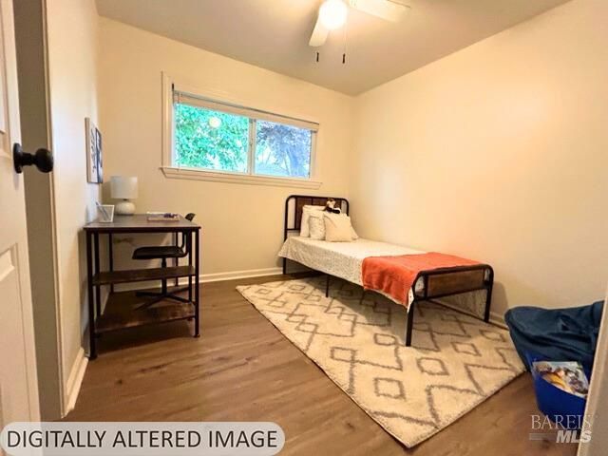
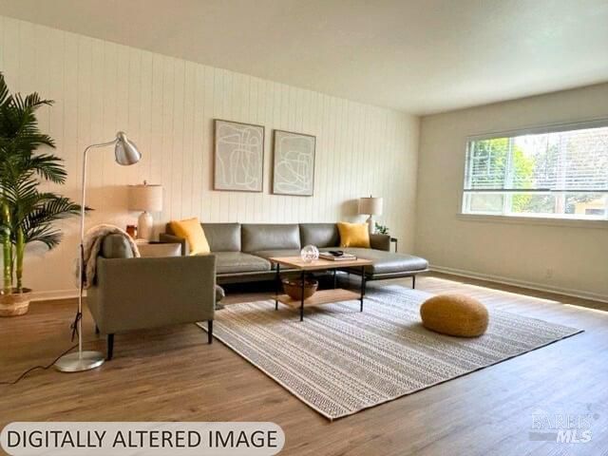
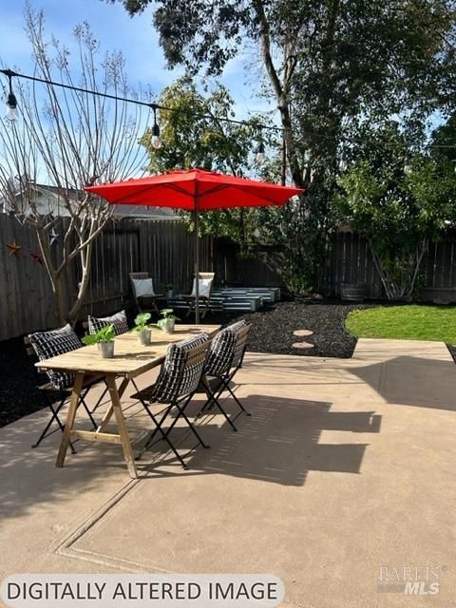
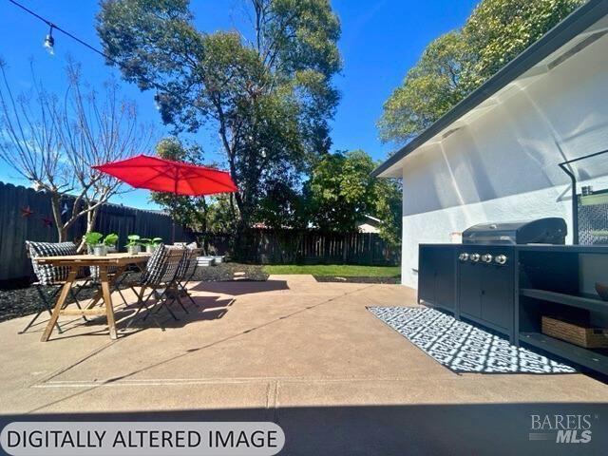
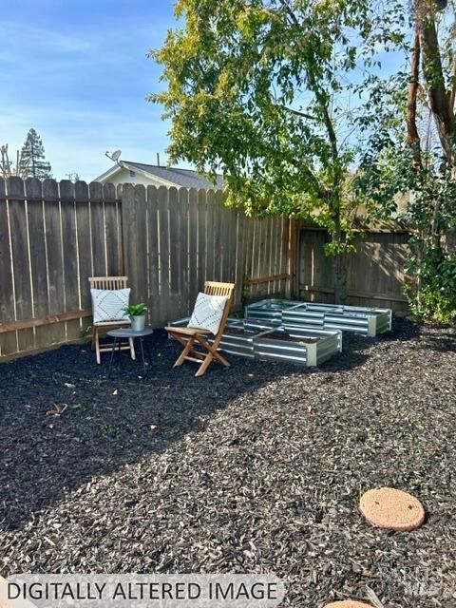
Discover a perfect Bel Aire home offering bright and beautifully updated living spaces! This charming 3 bedroom 2 bath home is a wonderful blend of sophistication and relaxed Napa style! The completely updated eat in kitchen offers a light filled space including soft close cabinets, gorgeous counters, stainless steel appliances and gleaming floors all updated in 2025! There is an expansive living room perfect for family gatherings and a family room/flex room anchored by a wood burning fireplace and large sliding patio doors. Both bathrooms have been updated in a cool California style. The large patio is perfect for family cookouts. Outdoor bar-b-que kitchen included!The roof was replaced in 2025!Walk to Bel Aire shopping and grade school!

- Days on Market
- 0 days
- Current Status
- Active
- Original Price
- $779,000
- List Price
- $779,000
- On Market Date
- Aug 24, 2026
- Property Type
- Single Family Residence
- Area
- Napa
- Zip Code
- 94558
- MLS ID
- 326071667
- APN
- 001-572-012-000
- Year Built
- 1961
- Stories in Building
- Unavailable
- Possession
- Close Of Escrow
- Data Source
- BAREIS
- Origin MLS System
Bel Aire Park Elementary School
Public K-5 Elementary
Students: 415 Distance: 0.1mi
St. Apollinaris Elementary School
Private K-8 Elementary, Religious, Core Knowledge
Students: 278 Distance: 0.3mi
Kolbe Academy & Trinity Prep
Private K-12 Combined Elementary And Secondary, Religious, Coed
Students: 104 Distance: 0.4mi
Grace Academy of Napa Valley
Private 1-12
Students: 24 Distance: 0.4mi
Redwood Middle School
Public 6-8 Middle
Students: 956 Distance: 0.5mi
Faith Learning Center
Private K-12 Combined Elementary And Secondary, Religious, Nonprofit
Students: NA Distance: 0.5mi
- Bed
- 3
- Bath
- 2
- Parking
- 2
- Attached
- SQ FT
- 1,261
- SQ FT Source
- Assessor Auto-Fill
- Lot SQ FT
- 6,142.0
- Lot Acres
- 0.141 Acres
- Kitchen
- Breakfast Area
- Cooling
- Ceiling Fan(s)
- Flooring
- Luxury Vinyl Plank
- Fire Place
- Brick, Family Room
- Heating
- Central
- Laundry
- Hookups Only, In Garage
- Main Level
- Bedroom(s), Family Room, Full Bath(s), Garage, Living Room, Primary Bedroom
- Possession
- Close Of Escrow
- Basement
- None
- Fee
- $0
MLS and other Information regarding properties for sale as shown in Theo have been obtained from various sources such as sellers, public records, agents and other third parties. This information may relate to the condition of the property, permitted or unpermitted uses, zoning, square footage, lot size/acreage or other matters affecting value or desirability. Unless otherwise indicated in writing, neither brokers, agents nor Theo have verified, or will verify, such information. If any such information is important to buyer in determining whether to buy, the price to pay or intended use of the property, buyer is urged to conduct their own investigation with qualified professionals, satisfy themselves with respect to that information, and to rely solely on the results of that investigation.
School data provided by GreatSchools. School service boundaries are intended to be used as reference only. To verify enrollment eligibility for a property, contact the school directly.