

$1,150,000
2,361
SQ FT
$487
SQ/FT
114 Gail Drive
@ Highway 9 - 37 - Felton, Felton

- 4 Bed
- 2 Bath
- 2 Park
- 2,361 sqft
- FELTON
-

-
Sun Oct 11, 1:00 pm - 4:00 pm
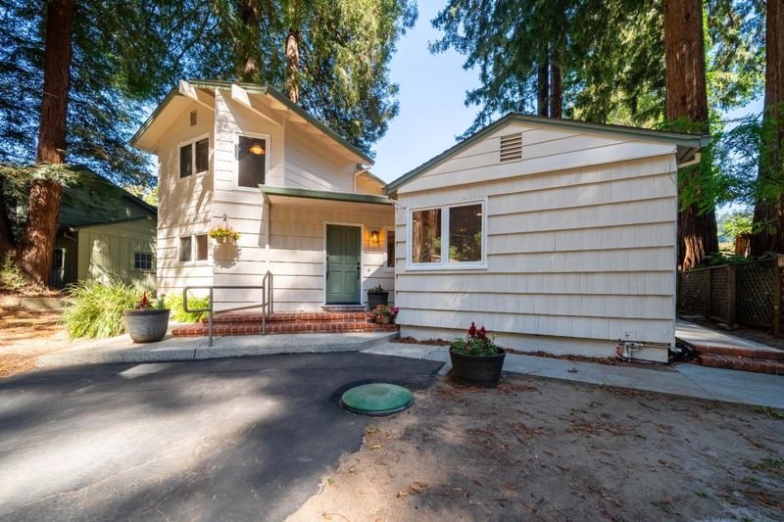
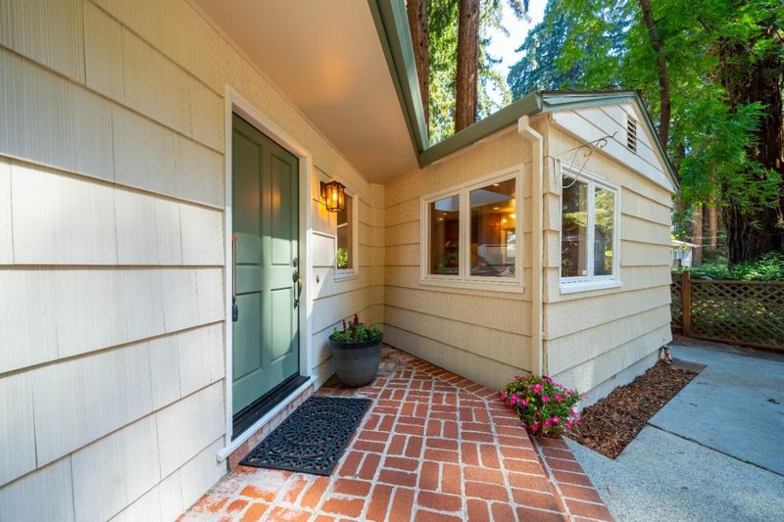
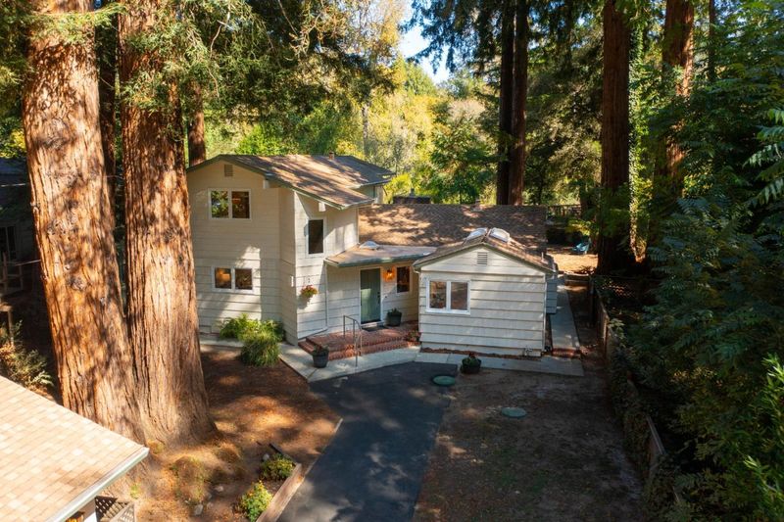
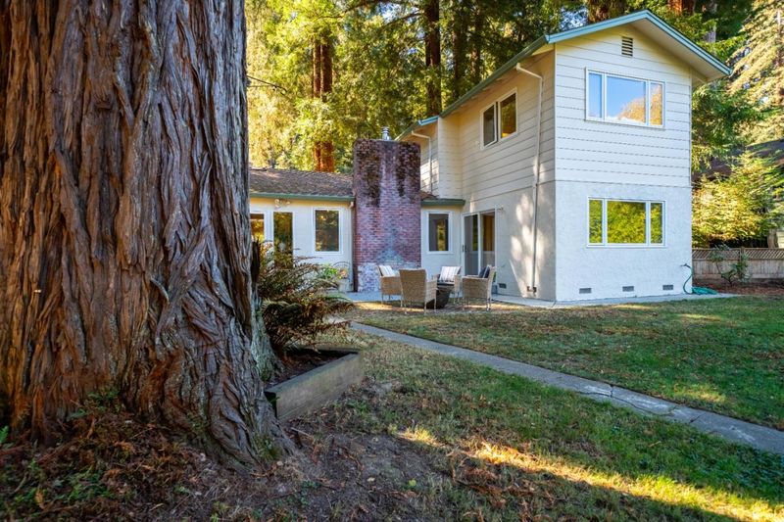
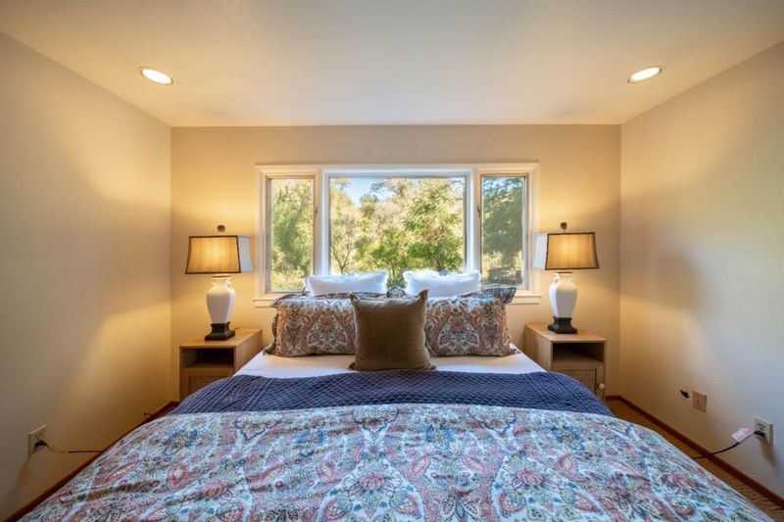
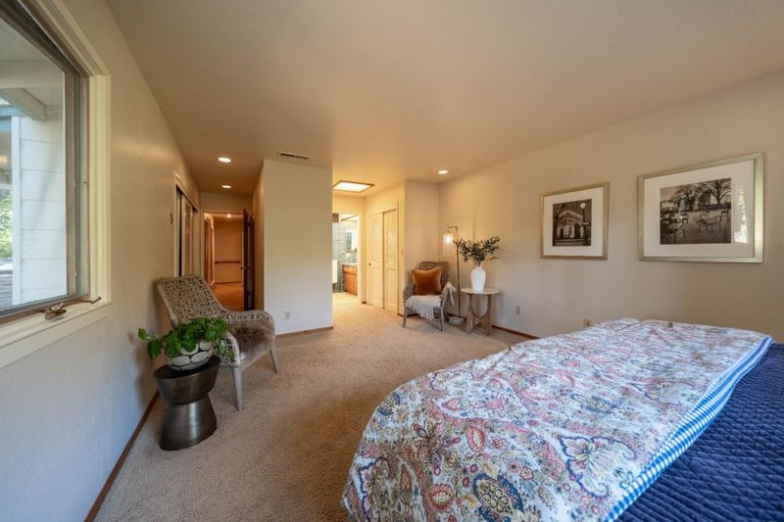
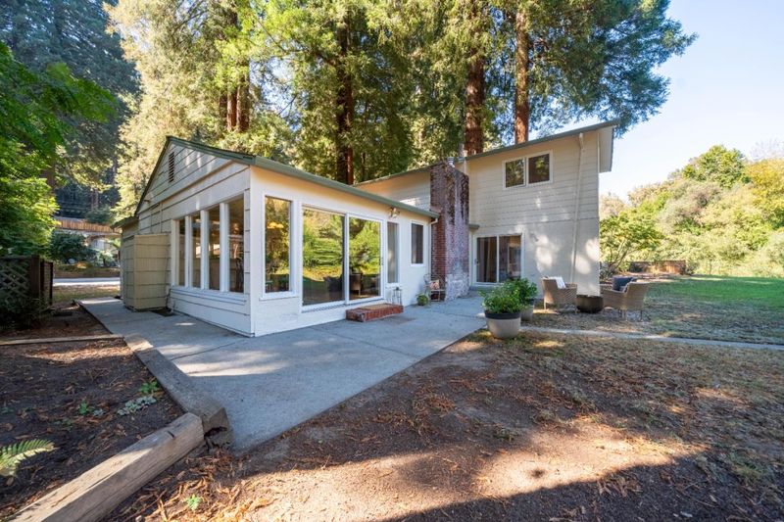
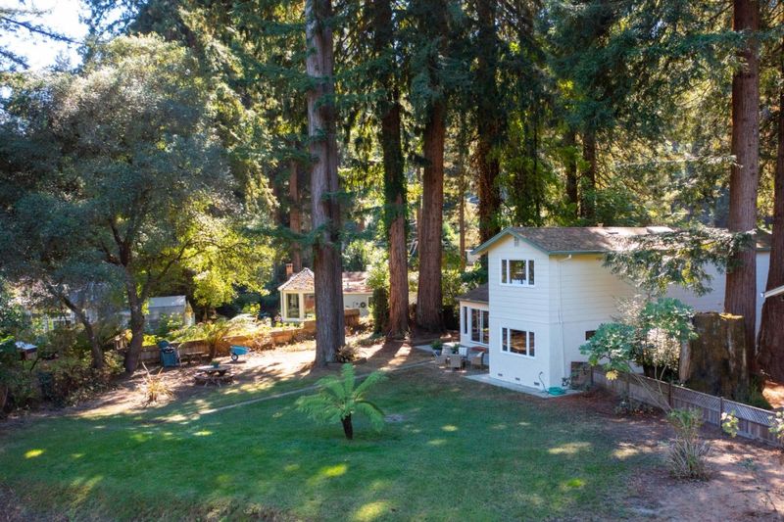
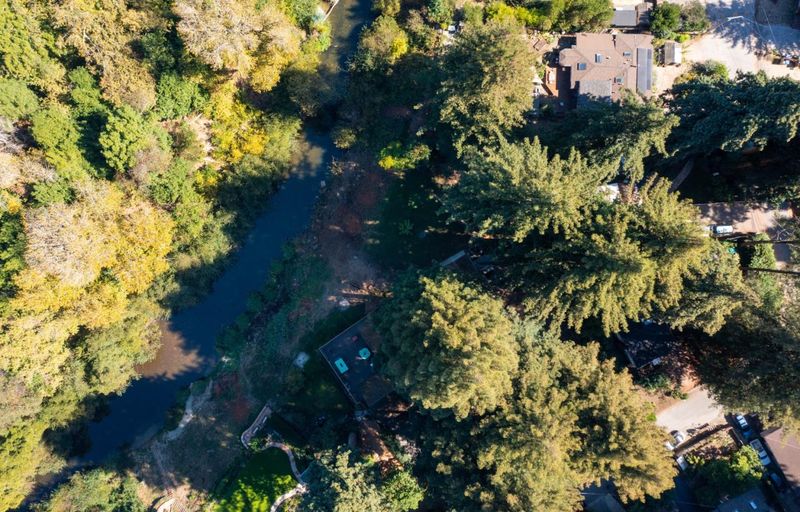
Beautiful 4 bed, 2 bath riverfront home in highly desirable neighborhood. Come on by!
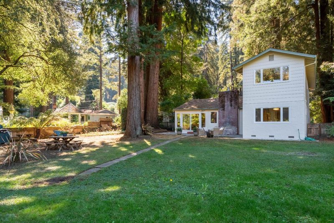
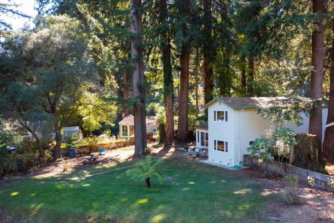
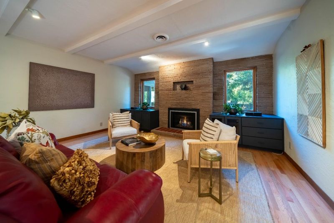
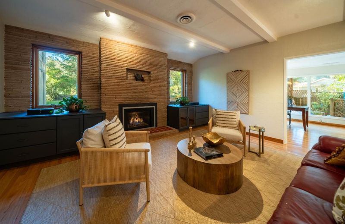
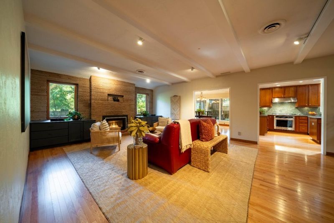
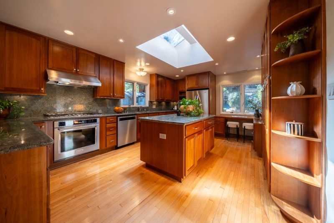
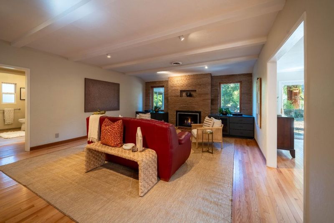
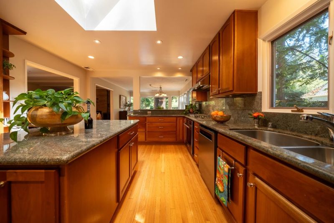
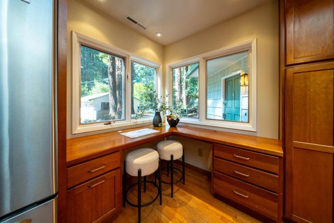
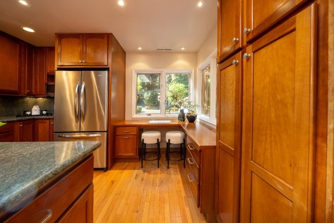
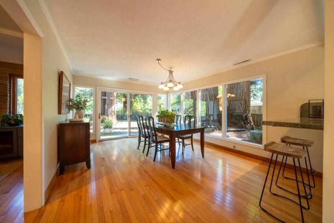
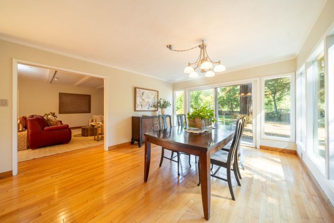
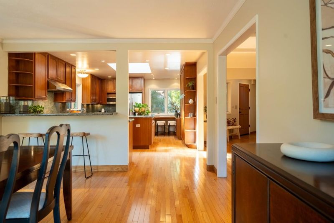
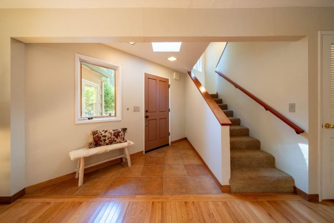
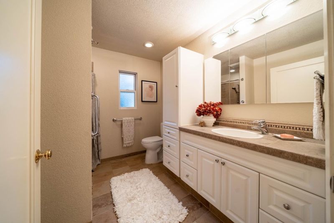
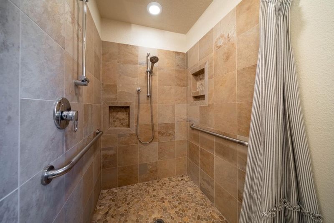
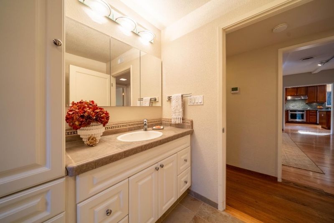
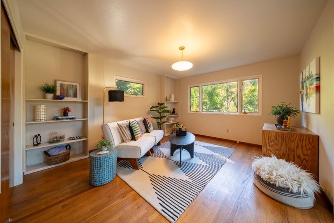
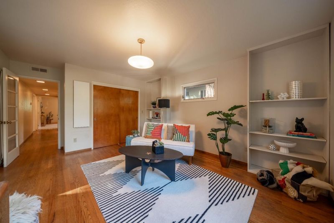
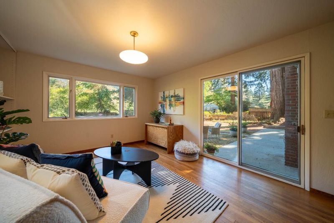
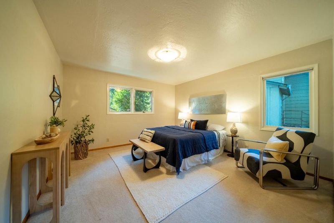
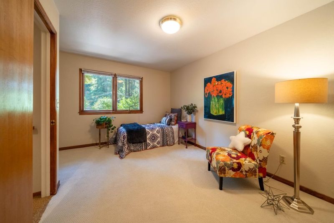
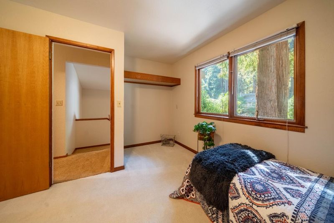
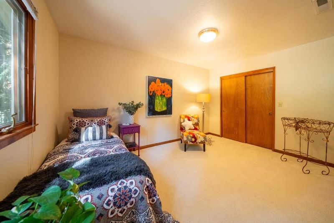
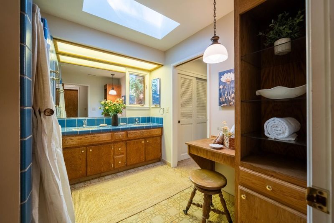
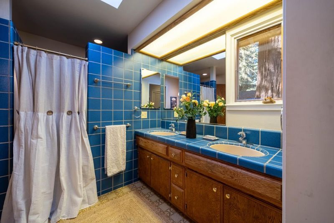
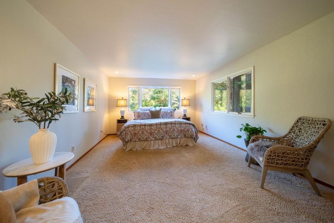
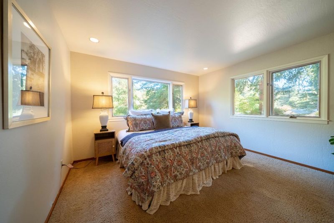
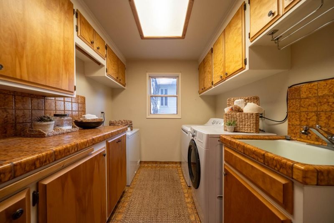
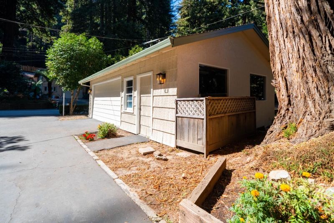
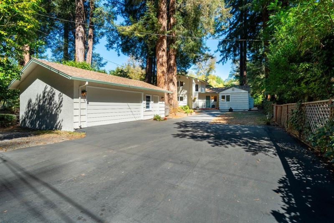
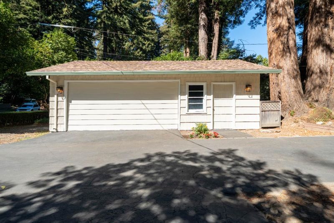
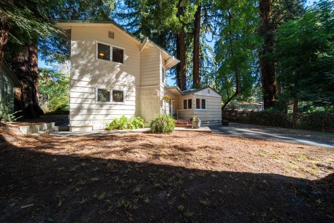
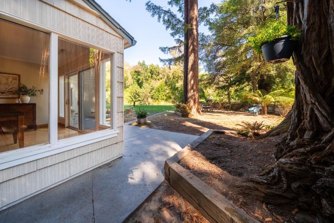
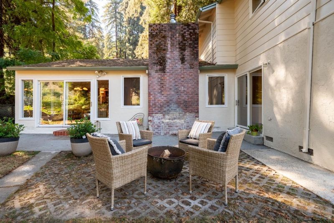
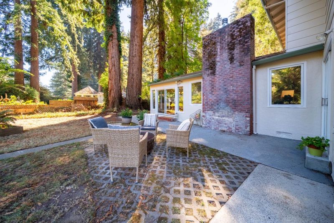
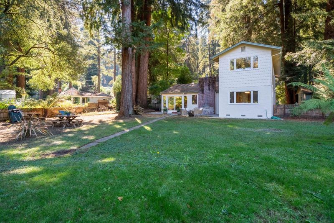
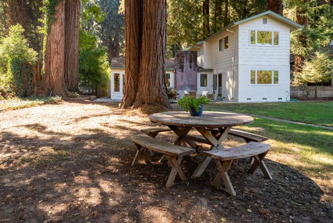
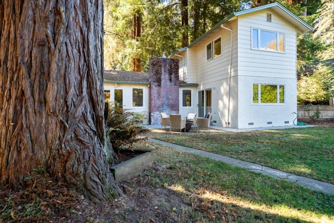
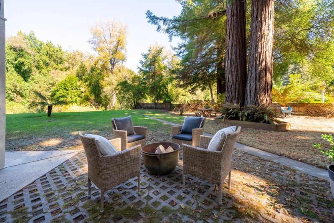
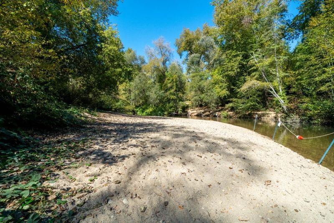
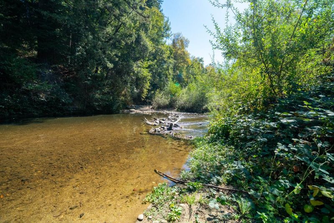
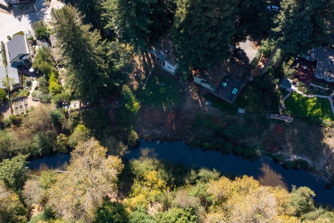
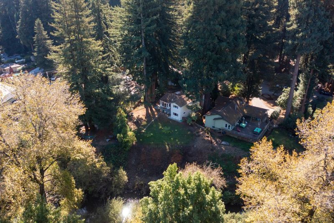
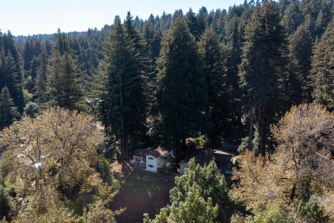
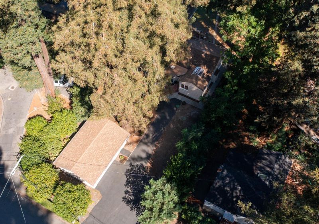
Come home to a peaceful retreat in the Gold Gulch neighborhood of Felton. This 4-bedroom, 2-bath home is 2361 square feet and sits on a flat, 0.40-acre lot, with large windows throughout that bring in lots of natural light. The spacious kitchen features granite countertops, updated appliances, a large island and opens to the dining room, where you can enjoy views of the backyard. A large, open living room and indoor laundry room add to the home's everyday comfort. The property offers plenty of parking, including a detached two-car garage. The inviting backyard overlooks the San Lorenzo River, with Henry Cowell Redwood State Park across the way and is perfect for relaxing or entertaining. The beautifully maintained neighborhood includes a private beach. The home is close to downtown Felton, Henry Cowell, and Santa Cruz is less than 15 minutes away. With room to gather, space to unwind and views of the river and redwoods, this South Felton home makes it easy to feel at home.

- Days on Market
- 4 days
- Current Status
- Active
- Original Price
- $1,150,000
- List Price
- $1,150,000
- On Market Date
- Oct 7, 2026
- Property Type
- Single Family Home
- Area
- 37 - Felton
- Zip Code
- 95018
- MLS ID
- ML82063790
- APN
- 064-181-59-000
- Year Built
- 1949
- Stories in Building
- 2
- Possession
- Unavailable
- Data Source
- MLSL
- Origin MLS System
- MLSListings, Inc.
St. Lawrence Academy
Private K-8 Combined Elementary And Secondary, Religious, Nonprofit
Students: 43 Distance: 0.9mi
Slvusd Charter School
Charter K-12 Combined Elementary And Secondary
Students: 297 Distance: 1.7mi
San Lorenzo Valley High School
Public 9-12 Secondary
Students: 737 Distance: 1.8mi
San Lorenzo Valley Elementary School
Public K-5 Elementary
Students: 561 Distance: 1.8mi
San Lorenzo Valley Middle School
Public 6-8 Middle, Coed
Students: 519 Distance: 1.9mi
Santa Cruz Waldorf School
Private PK-8 Elementary, Coed
Students: 147 Distance: 2.3mi
- Bed
- 4
- Bath
- 2
- Parking
- 2
- Detached Garage, Uncovered Parking
- SQ FT
- 2,361
- SQ FT Source
- Unavailable
- Lot SQ FT
- 17,729.0
- Lot Acres
- 0.407002 Acres
- Kitchen
- Cooktop - Gas, Countertop - Granite, Dishwasher, Garbage Disposal, Island, Oven - Electric, Refrigerator
- Cooling
- None
- Dining Room
- Dining Area
- Disclosures
- Natural Hazard Disclosure
- Family Room
- Separate Family Room
- Flooring
- Carpet, Hardwood, Tile
- Foundation
- Concrete Perimeter, Post and Pier
- Fire Place
- Gas Burning
- Heating
- Forced Air
- Laundry
- Inside
- Fee
- Unavailable
MLS and other Information regarding properties for sale as shown in Theo have been obtained from various sources such as sellers, public records, agents and other third parties. This information may relate to the condition of the property, permitted or unpermitted uses, zoning, square footage, lot size/acreage or other matters affecting value or desirability. Unless otherwise indicated in writing, neither brokers, agents nor Theo have verified, or will verify, such information. If any such information is important to buyer in determining whether to buy, the price to pay or intended use of the property, buyer is urged to conduct their own investigation with qualified professionals, satisfy themselves with respect to that information, and to rely solely on the results of that investigation.
School data provided by GreatSchools. School service boundaries are intended to be used as reference only. To verify enrollment eligibility for a property, contact the school directly.