

$785,000
2,771
SQ FT
$283
SQ/FT
981 Carbahal Street
@ Ramos Dr or Scotty Way - Winters Area, Winters

- 4 Bed
- 3 Bath
- 0 Park
- 2,771 sqft
- Winters
-

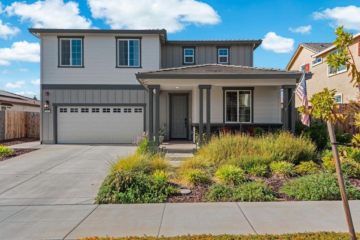
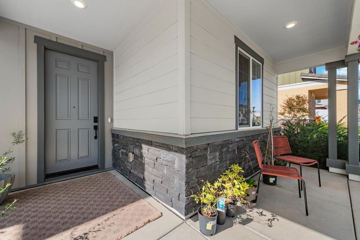
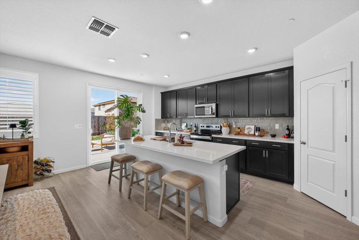
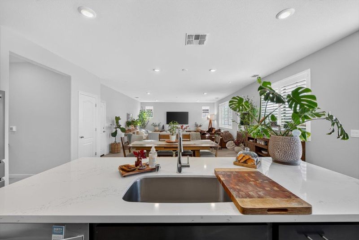
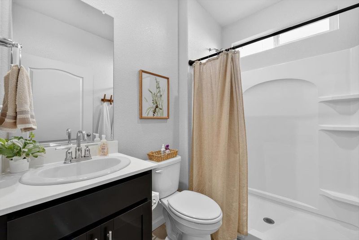
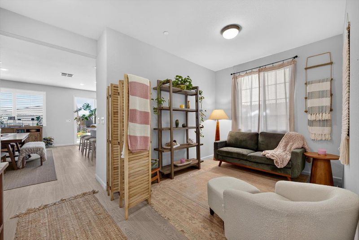
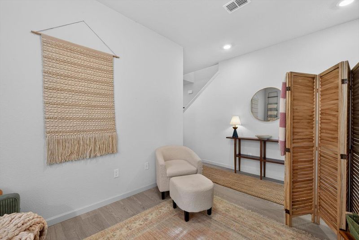
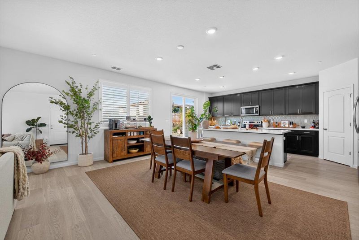
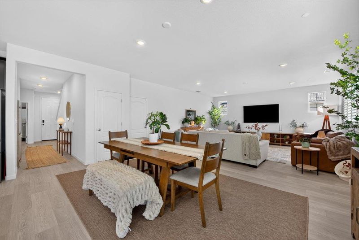
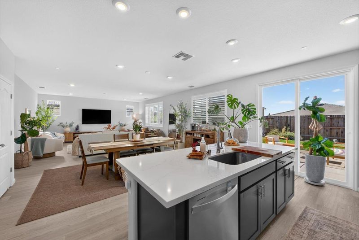
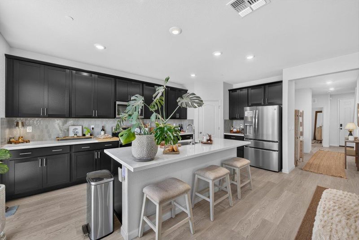
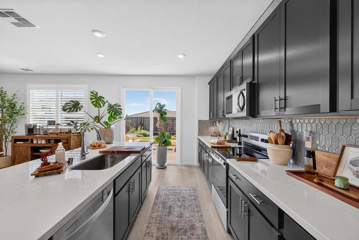
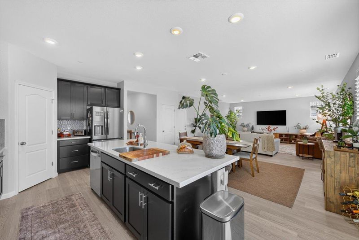
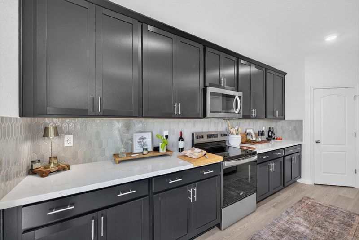
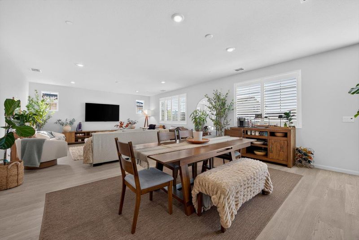
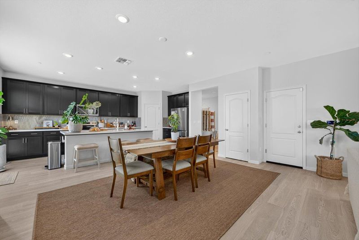
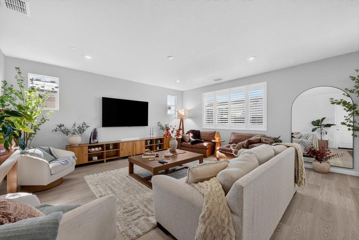
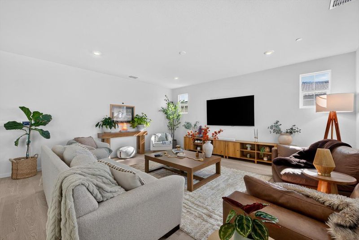
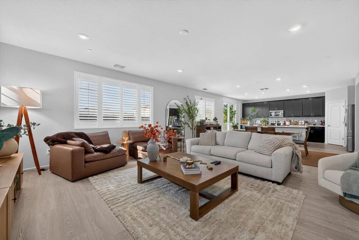
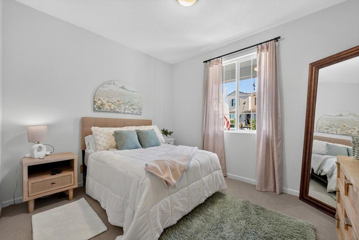
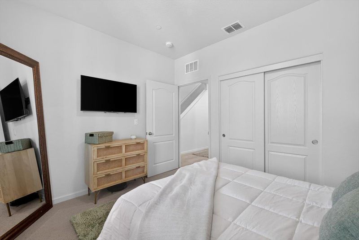
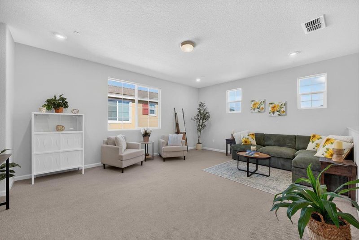
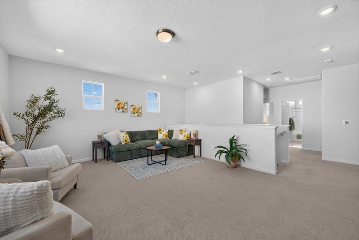
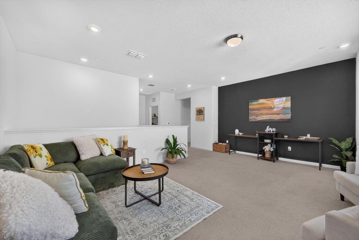
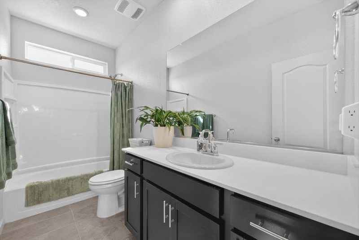
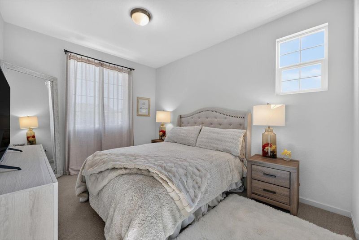
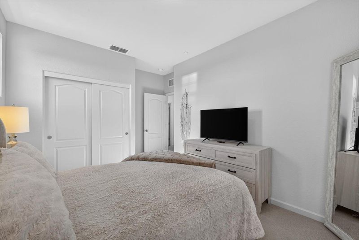
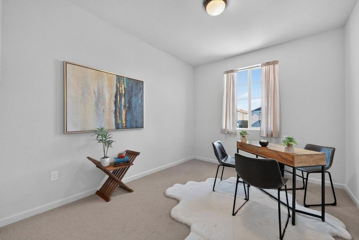
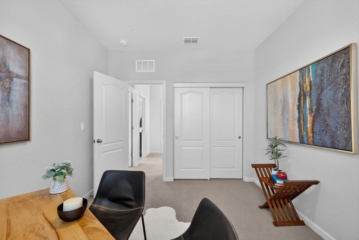
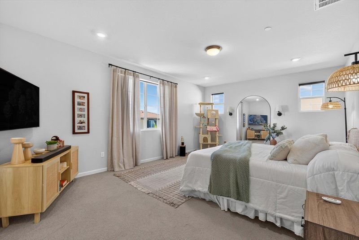
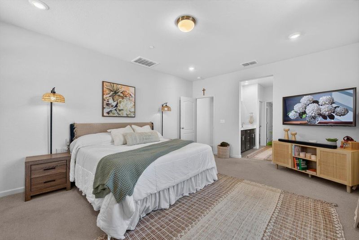
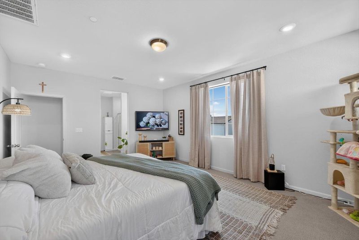
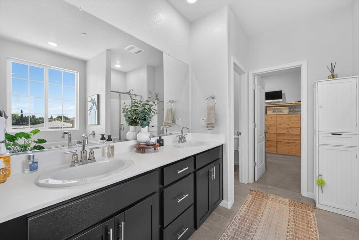
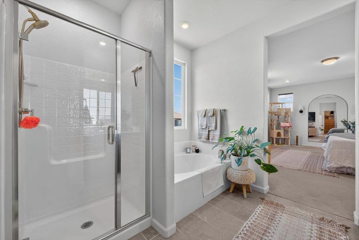
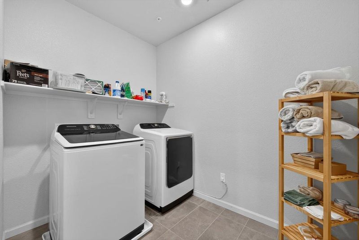
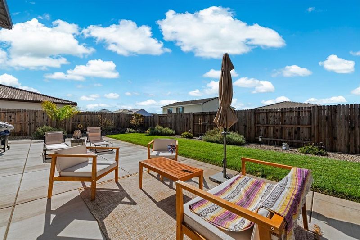
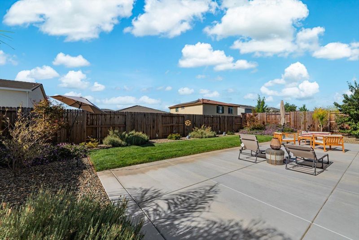
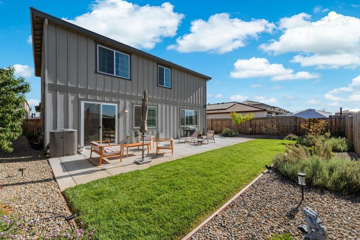
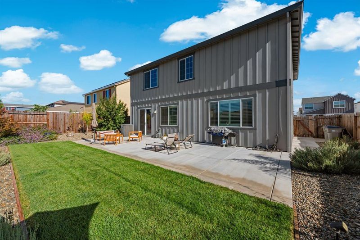
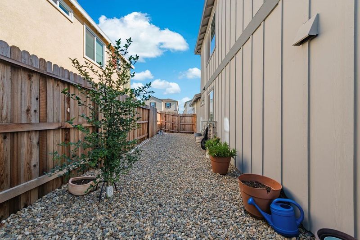
Welcome to your dream home! Nestled in a fantastic, newer community convenient to schools, shopping and the Winters downtown. This beautifully designed 4-bedroom, 3-bathroom residence perfectly blends modern elegance with everyday convenience. The heart of the home is an expansive great room that flows seamlessly into a large dining area and a gorgeous kitchen, making it the ultimate space for entertaining. A highly desirable first-floor bedroom and full bathroom offer the perfect setup for guests, in-laws, or a private home office. Head upstairs to discover a large, versatile family room. The upstairs bedroom have the ultimate convenience of an upstairs laundry room. Step outside to your own private oasis. The beautifully manicured yards are a gardener's delight, featuring a spectacular, one-of-a-kind fruit salad tree that bears delicious plums, peaches, and nectarines! Don't miss the opportunity to make this incredible house your new home.

- Days on Market
- 0 days
- Current Status
- Active
- Original Price
- $785,000
- List Price
- $785,000
- On Market Date
- Aug 19, 2026
- Property Type
- Single Family Residence
- Area
- Winters Area
- Zip Code
- 95694
- MLS ID
- 226095053
- APN
- 030-462-006-000
- Year Built
- 2024
- Stories in Building
- Unavailable
- Possession
- Close Of Escrow
- Data Source
- BAREIS
- Origin MLS System
Winters Middle School
Public 6-8 Middle
Students: 352 Distance: 0.4mi
Winters Elementary School
Public K-5 Elementary
Students: 704 Distance: 0.6mi
Wolfskill High School
Public 9-12 Continuation
Students: 21 Distance: 0.8mi
Winters Community Christian School
Private 1-2, 4-8 Elementary, Religious, Coed
Students: NA Distance: 0.9mi
Winters High School
Public 9-12 Secondary
Students: 458 Distance: 1.0mi
Vacaville Adventist Christian School
Private K-8 Elementary, Religious, Coed
Students: 12 Distance: 5.4mi
- Bed
- 4
- Bath
- 3
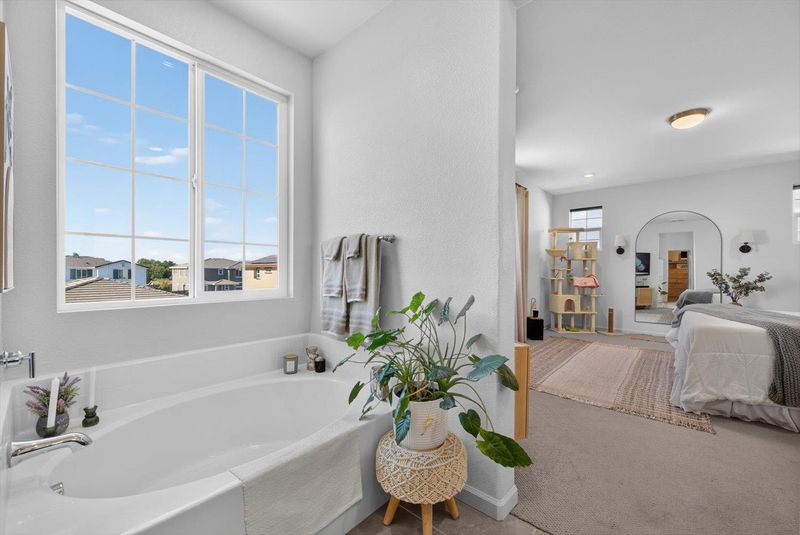
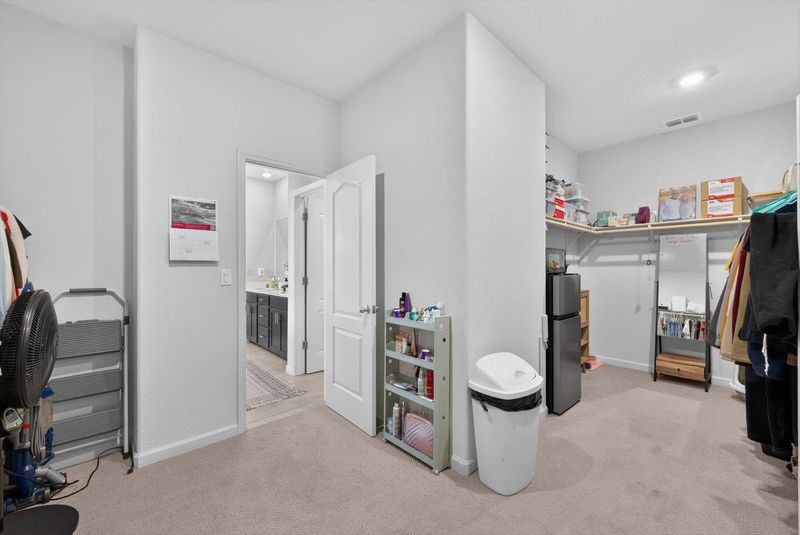
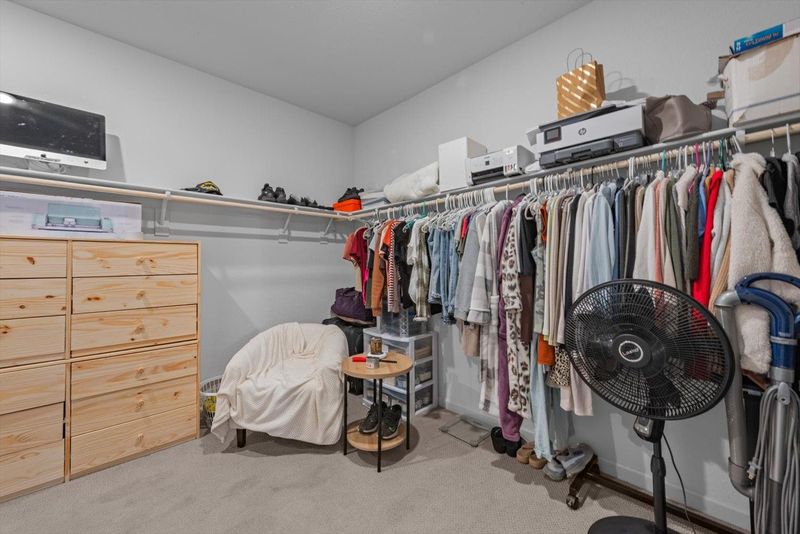
- Shower Stall(s), Double Sinks, Soaking Tub, Walk-In Closet, Quartz
- Parking
- 0
- Attached
- SQ FT
- 2,771
- SQ FT Source
- Assessor Agent-Fill
- Lot SQ FT
- 6,042.0
- Lot Acres
- 0.1387 Acres
- Kitchen
- Pantry Closet, Island, Stone Counter, Kitchen/Family Combo
- Cooling
- Central
- Dining Room
- Dining Bar, Dining/Family Combo
- Living Room
- Great Room
- Flooring
- Luxury Vinyl Plank
- Foundation
- Slab
- Heating
- Central
- Laundry
- Upper Floor, See Remarks, Inside Room
- Upper Level
- Bedroom(s), Family Room, Primary Bedroom, Full Bath(s)
- Main Level
- Bedroom(s), Living Room, Dining Room, Family Room, Full Bath(s), Garage, Kitchen, Street Entrance
- Possession
- Close Of Escrow
- Fee
- $0
MLS and other Information regarding properties for sale as shown in Theo have been obtained from various sources such as sellers, public records, agents and other third parties. This information may relate to the condition of the property, permitted or unpermitted uses, zoning, square footage, lot size/acreage or other matters affecting value or desirability. Unless otherwise indicated in writing, neither brokers, agents nor Theo have verified, or will verify, such information. If any such information is important to buyer in determining whether to buy, the price to pay or intended use of the property, buyer is urged to conduct their own investigation with qualified professionals, satisfy themselves with respect to that information, and to rely solely on the results of that investigation.
School data provided by GreatSchools. School service boundaries are intended to be used as reference only. To verify enrollment eligibility for a property, contact the school directly.