

$685,000
1,654
SQ FT
$414
SQ/FT
122 Panorama Way
@ Morningside - 6400 - Brentwood, Brentwood

- 4 Bed
- 3 Bath
- 2 Park
- 1,654 sqft
- BRENTWOOD
-

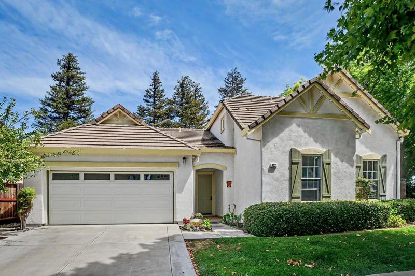
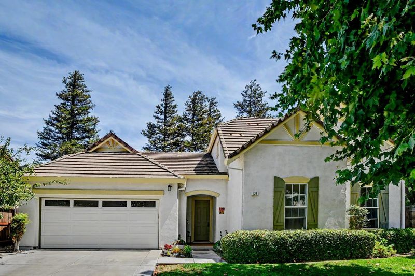
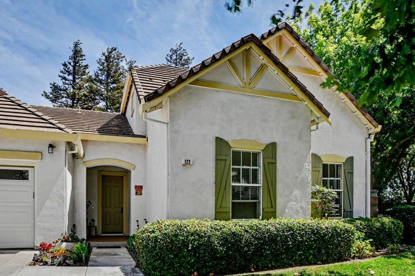
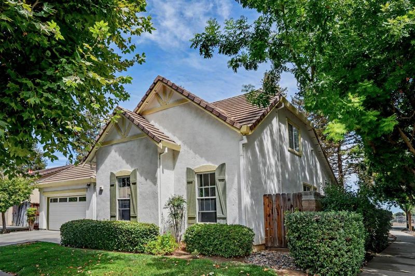
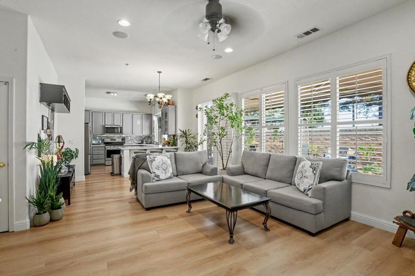
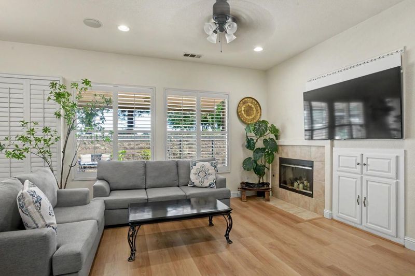
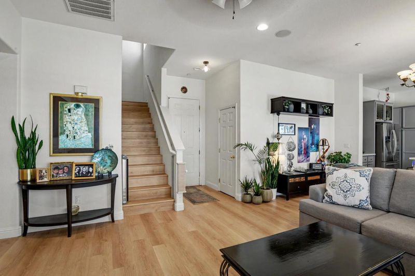
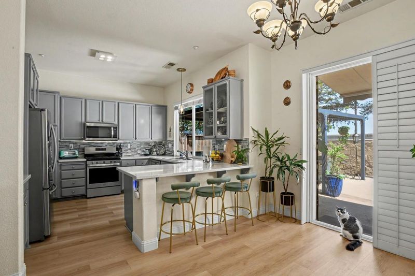
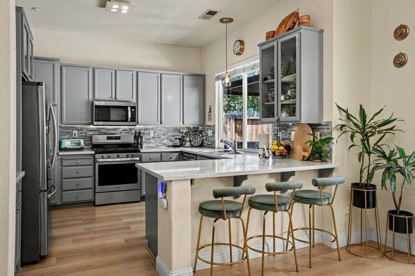
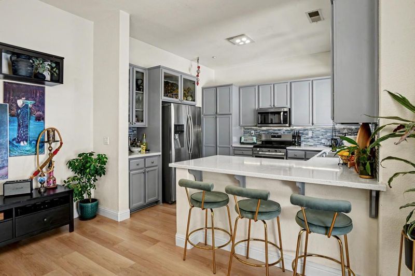
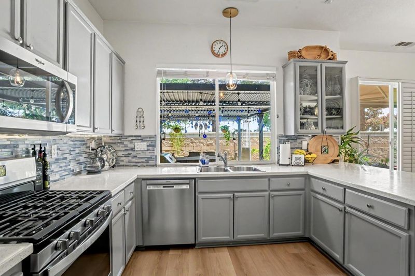
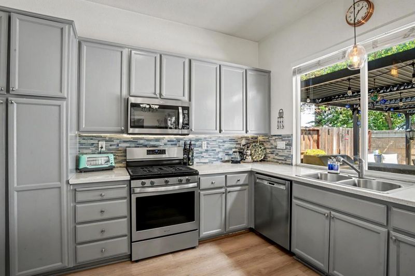
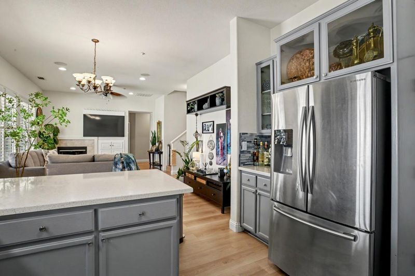
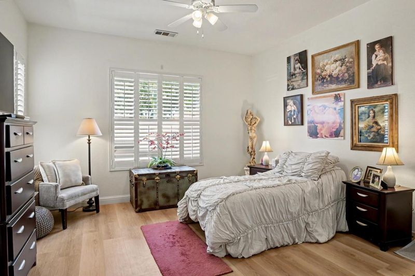
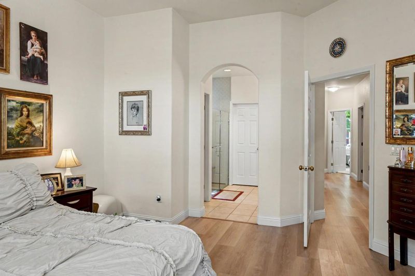
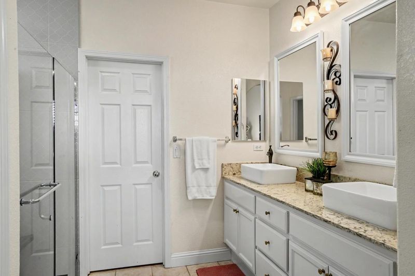
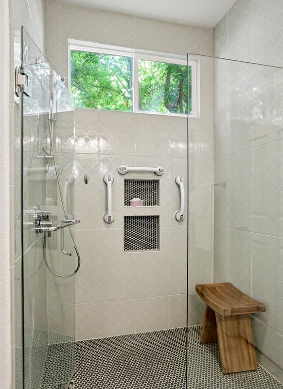
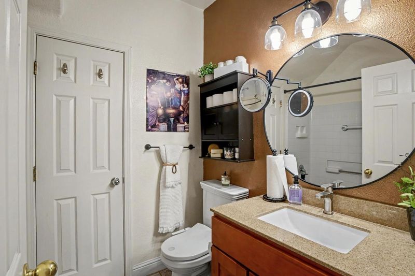
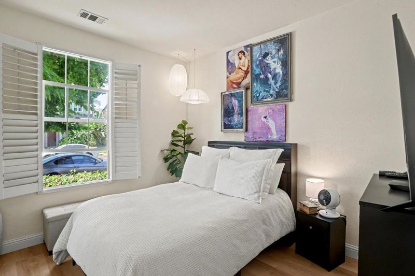
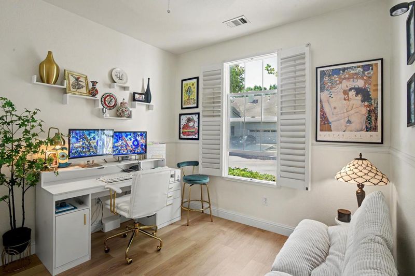
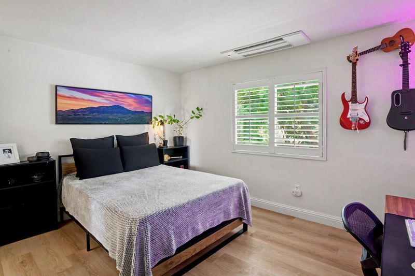
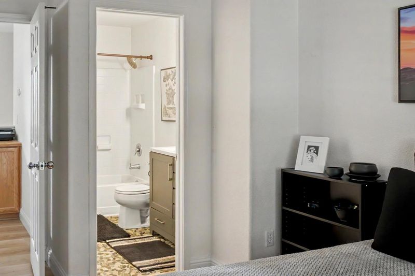
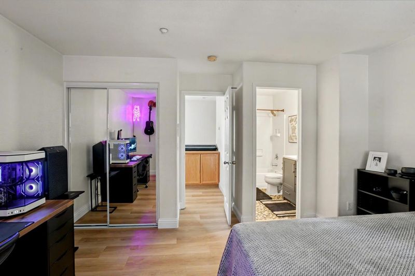
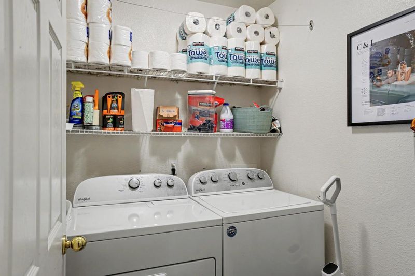
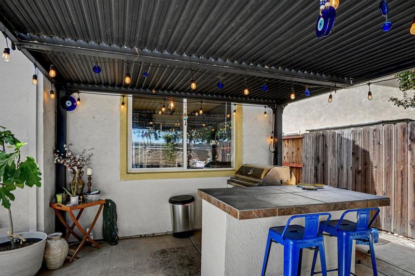
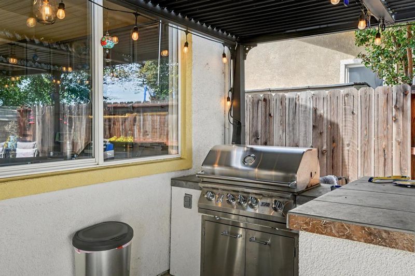
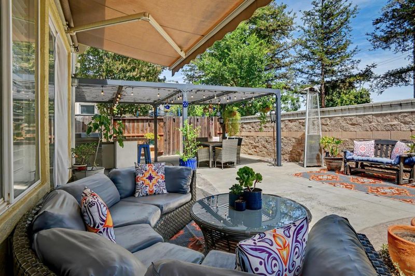
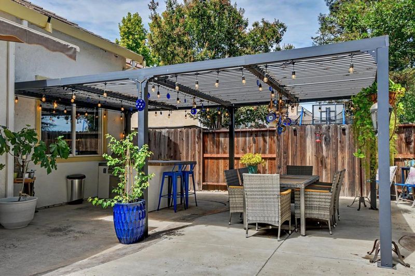
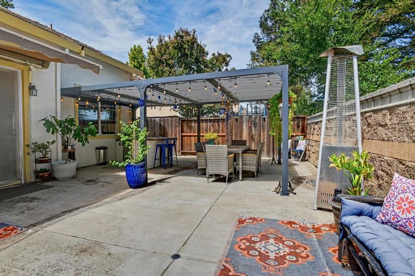
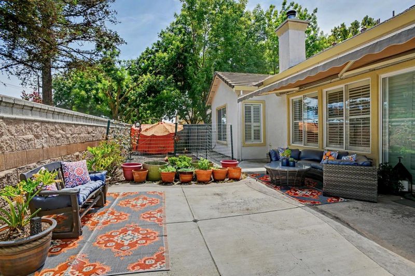
Updated 4BD/3BA with three bedrooms on the ground floor, spacious living areas, newer luxury vinyl plank flooring throughout, plantation shutters, stone counters, stainless steel appliances, gas range, OTR microwave, and a separate utility room with washer and dryer included. Home features hardsurface bath counters, an updated primary bath with new vanity and an oversized tiled walkin shower, plus two additional remodeled bathrooms. Heating/cooling upgraded to a heat pump with minisplit, kitchen cabinets refinished, adjustable metal awning, outdoor kitchen with gas BBQ, electric patio awning, new garbage disposal, new fencing and gates, recent exterior paint, and extra storage above the garage. Upstairs bedroom includes a private bathideal for inlaws or guests. Only one neighbor. Near top schools, parks, charming Downtown Brentwood, shopping, and dining.

- Days on Market
- 1 day
- Current Status
- Active
- Original Price
- $685,000
- List Price
- $685,000
- On Market Date
- Aug 24, 2026
- Property Type
- Single Family Home
- Area
- 6400 - Brentwood
- Zip Code
- 94513
- MLS ID
- ML82058862
- APN
- 010-470-011-7
- Year Built
- 2001
- Stories in Building
- 2
- Possession
- Seller Rent Back
- Data Source
- MLSL
- Origin MLS System
- MLSListings, Inc.
La Paloma High (Continuation) School
Public 9-12 Yr Round
Students: 169 Distance: 0.3mi
Discovery Christian School
Private K-12 Religious, Coed
Students: 12 Distance: 0.4mi
Garin Elementary School
Public K-5 Elementary, Yr Round
Students: 653 Distance: 0.7mi
Edna Hill Middle School
Public 6-8 Middle, Yr Round
Students: 976 Distance: 0.9mi
Love For Learning Prep K
Private K
Students: 11 Distance: 1.2mi
Liberty High School
Public 9-12 Secondary, Yr Round
Students: 2708 Distance: 1.2mi
- Bed
- 4
- Bath
- 3
- Parking
- 2
- Attached Garage
- SQ FT
- 1,654
- SQ FT Source
- Unavailable
- Lot SQ FT
- 5,009.0
- Lot Acres
- 0.114991 Acres
- Kitchen
- Cooktop - Gas, Countertop - Stone, Dishwasher, Garbage Disposal, Microwave, Oven - Gas, Refrigerator
- Cooling
- Central AC, Multi-Zone
- Dining Room
- Breakfast Bar, Dining Area in Family Room, No Informal Dining Room
- Disclosures
- NHDS Report
- Family Room
- Kitchen / Family Room Combo
- Flooring
- Tile, Vinyl / Linoleum, Wood
- Foundation
- Concrete Slab
- Fire Place
- Family Room, Gas Starter, Wood Burning
- Heating
- Central Forced Air, Heat Pump
- Laundry
- Dryer, Gas Hookup, In Utility Room, Washer
- Possession
- Seller Rent Back
- Fee
- Unavailable
MLS and other Information regarding properties for sale as shown in Theo have been obtained from various sources such as sellers, public records, agents and other third parties. This information may relate to the condition of the property, permitted or unpermitted uses, zoning, square footage, lot size/acreage or other matters affecting value or desirability. Unless otherwise indicated in writing, neither brokers, agents nor Theo have verified, or will verify, such information. If any such information is important to buyer in determining whether to buy, the price to pay or intended use of the property, buyer is urged to conduct their own investigation with qualified professionals, satisfy themselves with respect to that information, and to rely solely on the results of that investigation.
School data provided by GreatSchools. School service boundaries are intended to be used as reference only. To verify enrollment eligibility for a property, contact the school directly.