

$748,999
1,893
SQ FT
$396
SQ/FT
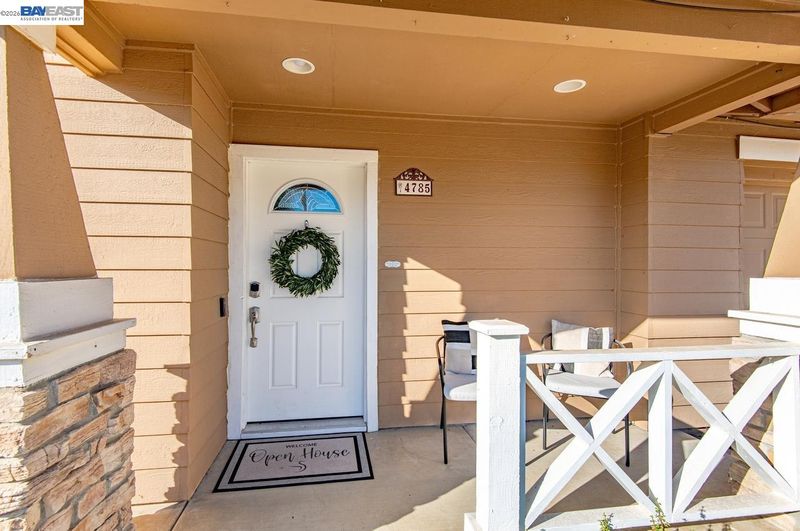
4785 Mills Dr
@ Armstrong Road - California Glory, Brentwood

- 4 Bed
- 2.5 (2/1) Bath
- 2 Park
- 1,893 sqft
- Brentwood
-

-
Sat Oct 10, 1:00 pm - 3:00 pm
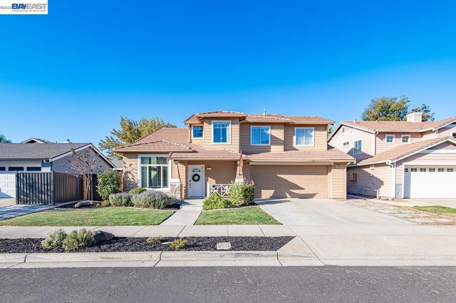
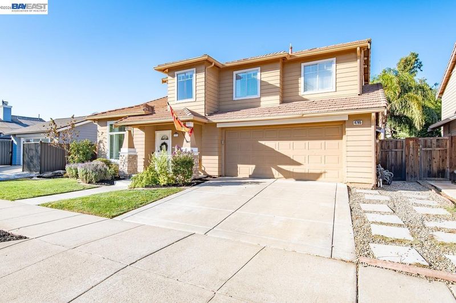
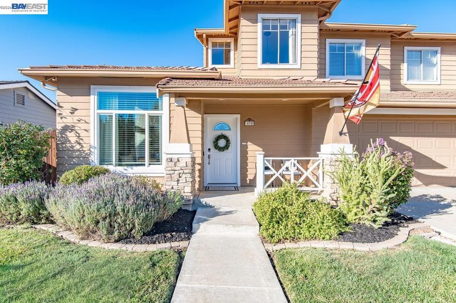
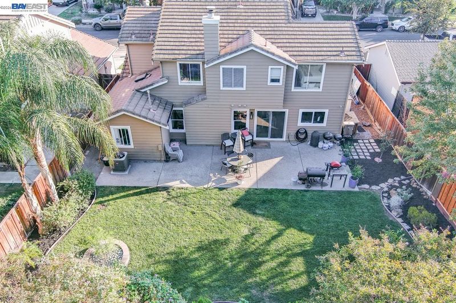
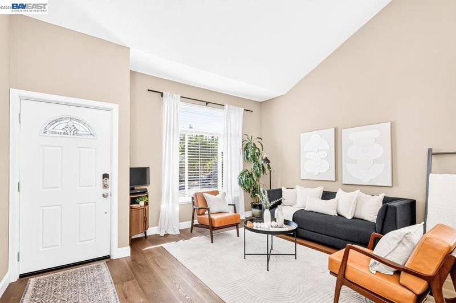
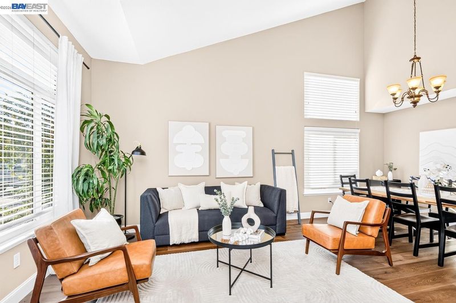
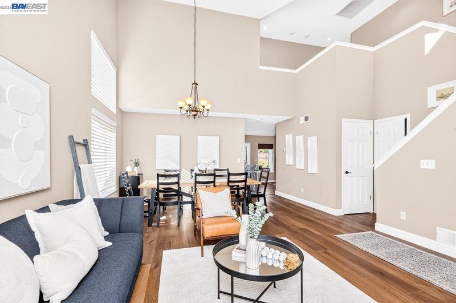
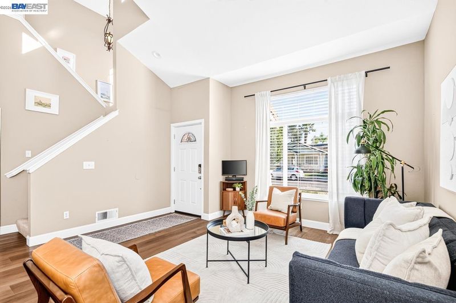
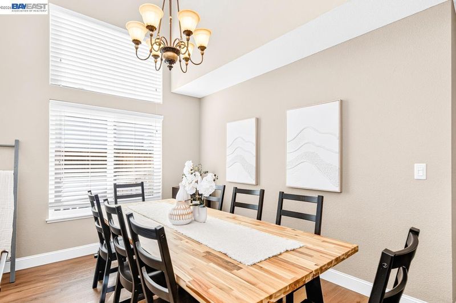
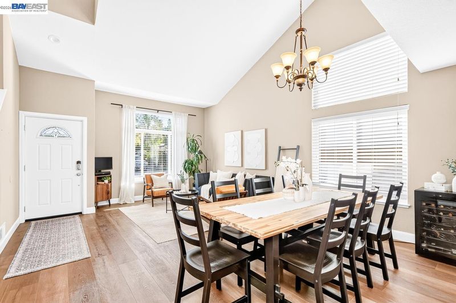
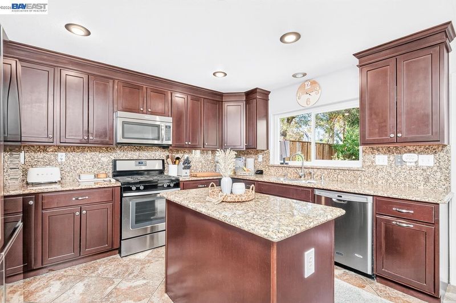
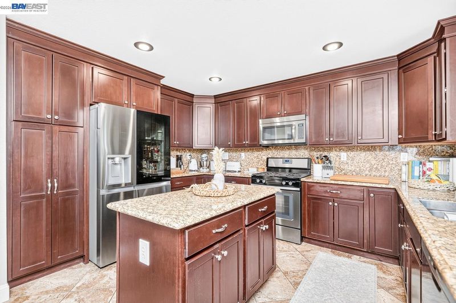
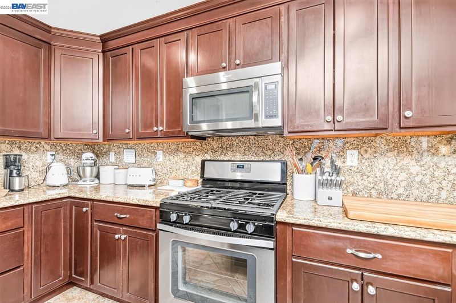
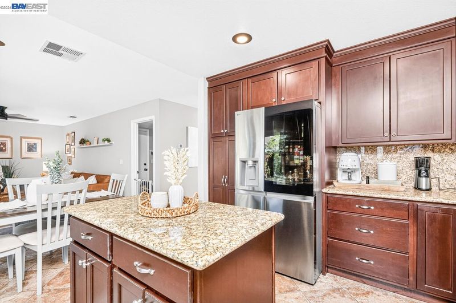
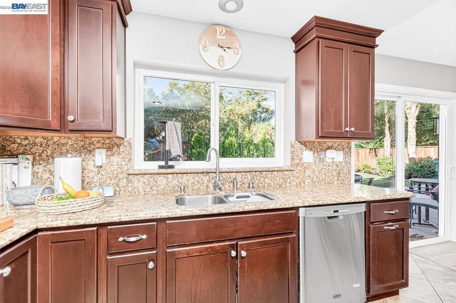
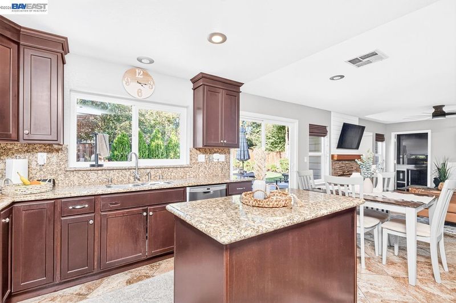
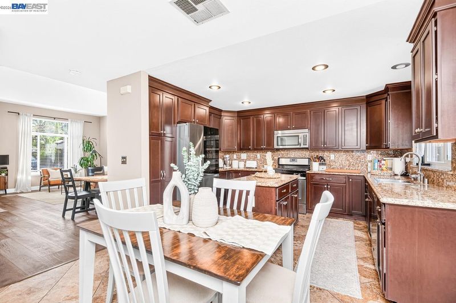
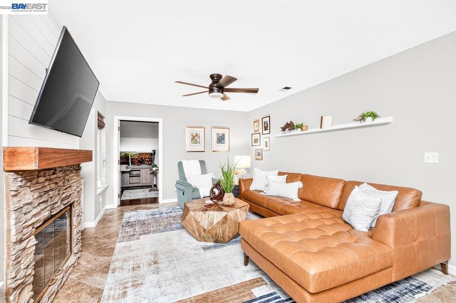
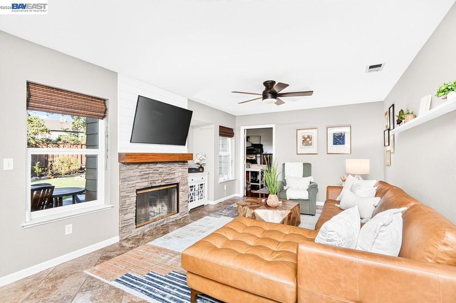
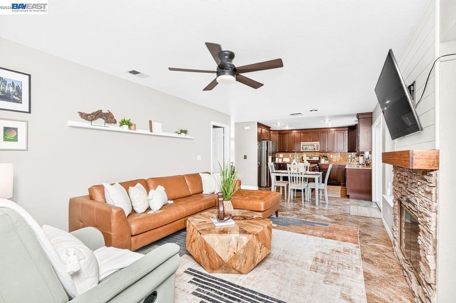
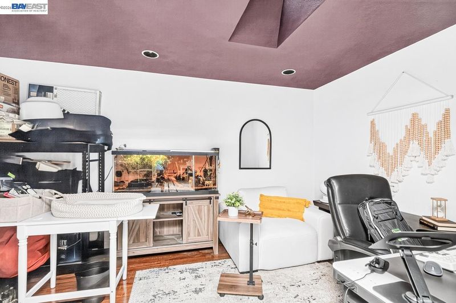
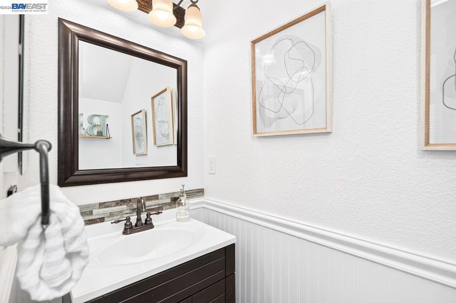
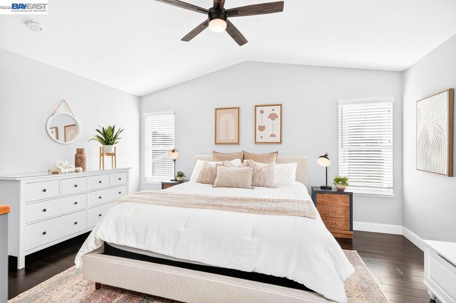
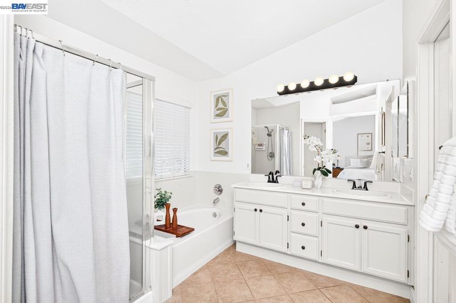
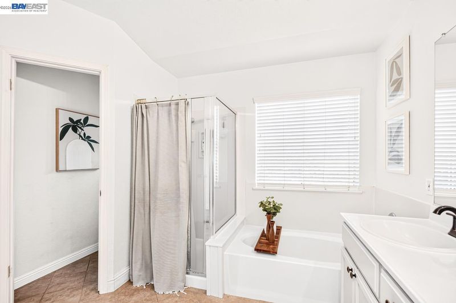
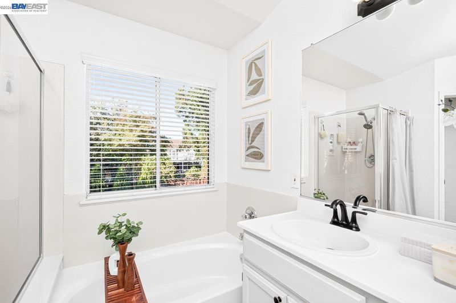
Welcome to 4785 Mills Drive, a spacious two-story home in the heart of Brentwood! This turnkey home offers 4 bedrooms + Bonus downstairs den/bedroom, 2.5 baths, and nearly 1,900 sq. ft. of thoughtfully designed living space. Upon entry, a versatile bonus living area with vaulted ceilings provides the perfect setting for a formal dining room or additional sitting area. High ceiling and lots of natural lighting! Enjoy stylish laminate hardwood flooring. The updated kitchen features rich dark wood cabinetry, granite stone countertops, a generous sized center island, stainless steel appliances, and convenient space for a dinette. The main living area off of kitchen space offers a cozy fireplace and direct access to the backyard, creating an inviting space for an active style of living and entertaining. A dedicated laundry room with built-in cabinetry adds valuable storage and functionality. Upstairs, the spacious primary suite bedroom and bath features vaulted ceilings, dual vanities, a large soaking tub.
-
Sun Oct 11, 1:00 pm - 4:00 pm
Welcome to 4785 Mills Drive, a spacious two-story home in the heart of Brentwood! This turnkey home offers 4 bedrooms + Bonus downstairs den/bedroom, 2.5 baths, and nearly 1,900 sq. ft. of thoughtfully designed living space. Upon entry, a versatile bonus living area with vaulted ceilings provides the perfect setting for a formal dining room or additional sitting area. High ceiling and lots of natural lighting! Enjoy stylish laminate hardwood flooring. The updated kitchen features rich dark wood cabinetry, granite stone countertops, a generous sized center island, stainless steel appliances, and convenient space for a dinette. The main living area off of kitchen space offers a cozy fireplace and direct access to the backyard, creating an inviting space for an active style of living and entertaining. A dedicated laundry room with built-in cabinetry adds valuable storage and functionality. Upstairs, the spacious primary suite bedroom and bath features vaulted ceilings, dual vanities, a large soaking tub.
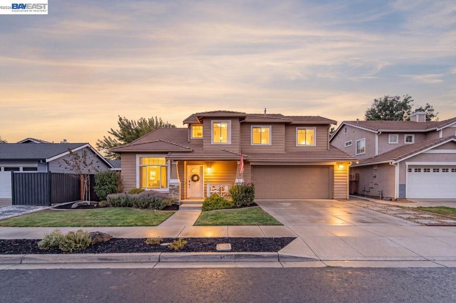
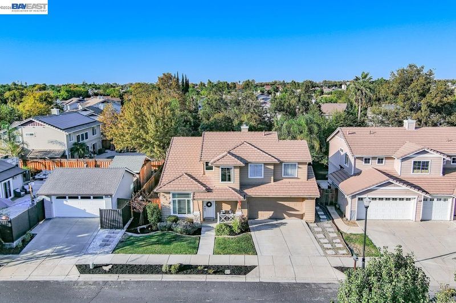
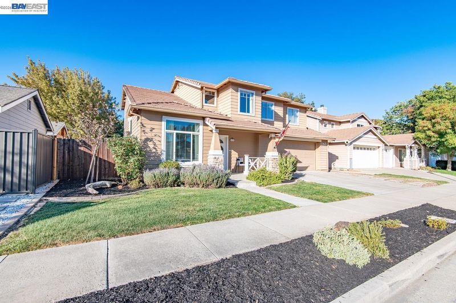
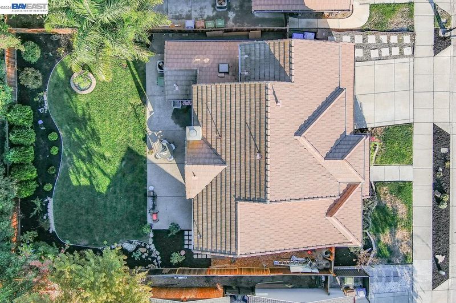
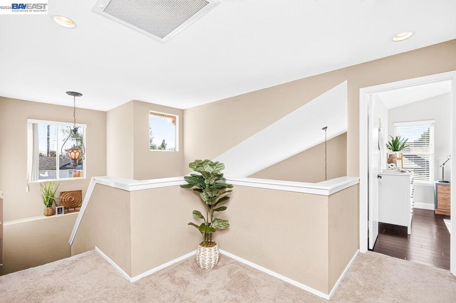
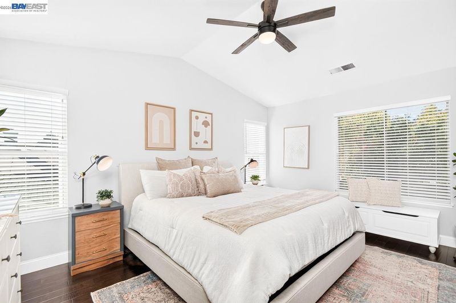
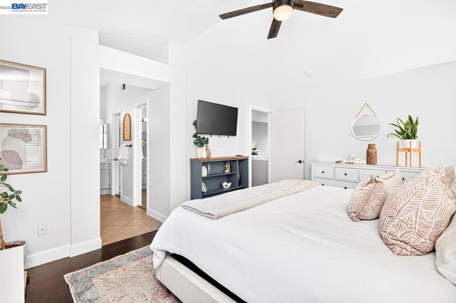
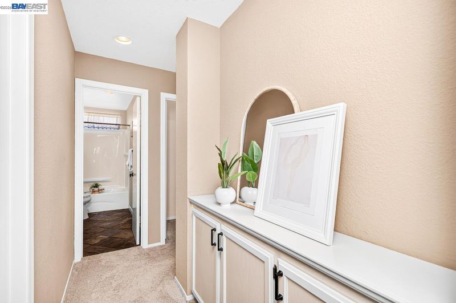
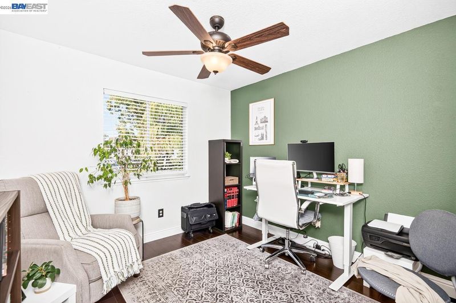
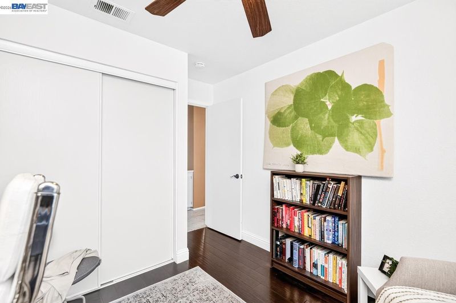
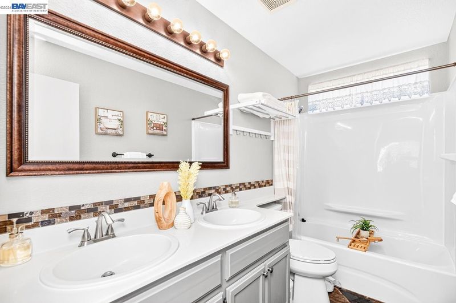
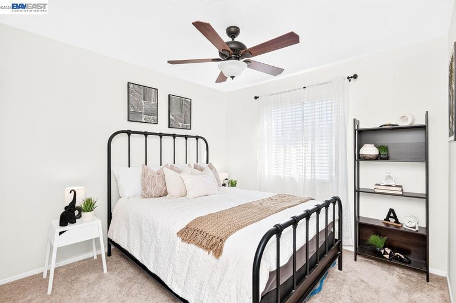
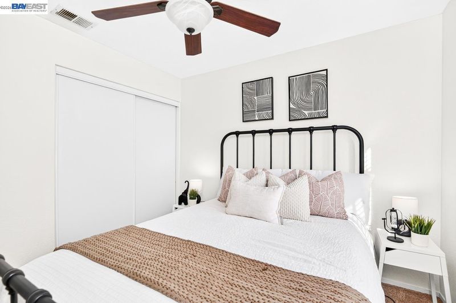
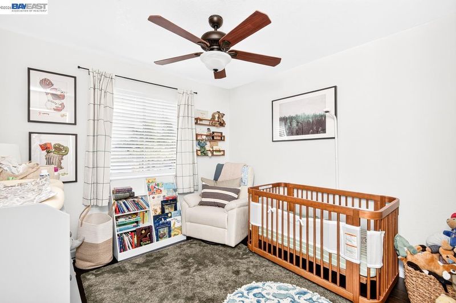
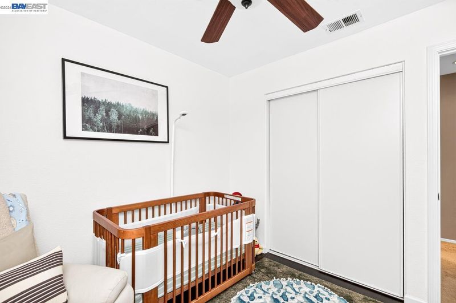
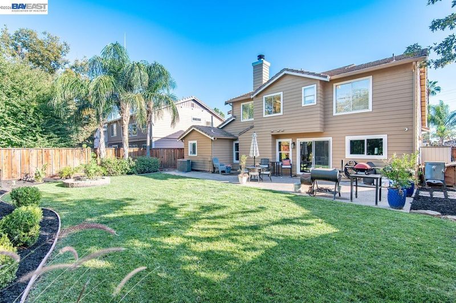
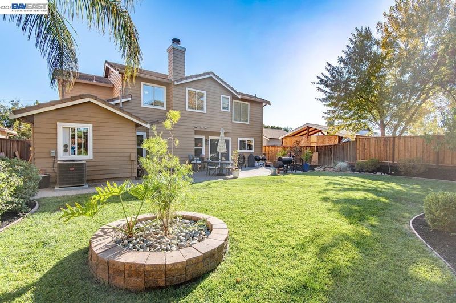
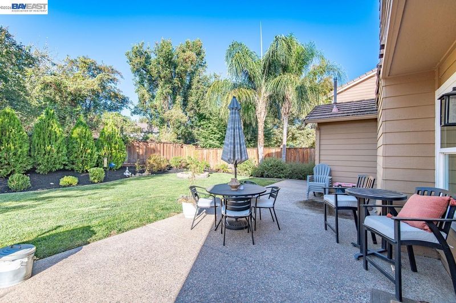
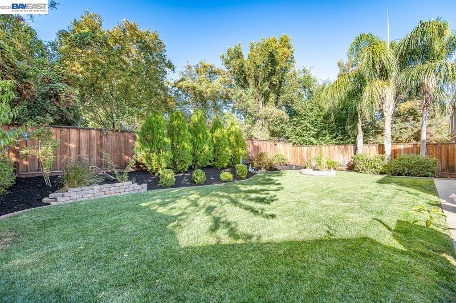
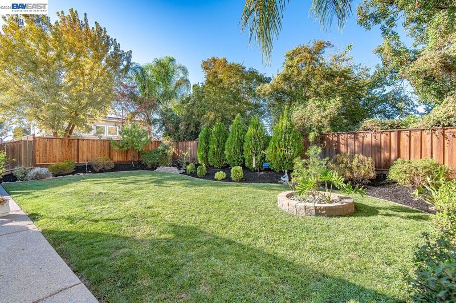
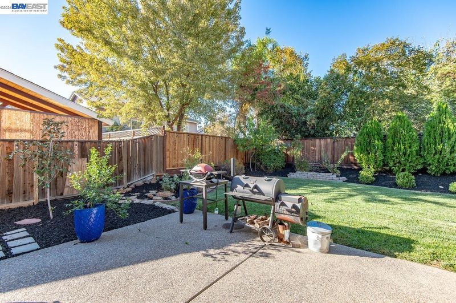
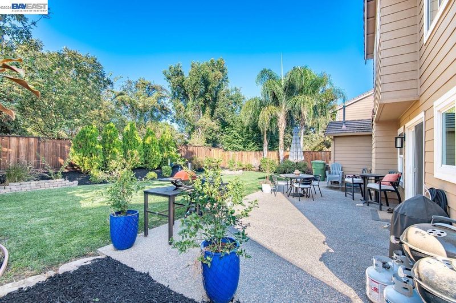
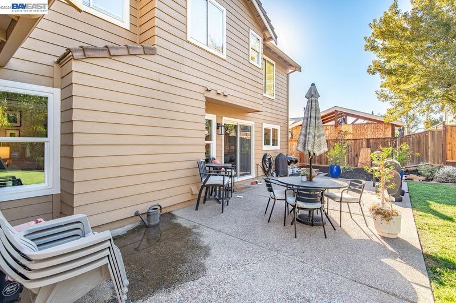
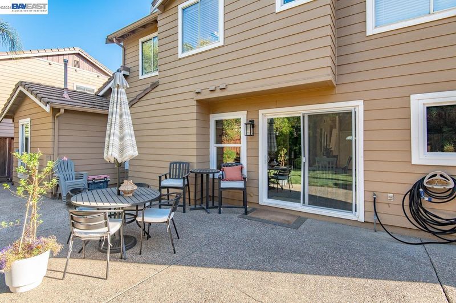
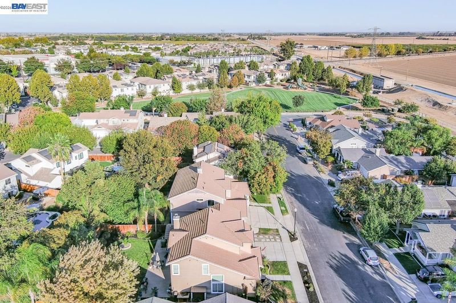
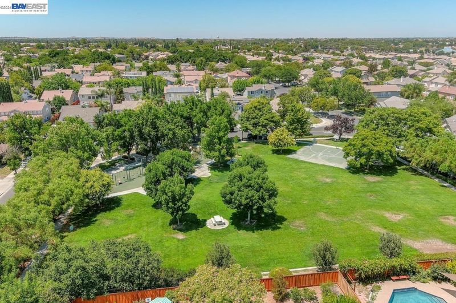
Welcome to 4785 Mills Drive, a spacious two-story home in the heart of Brentwood! This turnkey home offers 4 bedrooms + Bonus downstairs den/bedroom, 2.5 baths, and nearly 1,900 sq. ft. of thoughtfully designed living space. Upon entry, a versatile bonus living area with vaulted ceilings provides the perfect setting for a formal dining room or additional sitting area. High ceiling and lots of natural lighting! Enjoy stylish laminate hardwood flooring. The updated kitchen features rich dark wood cabinetry, granite stone countertops, a generous sized center island, stainless steel appliances, and convenient space for a dinette. The main living area off of kitchen space offers a cozy fireplace and direct access to the backyard, creating an inviting space for an active style of living and entertaining. A dedicated laundry room with built-in cabinetry adds valuable storage and functionality. Upstairs, the spacious primary suite bedroom and bath features vaulted ceilings, dual vanities, a large soaking tub, and a separate walk-in shower. Additional bedrooms offer ample living space, lots of natural light, and comfortable carpet to relax. Dual pain windows throughout. Carpeted stairs add warmth throughout. A/C has 2 zones for efficiency; inside the laundry room leads to a spacious 2-car garage. Outside, enjoy a private and spacious backyard with a large grassy area and mature trees, offering plenty of room to relax, play, and entertain. Room for a pool! Wonderful opportunity to make this well-appointed home yours!

- Current Status
- New
- Original Price
- $748,999
- List Price
- $748,999
- On Market Date
- Oct 9, 2026
- Property Type
- Detached
- D/N/S
- California Glory
- Zip Code
- 94513
- MLS ID
- 41150746
- APN
- 0103600391
- Year Built
- 1996
- Stories in Building
- 2
- Possession
- Close Of Escrow
- Data Source
- MAXEBRDI
- Origin MLS System
- BAY EAST
La Paloma High (Continuation) School
Public 9-12 Yr Round
Students: 169 Distance: 0.4mi
Discovery Christian School
Private K-12 Religious, Coed
Students: 12 Distance: 0.4mi
Garin Elementary School
Public K-5 Elementary, Yr Round
Students: 653 Distance: 0.6mi
Edna Hill Middle School
Public 6-8 Middle, Yr Round
Students: 976 Distance: 0.9mi
Delta Christian Academy
Private 1-12 Religious, Coed
Students: NA Distance: 1.0mi
Love For Learning Prep K
Private K
Students: 11 Distance: 1.1mi
- Bed
- 4
- Bath
- 2.5 (2/1)
- Parking
- 2
- Attached, Int Access From Garage, Garage Door Opener
- SQ FT
- 1,893
- SQ FT Source
- Public Records
- Lot SQ FT
- 6,000.0
- Lot Acres
- 0.14 Acres
- Pool Info
- Possible Pool Site
- Kitchen
- Dishwasher, Microwave, Free-Standing Range, Refrigerator, Self Cleaning Oven, Counter - Solid Surface, Stone Counters, Eat-in Kitchen, Disposal, Kitchen Island, Range/Oven Free Standing, Self-Cleaning Oven, Updated Kitchen
- Cooling
- Ceiling Fan(s), Central Air
- Disclosures
- Nat Hazard Disclosure
- Entry Level
- Exterior Details
- Back Yard, Front Yard, Side Yard, Landscape Back, Landscape Front
- Flooring
- Carpet, Other
- Foundation
- Fire Place
- Stone, Wood Burning
- Heating
- Forced Air
- Laundry
- Laundry Room, Inside
- Main Level
- 4 Bedrooms, 2 Baths, Laundry Facility, Main Entry
- Possession
- Close Of Escrow
- Architectural Style
- Contemporary
- Non-Master Bathroom Includes
- Shower Over Tub, Solid Surface, Updated Baths, Double Vanity, Window
- Construction Status
- Existing
- Additional Miscellaneous Features
- Back Yard, Front Yard, Side Yard, Landscape Back, Landscape Front
- Location
- Level, Front Yard, Landscaped, Pool Site
- Roof
- Tile
- Water and Sewer
- Public
- Fee
- Unavailable
MLS and other Information regarding properties for sale as shown in Theo have been obtained from various sources such as sellers, public records, agents and other third parties. This information may relate to the condition of the property, permitted or unpermitted uses, zoning, square footage, lot size/acreage or other matters affecting value or desirability. Unless otherwise indicated in writing, neither brokers, agents nor Theo have verified, or will verify, such information. If any such information is important to buyer in determining whether to buy, the price to pay or intended use of the property, buyer is urged to conduct their own investigation with qualified professionals, satisfy themselves with respect to that information, and to rely solely on the results of that investigation.
School data provided by GreatSchools. School service boundaries are intended to be used as reference only. To verify enrollment eligibility for a property, contact the school directly.