

$924,000
810
SQ FT
$1,141
SQ/FT
1030 Bradley Way
@ Bay Rd and Holland St. - 322 - East of U.S. 101 East Palo Alto, East Palo Alto

- 2 Bed
- 1 Bath
- 3 Park
- 810 sqft
- EAST PALO ALTO
-

-
Sat Jul 11, 1:00 pm - 3:00 pm
-
Sun Jul 12, 2:00 pm - 4:00 pm
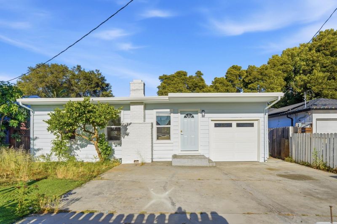
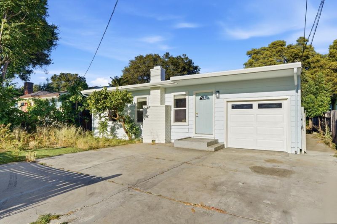
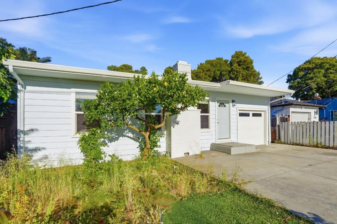
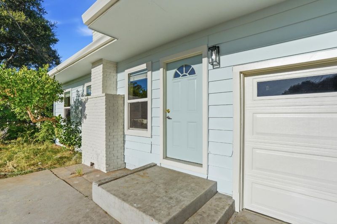
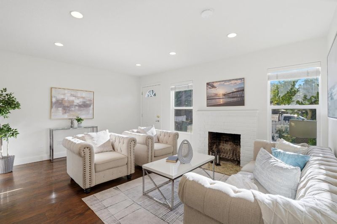
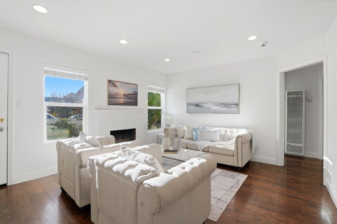
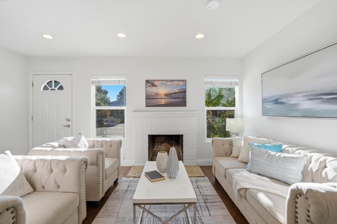
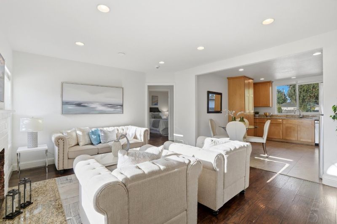
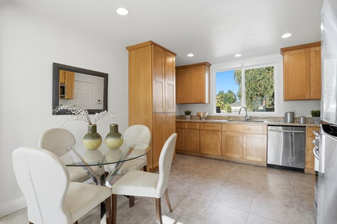
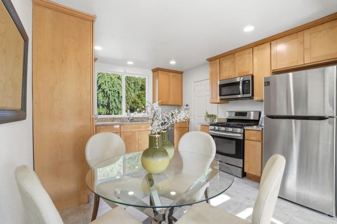
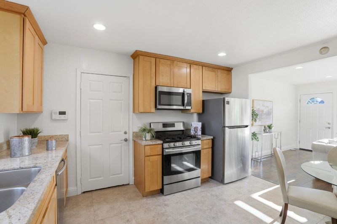
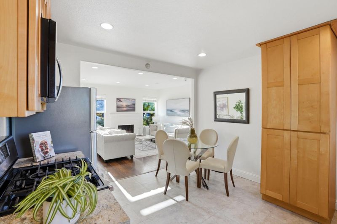
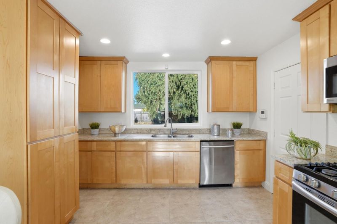
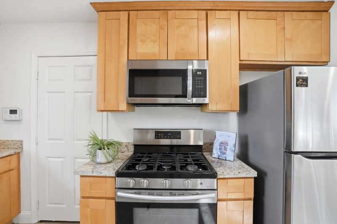
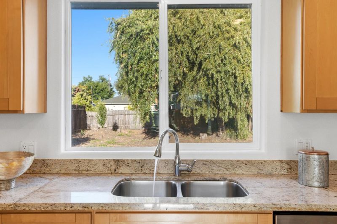
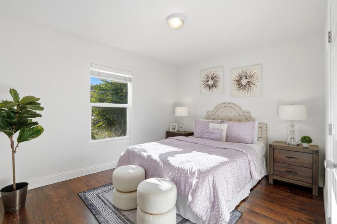
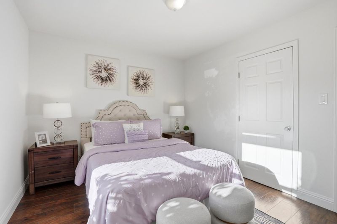
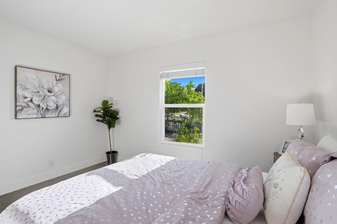
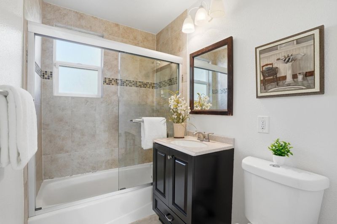
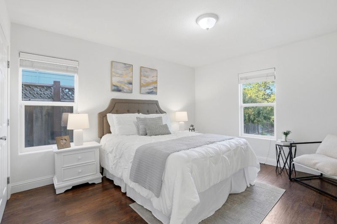
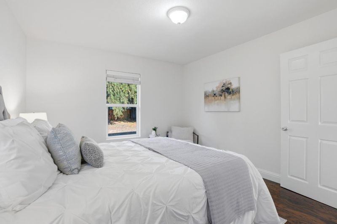
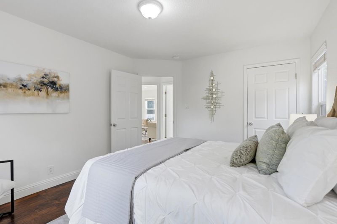
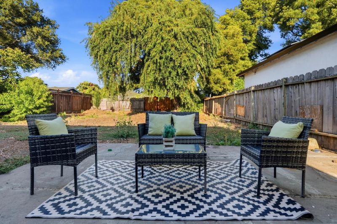
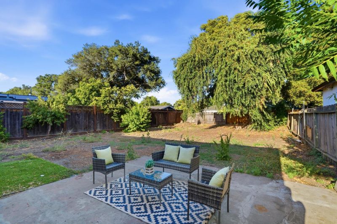
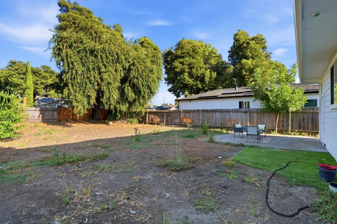
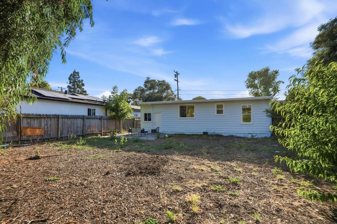
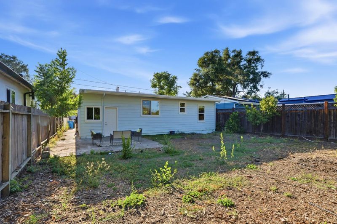
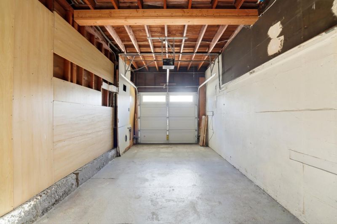
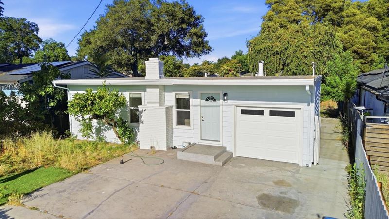
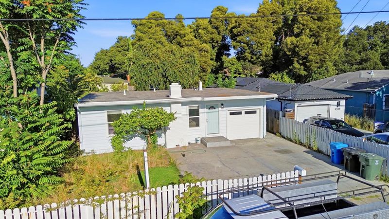
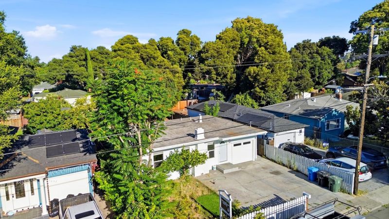
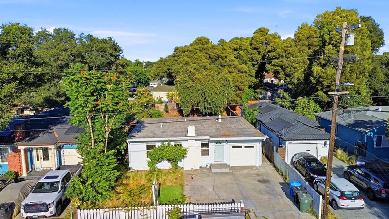
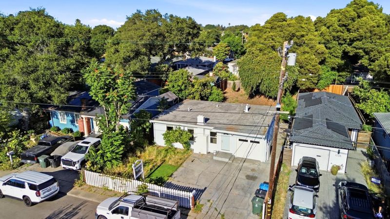
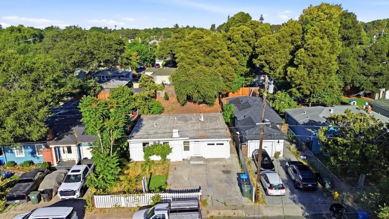
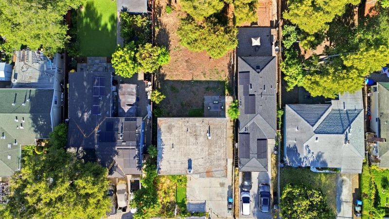
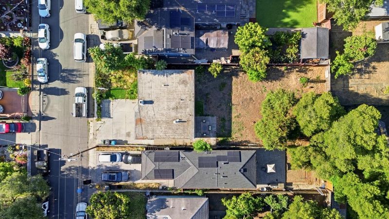
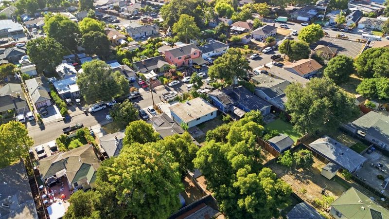
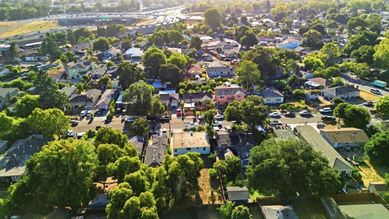
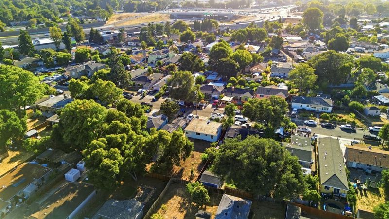
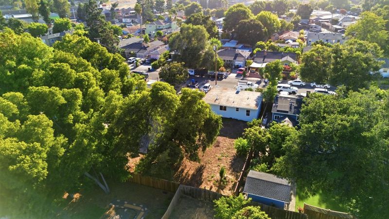
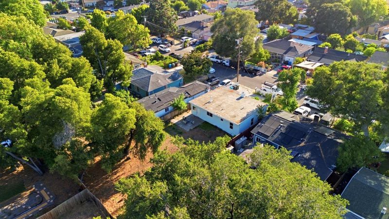
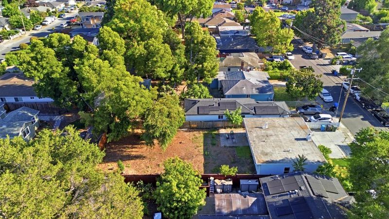
Introducing East Palo Alto, a growing Peninsula city close to all Silicon Valley has to offer. This inviting single-level home welcomes you with a clean front approach, generous driveway parking and an attached garage. Step inside to a bright living room with recessed lighting, rich wood-style floors, a white brick fireplace and large windows that bring in natural light. The layout flows easily into the dining area and updated kitchen, featuring warm wood cabinetry, granite counters, stainless appliances, gas range, recessed lighting and a backyard-facing window. Comfortable bedrooms offer fresh, neutral finishes and good natural light, while the bath provides a clean, functional setup. The home also includes a garage with storage/workshop potential. Out back, a deep fenced yard creates a standout opportunity with mature trees, open patio space, a turf area and plenty of room to garden, entertain, expand or reimagine the outdoor setting. Conveniently located near Palo Alto, Menlo Park, Stanford, Meta, Google, Amazon, Ravenswood shopping, IKEA, Target, local dining, Cooley Landing, Baylands trails and commuter routes including Hwy 101 and Dumbarton Bridge.

- Days on Market
- 0 days
- Current Status
- Active
- Original Price
- $924,000
- List Price
- $924,000
- On Market Date
- Jul 10, 2026
- Property Type
- Single Family Home
- Area
- 322 - East of U.S. 101 East Palo Alto
- Zip Code
- 94303
- MLS ID
- ML82053876
- APN
- 062-243-310
- Year Built
- 1947
- Stories in Building
- 1
- Possession
- Unavailable
- Data Source
- MLSL
- Origin MLS System
- MLSListings, Inc.
Ravenswood Comprehensive Middle
Public 6-8
Students: 474 Distance: 0.4mi
Green Oaks Academy
Public K-5 Elementary
Students: 35 Distance: 0.5mi
Cesar Chavez Elementary School
Public 6-8 Middle
Students: 121 Distance: 0.5mi
Los Robles Magnet Academy
Public K-8 Coed
Students: 257 Distance: 0.5mi
Mid-Peninsula High School
Private 9-12 Secondary, Core Knowledge
Students: 135 Distance: 0.5mi
Casa Dei Bambini School
Private K-1
Students: 7 Distance: 0.5mi
- Bed
- 2
- Bath
- 1
- Parking
- 3
- Attached Garage, Other
- SQ FT
- 810
- SQ FT Source
- Unavailable
- Lot SQ FT
- 6,500.0
- Lot Acres
- 0.149219 Acres
- Cooling
- None
- Dining Room
- Dining Area
- Disclosures
- Natural Hazard Disclosure
- Family Room
- No Family Room
- Foundation
- Concrete Perimeter
- Fire Place
- Living Room, Wood Burning
- Heating
- Gas
- Fee
- Unavailable
MLS and other Information regarding properties for sale as shown in Theo have been obtained from various sources such as sellers, public records, agents and other third parties. This information may relate to the condition of the property, permitted or unpermitted uses, zoning, square footage, lot size/acreage or other matters affecting value or desirability. Unless otherwise indicated in writing, neither brokers, agents nor Theo have verified, or will verify, such information. If any such information is important to buyer in determining whether to buy, the price to pay or intended use of the property, buyer is urged to conduct their own investigation with qualified professionals, satisfy themselves with respect to that information, and to rely solely on the results of that investigation.
School data provided by GreatSchools. School service boundaries are intended to be used as reference only. To verify enrollment eligibility for a property, contact the school directly.