

$770,000
2,552
SQ FT
$302
SQ/FT
148 Scott Creek Way
@ Rogue Creek - Not Listed, Brentwood

- 5 Bed
- 3 Bath
- 2 Park
- 2,552 sqft
- Brentwood
-

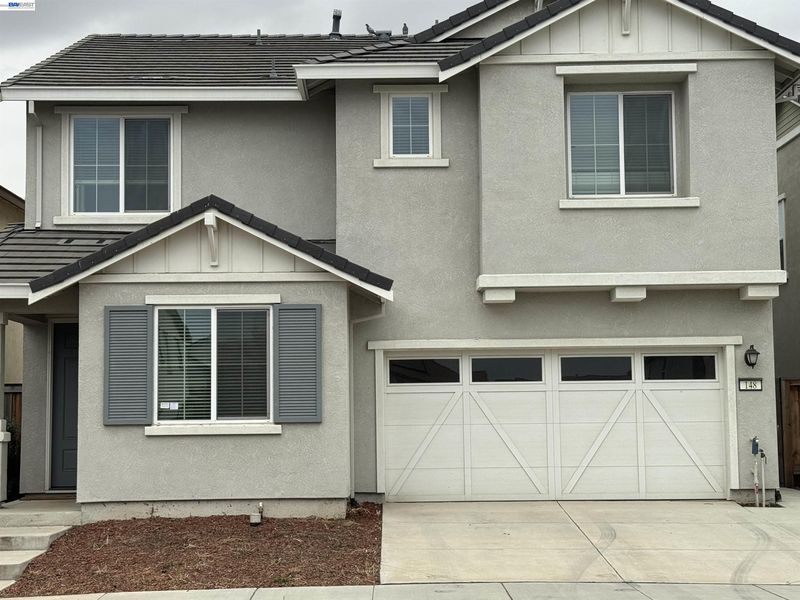
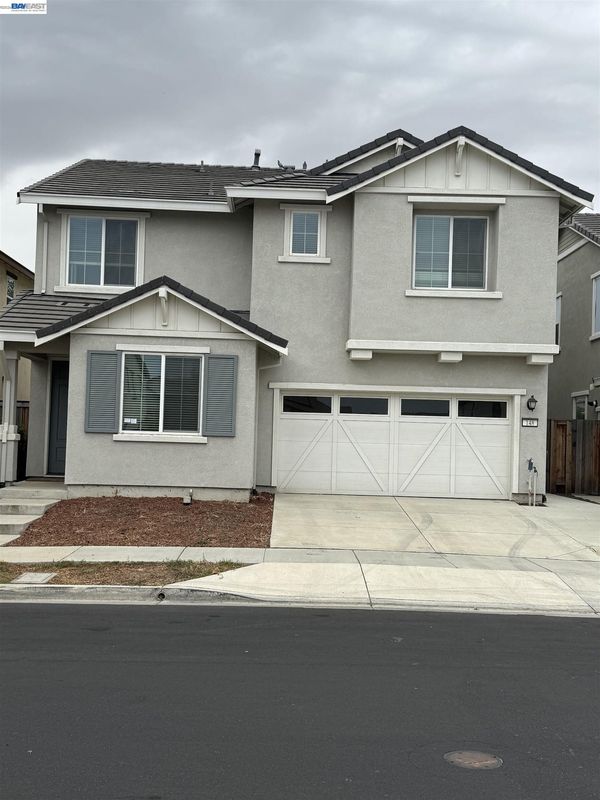
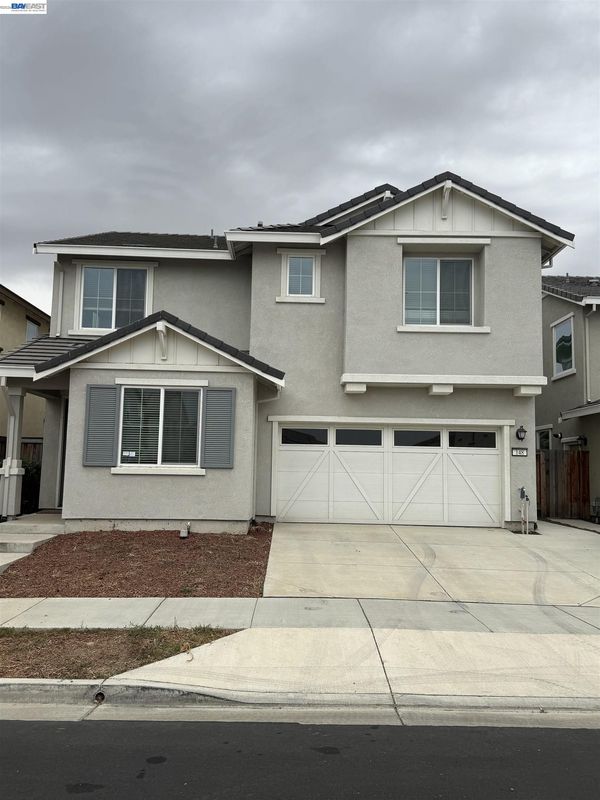
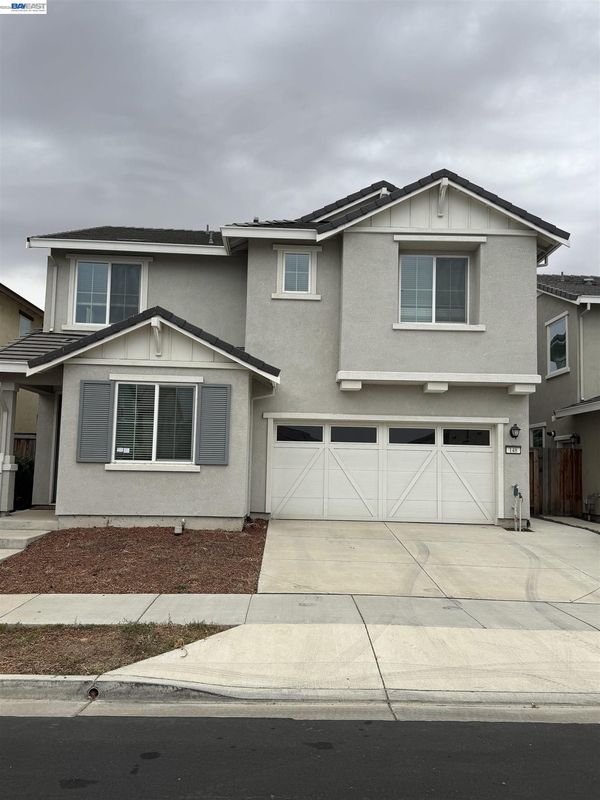
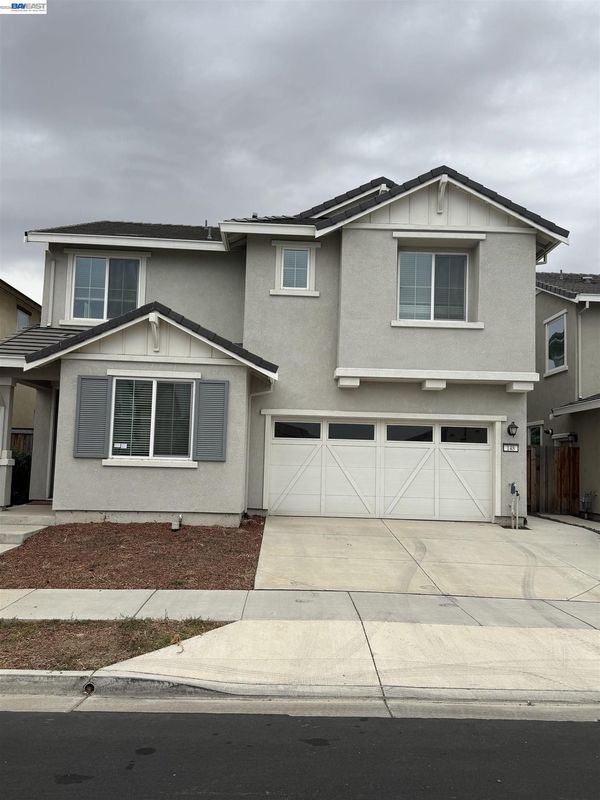
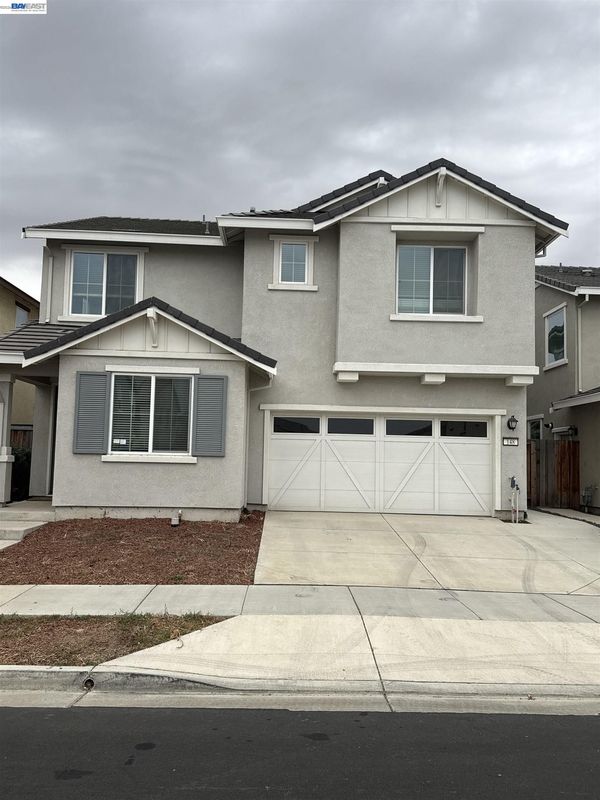
Nestled in Brentwood’s sought-after Terrene community, this stunning two-story residence built in 2020 by Pulte Homes offers 2,552 square feet of modern, versatile living space. Designed with flexibility and comfort in mind, the open-concept layout features five spacious bedrooms and three full bathrooms, including a coveted main-floor bedroom and full bath that is perfect for overnight guests or multi-generational living. A dedicated main-level flex room provides the ideal setting for a home office, quiet study, or play area. The heart of the home flows seamlessly between a light-filled living area and an inviting kitchen, creating an effortless environment for both daily life and hosting family and friends. Upstairs, the home continues to impress with a generous primary suite complete with a private en-suite bathroom, alongside three additional spacious bedrooms, a full hall bath, and a convenient indoor laundry room. Built with energy efficiency in mind, the property features dual-pane windows and modern solar energy capabilities. Outside, the low-maintenance front and back yards are equipped with an automated sprinkler system, offering an easy-to-care-for outdoor retreat. Complete with a two-car attached garage and situated just minutes from top-rated schools, local parks, Highway 4, and vibrant Downtown Brentwood dining, 148 Scott Creek Way represents contemporary California living at its finest.

- Current Status
- Active - Coming Soon
- Original Price
- $770,000
- List Price
- $770,000
- On Market Date
- Oct 22, 2026
- Property Type
- Detached
- D/N/S
- Not Listed
- Zip Code
- 94513
- MLS ID
- 41152009
- APN
- 0165700113
- Year Built
- 2020
- Stories in Building
- 2
- Possession
- Close Of Escrow
- Data Source
- MAXEBRDI
- Origin MLS System
- BAY EAST
Mary Casey Black Elementary
Public K-5
Students: 721 Distance: 0.4mi
Independence High School
Public 9-12 Yr Round
Students: 250 Distance: 0.7mi
Liberty Adult Education
Public n/a Adult Education, Yr Round
Students: NA Distance: 0.7mi
Liberty High School
Public 9-12 Secondary, Yr Round
Students: 2708 Distance: 0.7mi
Far East County Programs School
Public K-12 Special Education, Yr Round
Students: 71 Distance: 0.7mi
Bouton-Shaw Academy
Private 1-12
Students: 6 Distance: 0.7mi
- Bed
- 5
- Bath
- 3
- Parking
- 2
- Attached, On Street, Garage Door Opener
- SQ FT
- 2,552
- SQ FT Source
- Public Records
- Lot SQ FT
- 4,197.0
- Lot Acres
- 0.1 Acres
- Pool Info
- None
- Kitchen
- Dishwasher, Electric Range, Gas Range, Microwave, Refrigerator, Dryer, Washer, Electric Water Heater, Solar Hot Water, Tankless Water Heater, Stone Counters, Electric Range/Cooktop, Disposal, Gas Range/Cooktop, Kitchen Island, Pantry, Updated Kitchen
- Cooling
- Central Air
- Disclosures
- Nat Hazard Disclosure
- Entry Level
- Exterior Details
- Back Yard, Front Yard, Sprinklers Automatic, Sprinklers Front
- Flooring
- Laminate, Tile
- Foundation
- Fire Place
- None
- Heating
- Zoned, Solar
- Laundry
- Gas Dryer Hookup, Laundry Room
- Main Level
- 1 Bedroom, 1 Bath, Main Entry
- Possession
- Close Of Escrow
- Architectural Style
- Traditional
- Construction Status
- Existing
- Additional Miscellaneous Features
- Back Yard, Front Yard, Sprinklers Automatic, Sprinklers Front
- Location
- Back Yard, Front Yard, Sprinklers In Rear
- Roof
- Composition Shingles
- Water and Sewer
- Public
- Fee
- Unavailable
MLS and other Information regarding properties for sale as shown in Theo have been obtained from various sources such as sellers, public records, agents and other third parties. This information may relate to the condition of the property, permitted or unpermitted uses, zoning, square footage, lot size/acreage or other matters affecting value or desirability. Unless otherwise indicated in writing, neither brokers, agents nor Theo have verified, or will verify, such information. If any such information is important to buyer in determining whether to buy, the price to pay or intended use of the property, buyer is urged to conduct their own investigation with qualified professionals, satisfy themselves with respect to that information, and to rely solely on the results of that investigation.
School data provided by GreatSchools. School service boundaries are intended to be used as reference only. To verify enrollment eligibility for a property, contact the school directly.