

$649,000
1,400
SQ FT
$464
SQ/FT
1824 Fenwick Place
@ Gareffa Way - Santa Rosa-Northwest, Santa Rosa

- 3 Bed
- 2 Bath
- 4 Park
- 1,400 sqft
- Santa Rosa
-

-
Sat Aug 29, 1:00 pm - 3:00 pm
-
Sun Aug 30, 12:00 pm - 3:00 pm
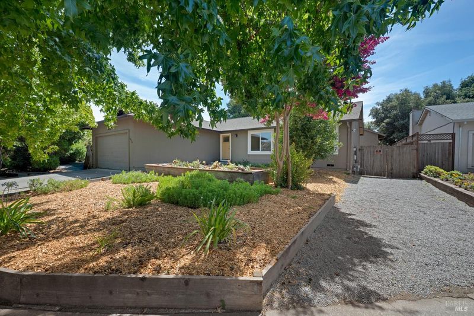
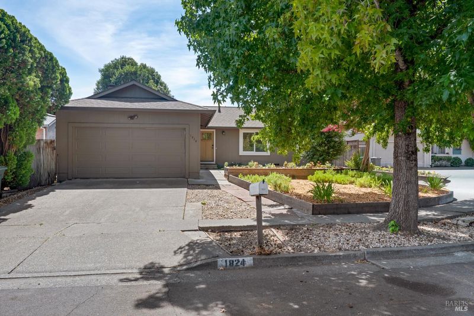
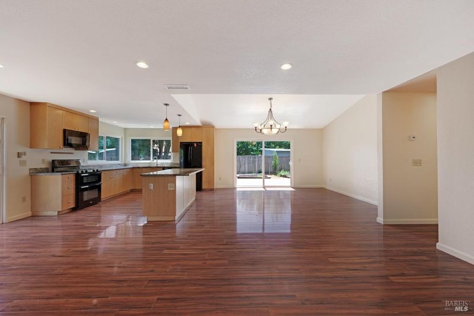
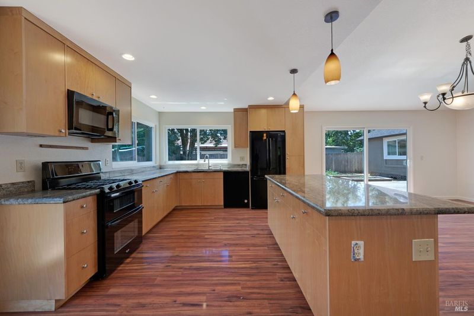
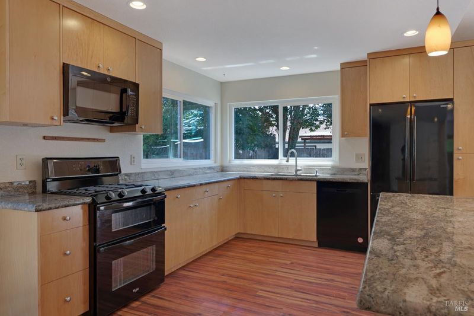
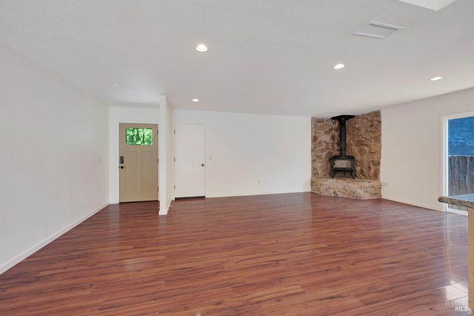
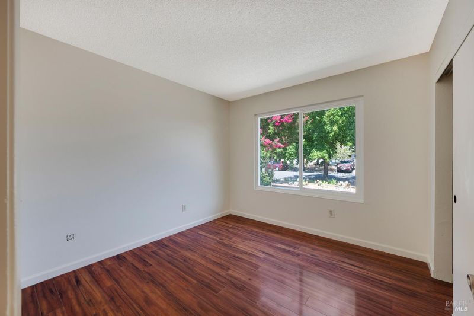
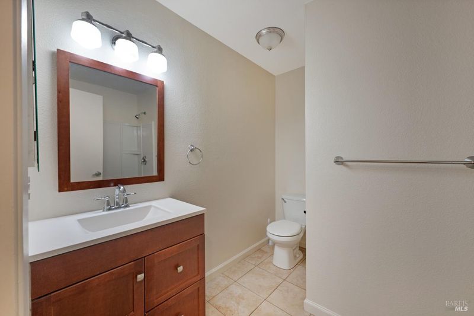
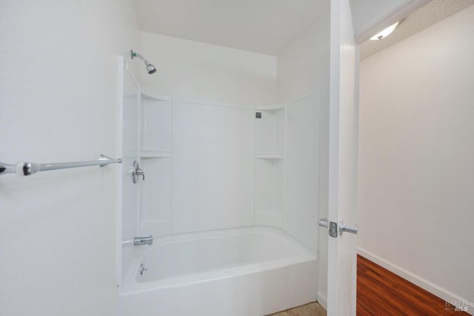
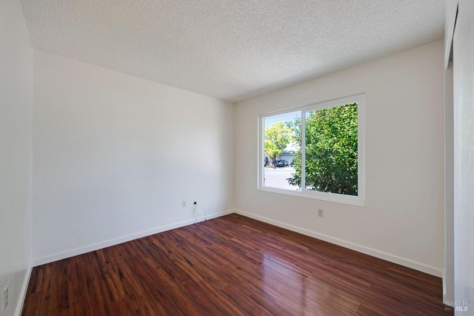
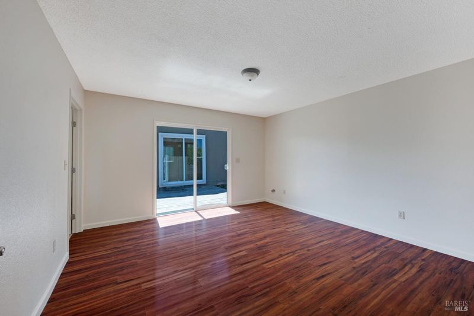
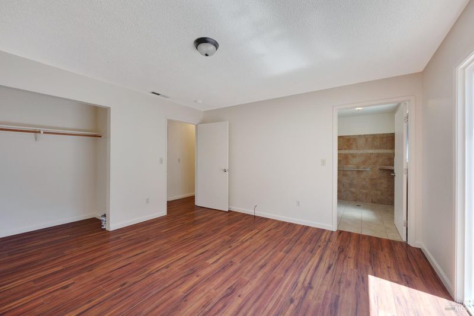
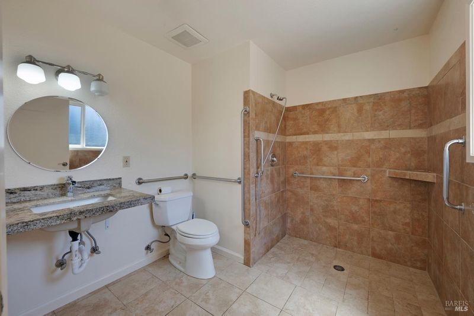
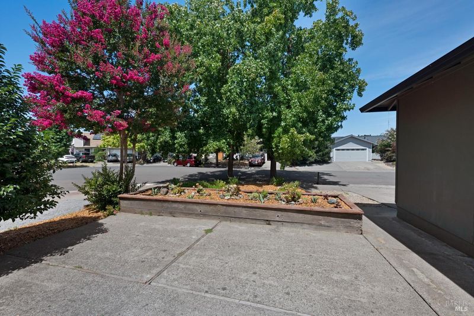
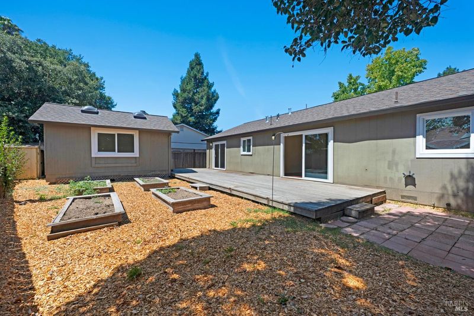
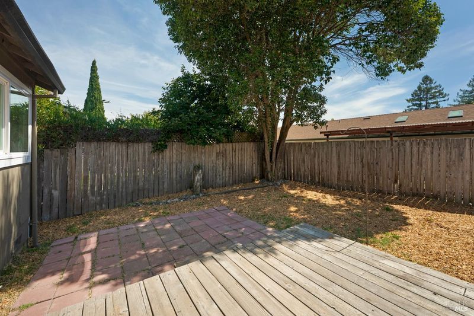
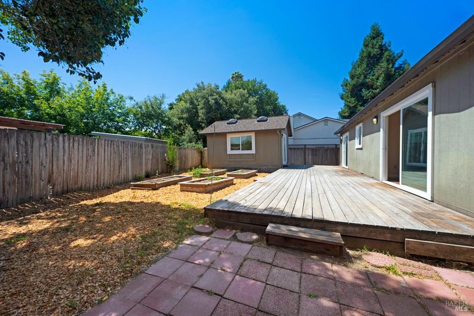
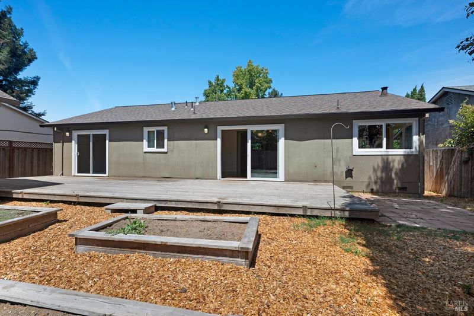
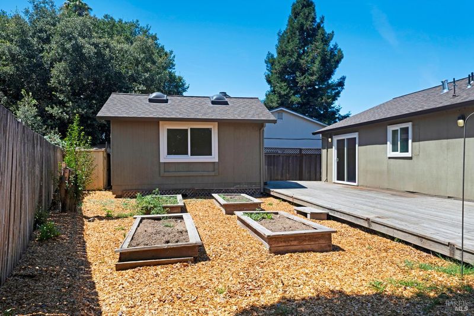
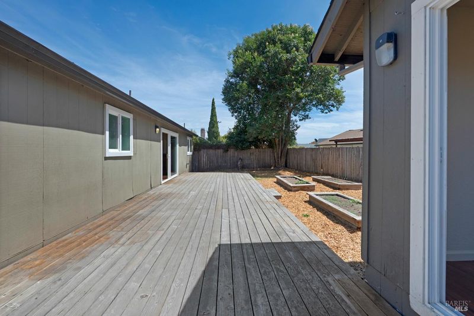
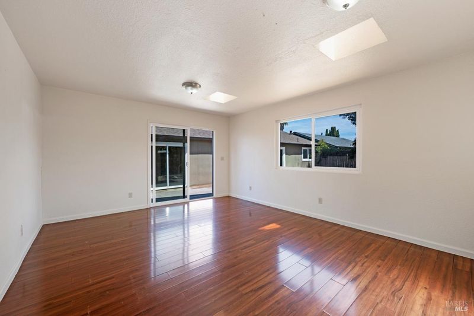
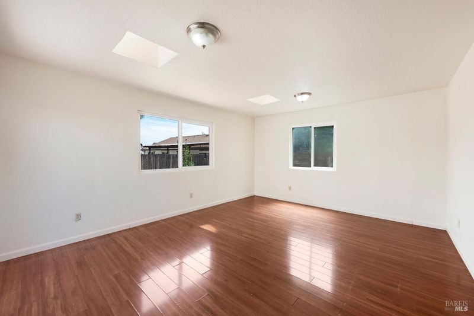
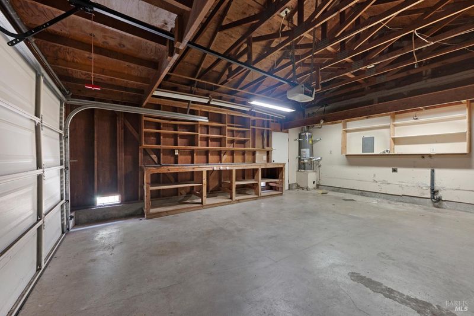
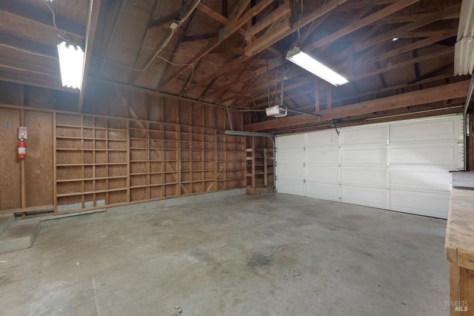
Ideally situated at the end of a cul-de-sac, 1824 Fenwick offers a comfortable single level home with modest updates while leaving plenty of room to make it your own. This 3 bedroom, 2 bathroom home features an open floor plan with vaulted ceilings, a freshly painted interior, and an updated kitchen. The sunny backyard provides plenty of space to lounge, garden, or spend time with those dearest to you. A versatile detached additional space adds flexibility for a home office, gym, or art studio. Just minutes from the beloved Oliver's Market, A Place to Play Park, and Hwy 12, 1824 Fenwick offers all the convenience to make everyday life a little easier.

- Days on Market
- 1 day
- Current Status
- Active
- Original Price
- $649,000
- List Price
- $649,000
- On Market Date
- Aug 24, 2026
- Property Type
- Single Family Residence
- Area
- Santa Rosa-Northwest
- Zip Code
- 95401
- MLS ID
- 326072203
- APN
- 146-100-044-000
- Year Built
- 1976
- Stories in Building
- Unavailable
- Possession
- Close Of Escrow
- Data Source
- BAREIS
- Origin MLS System
J. X. Wilson Elementary School
Public K-6 Elementary
Students: 473 Distance: 0.3mi
Lawrence Cook Middle School
Public 7-8 Middle
Students: 459 Distance: 0.7mi
Abraham Lincoln Elementary School
Public K-6 Elementary
Students: 289 Distance: 0.8mi
St. Michael's Orthodox School
Private K-1, 3-5, 7-8 Alternative, Elementary, Religious, Coed
Students: NA Distance: 1.0mi
Helen M. Lehman Elementary School
Public K-6 Elementary
Students: 512 Distance: 1.0mi
St. Michael's Orthodox
Private 1-8 Combined Elementary And Secondary, Religious, Nonprofit
Students: 6 Distance: 1.0mi
- Bed
- 3
- Bath
- 2
- Shower Stall(s)
- Parking
- 4
- Attached
- SQ FT
- 1,400
- SQ FT Source
- Assessor Auto-Fill
- Lot SQ FT
- 7,701.0
- Lot Acres
- 0.1768 Acres
- Kitchen
- Island, Kitchen/Family Combo, Stone Counter
- Cooling
- None
- Dining Room
- Dining/Living Combo
- Flooring
- Laminate
- Fire Place
- Wood Burning
- Heating
- Central
- Laundry
- In Garage
- Main Level
- Bedroom(s), Full Bath(s), Garage, Kitchen, Living Room, Primary Bedroom, Street Entrance
- Possession
- Close Of Escrow
- Basement
- None
- Architectural Style
- Traditional
- Fee
- $0
MLS and other Information regarding properties for sale as shown in Theo have been obtained from various sources such as sellers, public records, agents and other third parties. This information may relate to the condition of the property, permitted or unpermitted uses, zoning, square footage, lot size/acreage or other matters affecting value or desirability. Unless otherwise indicated in writing, neither brokers, agents nor Theo have verified, or will verify, such information. If any such information is important to buyer in determining whether to buy, the price to pay or intended use of the property, buyer is urged to conduct their own investigation with qualified professionals, satisfy themselves with respect to that information, and to rely solely on the results of that investigation.
School data provided by GreatSchools. School service boundaries are intended to be used as reference only. To verify enrollment eligibility for a property, contact the school directly.