

$1,495,000
1,116
SQ FT
$1,340
SQ/FT
217 Walnut Street
@ Lighthouse - 129 - Washington Park/Marino Pines, Pacific Grove

- 2 Bed
- 2 Bath
- 2 Park
- 1,116 sqft
- PACIFIC GROVE
-

-
Sat Jul 18, 1:00 pm - 4:00 pm
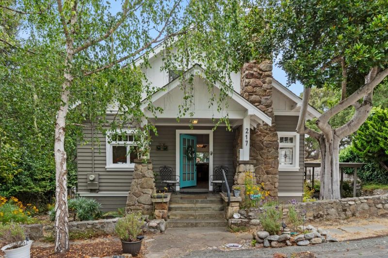
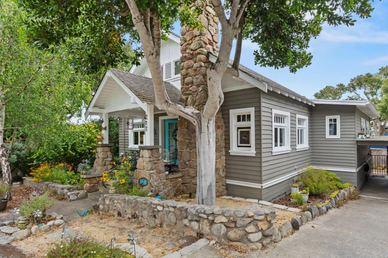
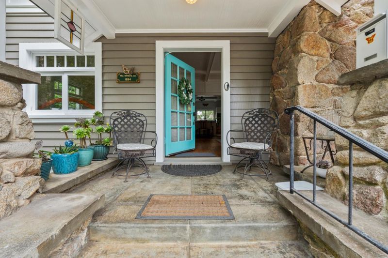
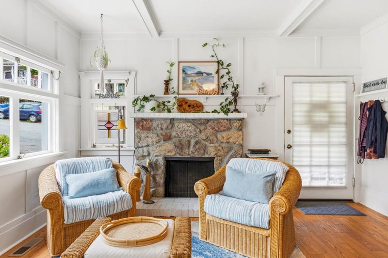
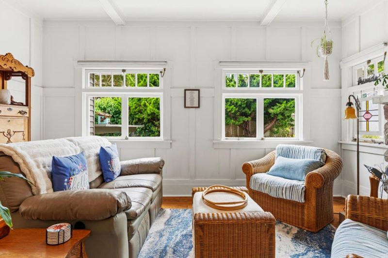
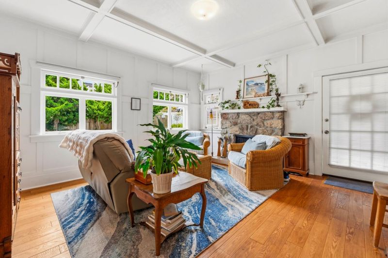
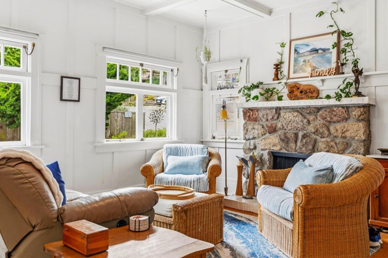
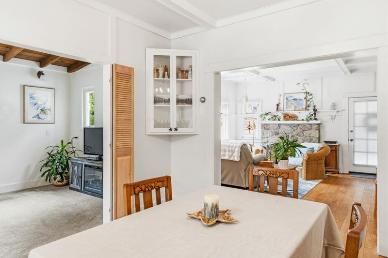
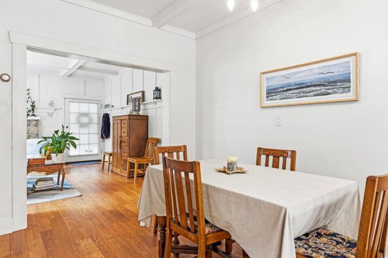
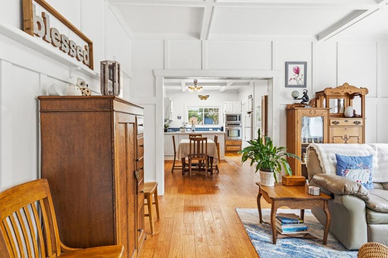
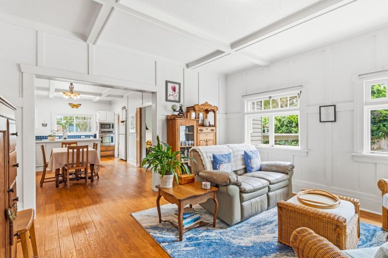
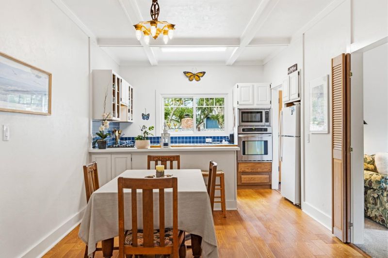
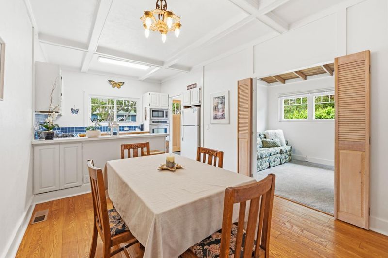
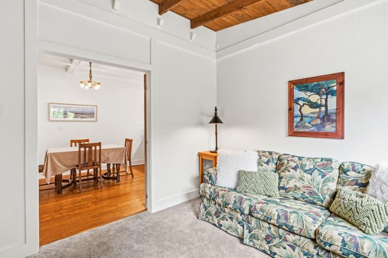
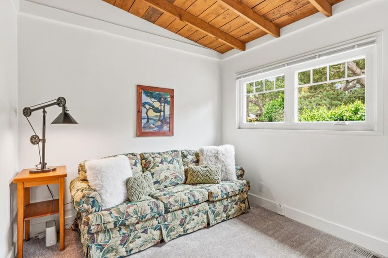
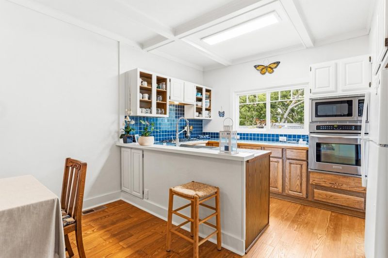
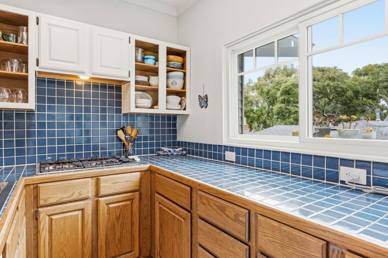
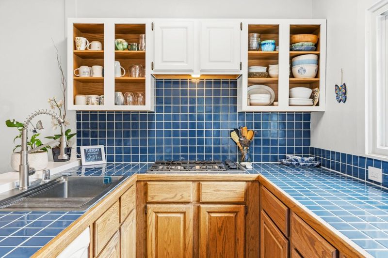
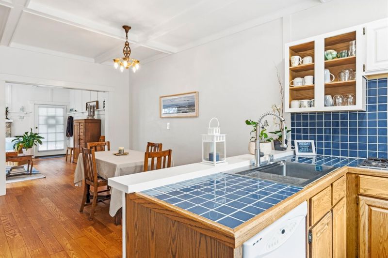
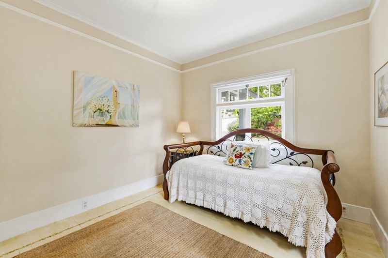
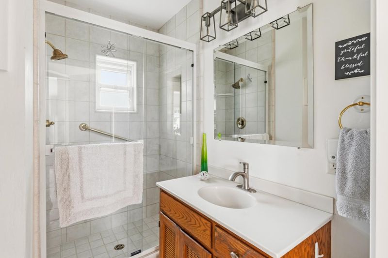
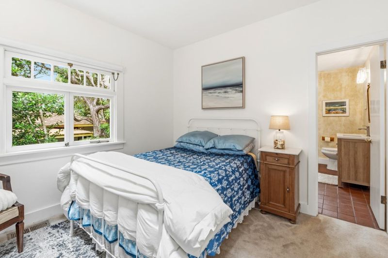
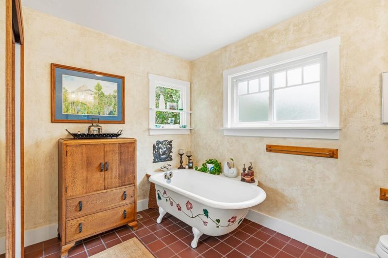
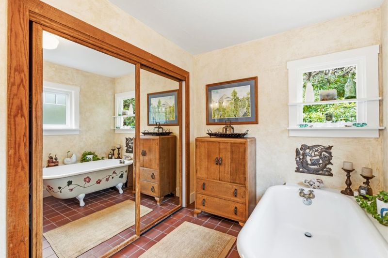
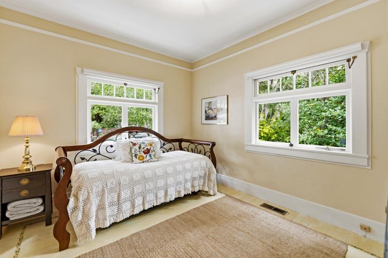
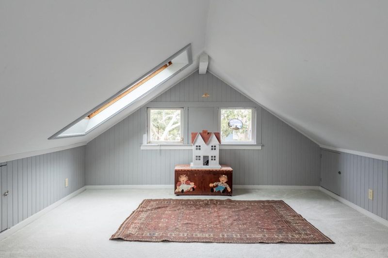
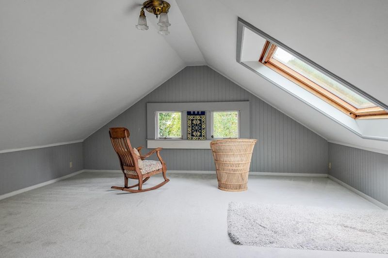
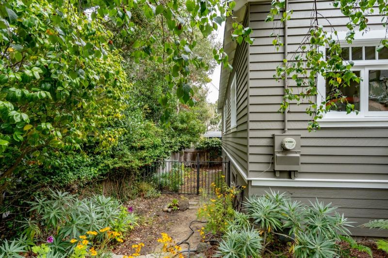
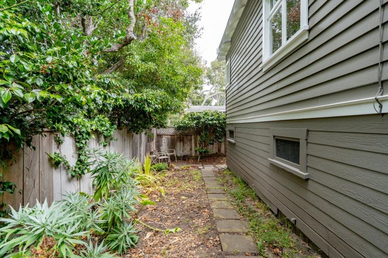
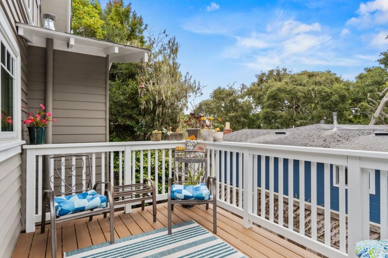
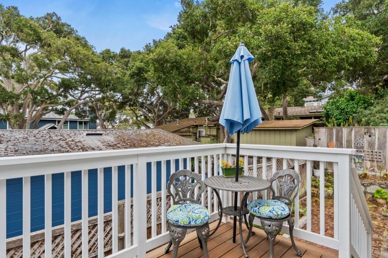
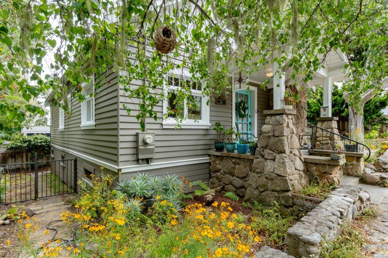
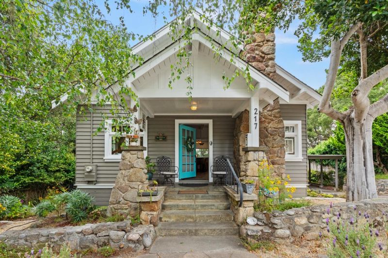
Storybook Craftsman charm meets an exceptional Pacific Grove location in this beautifully maintained home nestled on a quiet street. Just moments from Lovers Point, the Monterey Bay Coastal Recreation Trail, and downtown Pacific Grove, this inviting residence offers the perfect blend of timeless character and modern comfort. The approximately 1,100 sf floor plan features 2 bedrooms, 2 full bathrooms, a versatile den or office that easily adapts to today's work-from-home lifestyle or guest accommodations, and a beautifully updated kitchen with modern appliances. A striking stone fireplace creates a warm focal point in the living room, while the finished loft of nearly 500 additional sf provides exceptional bonus space ideal for a studio, hobby room, home office, or additional storage. Beautiful landscaping and outstanding curb appeal welcome you home, while the off-street carport adds everyday convenience. Rich in original Craftsman character and thoughtfully updated throughout, this special property lives larger than its size suggests and offers an exceptional opportunity to enjoy the coastal lifestyle that has made Pacific Grove one of California's most treasured seaside communities. Just minutes from Lovers Point, Monterey Bay, Cannery Row, Pebble Beach, and Carmel-by-the-Sea.

- Days on Market
- 0 days
- Current Status
- Active
- Original Price
- $1,495,000
- List Price
- $1,495,000
- On Market Date
- Jul 10, 2026
- Property Type
- Single Family Home
- Area
- 129 - Washington Park/Marino Pines
- Zip Code
- 93950
- MLS ID
- ML82053464
- APN
- 006-345-019-000
- Year Built
- 1920
- Stories in Building
- 1
- Possession
- COE
- Data Source
- MLSL
- Origin MLS System
- MLSListings, Inc.
Pacific Grove Adult
Public n/a Adult Education
Students: NA Distance: 0.3mi
Robert Down Elementary School
Public K-5 Elementary
Students: 462 Distance: 0.6mi
Pacific Grove Middle School
Public 6-8 Middle
Students: 487 Distance: 0.7mi
Forest Grove Elementary School
Public K-5 Elementary
Students: 444 Distance: 0.9mi
Pacific Grove High School
Public 9-12 Secondary
Students: 621 Distance: 0.9mi
Community High (Continuation) School
Public 9-12 Continuation
Students: 21 Distance: 1.3mi
- Bed
- 2
- Bath
- 2
- Full on Ground Floor, Stall Shower, Tub in Primary Bedroom
- Parking
- 2
- Carport, On Street, Other
- SQ FT
- 1,116
- SQ FT Source
- Unavailable
- Lot SQ FT
- 3,600.0
- Lot Acres
- 0.082645 Acres
- Kitchen
- Cooktop - Gas, Dishwasher, Garbage Disposal, Microwave, Refrigerator
- Cooling
- None
- Dining Room
- Breakfast Bar, Dining Area
- Disclosures
- Natural Hazard Disclosure
- Family Room
- Other
- Flooring
- Carpet, Hardwood, Tile
- Foundation
- Pillars / Posts / Piers
- Fire Place
- Wood Burning
- Heating
- Central Forced Air - Gas, Fireplace
- Laundry
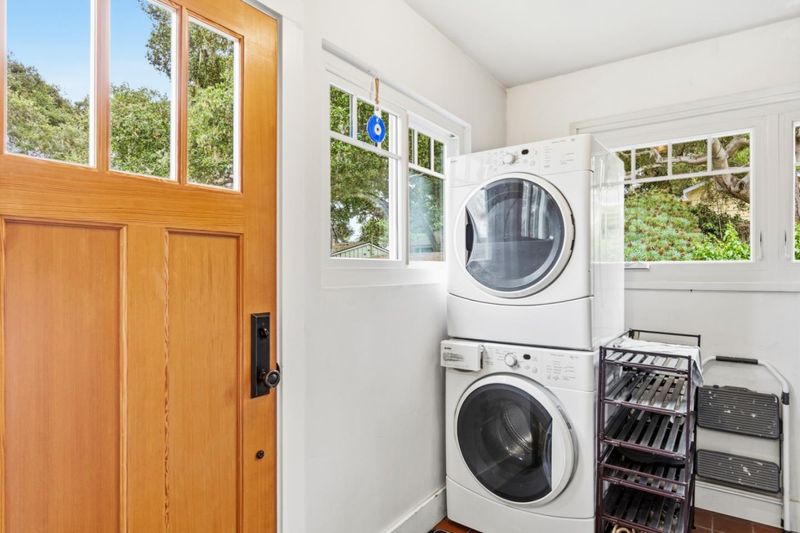
- Electricity Hookup (220V), Inside, Washer / Dryer
- Views
- Neighborhood
- Possession
- COE
- Architectural Style
- Craftsman
- Fee
- Unavailable
MLS and other Information regarding properties for sale as shown in Theo have been obtained from various sources such as sellers, public records, agents and other third parties. This information may relate to the condition of the property, permitted or unpermitted uses, zoning, square footage, lot size/acreage or other matters affecting value or desirability. Unless otherwise indicated in writing, neither brokers, agents nor Theo have verified, or will verify, such information. If any such information is important to buyer in determining whether to buy, the price to pay or intended use of the property, buyer is urged to conduct their own investigation with qualified professionals, satisfy themselves with respect to that information, and to rely solely on the results of that investigation.
School data provided by GreatSchools. School service boundaries are intended to be used as reference only. To verify enrollment eligibility for a property, contact the school directly.