

$525,300
854
SQ FT
$615
SQ/FT
325 Kitty Hawk Rd, #304
@ Shoreline - Southshore, Alameda

- 2 Bed
- 2 Bath
- 1 Park
- 854 sqft
- Alameda
-

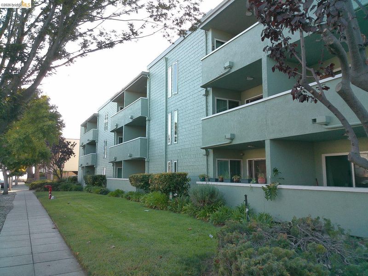
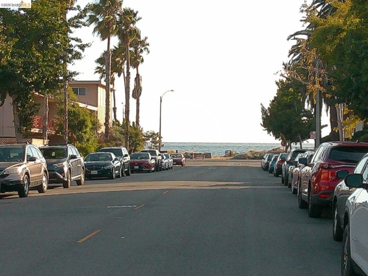
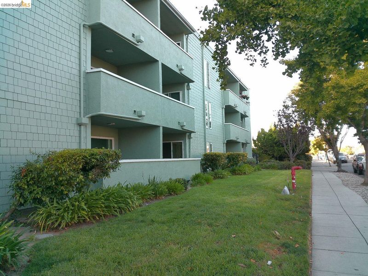
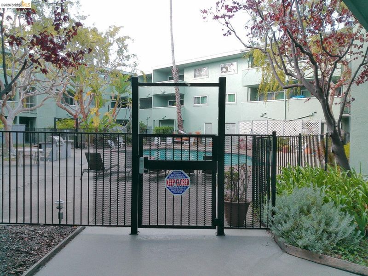
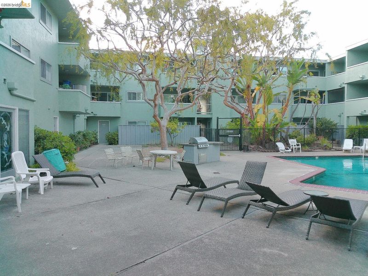
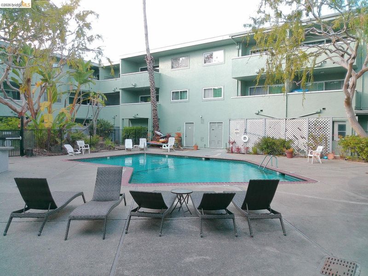
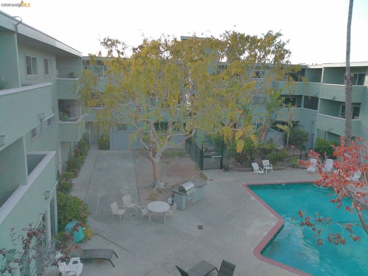
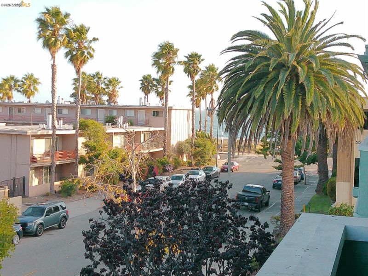
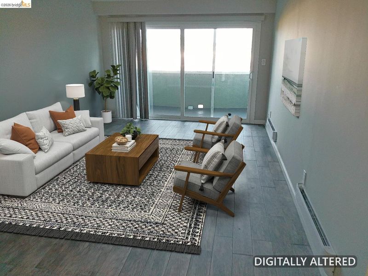
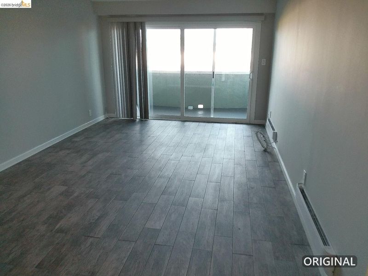
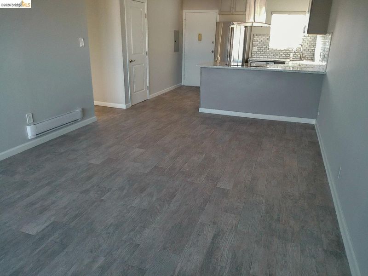
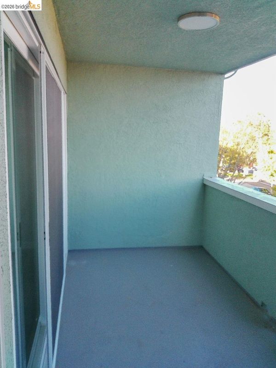
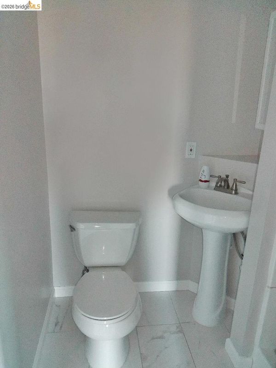
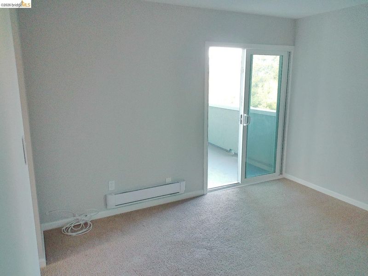
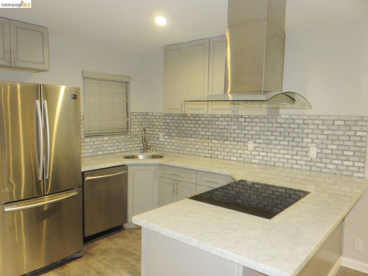
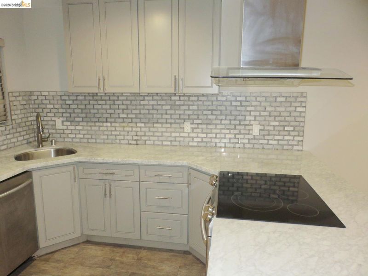
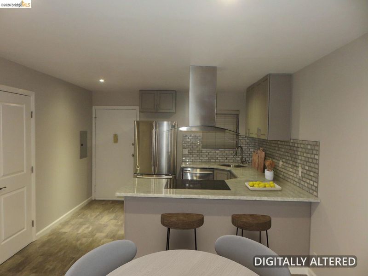
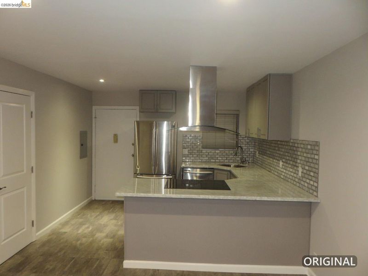
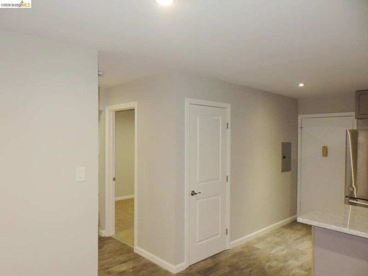
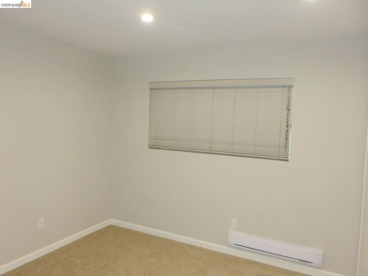
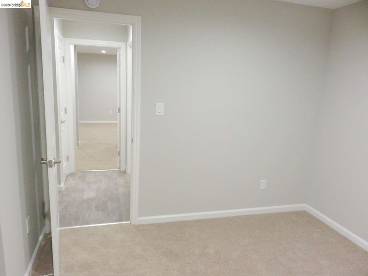
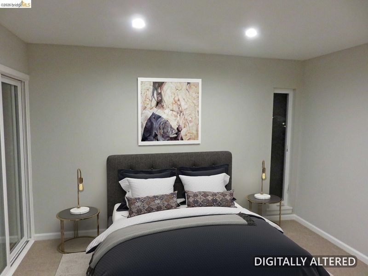
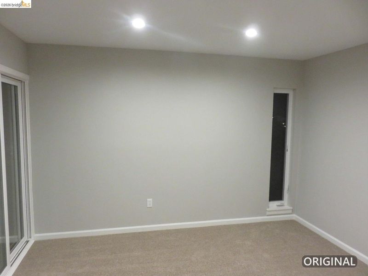
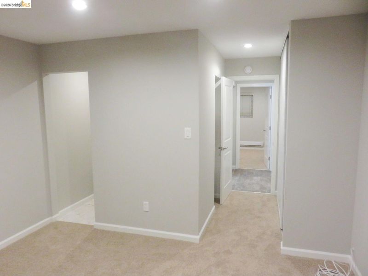
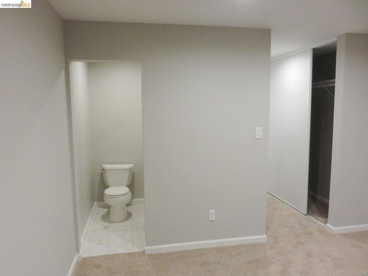
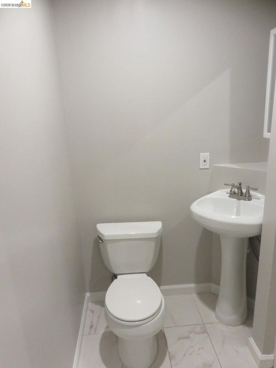
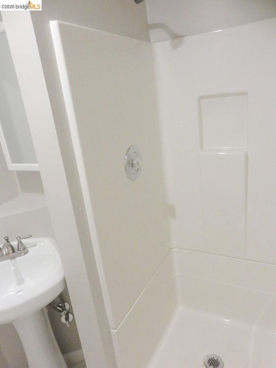
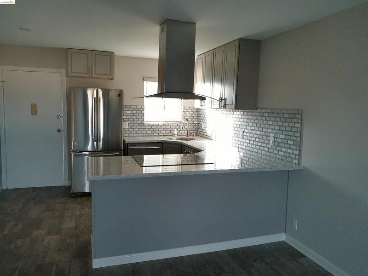
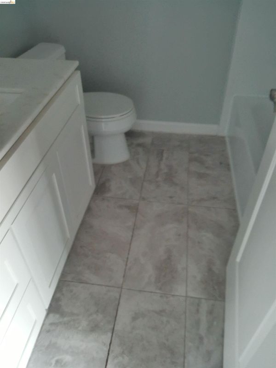
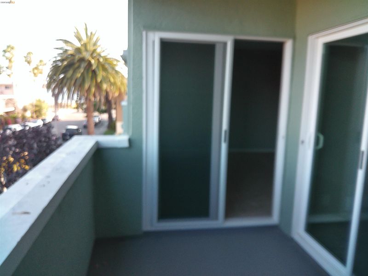
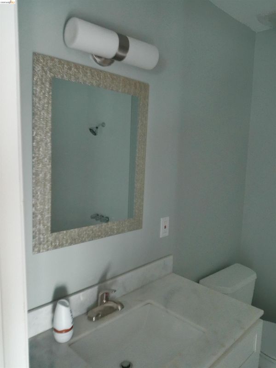
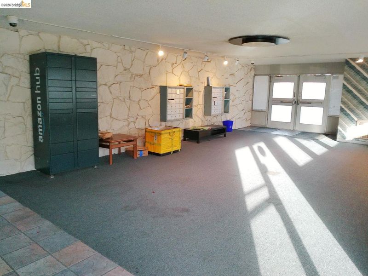
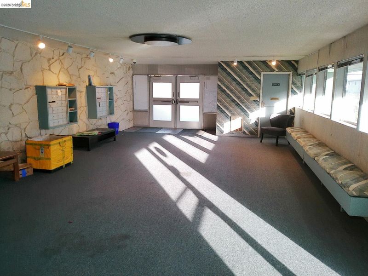
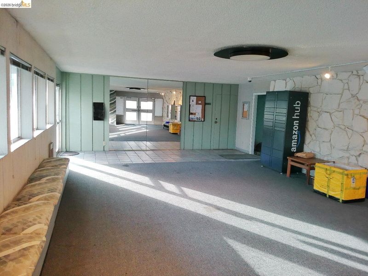
Stunning contemporary condo in a premier elevator building, perfectly positioned to overlook the sparkling swimming pool and lush interior quad. Step out onto the private balcony to enjoy serene views of the beach and San Francisco Bay. Inside, the home shines with luxury vinyl flooring and fresh modern paint throughout. The charming, updated kitchen features sleek stainless steel appliances, a beautiful custom backsplash, designer wood cabinetry, a walk-in pantry, and an adjustable chef's fan. Designed for optimal privacy, the floor plan positions two spacious bedrooms on opposite ends of the unit, including a primary suite with direct balcony access and two full, upgraded bathrooms. Located just a short, one-block stroll to Alameda Beach, this unit comes complete with an abundance of closet space, a dedicated pantry, and extensive in-unit storage. See attached 3D Virtual Tour & Floor Plan.

- Current Status
- New
- Original Price
- $525,300
- List Price
- $525,300
- On Market Date
- Oct 8, 2026
- Property Type
- Condominium
- D/N/S
- Southshore
- Zip Code
- 94501
- MLS ID
- 41150581
- APN
- 74125064
- Year Built
- 1964
- Stories in Building
- 1
- Possession
- Close Of Escrow
- Data Source
- MAXEBRDI
- Origin MLS System
- Bridge AOR
Donald D. Lum Elementary School
Public 4-5 Elementary
Students: 30 Distance: 0.2mi
Donald D. Lum Elementary School
Public K-5 Elementary
Students: 468 Distance: 0.2mi
Will C. Wood Middle School
Public 6-8 Middle
Students: 575 Distance: 0.3mi
Will C. Wood Middle School
Public 6-8 Middle
Students: 595 Distance: 0.3mi
Saint Joseph Notre Dame High School
Private 9-12 Secondary, Religious, Coed
Students: 443 Distance: 0.5mi
St. Joseph Elementary School
Private K-8 Elementary, Religious, Coed
Students: 240 Distance: 0.6mi
- Bed
- 2
- Bath
- 2
- Parking
- 1
- Carport
- SQ FT
- 854
- SQ FT Source
- Public Records
- Lot SQ FT
- 43,563.0
- Lot Acres
- 1.0 Acres
- Pool Info
- In Ground, Community
- Kitchen
- Electric Range, Counter - Solid Surface, Stone Counters, Electric Range/Cooktop, Updated Kitchen
- Cooling
- Other
- Disclosures
- REO/Bank Owned
- Entry Level
- 3
- Exterior Details
- No Yard
- Flooring
- Vinyl
- Foundation
- Fire Place
- None
- Heating
- Baseboard, Individual Rm Controls
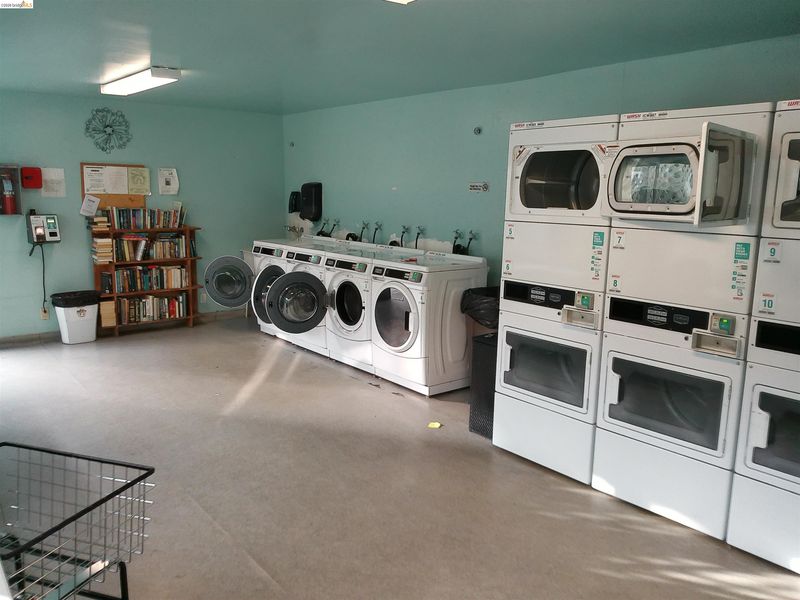
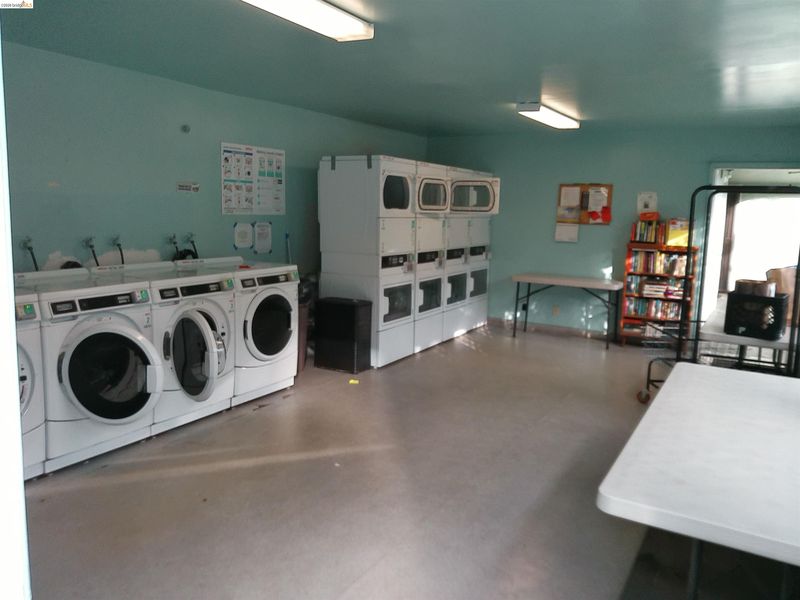
- Laundry
- Coin Operated
- Main Level
- Main Entry
- Views
- Bay
- Possession
- Close Of Escrow
- Architectural Style
- Contemporary
- Non-Master Bathroom Includes
- Shower Over Tub
- Construction Status
- Existing
- Additional Miscellaneous Features
- No Yard
- Location
- Other
- Roof
- Unknown
- Water and Sewer
- Public
- Fee
- $550
MLS and other Information regarding properties for sale as shown in Theo have been obtained from various sources such as sellers, public records, agents and other third parties. This information may relate to the condition of the property, permitted or unpermitted uses, zoning, square footage, lot size/acreage or other matters affecting value or desirability. Unless otherwise indicated in writing, neither brokers, agents nor Theo have verified, or will verify, such information. If any such information is important to buyer in determining whether to buy, the price to pay or intended use of the property, buyer is urged to conduct their own investigation with qualified professionals, satisfy themselves with respect to that information, and to rely solely on the results of that investigation.
School data provided by GreatSchools. School service boundaries are intended to be used as reference only. To verify enrollment eligibility for a property, contact the school directly.