

$1,250,000
1,198
SQ FT
$1,043
SQ/FT
42881 Applewood St
@ Hardwood St - Irvington, Fremont

- 3 Bed
- 2 Bath
- 2 Park
- 1,198 sqft
- Fremont
-

-
Sat Jul 11, 1:00 pm - 4:00 pm
.
-
Sun Jul 12, 1:00 pm - 4:00 pm
.
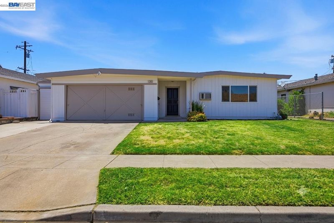
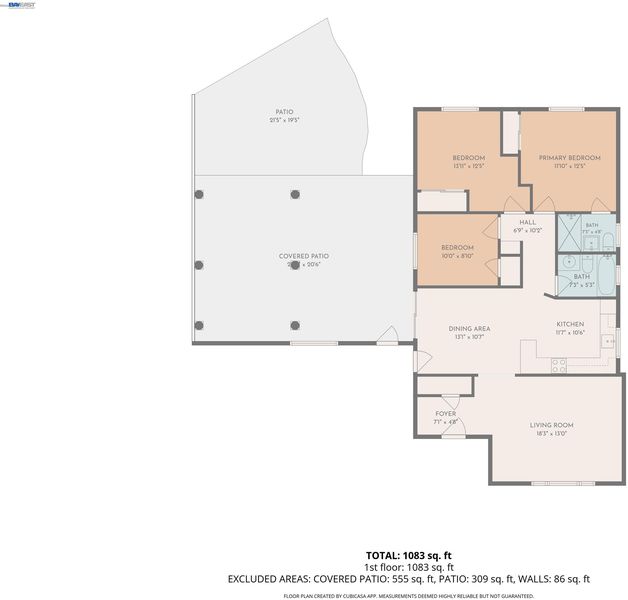
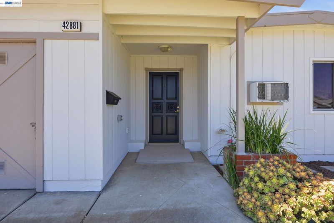
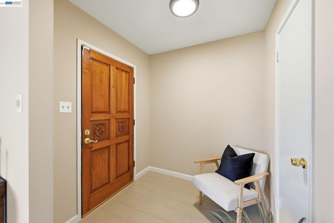
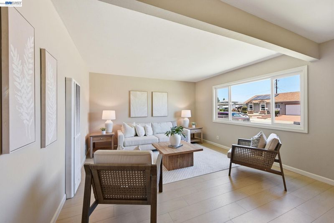
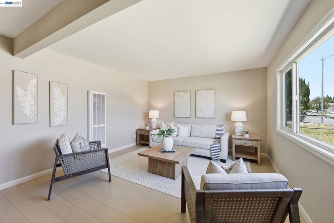
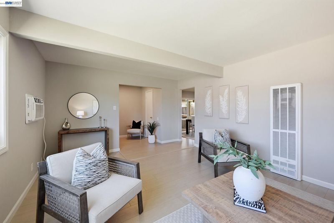
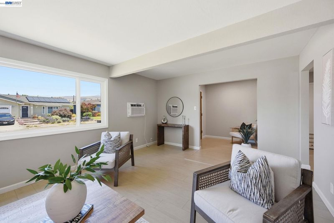
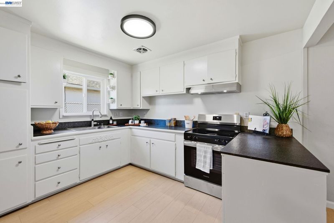
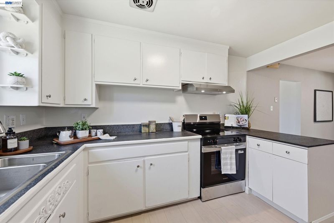
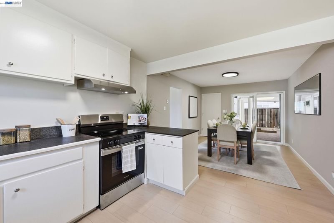
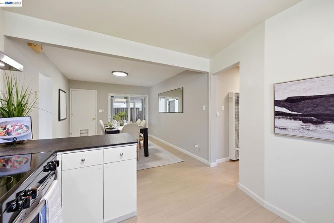
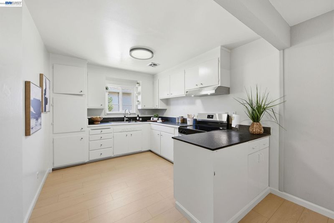
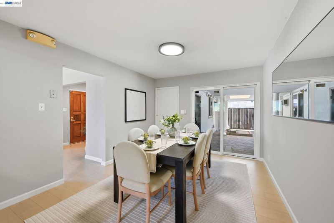
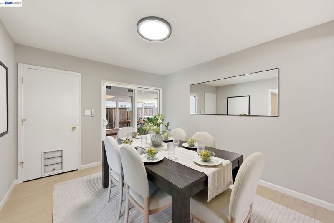
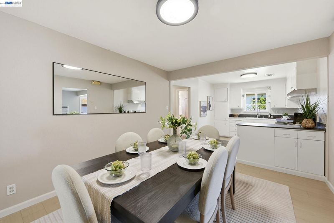
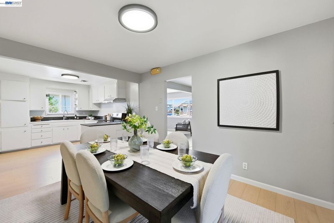
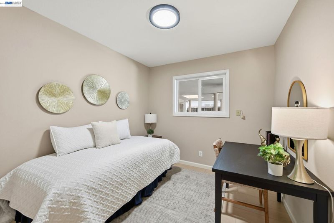
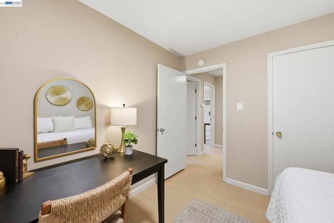
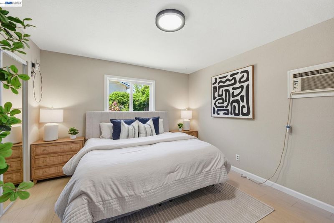
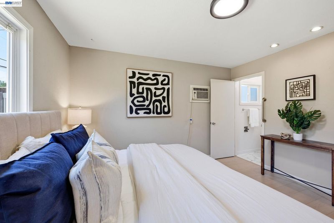
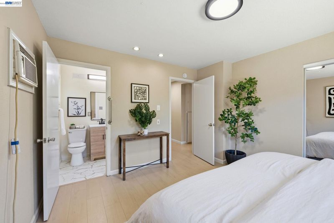
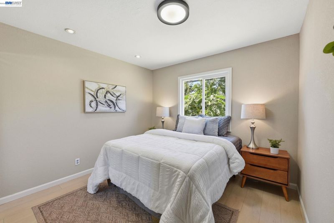
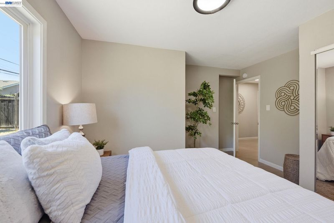
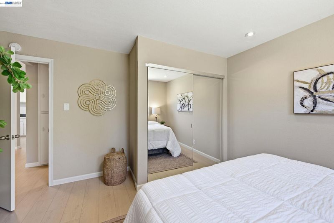
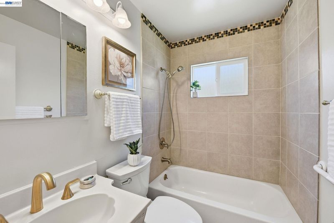
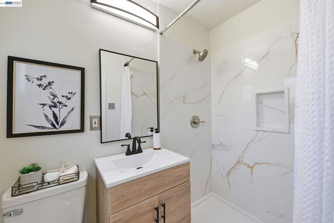
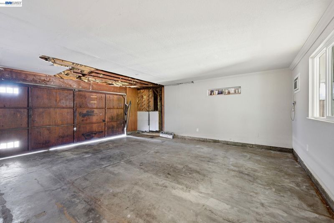
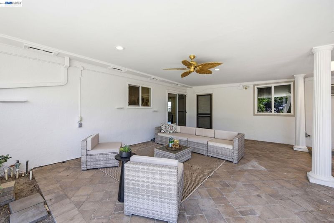
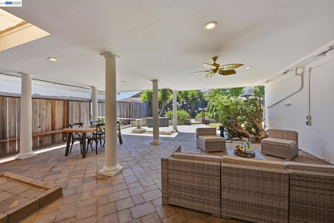
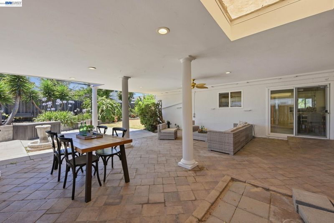
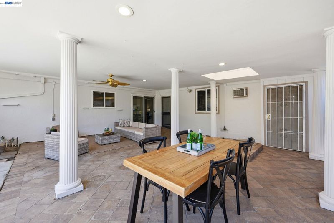
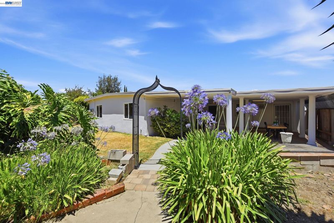
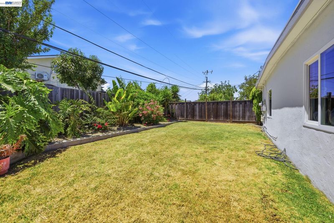
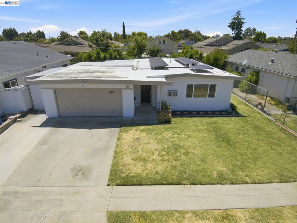
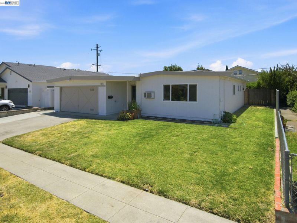
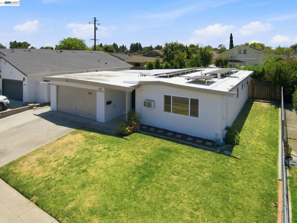
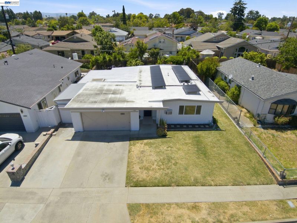
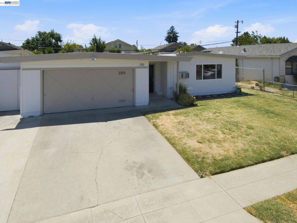
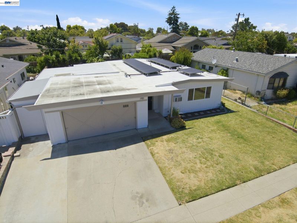
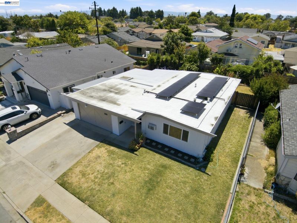
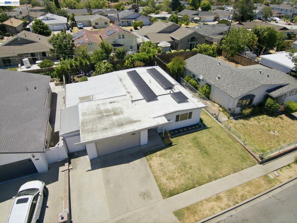
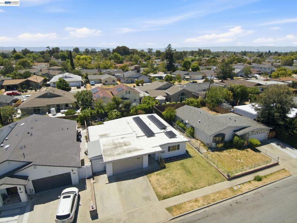
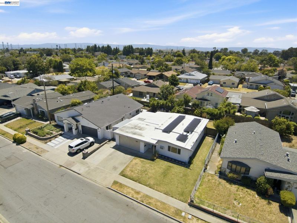
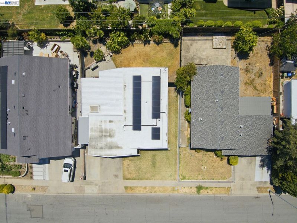
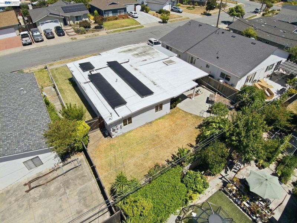
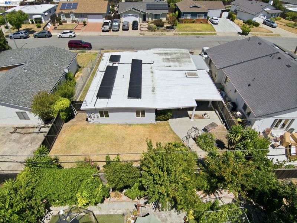
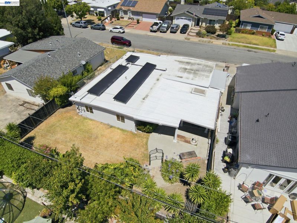
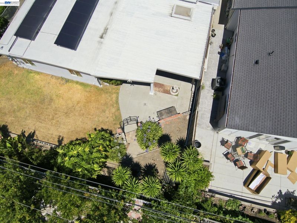
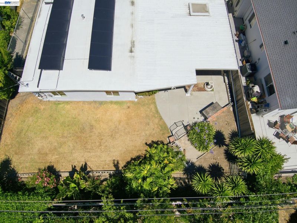
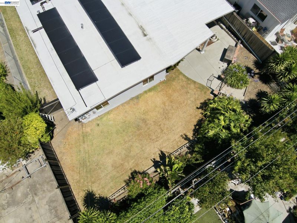
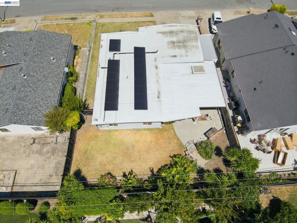
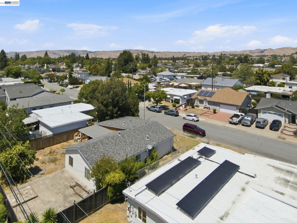
If you’ve been searching for a home in Fremont’s highly coveted Irvington district that is turn-key, this is the one! We’ve given this property a nice glow-up, starting with gorgeous, brand-new luxury vinyl plank (LVP) flooring that flows seamlessly through the entire space * Combined with a fresh coat of paint inside and out, the whole home feels incredibly bright, crisp, and inviting * The absolute showstopper here is the +/- 550 sq ft covered patio that makes indoor/outdoor living seamless! Other highlights include a fully renovated primary bathroom, dual pane windows, and an *owned* electric solar system * The primary bathroom features stunning quartz shower walls and a sleek modern vanity that elevates the entire space * Location-wise, it doesn't get much better - you’re feeding into some of Fremont's absolute best, top-rated schools: Harvey Green Elementary, Horner Middle, and Irvington High * Plus, your weekends are sorted with the Irvington Farmers Market & Pacific Commons shopping just minutes away * For the commuters out there, you are in a prime spot with effortless access to BART and major tech corridors * This one is going to fly off the market—come see it before it’s gone!

- Current Status
- New
- Original Price
- $1,250,000
- List Price
- $1,250,000
- On Market Date
- Jul 10, 2026
- Property Type
- Detached
- D/N/S
- Irvington
- Zip Code
- 94538
- MLS ID
- 41141142
- APN
- 525127383
- Year Built
- 1959
- Stories in Building
- 1
- Possession
- Close Of Escrow
- Data Source
- MAXEBRDI
- Origin MLS System
- BAY EAST
Robertson High (Continuation) School
Public 9-12 Continuation
Students: 176 Distance: 0.1mi
Vista Alternative School
Public 7-12 Alternative
Students: 34 Distance: 0.1mi
Harvey Green Elementary School
Public K-6 Elementary
Students: 517 Distance: 0.3mi
Irvington High School
Public 9-12 Secondary
Students: 2294 Distance: 0.5mi
Steven Millard Elementary School
Public K-6 Elementary
Students: 577 Distance: 0.6mi
E. M. Grimmer Elementary School
Public K-6 Elementary
Students: 481 Distance: 0.7mi
- Bed
- 3
- Bath
- 2
- Parking
- 2
- Attached, Int Access From Garage
- SQ FT
- 1,198
- SQ FT Source
- Public Records
- Lot SQ FT
- 6,076.0
- Lot Acres
- 0.14 Acres
- Pool Info
- None
- Kitchen
- Free-Standing Range, Gas Water Heater, 220 Volt Outlet, Breakfast Bar, Stone Counters, Range/Oven Free Standing
- Cooling
- Wall/Window Unit(s)
- Disclosures
- Nat Hazard Disclosure
- Entry Level
- Exterior Details
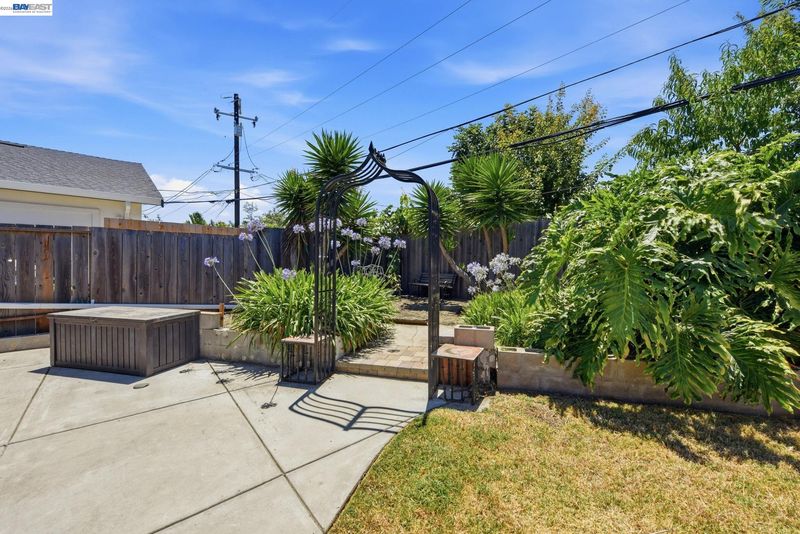
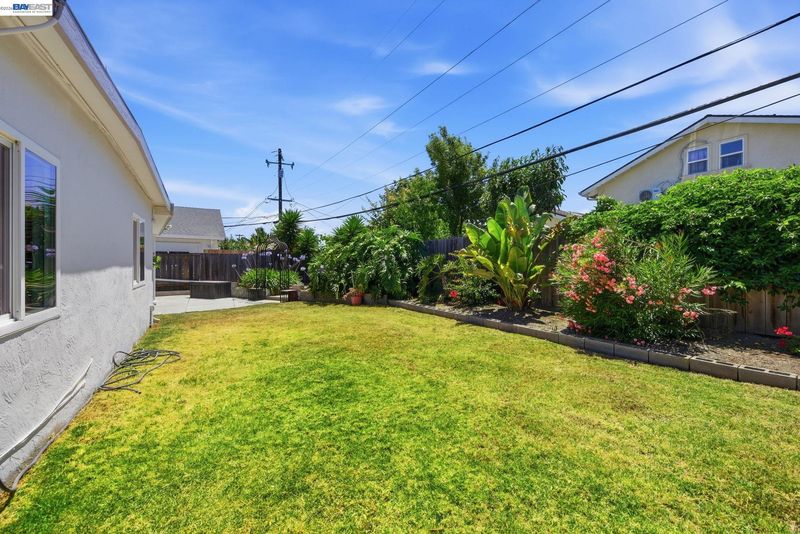
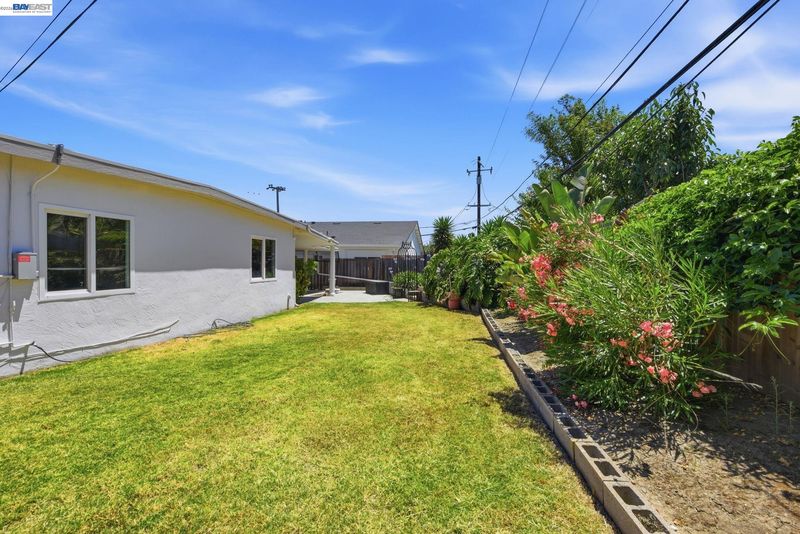
- Back Yard, Front Yard, Sprinklers Automatic, Storage
- Flooring
- Laminate, Tile, Vinyl
- Foundation
- Fire Place
- None
- Heating
- Wall Furnace
- Laundry
- In Garage
- Main Level
- 3 Bedrooms, 2 Baths, Primary Bedrm Suite - 1, Laundry Facility, No Steps to Entry, Main Entry
- Possession
- Close Of Escrow
- Architectural Style
- Mid Century Modern
- Construction Status
- Existing
- Additional Miscellaneous Features
- Back Yard, Front Yard, Sprinklers Automatic, Storage
- Location
- Level
- Roof
- Bitumen
- Water and Sewer
- Public
- Fee
- Unavailable
MLS and other Information regarding properties for sale as shown in Theo have been obtained from various sources such as sellers, public records, agents and other third parties. This information may relate to the condition of the property, permitted or unpermitted uses, zoning, square footage, lot size/acreage or other matters affecting value or desirability. Unless otherwise indicated in writing, neither brokers, agents nor Theo have verified, or will verify, such information. If any such information is important to buyer in determining whether to buy, the price to pay or intended use of the property, buyer is urged to conduct their own investigation with qualified professionals, satisfy themselves with respect to that information, and to rely solely on the results of that investigation.
School data provided by GreatSchools. School service boundaries are intended to be used as reference only. To verify enrollment eligibility for a property, contact the school directly.