

$529,000
1,216
SQ FT
$435
SQ/FT
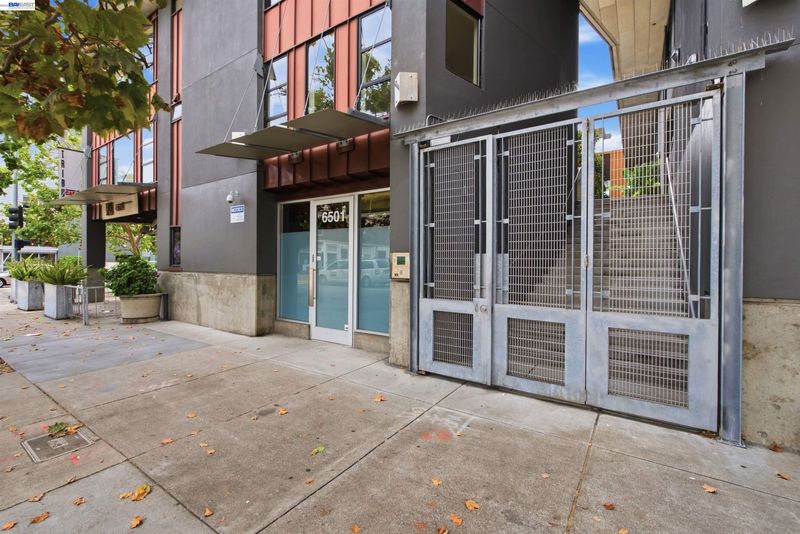
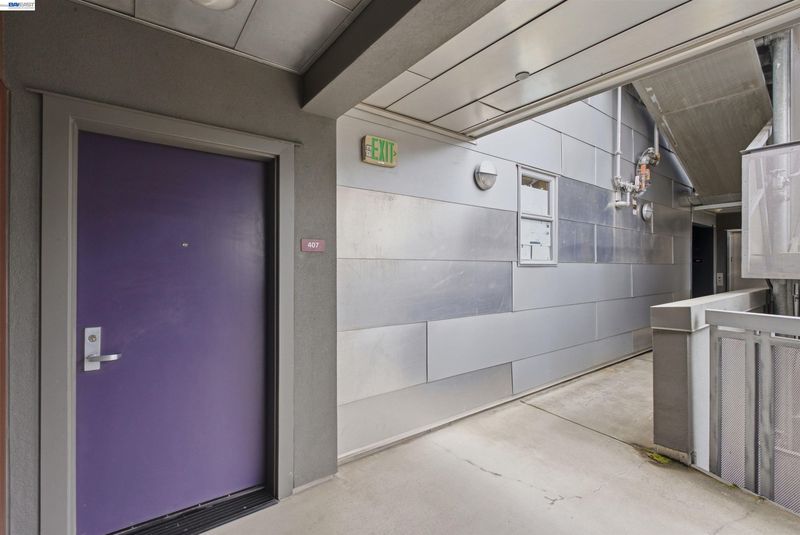
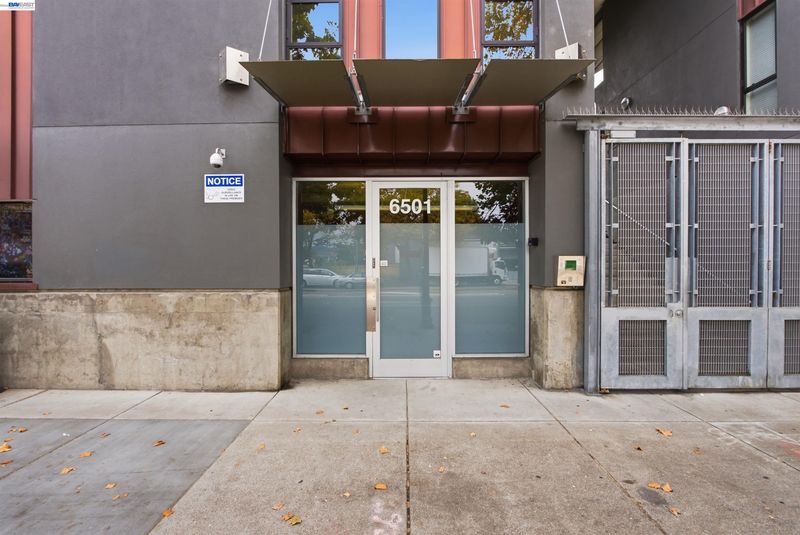
6501 San Pablo Ave, #407
@ 65th St - Nobe, Oakland

- 1 Bed
- 1.5 (1/1) Bath
- 1 Park
- 1,216 sqft
- Oakland
-

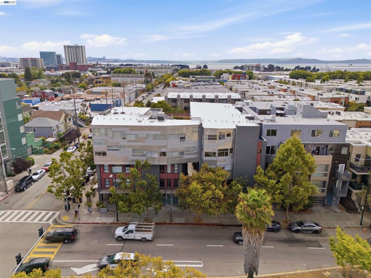
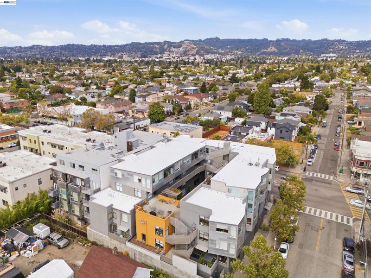
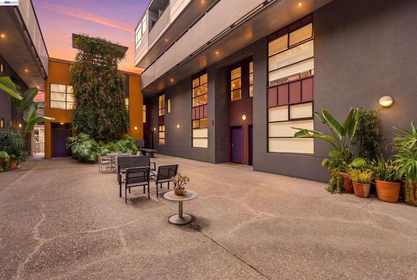
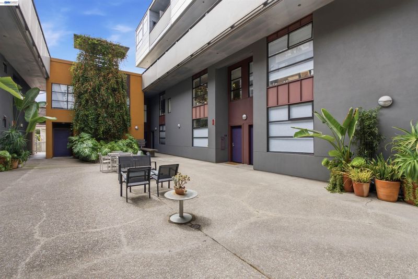
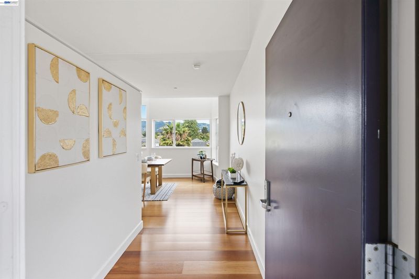
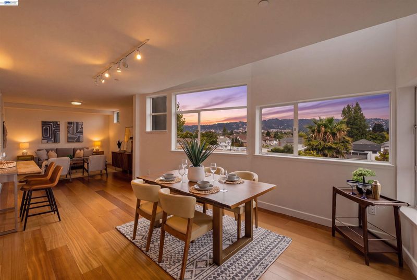
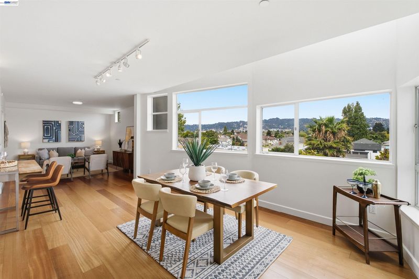
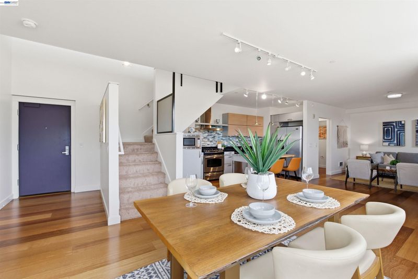
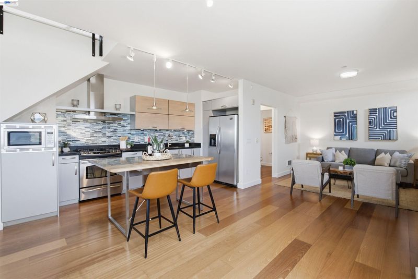
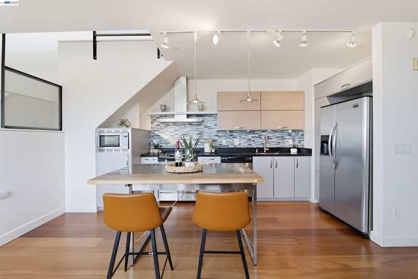
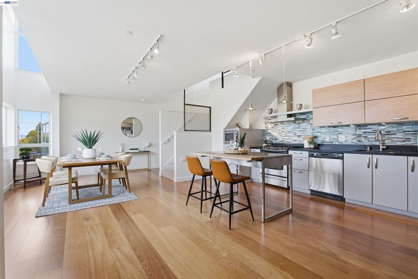
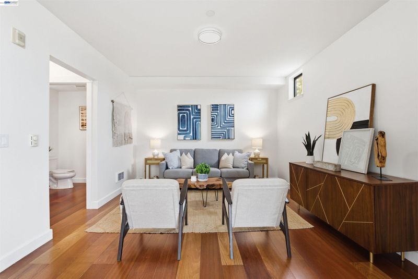
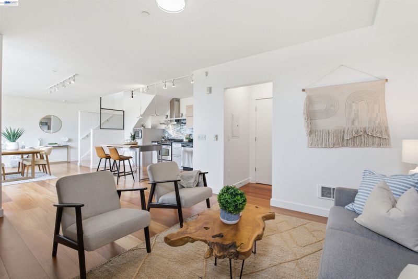
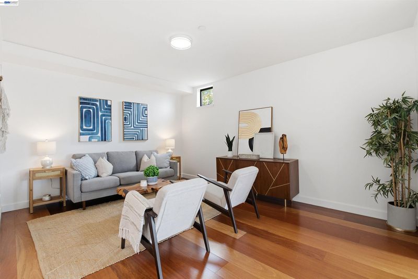
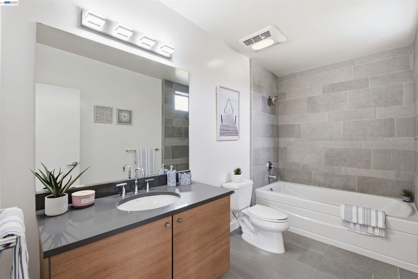
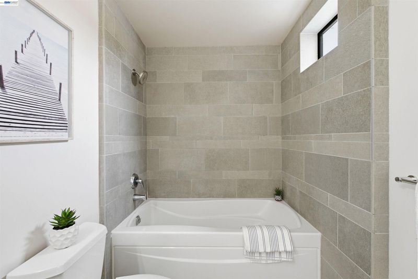
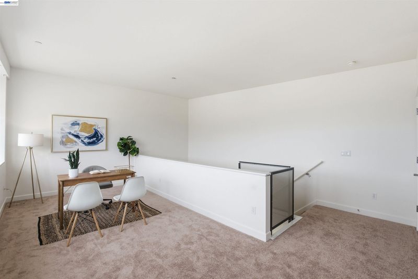
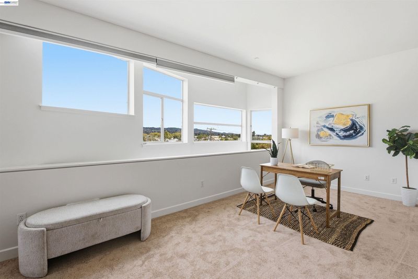
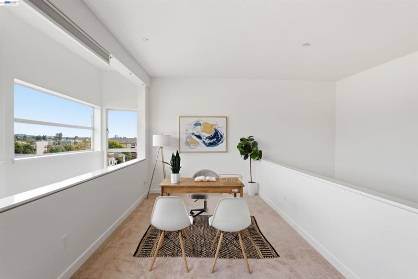
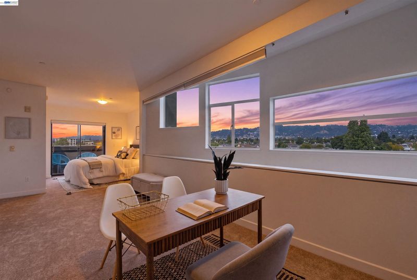
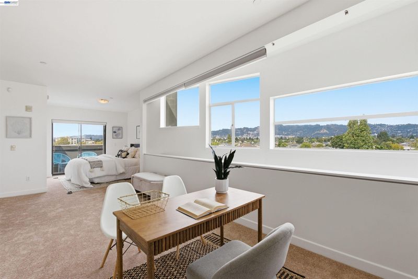
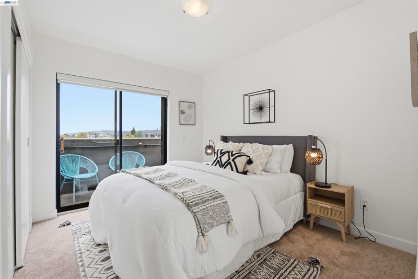
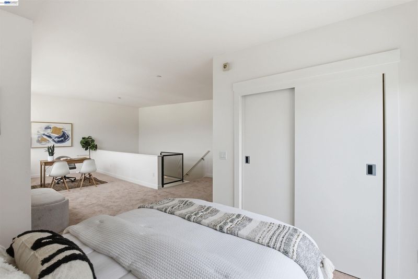
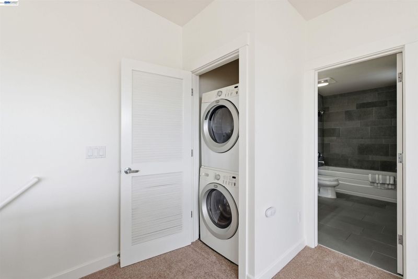
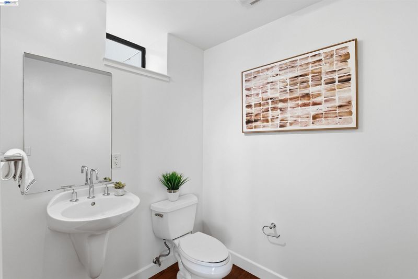
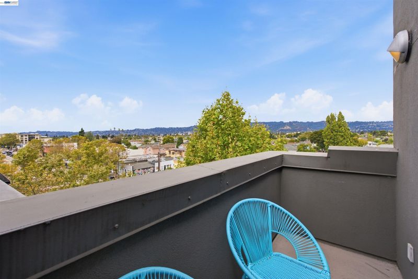
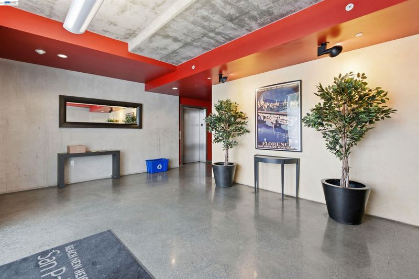
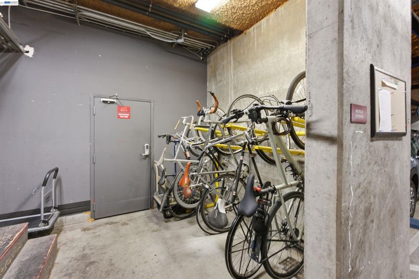
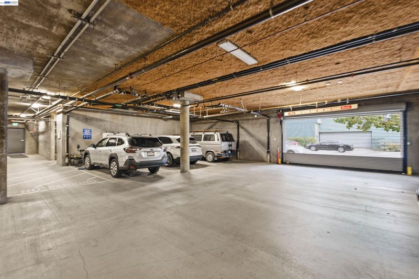
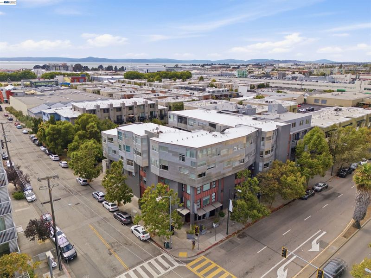
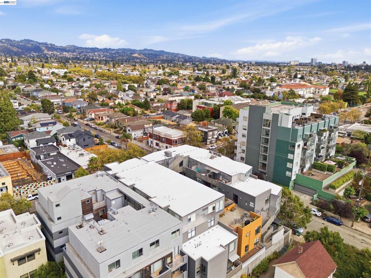
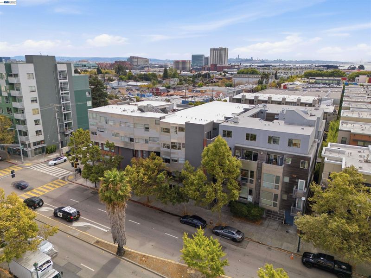
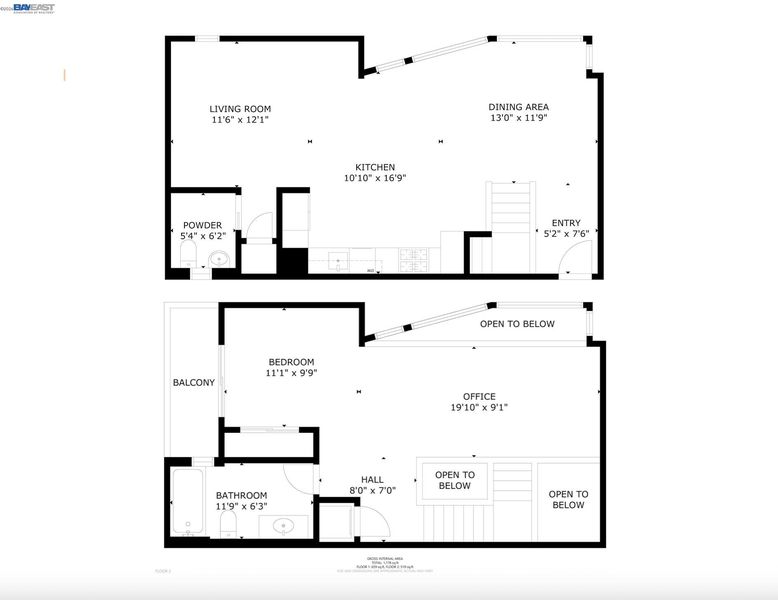
Set on the upper floors, this 1-bedroom, 1.5-bath residence offers approximately 1,216 square feet of bright, flexible living space with oversized windows that frame sweeping views toward the Oakland and Berkeley hills. The main level is made for both living and entertaining, with warm hardwood floors and an open-concept layout connecting the living room, dining area and contemporary kitchen. Stainless steel appliances, a gas range, and modern cabinetry give the kitchen a clean and urban feel. Head upstairs and the home continues to shine. The loft-style upper level creates a flexible retreat with a spacious bedroom plus plenty of room to carve out a home office, den, or workout space. Large windows keep the space filled with natural light and showcase the hillside views, while new carpet adds a fresh finish. A full bathroom, stacked in-unit laundry and private balcony make the upper level feel like its own getaway. This community adds even more to the experience with a contemporary architectural style, landscaped common courtyard and terrace, plus a first-floor community garage with one designated parking space for the unit. And then there’s the location. Step outside and some of the neighborhood’s favorite spots are practically at your doorstep. Grab sushi at Mujiri, head across the street to Tenma Beer Project, or wander down 65th Street for Wondrous Brewing Co., and Los Moles. Paradise Park Café is nearby for coffee and brunch, while Berkeley Bowl West, City Sports Club and Berkeley Ironworks put groceries, fitness and climbing within easy reach. Modern. Flexible. Light-filled. And right in the middle of everything. This is NOBE loft living done right.

- Current Status
- New
- Original Price
- $529,000
- List Price
- $529,000
- On Market Date
- Aug 24, 2026
- Property Type
- Condominium
- D/N/S
- Nobe
- Zip Code
- 94608
- MLS ID
- 41145969
- APN
- 161528141
- Year Built
- 2006
- Stories in Building
- 2
- Possession
- Close Of Escrow
- Data Source
- MAXEBRDI
- Origin MLS System
- BAY EAST
Yu Ming Charter School
Charter K-8
Students: 445 Distance: 0.1mi
Aspire Berkley Maynard Academy
Charter K-8 Elementary
Students: 587 Distance: 0.2mi
Ecole Bilingue de Berkeley
Private PK-8 Elementary, Nonprofit
Students: 500 Distance: 0.5mi
Global Montessori International School
Private K-2
Students: 6 Distance: 0.5mi
Pacific Rim International
Private K-6 Elementary, Coed
Students: 74 Distance: 0.7mi
Malcolm X Elementary School
Public K-5 Elementary
Students: 575 Distance: 0.7mi
- Bed
- 1
- Bath
- 1.5 (1/1)
- Parking
- 1
- Assigned, Below Building Parking
- SQ FT
- 1,216
- SQ FT Source
- Public Records
- Lot SQ FT
- 12,191.0
- Lot Acres
- 0.2798 Acres
- Pool Info
- None
- Kitchen
- Dishwasher, Gas Range, Microwave, Free-Standing Range, Refrigerator, Counter - Solid Surface, Gas Range/Cooktop, Range/Oven Free Standing
- Cooling
- None
- Disclosures
- Disclosure Package Avail
- Entry Level
- 2
- Exterior Details
- Balcony, Unit Faces Street, No Yard, Other
- Flooring
- Tile, Carpet, Wood
- Foundation
- Fire Place
- None
- Heating
- Electric
- Laundry
- Hookups Only, Laundry Closet, In Unit, Stacked Only
- Main Level
- Main Entry
- Views
- Hills, Other, City
- Possession
- Close Of Escrow
- Architectural Style
- Contemporary
- Non-Master Bathroom Includes
- Other, Window
- Construction Status
- Existing
- Additional Miscellaneous Features
- Balcony, Unit Faces Street, No Yard, Other
- Location
- Other
- Roof
- Unknown
- Water and Sewer
- Public
- Fee
- $622
MLS and other Information regarding properties for sale as shown in Theo have been obtained from various sources such as sellers, public records, agents and other third parties. This information may relate to the condition of the property, permitted or unpermitted uses, zoning, square footage, lot size/acreage or other matters affecting value or desirability. Unless otherwise indicated in writing, neither brokers, agents nor Theo have verified, or will verify, such information. If any such information is important to buyer in determining whether to buy, the price to pay or intended use of the property, buyer is urged to conduct their own investigation with qualified professionals, satisfy themselves with respect to that information, and to rely solely on the results of that investigation.
School data provided by GreatSchools. School service boundaries are intended to be used as reference only. To verify enrollment eligibility for a property, contact the school directly.