



$2,998,786
2,521
SQ FT
$1,190
SQ/FT
3021 Stonehenge Road
@ Whitehead - 3700 - Fremont, Fremont

- 4 Bed
- 4 (3/1) Bath
- 2 Park
- 2,521 sqft
- FREMONT
-

-
Sat Oct 10, 1:00 pm - 4:00 pm
-
Sun Oct 11, 1:00 pm - 4:00 pm
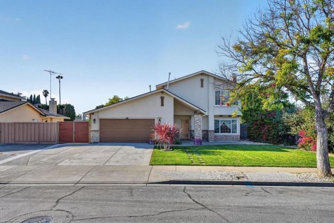
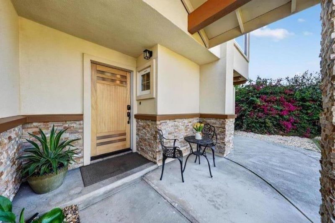
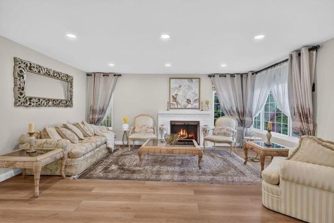
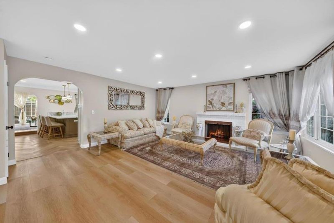
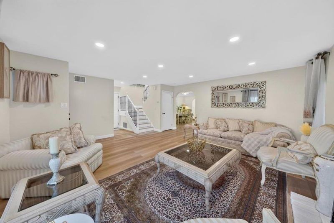
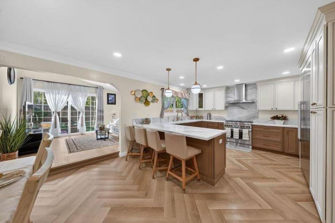
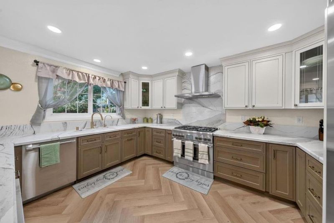
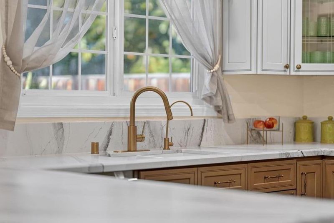
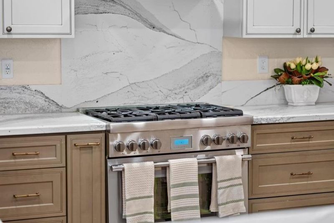
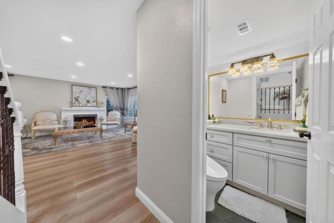
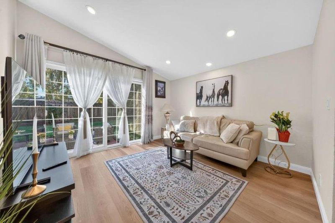
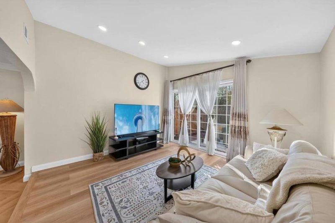
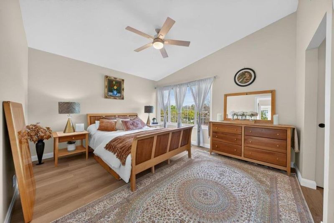
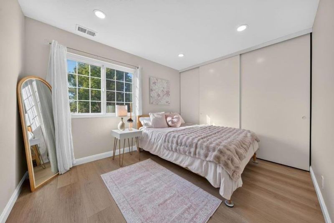
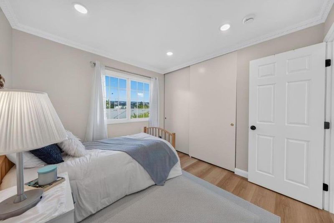
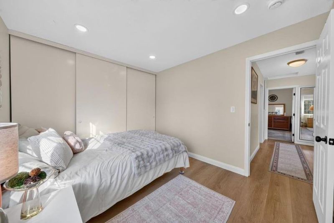
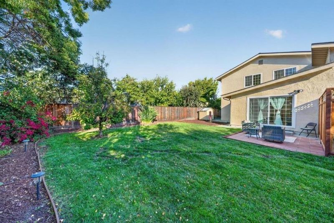
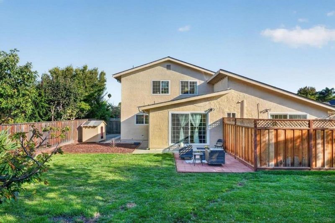
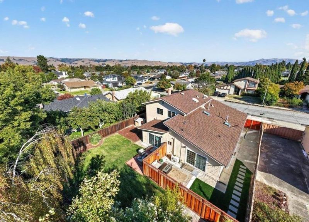
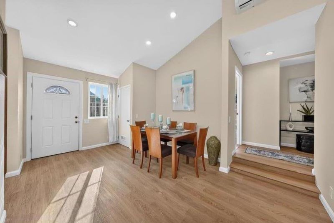
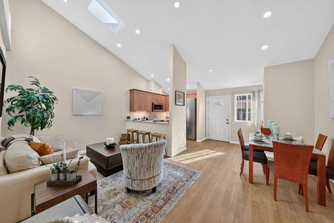
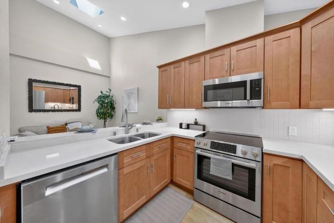
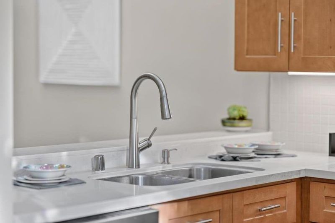
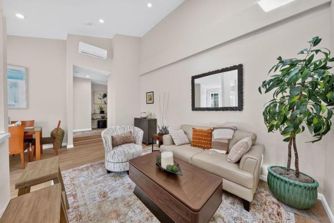
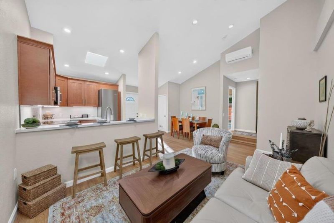
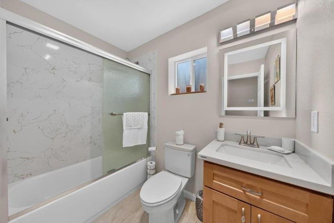
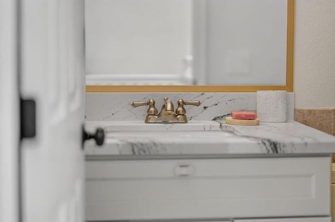
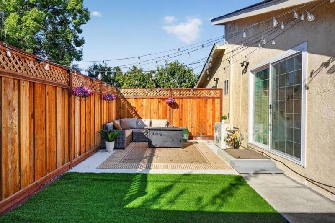
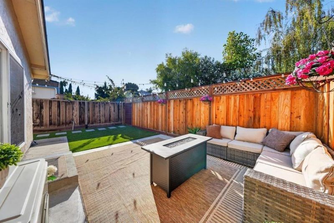
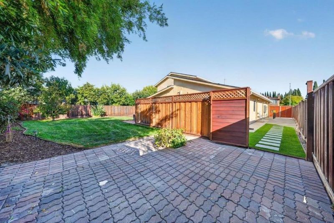
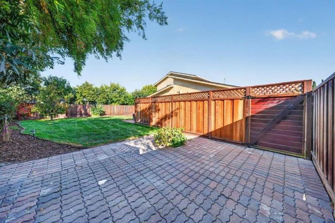
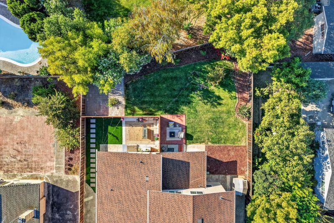
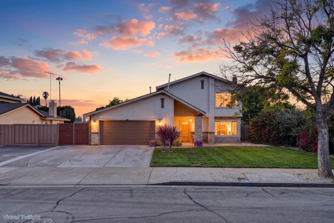
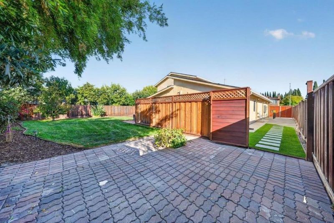
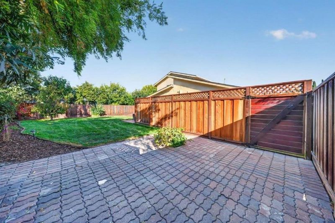
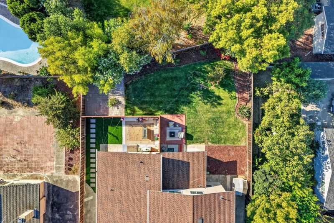
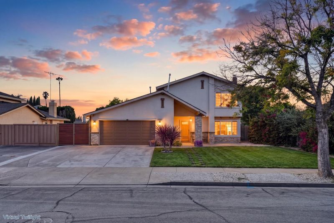
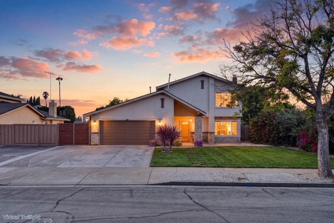
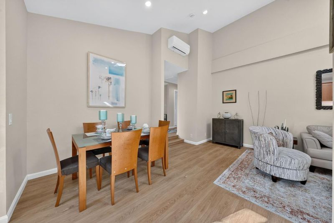
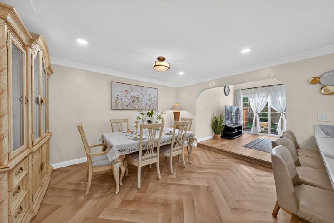
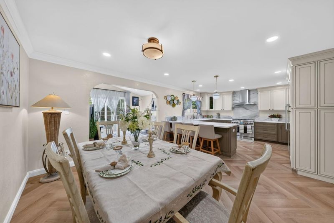
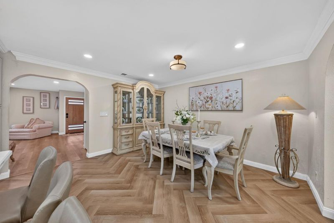
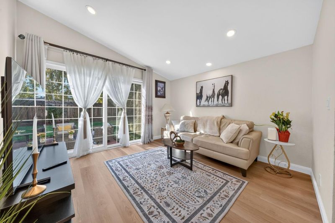
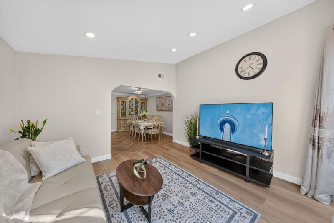
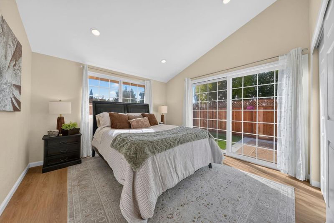
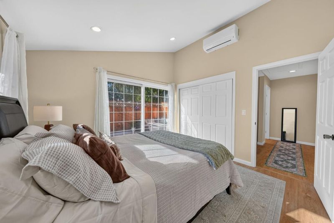
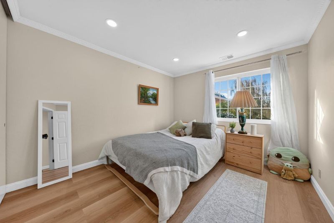
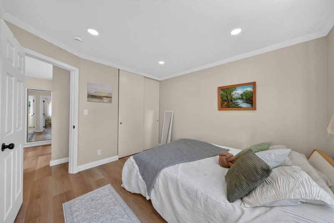
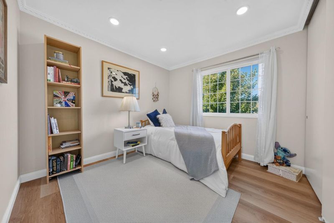
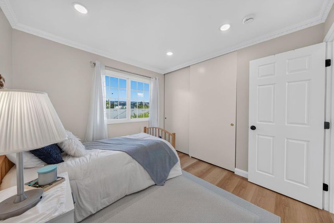
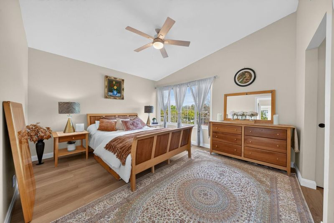
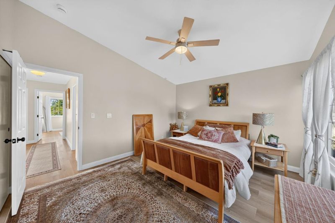
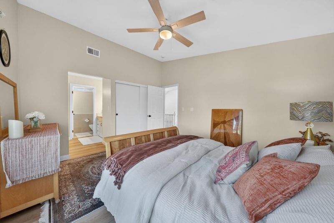
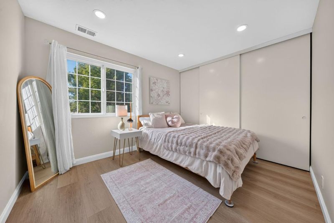
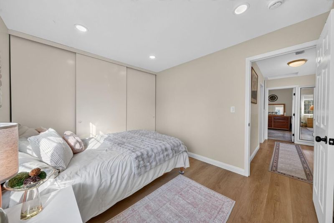
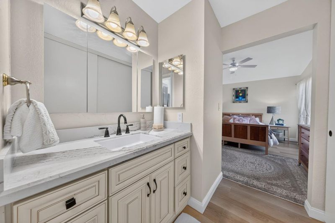
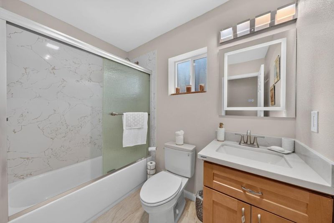
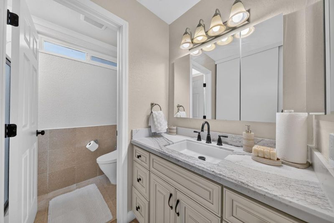
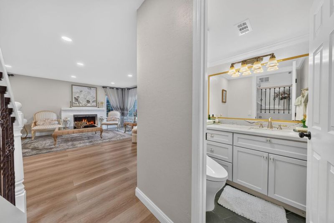
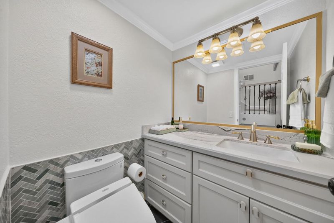
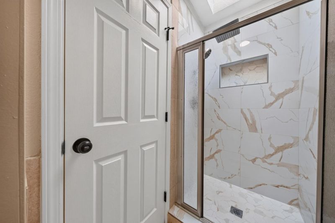
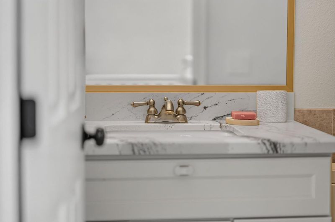
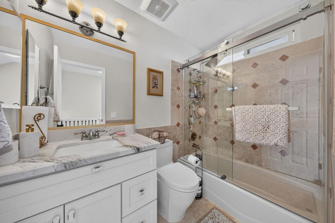
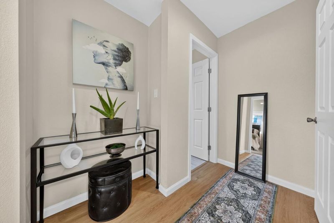
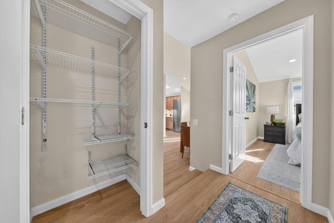
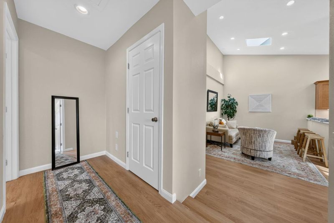
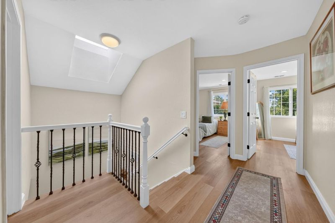
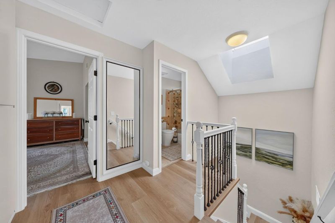
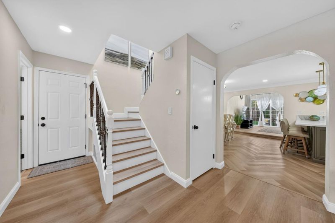
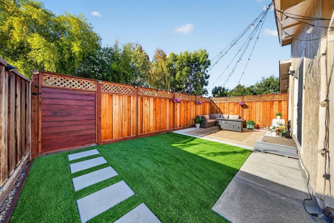
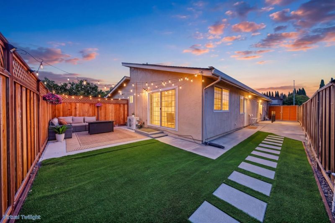
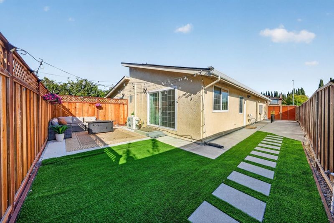
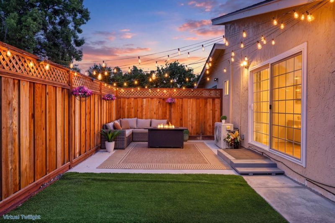
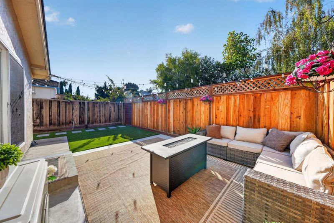
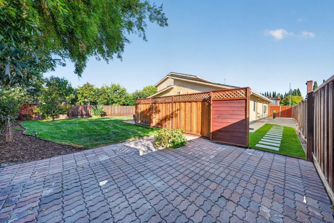
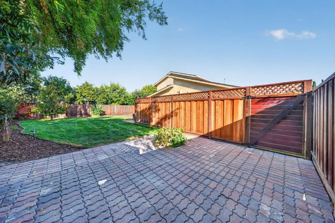
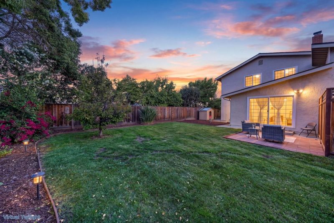
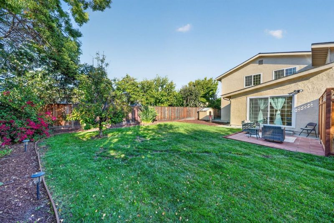
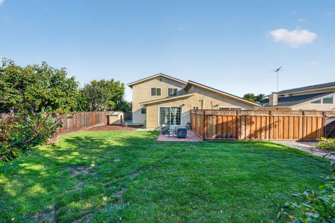
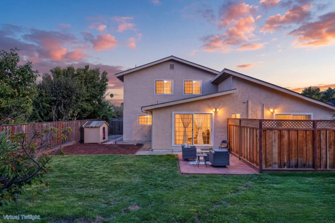
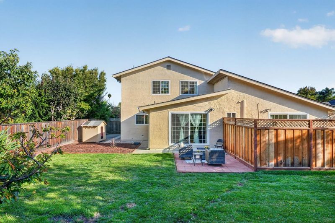
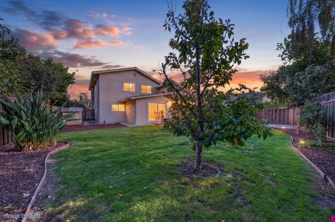
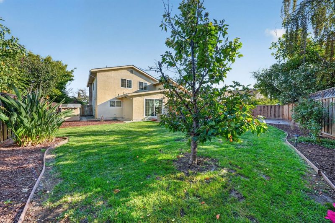
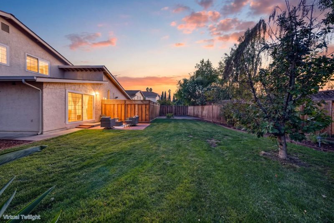
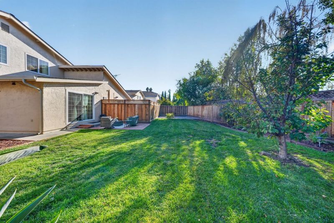
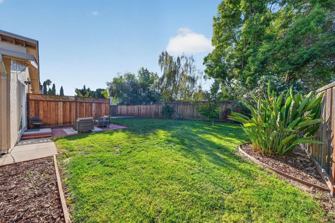
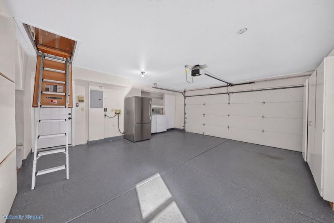
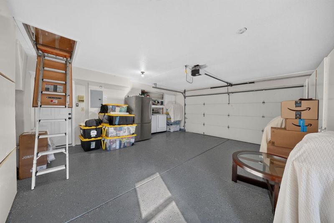
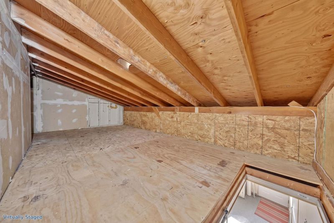
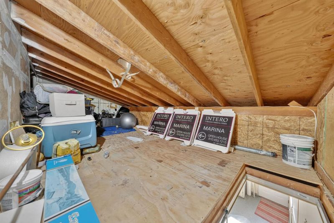
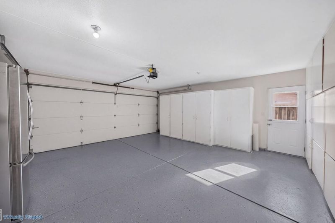
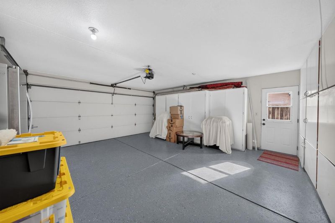
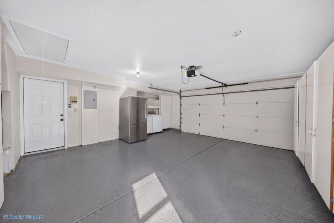
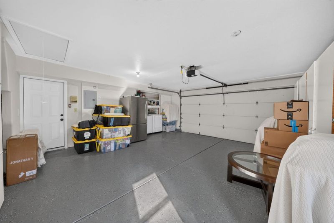
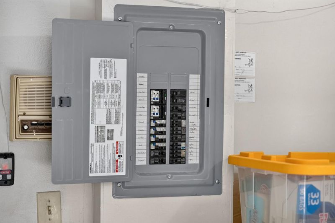
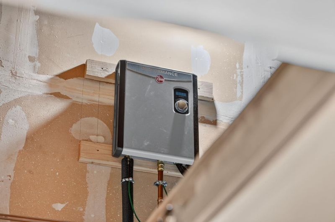
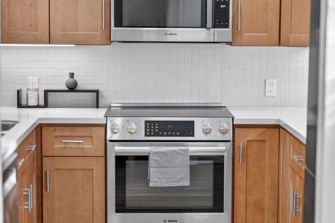
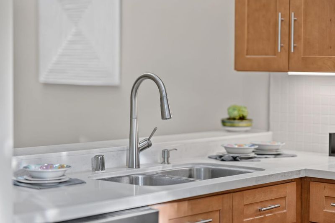
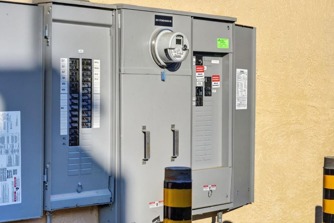
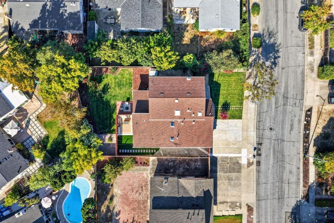
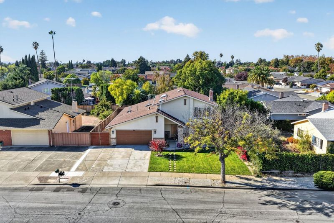
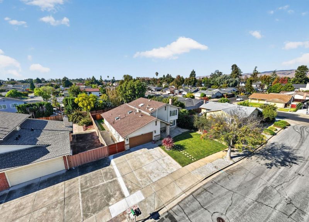
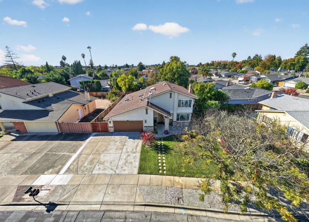
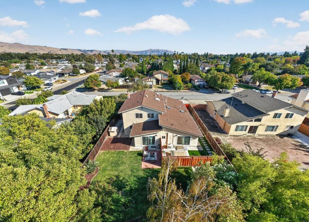
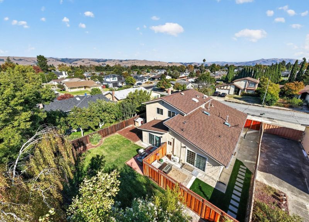
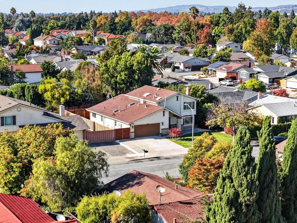
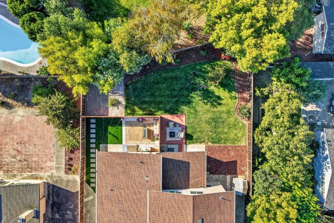
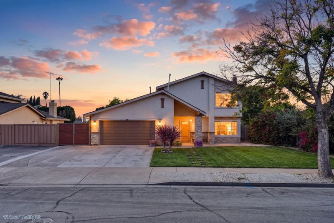
Rare opportunity to own an extensively remodeled main residence plus a brand-new JADU on a single lot in prime Fremont ideal for multi-generational living or rental income. East-Facing Main Home Thoroughly renovated over the past 4 years with high-end finishes: New roof, sewer, plumbing, and upgraded electrical to 350W New doors, windows, flooring, and interior/exterior paint Remodeled bathrooms, gourmet kitchen, and modern fixtures Thermidor appliances build in Fridge and Freezer New stairs, garage attic storage, and perimeter fencing Brand-New JADU Private, modern 1-bed/1-bath unit featuring: Private entrance and dedicated outdoor space. High ceilings, combined living/dining, hallway and kitchen. Premium Bosch appliances and Bosch mini-split heating/AC. Dedicated front-load laundry and EV charger. Bonus Development Potential Per seller, the lot previously had approved plans for an ~1,200 sq ft, 3-bed/2-bath ADU. Buyer to verify current viability with the City of Fremont. Prime Location. Minutes to top amenities, transit, and major tech employers: Warwick Elementary (~1 mi), Thornton Jr. High (~3 mi), American High (~3 mi). Union City BART (~1.2 mi), Fremont BART (~4 mi). Quick access to I-880, Dumbarton Bridge (~5 mins), and Meta HQ (~10 mi)

- Days on Market
- 1 day
- Current Status
- Active
- Original Price
- $2,998,786
- List Price
- $2,998,786
- On Market Date
- Oct 9, 2026
- Property Type
- Single Family Home
- Area
- 3700 - Fremont
- Zip Code
- 94555
- MLS ID
- ML82064165
- APN
- 543-0402-032
- Year Built
- 1976
- Stories in Building
- 2
- Possession
- Unavailable
- Data Source
- MLSL
- Origin MLS System
- MLSListings, Inc.
Union City Christian School
Private K-12 Combined Elementary And Secondary, Religious, Coed
Students: 71 Distance: 0.5mi
Cesar Chavez Middle School
Public 6-8 Middle
Students: 1210 Distance: 0.6mi
Warwick Elementary School
Public K-6 Elementary
Students: 912 Distance: 0.7mi
New Haven Adult
Public n/a Adult Education
Students: NA Distance: 0.7mi
James Logan high school
Public 9-12 Secondary
Students: 3635 Distance: 0.8mi
Searles Elementary School
Public K-5 Elementary
Students: 662 Distance: 1.0mi
- Bed
- 4
- Bath
- 4 (3/1)
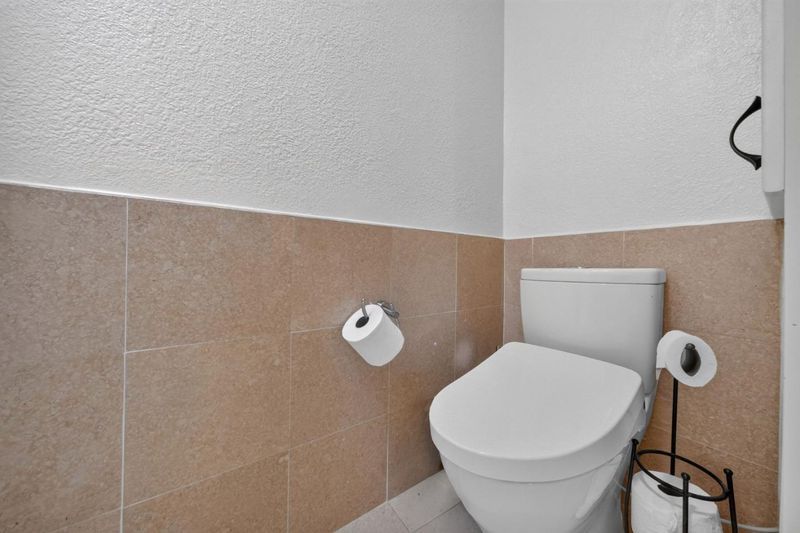
- Bidet, Dual Flush Toilet, Shower over Tub - 1, Skylight, Solid Surface, Stall Shower, Tile, Updated Bath, Other
- Parking
- 2
- Attached Garage, Off-Street Parking, On Street
- SQ FT
- 2,521
- SQ FT Source
- Unavailable
- Lot SQ FT
- 7,745.0
- Lot Acres
- 0.177801 Acres
- Kitchen
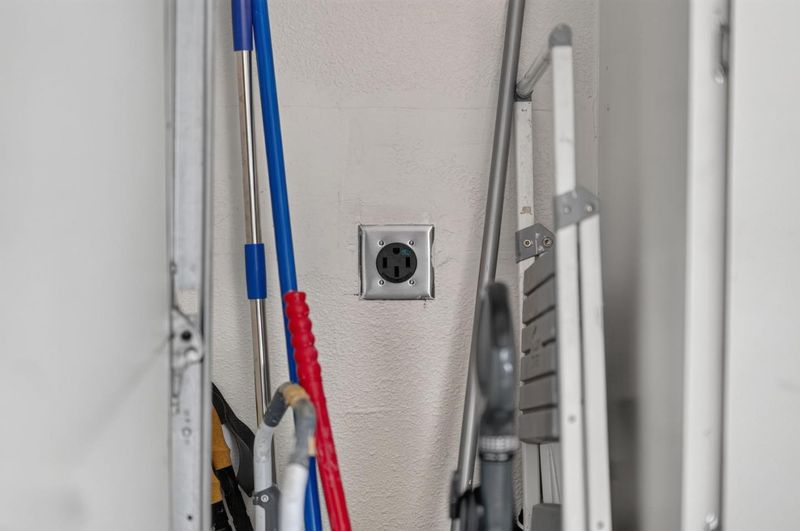
- 220 Volt Outlet, Cooktop - Gas, Dishwasher, Exhaust Fan, Microwave, Refrigerator
- Cooling
- Ceiling Fan
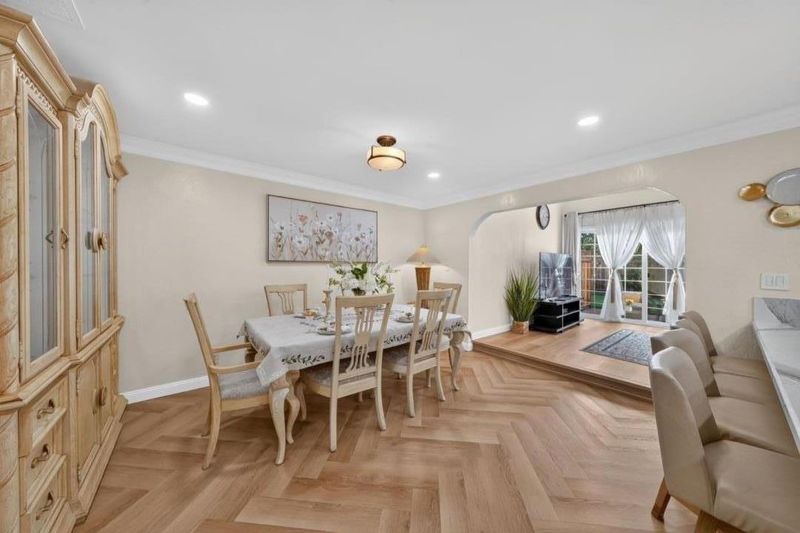
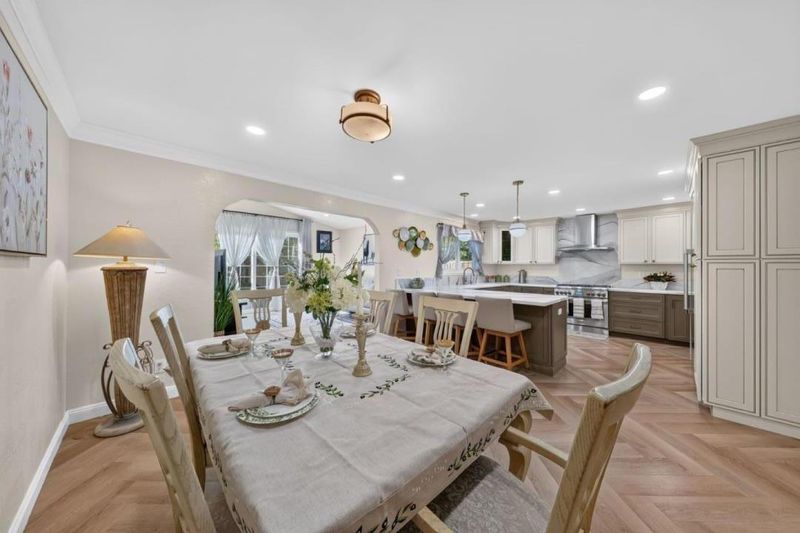
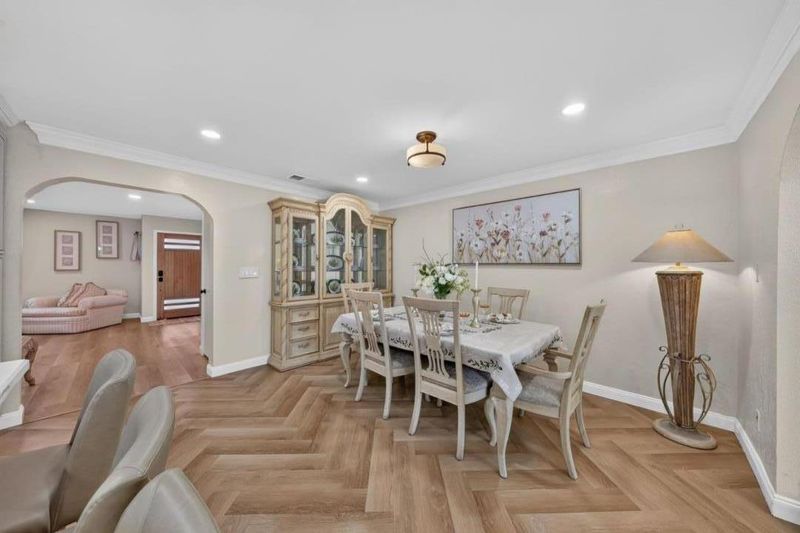
- Dining Room
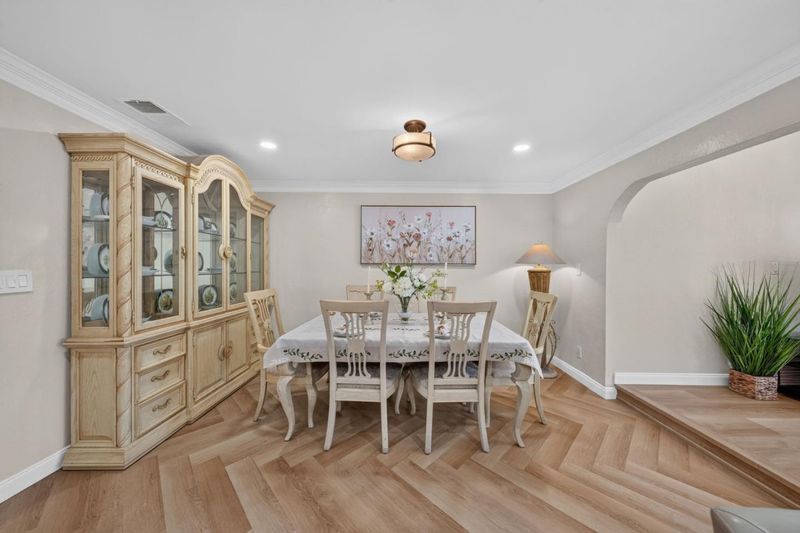
- Formal Dining Room
- Disclosures
- Natural Hazard Disclosure
- Family Room
- Separate Family Room
- Flooring
- Vinyl / Linoleum
- Foundation
- Concrete Slab, Raised
- Fire Place
- Wood Burning
- Heating
- Forced Air
- Laundry
- Washer / Dryer
- Architectural Style
- Contemporary
- Fee
- Unavailable
MLS and other Information regarding properties for sale as shown in Theo have been obtained from various sources such as sellers, public records, agents and other third parties. This information may relate to the condition of the property, permitted or unpermitted uses, zoning, square footage, lot size/acreage or other matters affecting value or desirability. Unless otherwise indicated in writing, neither brokers, agents nor Theo have verified, or will verify, such information. If any such information is important to buyer in determining whether to buy, the price to pay or intended use of the property, buyer is urged to conduct their own investigation with qualified professionals, satisfy themselves with respect to that information, and to rely solely on the results of that investigation.
School data provided by GreatSchools. School service boundaries are intended to be used as reference only. To verify enrollment eligibility for a property, contact the school directly.