

$549,000
1,408
SQ FT
$390
SQ/FT
4420 Eagle Peak, #B
@ Birch Bark Rd - Turtle Creek, Concord

- 3 Bed
- 3 Bath
- 0 Park
- 1,408 sqft
- Concord
-

-
Sat Oct 10, 1:00 pm - 2:00 pm
Open house
-
Sun Oct 11, 1:00 pm - 3:00 pm
Open house 1-3pm
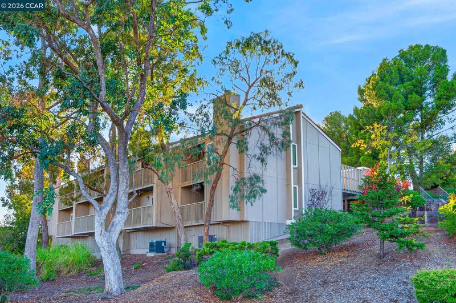
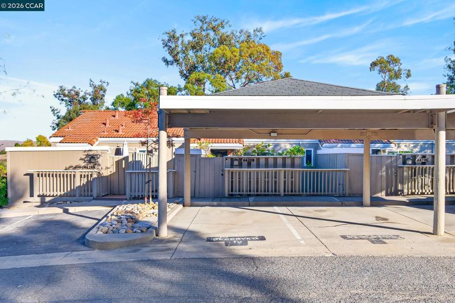
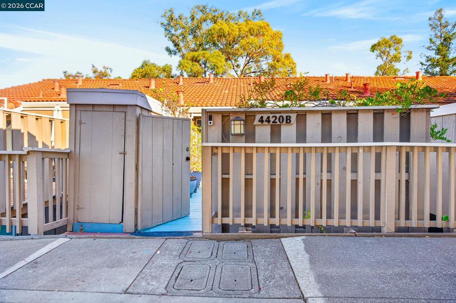
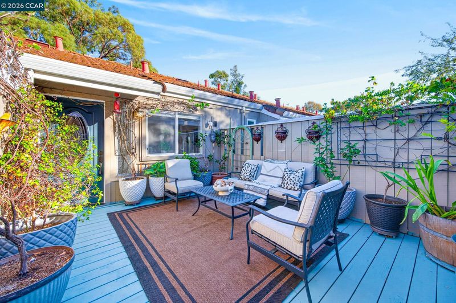
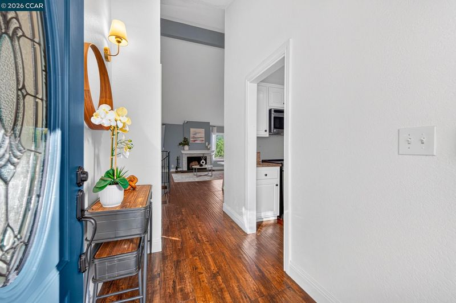
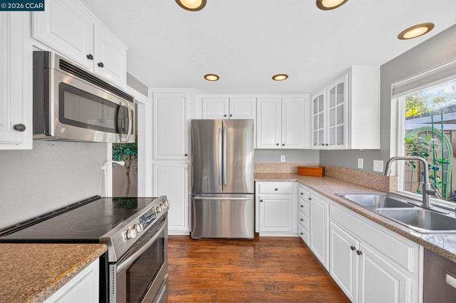
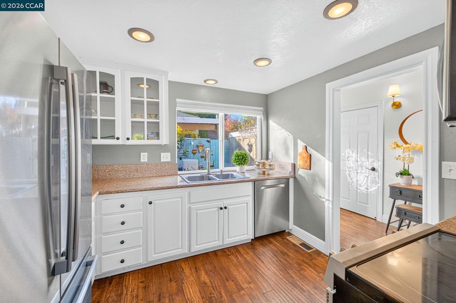
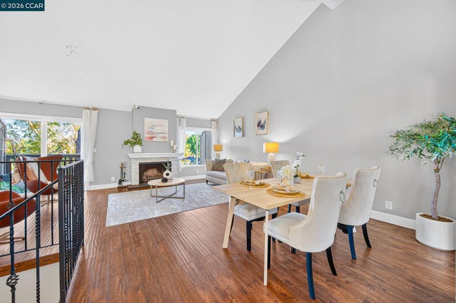
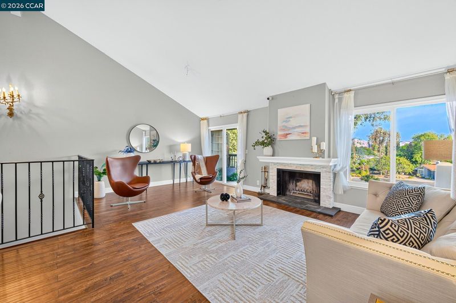
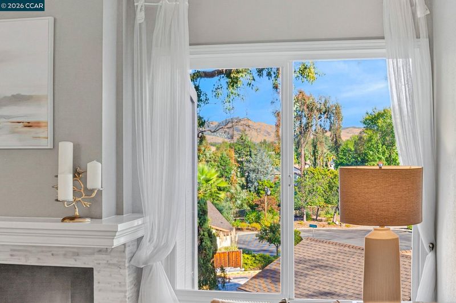
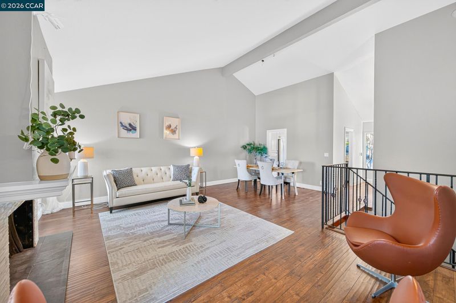
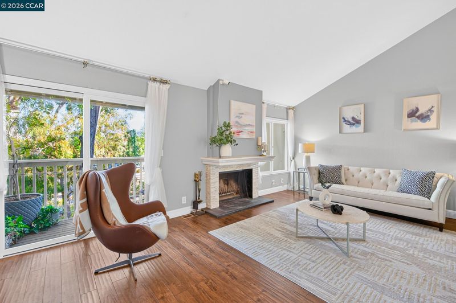
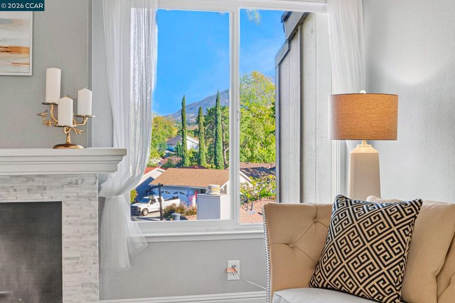
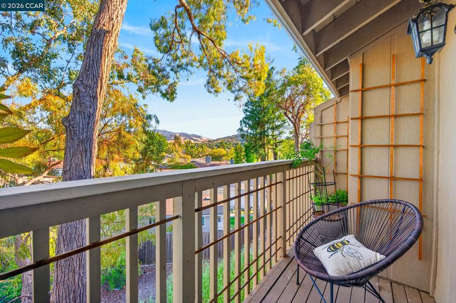
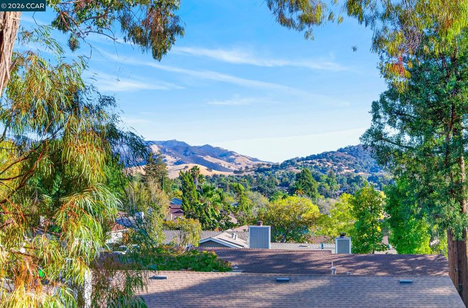
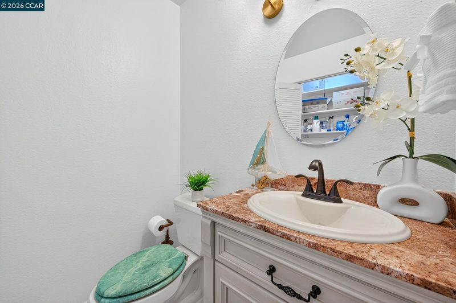
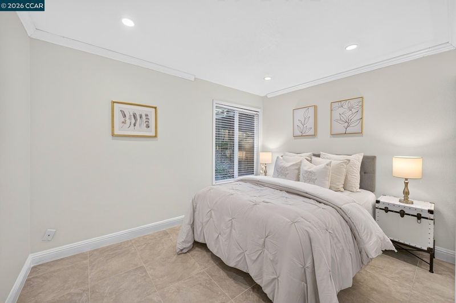
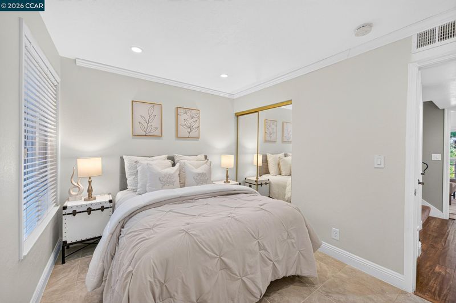
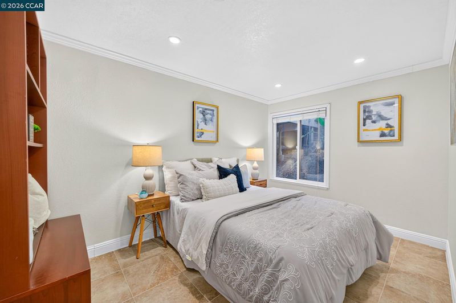
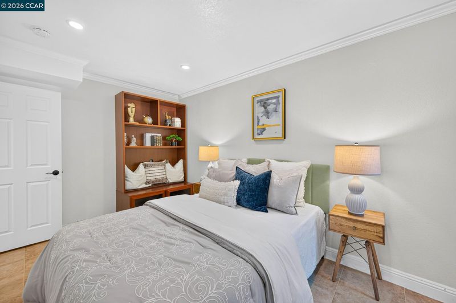
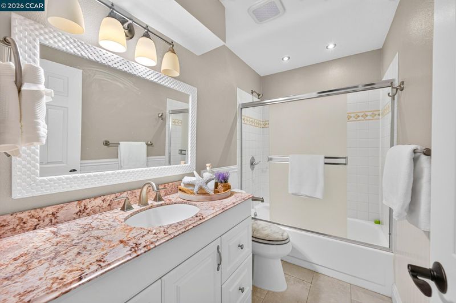
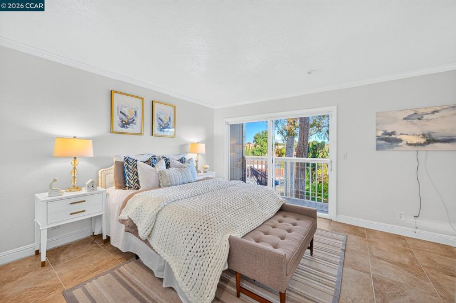
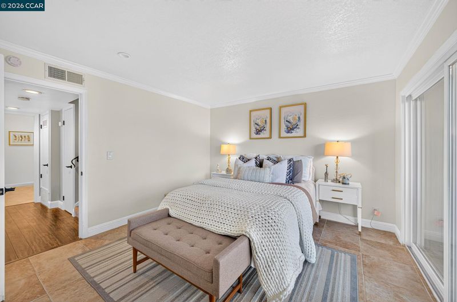
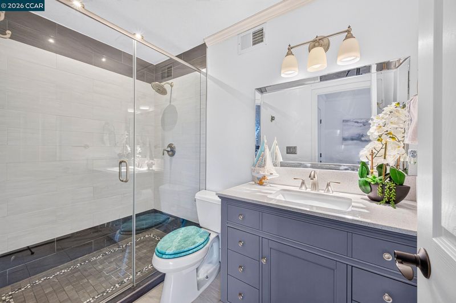
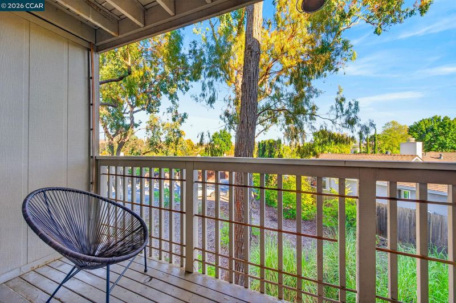
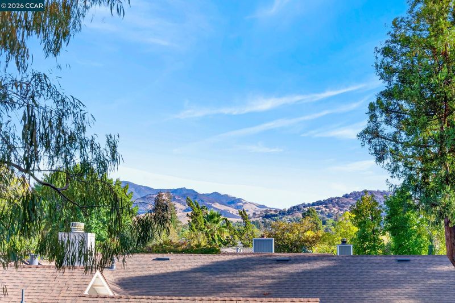
Indoor comfort and inviting outdoor spaces come together in this updated 3-bedroom, 2.5-bath townhome in Turtle Creek. Hillside views provide a scenic backdrop, while vaulted ceilings and expansive windows bring natural light into the open living spaces. A remodeled kitchen, updated flooring and lighting, and refreshed bathrooms give the home a cohesive feel. Brand-new heating and cooling systems enhance year-round comfort. The living room’s updated wood-burning fireplace features a new gas starter and newly installed gas line, and the chimney has been professionally deep-cleaned. Two private balconies and a spacious enclosed front deck offer options for morning coffee, outdoor dining, or a quiet afternoon. The primary suite features its own balcony, a walk-in closet, and an en-suite bathroom. The community’s greenbelts, walking paths, water features, and tennis courts complement the natural setting, with nearby parks and Lime Ridge Open Space offering more opportunities to get outdoors. Shopping, dining, Trader Joe’s, BART, and downtown Walnut Creek are within easy reach.

- Current Status
- New
- Original Price
- $549,000
- List Price
- $549,000
- On Market Date
- Oct 9, 2026
- Property Type
- Townhouse
- D/N/S
- Turtle Creek
- Zip Code
- 94521
- MLS ID
- 41150740
- APN
- 1333630067
- Year Built
- 1975
- Stories in Building
- 2
- Possession
- Close Of Escrow
- Data Source
- MAXEBRDI
- Origin MLS System
- CONTRA COSTA
Wood Rose Academy
Private K-8 Elementary, Religious, Coed
Students: 177 Distance: 0.4mi
King's Valley Christian School
Private PK-8 Elementary, Religious, Nonprofit
Students: 280 Distance: 0.6mi
Mountain View Elementary School
Public K-5 Elementary
Students: 345 Distance: 1.1mi
St. Agnes School
Private PK-8 Elementary, Religious, Coed
Students: 344 Distance: 1.2mi
Silverwood Elementary School
Public K-5 Elementary
Students: 505 Distance: 1.3mi
El Monte Elementary School
Public K-5 Elementary, Coed
Students: 433 Distance: 1.3mi
- Bed
- 3
- Bath
- 3
- Parking
- 0
- Carport
- SQ FT
- 1,408
- SQ FT Source
- Public Records
- Lot SQ FT
- 836.0
- Lot Acres
- 0.0192 Acres
- Pool Info
- None
- Kitchen
- Dishwasher, Electric Range, Microwave, Dryer, Washer, Stone Counters, Electric Range/Cooktop
- Cooling
- Central Air
- Disclosures
- None
- Entry Level
- 1
- Exterior Details
- Storage
- Flooring
- Laminate, Tile, Carpet
- Foundation
- Fire Place
- Living Room
- Heating
- Other
- Laundry
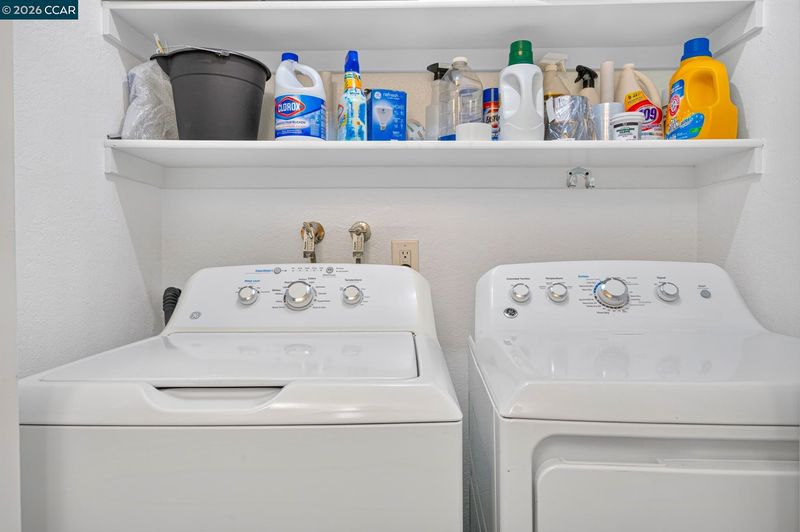
- Dryer, Washer, In Unit
- Main Level
- 3 Bedrooms, 2.5 Baths
- Possession
- Close Of Escrow
- Architectural Style
- Bungalow
- Construction Status
- Existing
- Additional Miscellaneous Features
- Storage
- Location
- Private
- Roof
- Composition Shingles
- Water and Sewer
- Public
- Fee
- $755
MLS and other Information regarding properties for sale as shown in Theo have been obtained from various sources such as sellers, public records, agents and other third parties. This information may relate to the condition of the property, permitted or unpermitted uses, zoning, square footage, lot size/acreage or other matters affecting value or desirability. Unless otherwise indicated in writing, neither brokers, agents nor Theo have verified, or will verify, such information. If any such information is important to buyer in determining whether to buy, the price to pay or intended use of the property, buyer is urged to conduct their own investigation with qualified professionals, satisfy themselves with respect to that information, and to rely solely on the results of that investigation.
School data provided by GreatSchools. School service boundaries are intended to be used as reference only. To verify enrollment eligibility for a property, contact the school directly.