

$2,199,888
1,643
SQ FT
$1,339
SQ/FT
1387 Vallejo Dr
@ San Tomas Aquino Rd - Other, San Jose

- 3 Bed
- 2 Bath
- 4 Park
- 1,643 sqft
- San Jose
-

-
Sat Oct 10, 11:00 am - 3:00 pm
come see
-
Sun Oct 11, 11:00 am - 2:00 pm
come see
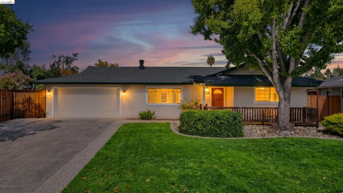
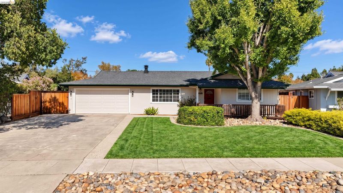
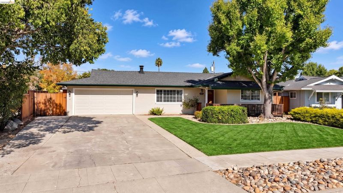
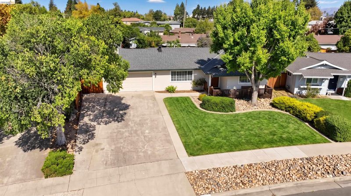
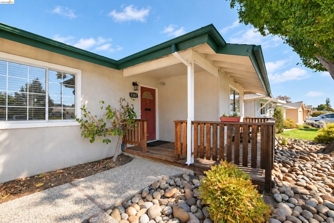
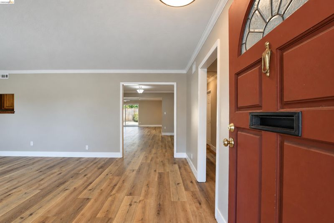
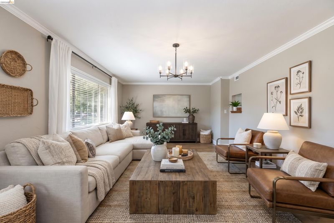
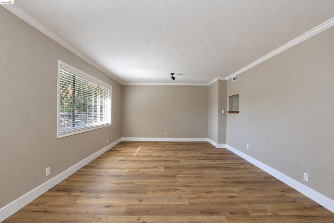
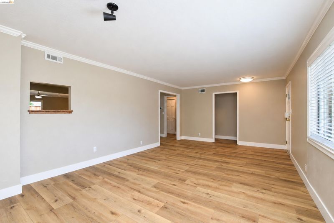
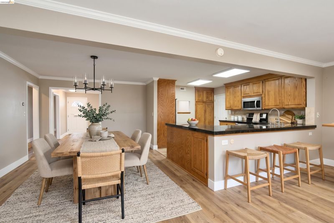
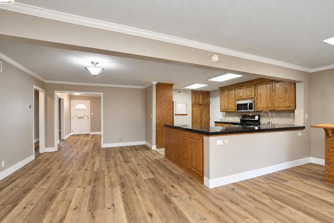
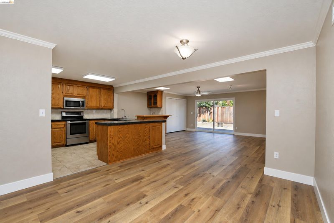
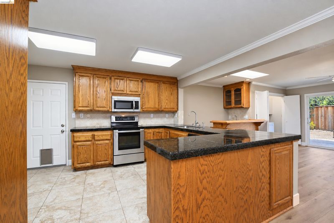
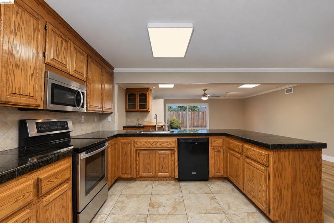
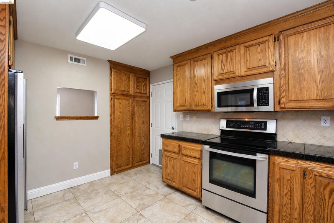
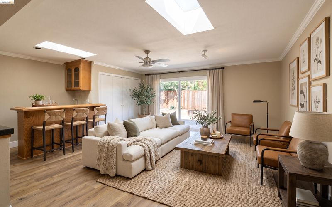
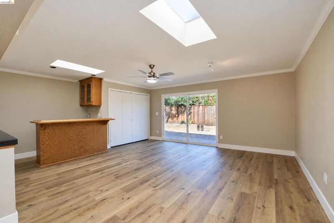
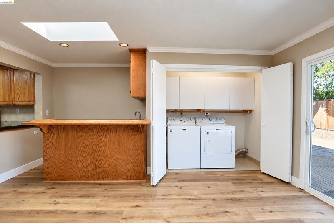
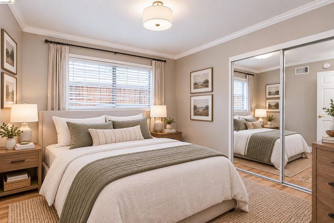
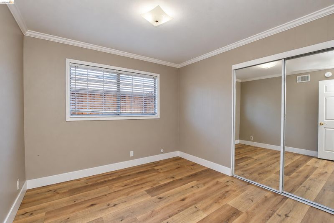
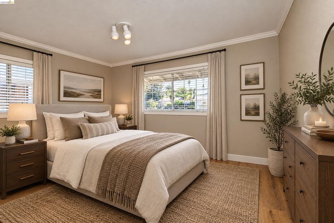
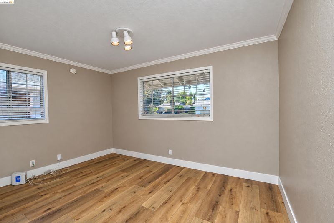
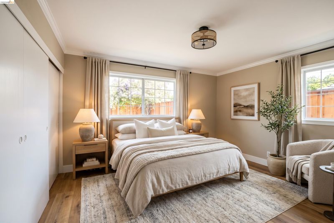
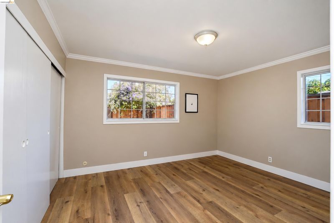
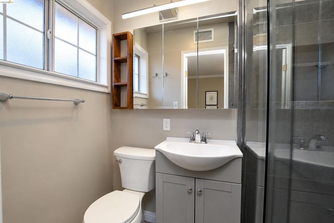
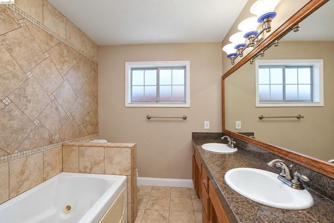
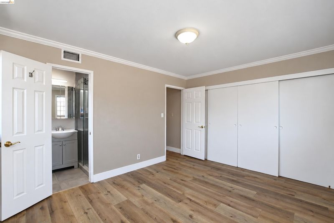
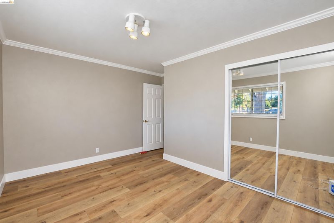
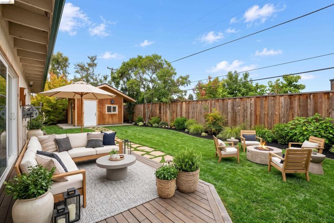
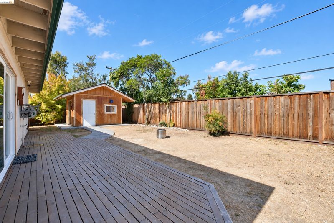
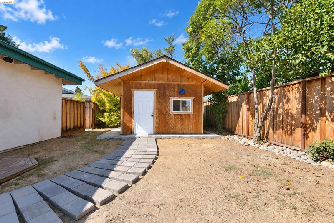
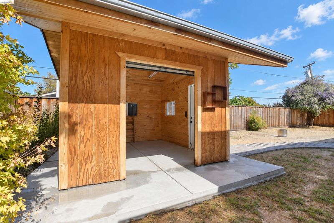
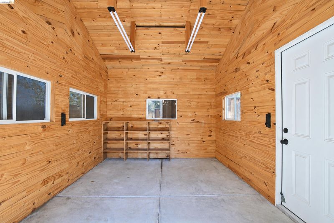
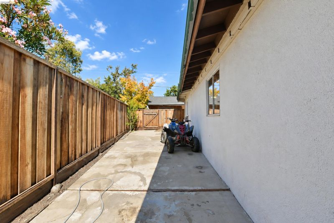
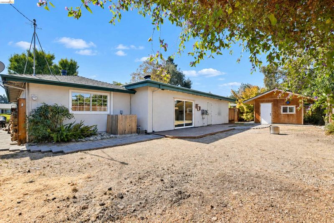
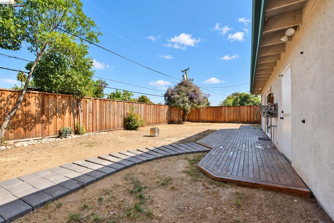
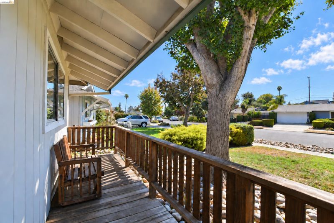
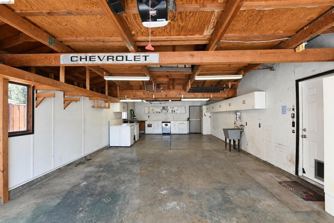
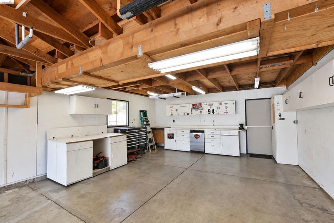
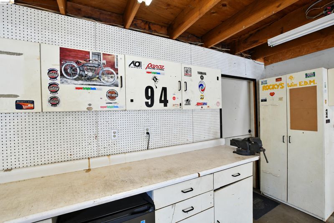
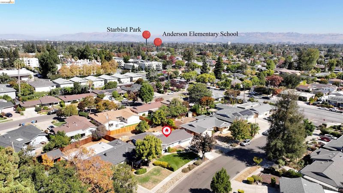
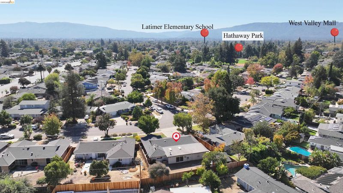
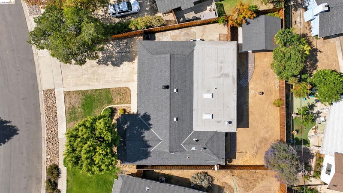
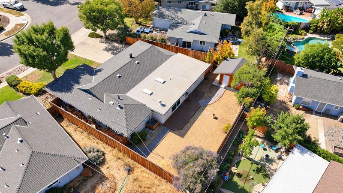
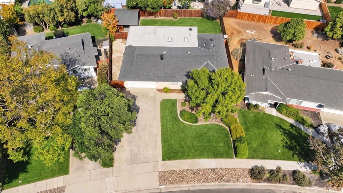
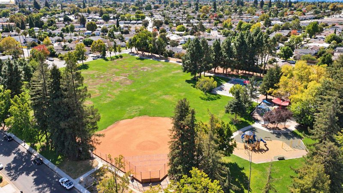
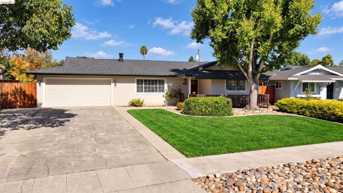
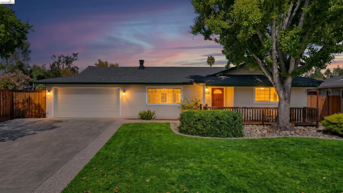
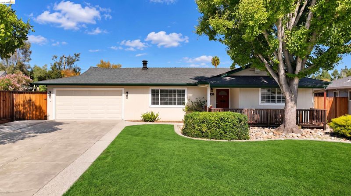
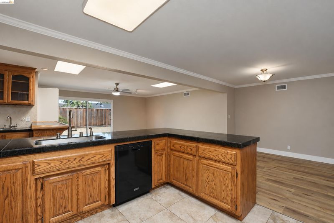
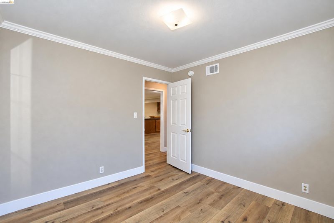
Beautifully updated 3-bedroom 2-bathroom home! Nestled in a quiet sought after San Jose neighborhood between Saratoga and Campbell, this inviting home features fresh interior paint and luxurious vinyl plank flooring throughout. The spacious, 4 cars tandem deep approx. 43'x19' garage offers incredible potential for an in-law suite additional bedroom bonus room or income generating ADU. Enjoy the comfort of and efficiency of a newer HVAC system, along with a large backyard, generously sized side yard and well-built 10'x12' shed on a concrete pad. Ideally located near Hathaway Park, Westgate mall, Santana Row, Apple and Google with easy access to multiple freeways. Don't miss this fantastic opportunity!

- Current Status
- New
- Original Price
- $2,199,888
- List Price
- $2,199,888
- On Market Date
- Oct 10, 2026
- Property Type
- Detached
- D/N/S
- Other
- Zip Code
- 95130
- MLS ID
- 41150887
- APN
- 30722057
- Year Built
- 1958
- Stories in Building
- 1
- Possession
- Close Of Escrow
- Data Source
- MAXEBRDI
- Origin MLS System
- DELTA
Discovery Charter School
Charter K-8 Elementary
Students: 566 Distance: 0.3mi
Latimer Elementary School
Public K-8 Coed
Students: 554 Distance: 0.5mi
San-Iku Gakuin
Private K-9 Coed
Students: 355 Distance: 0.5mi
As-Safa Institute/As-Safa Academy
Private K-10
Students: 22 Distance: 0.5mi
Silicon Valley International School
Private PK-8 Coed
Students: 13 Distance: 0.5mi
Premier International Language Academy
Private PK-5 Coed
Students: 12 Distance: 0.5mi
- Bed
- 3
- Bath
- 2
- Parking
- 4
- Attached, Int Access From Garage, Side Yard Access, Tandem, Undersized Garage, Workshop in Garage, 24'+ Deep Garage, Garage Faces Front, Garage Door Opener
- SQ FT
- 1,643
- SQ FT Source
- Other
- Lot SQ FT
- 7,980.0
- Lot Acres
- 0.18 Acres
- Pool Info
- None
- Kitchen
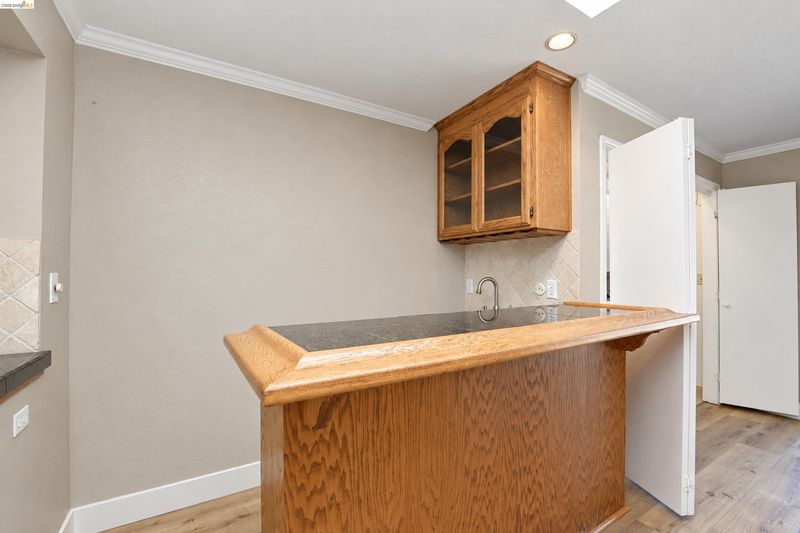
- Dishwasher, Microwave, Refrigerator, Dryer, Washer, Gas Water Heater, Breakfast Bar, Disposal, Wet Bar
- Cooling
- Ceiling Fan(s), Central Air
- Disclosures
- None
- Entry Level
- Exterior Details
- Back Yard, Front Yard
- Flooring
- Concrete, Laminate, Tile
- Foundation
- Fire Place
- None
- Heating
- Forced Air, Natural Gas
- Laundry
- Dryer, Laundry Closet, Washer
- Main Level
- 3 Bedrooms, 2 Baths, Primary Bedrm Suite - 1, Main Entry
- Possession
- Close Of Escrow
- Architectural Style
- Traditional
- Non-Master Bathroom Includes
- Shower Over Tub, Tile, Tub with Jets, Window
- Construction Status
- Existing
- Additional Miscellaneous Features
- Back Yard, Front Yard
- Location
- Back Yard, Front Yard
- Roof
- Composition Shingles, Rolled/Hot Mop
- Water and Sewer
- Public
- Fee
- Unavailable
MLS and other Information regarding properties for sale as shown in Theo have been obtained from various sources such as sellers, public records, agents and other third parties. This information may relate to the condition of the property, permitted or unpermitted uses, zoning, square footage, lot size/acreage or other matters affecting value or desirability. Unless otherwise indicated in writing, neither brokers, agents nor Theo have verified, or will verify, such information. If any such information is important to buyer in determining whether to buy, the price to pay or intended use of the property, buyer is urged to conduct their own investigation with qualified professionals, satisfy themselves with respect to that information, and to rely solely on the results of that investigation.
School data provided by GreatSchools. School service boundaries are intended to be used as reference only. To verify enrollment eligibility for a property, contact the school directly.