

$599,000
1,774
SQ FT
$338
SQ/FT
2523 Martin Luther King Jr Way
@ 25th St - Hoover-Foster, Oakland

- 4 Bed
- 2.5 (2/1) Bath
- 0 Park
- 1,774 sqft
- Oakland
-

-
Sat Jul 11, 2:00 pm - 4:00 pm
Open house! come see this fantastic home!
-
Sun Jul 12, 2:00 pm - 4:00 pm
Open house! come see this fantastic home!
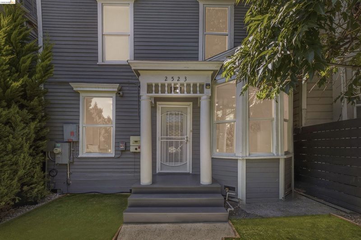
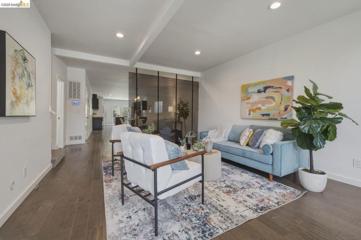
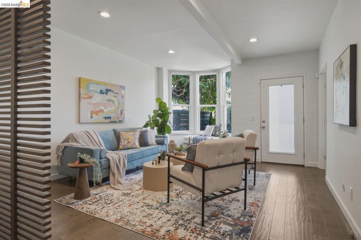
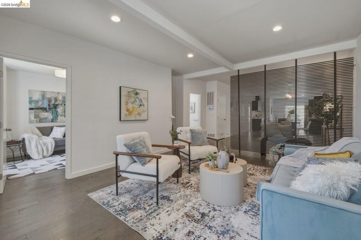
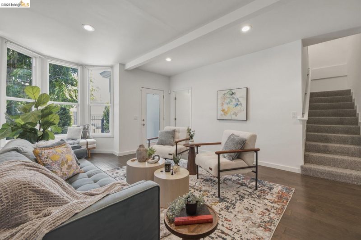
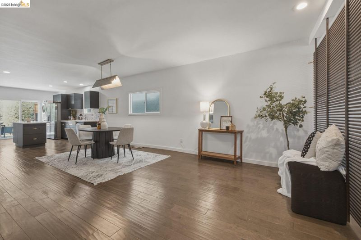
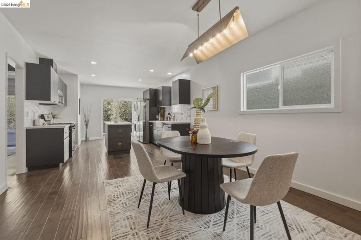
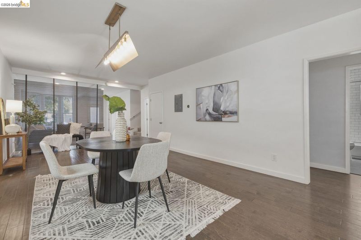
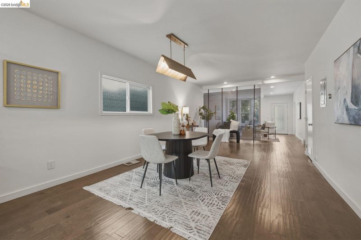
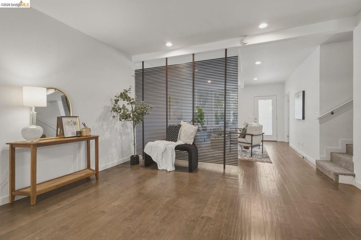
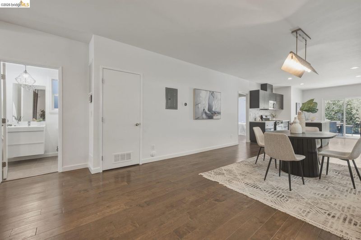
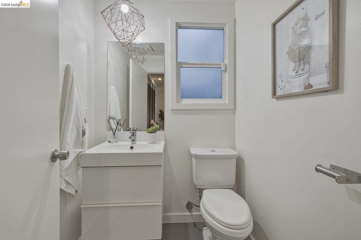
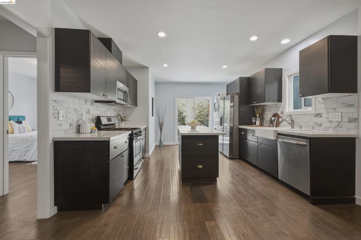
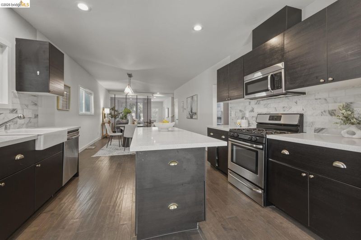
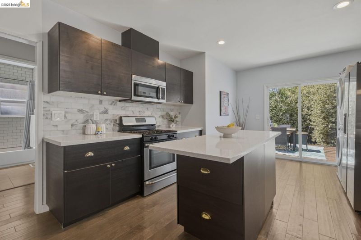
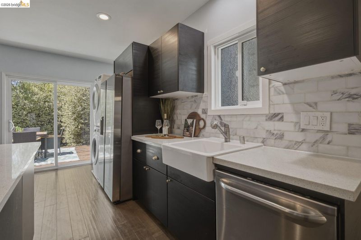
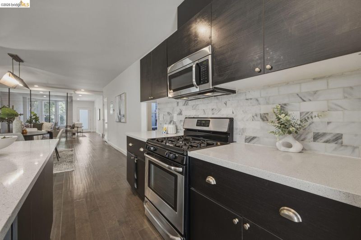
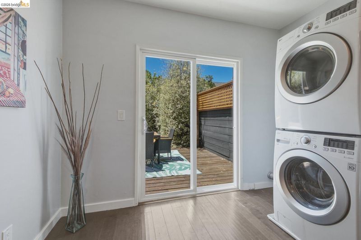
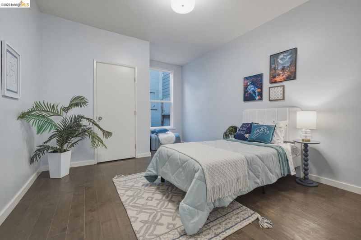
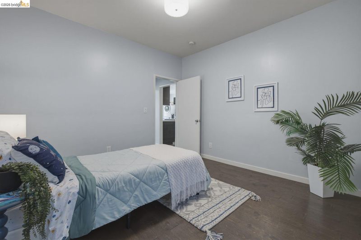
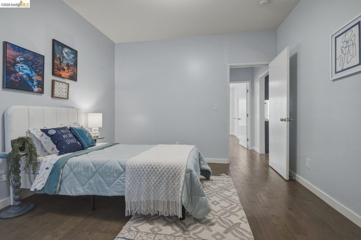
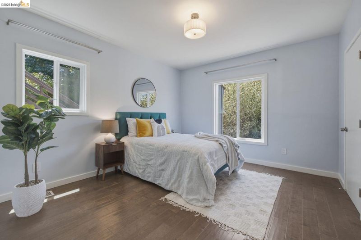
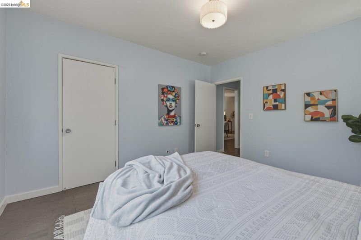
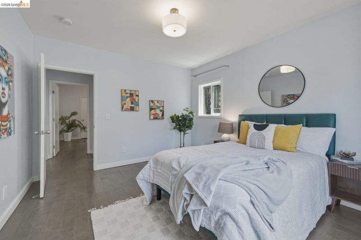
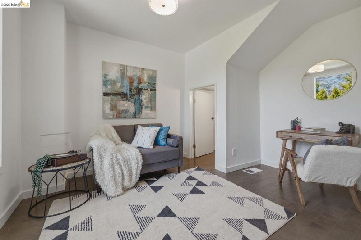
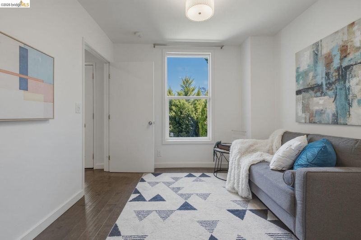
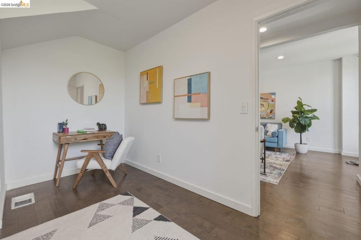
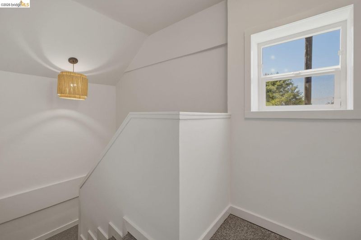
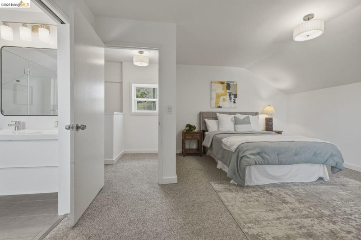
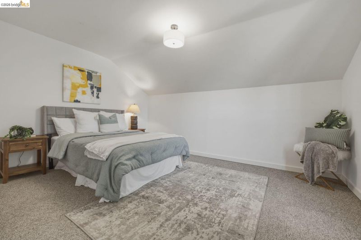
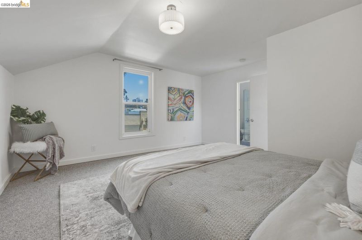
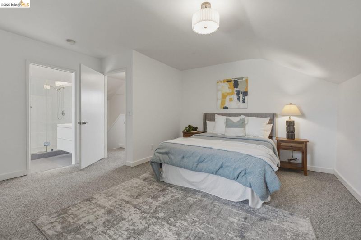
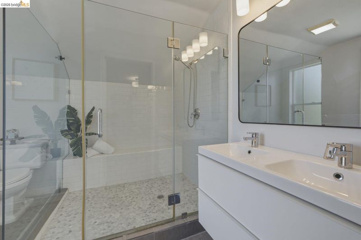
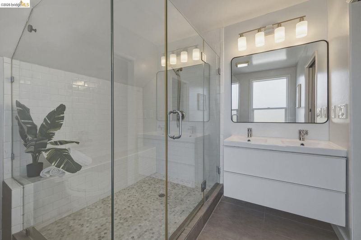
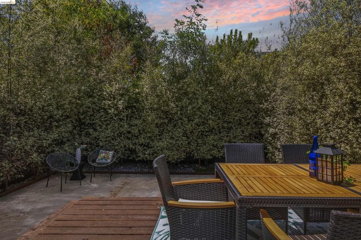
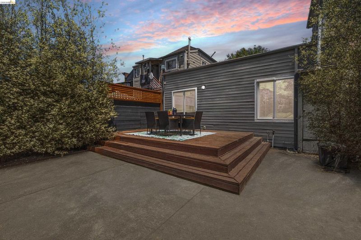
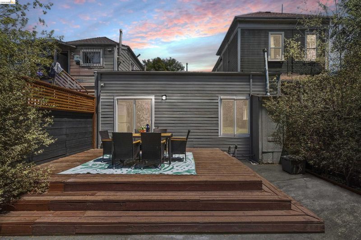
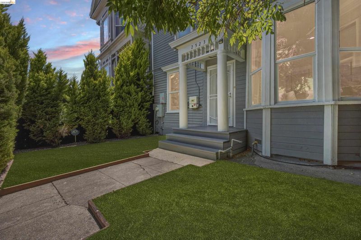
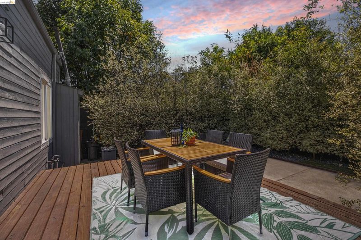
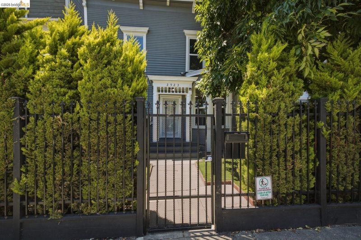
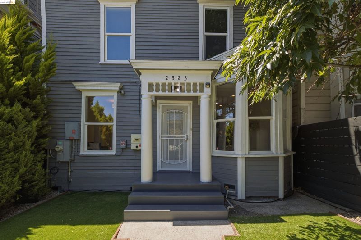
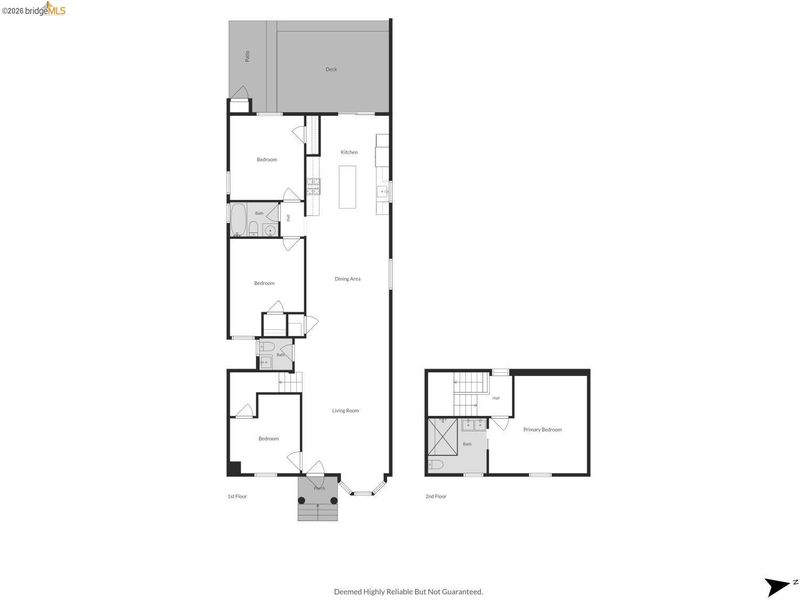
Welcome to 2523 Martin Luther King Jr Way, a thoughtfully updated Oakland retreat where warmth, character, and comfort come together with effortless ease. One of West Oakland's few remaining free-standing Victorian single-family homes, this residence blends historic charm with modern updates. Beyond the front gate, this inviting home offers an added sense of privacy while natural light, dual-pane windows, owned solar panels, and refreshed interiors create a space that blends timeless charm with everyday functionality. The remodeled kitchen features quartz countertops, a generous center island, stainless steel appliances, and direct access to a beautifully refreshed backyard retreat. Step outside to discover a spacious deck surrounded by fresh landscaping, an ideal setting for morning coffee, weekend gatherings, and relaxing evenings under the open sky. The main level offers three bedrooms and one-and-a-half bathrooms, while the upper level is dedicated to a private primary suite, with a spacious bedroom, walk-in shower, and peaceful separation from the rest of the home. Ideally situated with convenient access to public transit, major freeways, and local restaurant and cafe favorites in West Oakland and Uptown, this home offers the perfect balance of modern living, everyday convenience, and a genuine sense of comfort.

- Current Status
- New
- Original Price
- $599,000
- List Price
- $599,000
- On Market Date
- Jul 9, 2026
- Property Type
- Detached
- D/N/S
- Hoover-Foster
- Zip Code
- 94612
- MLS ID
- 41141105
- APN
- 86783
- Year Built
- 1897
- Stories in Building
- 2
- Possession
- Close Of Escrow
- Data Source
- MAXEBRDI
- Origin MLS System
- Bridge AOR
St. Andrew M.B.C. Private P. C. P. C.
Private K-12 Religious, Nonprofit
Students: 37 Distance: 0.1mi
E.M. University of Science & Technology School
Private K-12
Students: NA Distance: 0.2mi
Elijah's University for Self-Development School
Private K-10
Students: NA Distance: 0.2mi
Mcclymonds High School
Public 9-12 Secondary
Students: 383 Distance: 0.4mi
Street Academy (Alternative)
Public 9-12 Alternative
Students: 107 Distance: 0.4mi
St. Andrew Missionary Baptist
Private K-4, 6-8, 10 Combined Elementary And Secondary, Religious, Coed
Students: NA Distance: 0.4mi
- Bed
- 4
- Bath
- 2.5 (2/1)
- Parking
- 0
- On Street
- SQ FT
- 1,774
- SQ FT Source
- Public Records
- Lot SQ FT
- 2,500.0
- Lot Acres
- 0.06 Acres
- Pool Info
- None
- Kitchen
- Dishwasher, Gas Range, Microwave, Refrigerator, Dryer, Washer, Counter - Solid Surface, Disposal, Gas Range/Cooktop, Kitchen Island
- Cooling
- None
- Disclosures
- Nat Hazard Disclosure, Disclosure Package Avail
- Entry Level
- Exterior Details
- Back Yard, Front Yard
- Flooring
- Tile, Vinyl, Engineered Wood
- Foundation
- Fire Place
- None
- Heating
- Central
- Laundry
- 220 Volt Outlet, Washer/Dryer Stacked Incl
- Upper Level
- 1 Bath, Primary Bedrm Suite - 1
- Main Level
- 3 Bedrooms, 1.5 Baths, Main Entry
- Views
- City Lights
- Possession
- Close Of Escrow
- Basement
- Crawl Space
- Architectural Style
- Victorian
- Non-Master Bathroom Includes
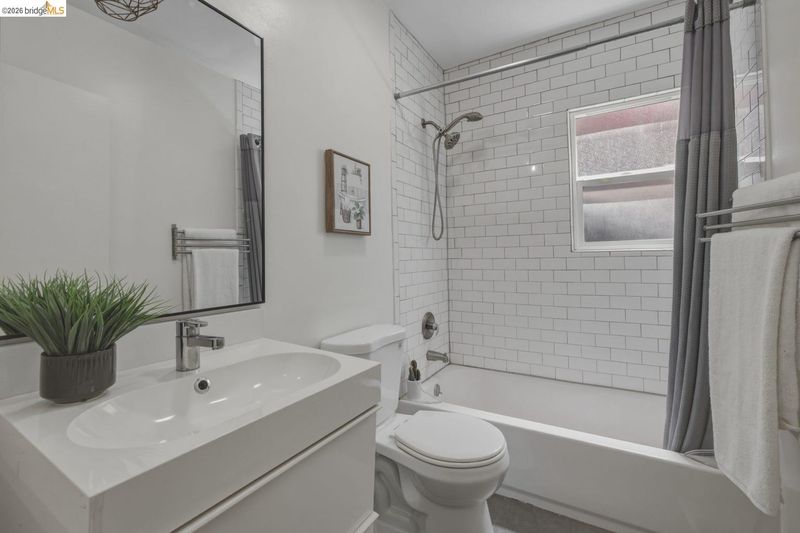
- Shower Over Tub, Solid Surface, Tile, Dual Flush Toilet, Window
- Construction Status
- Existing
- Additional Miscellaneous Features
- Back Yard, Front Yard
- Location
- Level, Rectangular Lot, Front Yard, Security Gate
- Pets
- Unknown
- Roof
- Composition Shingles
- Water and Sewer
- Public
- Fee
- Unavailable
MLS and other Information regarding properties for sale as shown in Theo have been obtained from various sources such as sellers, public records, agents and other third parties. This information may relate to the condition of the property, permitted or unpermitted uses, zoning, square footage, lot size/acreage or other matters affecting value or desirability. Unless otherwise indicated in writing, neither brokers, agents nor Theo have verified, or will verify, such information. If any such information is important to buyer in determining whether to buy, the price to pay or intended use of the property, buyer is urged to conduct their own investigation with qualified professionals, satisfy themselves with respect to that information, and to rely solely on the results of that investigation.
School data provided by GreatSchools. School service boundaries are intended to be used as reference only. To verify enrollment eligibility for a property, contact the school directly.