


$715,000
1,190
SQ FT
$601
SQ/FT
1588 Gladstone Way
@ Grandview - Cotati/Rohnert Park, Rohnert Park

- 3 Bed
- 2 Bath
- 4 Park
- 1,190 sqft
- Rohnert Park
-

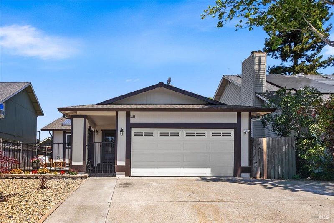
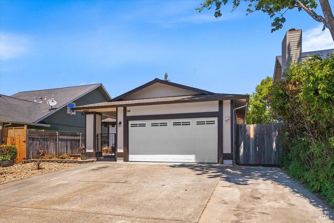
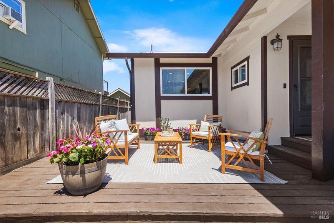
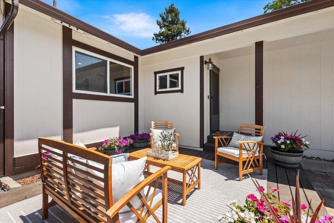
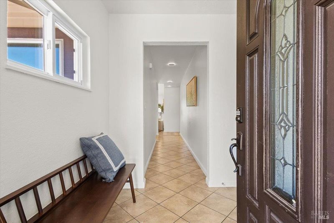
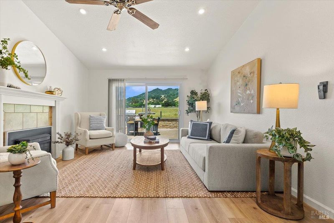
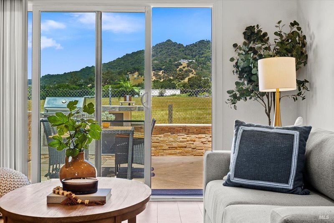
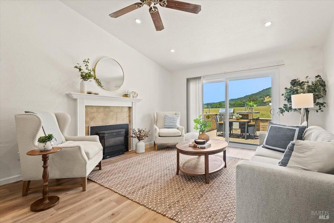
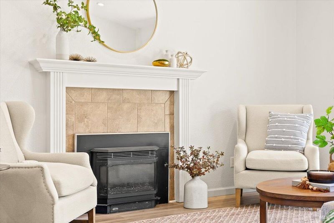
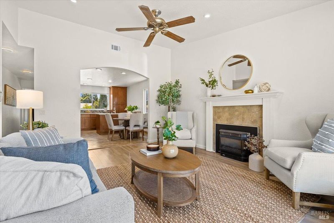
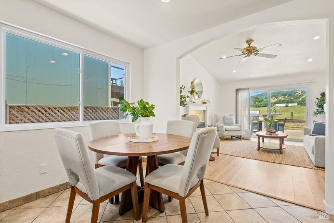
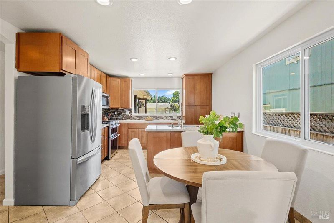
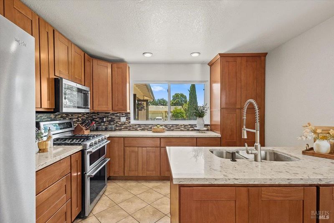
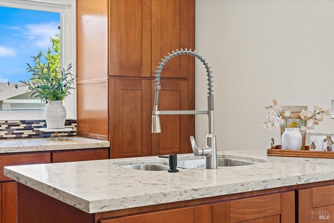
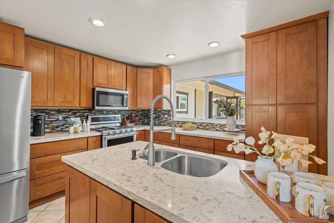
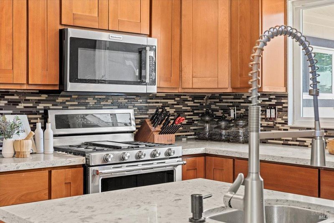
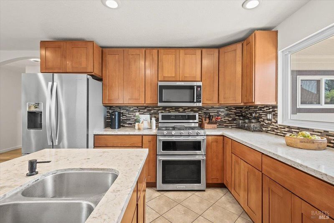
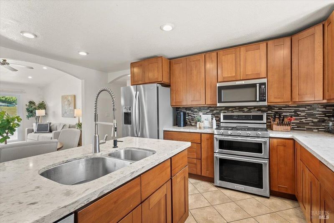
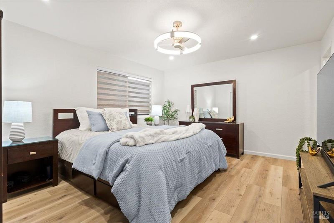
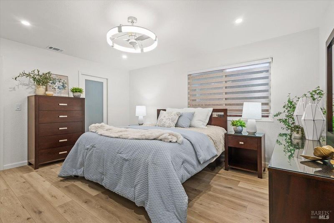
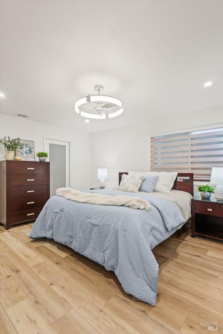
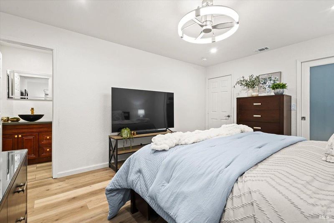
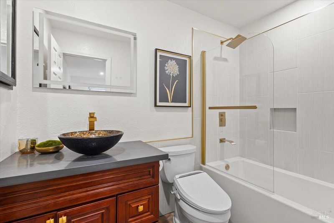
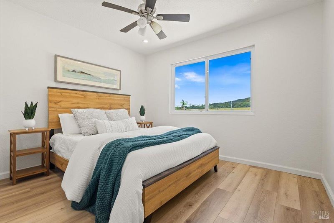
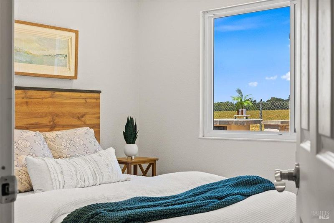
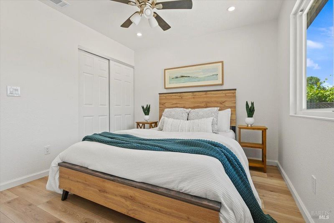
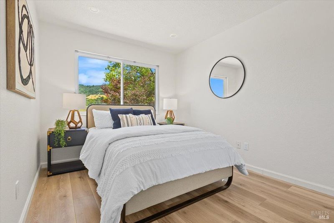
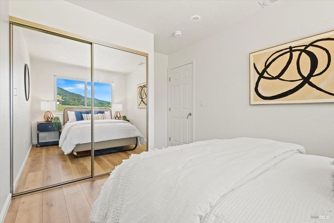
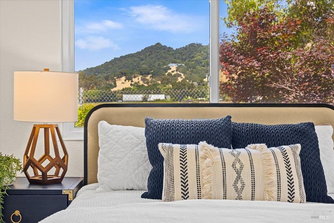
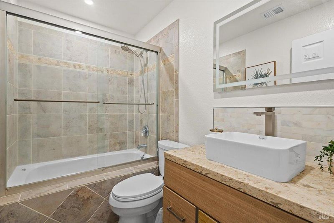
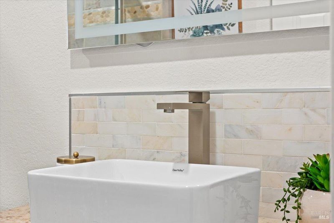
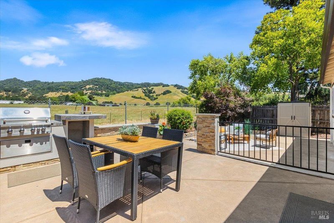
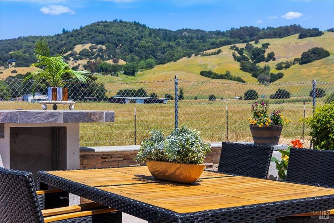
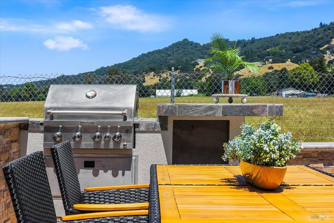
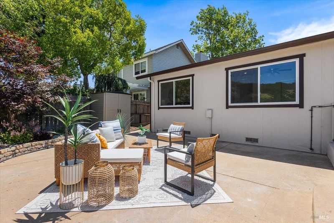
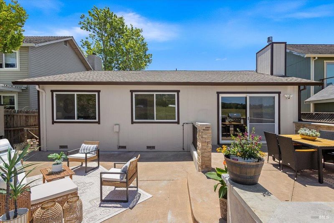
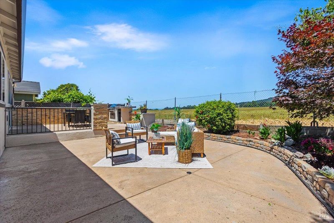
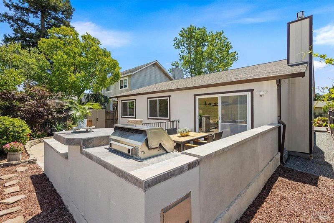
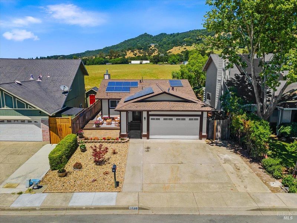
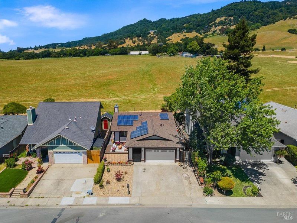
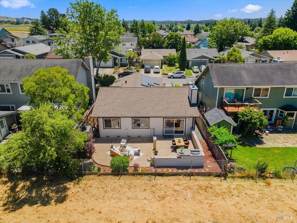
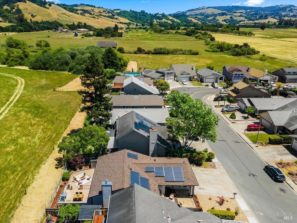
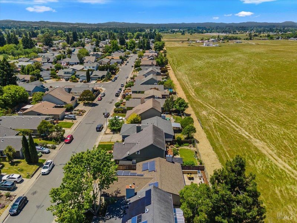
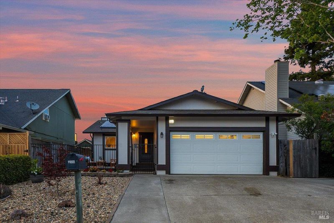
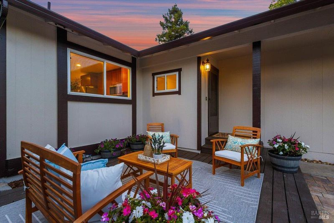
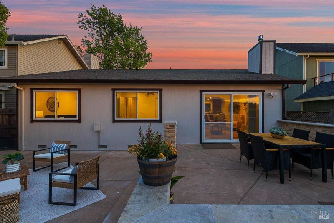
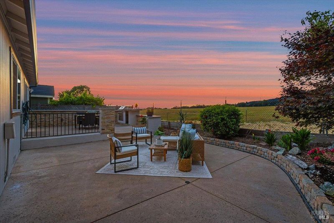
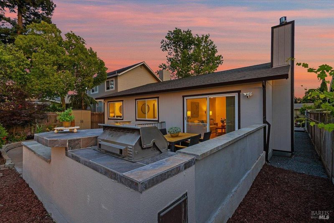
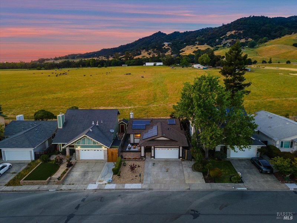
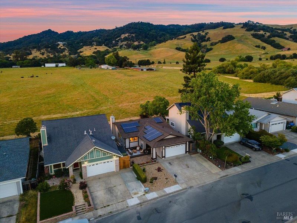
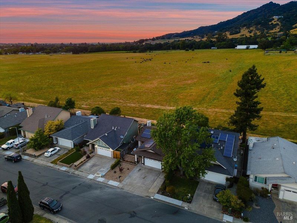
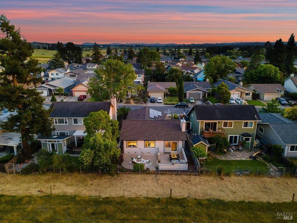
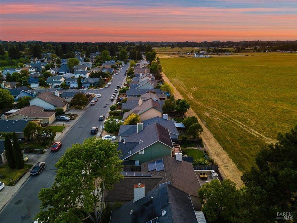
Located in the highly desirable G-Section of Rohnert Park, this beautifully updated 3-bedroom, 2-bathroom home offers the perfect blend of comfort, style, and convenience. Backing to open space with gorgeous views, this property provides a peaceful setting while still being close to everything Sonoma County living has to offer. Inside, you'll find a fully remodeled kitchen featuring soft-close cabinetry and drawers, convenient sliding shelves, and thoughtful modern finishes designed for both everyday living and entertaining. Both bathrooms have also been fully remodeled, creating a fresh and updated feel throughout the home. Additional recent upgrades include new flooring, fresh paint, recessed lighting, a new roof installed in 2025, premium Anlin Windows, solar, and an Eagle Shield energy efficiency system for year-round comfort. Enjoy the beauty of the open space behind the home while being just minutes from Sonoma State University, the SMART Train, shopping, dining, parks, and easy commuter access. This move-in ready property combines modern upgrades with an unbeatable location.

- Days on Market
- 0 days
- Current Status
- Active
- Original Price
- $715,000
- List Price
- $715,000
- On Market Date
- May 26, 2026
- Property Type
- Single Family Residence
- Area
- Cotati/Rohnert Park
- Zip Code
- 94928
- MLS ID
- 326044855
- APN
- 160-330-013-000
- Year Built
- 1983
- Stories in Building
- Unavailable
- Possession
- See Remarks
- Data Source
- BAREIS
- Origin MLS System
Marguerite Hahn Elementary School
Public K-5 Elementary
Students: 499 Distance: 1.1mi
Evergreen Elementary School
Public K-5 Elementary
Students: 484 Distance: 1.3mi
Lawrence E. Jones Middle School
Public 6-8 Middle
Students: 770 Distance: 1.4mi
Berean Baptist Christian Academy
Private PK-12 Combined Elementary And Secondary, Religious, Coed
Students: 34 Distance: 1.9mi
Pathways Charter School
Charter K-12 Combined Elementary And Secondary
Students: 403 Distance: 2.1mi
El Camino High School
Public 9-12 Continuation
Students: 55 Distance: 2.2mi
- Bed
- 3
- Bath
- 2
- Low-Flow Shower(s), Low-Flow Toilet(s), Tile, Tub w/Shower Over
- Parking
- 4
- Attached, Garage Door Opener, Garage Facing Front, Interior Access
- SQ FT
- 1,190
- SQ FT Source
- Assessor Auto-Fill
- Lot SQ FT
- 4,700.0
- Lot Acres
- 0.1079 Acres
- Kitchen
- Island w/Sink, Quartz Counter
- Cooling
- Ceiling Fan(s), Other
- Dining Room
- Space in Kitchen
- Exterior Details
- Built-In Barbeque
- Living Room
- Cathedral/Vaulted, View
- Flooring
- Luxury Vinyl Plank, Tile
- Foundation
- Concrete Perimeter
- Fire Place
- Gas Log, Gas Piped
- Heating
- Central
- Laundry
- Dryer Included, In Garage, Washer Included
- Main Level
- Bedroom(s), Dining Room, Full Bath(s), Garage, Kitchen, Living Room, Primary Bedroom, Street Entrance
- Views
- Mountains, Pasture
- Possession
- See Remarks
- Basement
- None
- Fee
- $0
MLS and other Information regarding properties for sale as shown in Theo have been obtained from various sources such as sellers, public records, agents and other third parties. This information may relate to the condition of the property, permitted or unpermitted uses, zoning, square footage, lot size/acreage or other matters affecting value or desirability. Unless otherwise indicated in writing, neither brokers, agents nor Theo have verified, or will verify, such information. If any such information is important to buyer in determining whether to buy, the price to pay or intended use of the property, buyer is urged to conduct their own investigation with qualified professionals, satisfy themselves with respect to that information, and to rely solely on the results of that investigation.
School data provided by GreatSchools. School service boundaries are intended to be used as reference only. To verify enrollment eligibility for a property, contact the school directly.