

$5,995,000
3,527
SQ FT
$1,700
SQ/FT
217 Cleveland Avenue
@ California Ave - Mill Valley

- 5 Bed
- 6 (5/1) Bath
- 8 Park
- 3,527 sqft
- Mill Valley
-


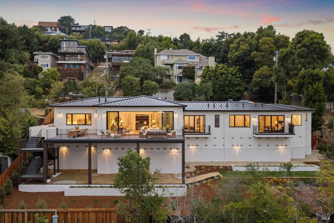
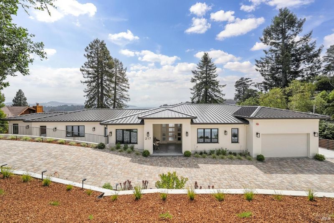
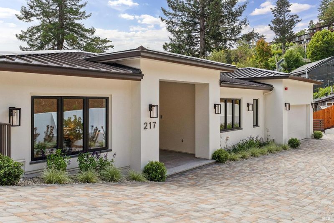
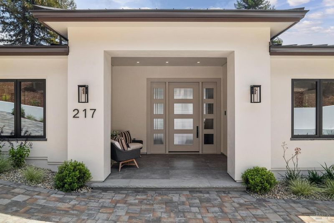
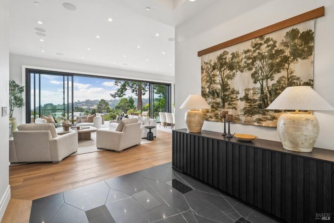
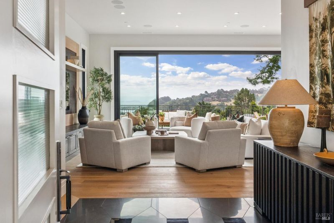
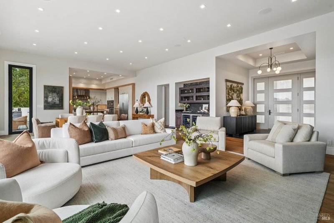
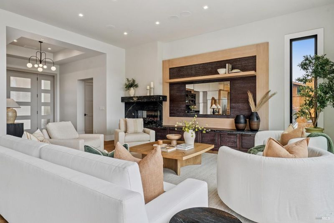
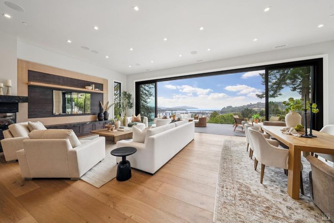
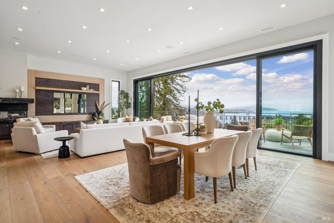
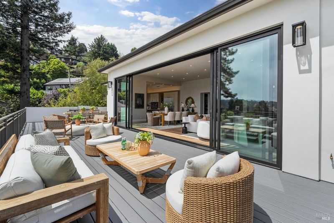
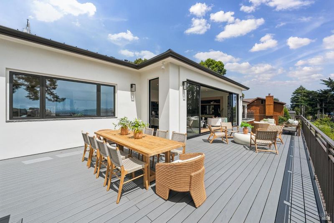
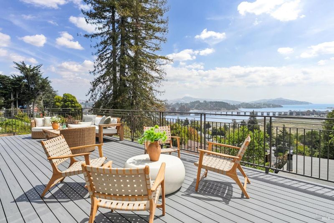
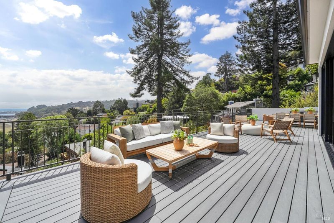
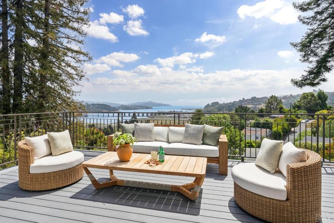
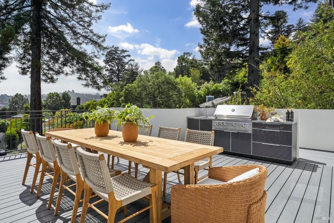
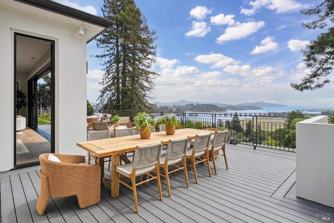
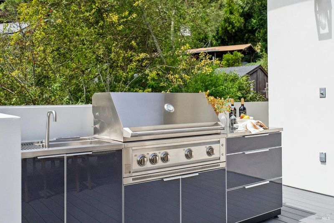
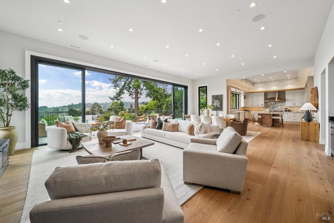
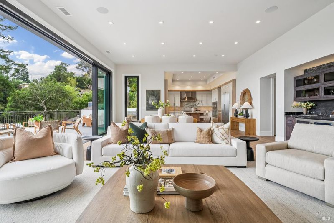
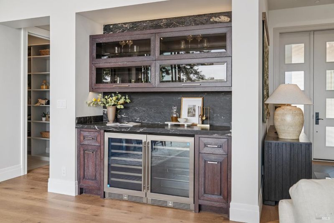
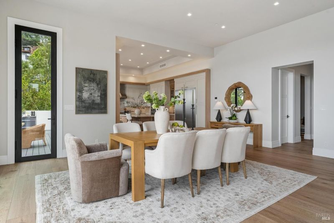
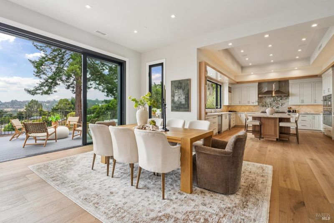
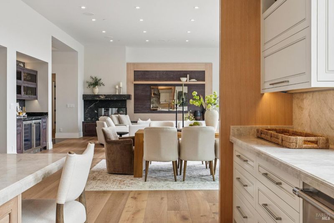
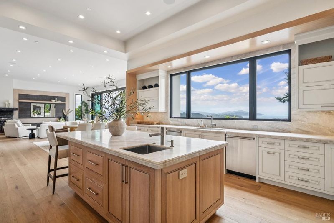
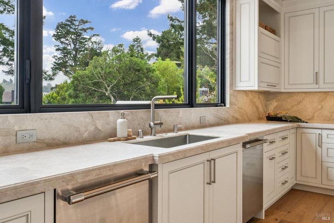
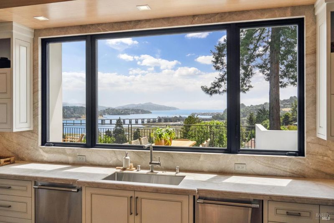
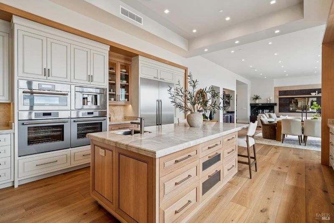
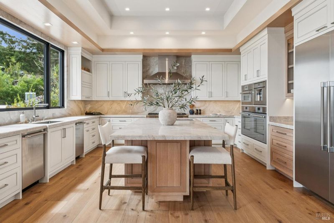
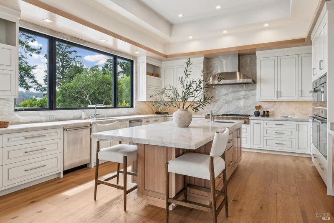
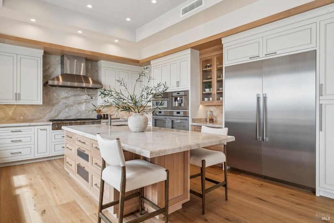
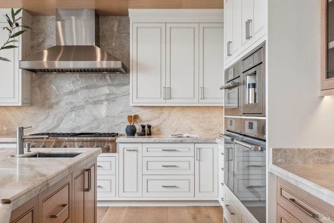
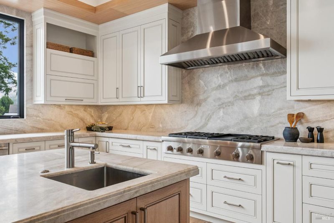
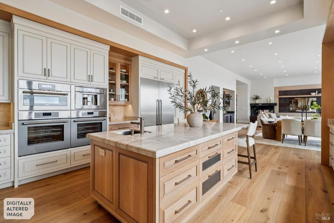
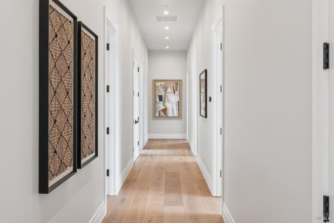
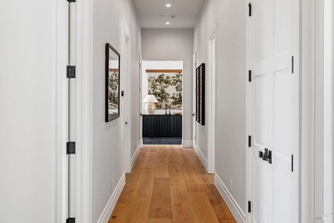
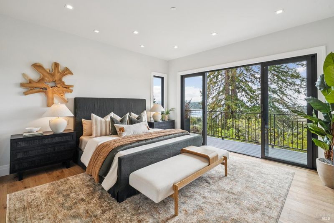
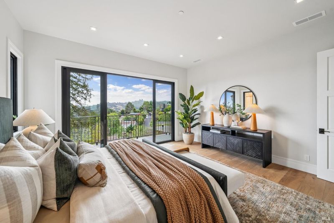
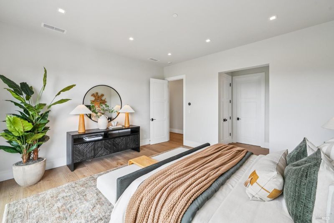
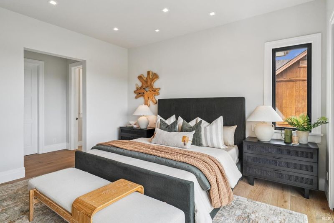
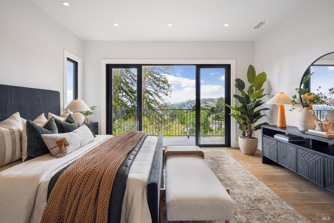
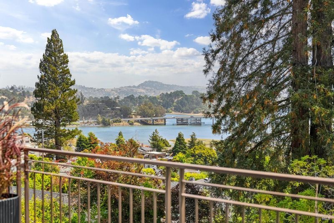
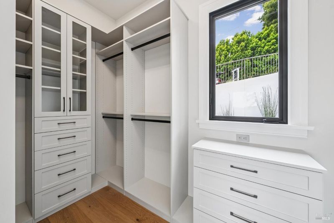
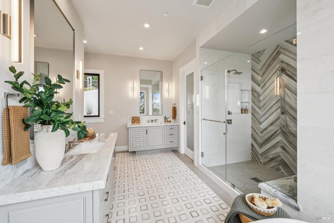
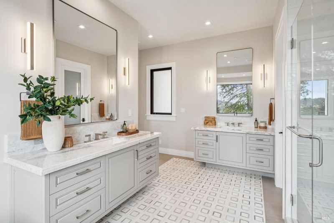
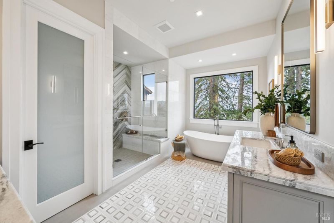
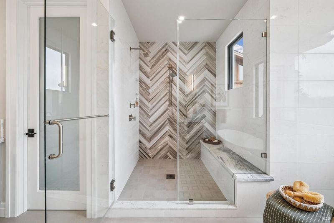
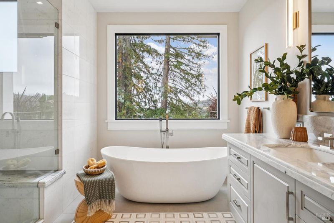
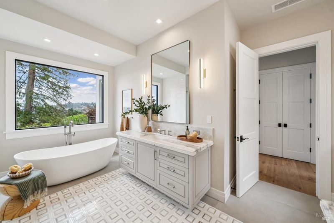
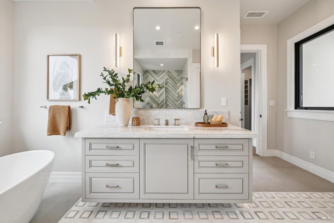
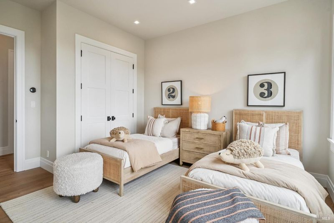
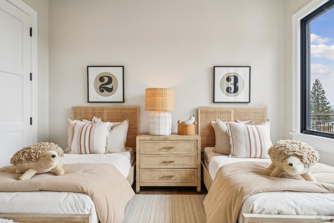
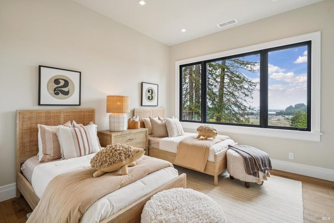
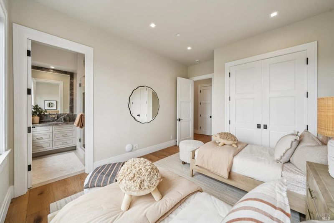
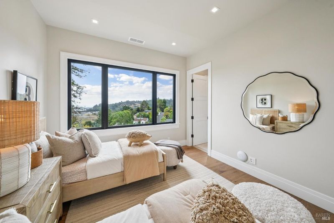
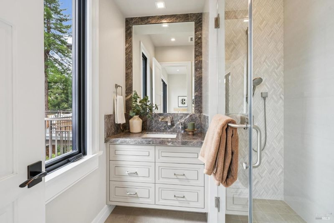
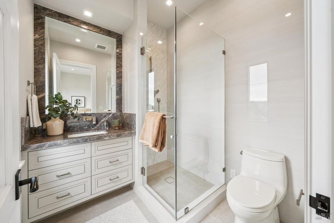
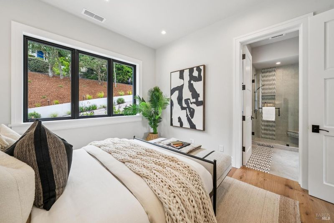
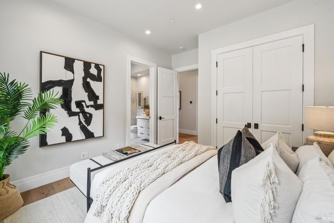
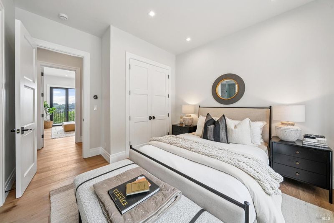
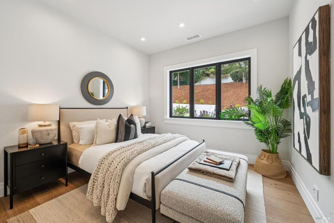
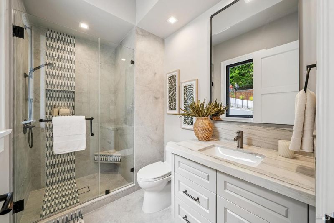
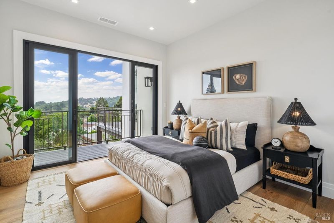
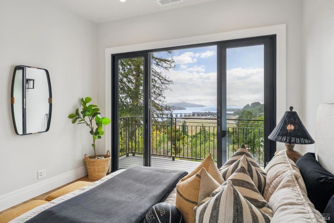
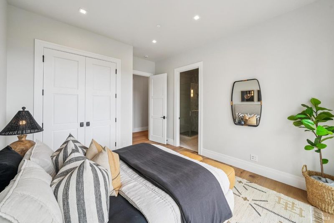
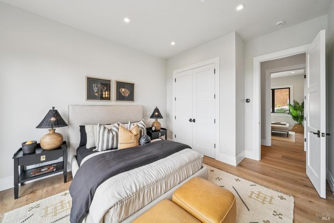
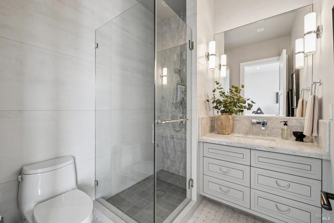
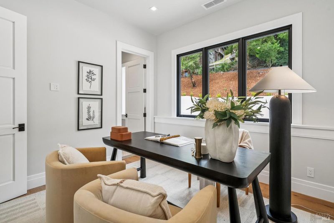
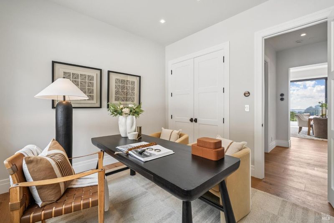
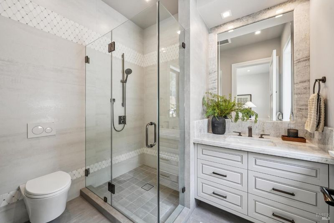
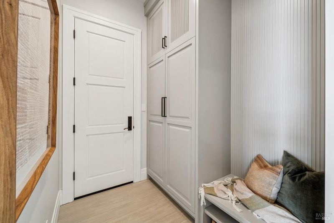
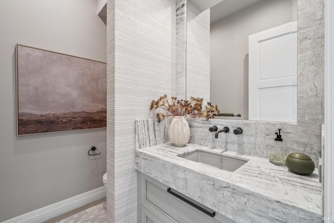
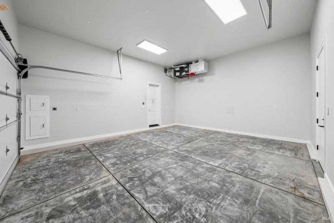
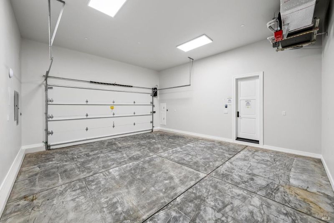
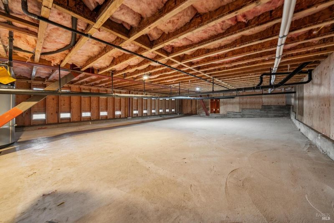
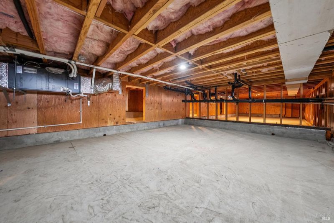
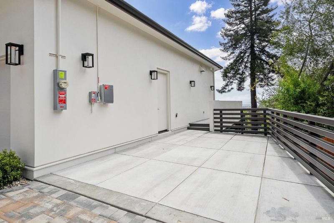
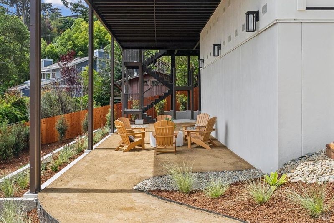
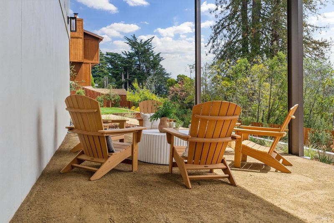
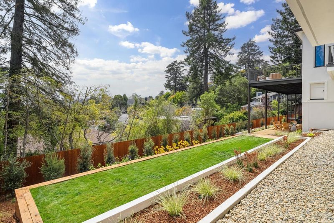
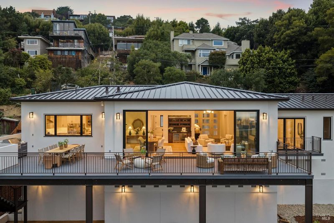
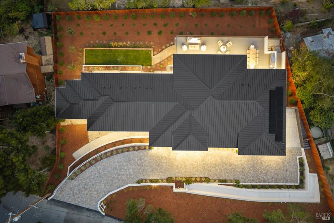
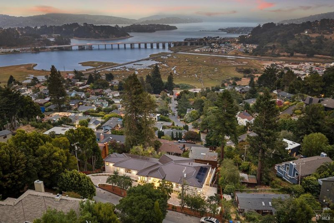
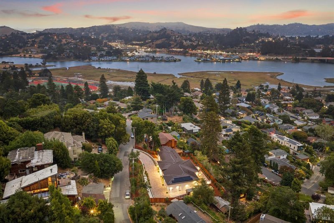
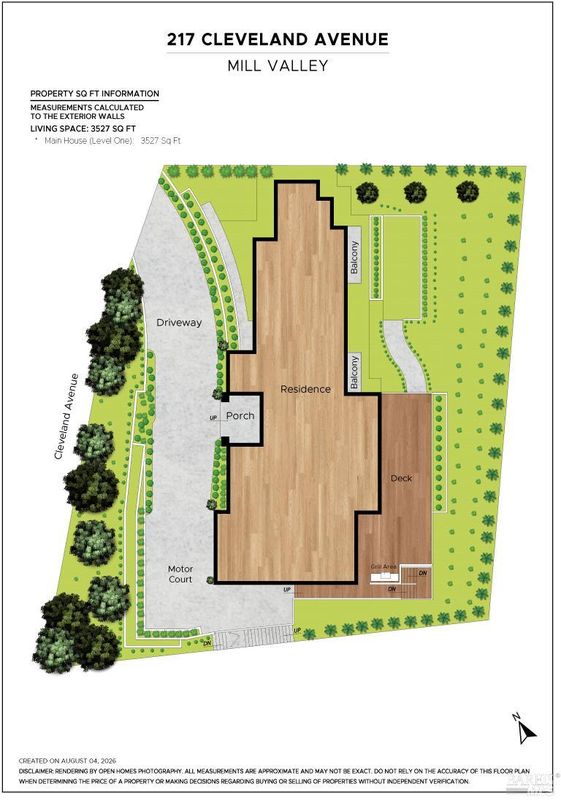
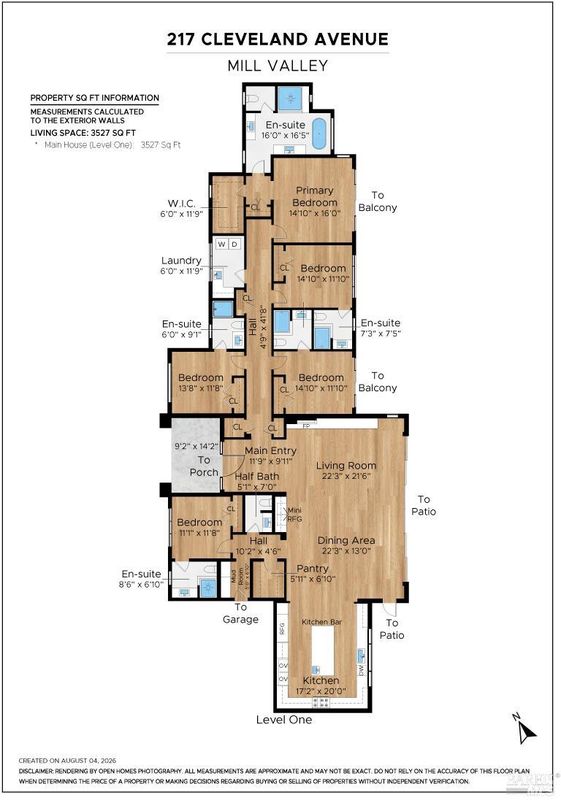
Exceptional quality meets effortless single-level living at this newly constructed 2026 residence in Mill Valley's desirable Almonte neighborhood. Set on a 15,694 sq. ft. lot, the 3,527 sq. ft. home offers 5 bedrooms, each with an en suite bath, plus a powder room. A thoughtfully designed two-wing floor plan separates private bedroom spaces from the main living areas, while 12-foot ceilings, wide-plank white oak floors, and expansive glass create an impressive sense of scale and light. The great room opens to a rear terrace with views of San Francisco Bay, Angel Island, Tiburon, and the surrounding hills. The chef's kitchen features custom cabinetry, honed Taj Mahal quartzite and a full Thermador Professional appliance package. The primary suite includes a private balcony, a custom walk-in closet, and a marble bath with a soaking tub and an oversized dual-head shower. Radiant floor heating, three-zone AC, solar, whole-home Wi-Fi, outdoor kitchen, landscaped grounds, level lawn, and a 2-car garage complete this exceptional new home.

- Days on Market
- 0 days
- Current Status
- Active
- Original Price
- $5,995,000
- List Price
- $5,995,000
- On Market Date
- Aug 24, 2026
- Property Type
- Single Family Residence
- Area
- Mill Valley
- Zip Code
- 94941
- MLS ID
- 326064349
- APN
- 051-172-19
- Year Built
- 2026
- Stories in Building
- Unavailable
- Possession
- Close Of Escrow
- Data Source
- BAREIS
- Origin MLS System
Mount Tamalpais School
Private K-8 Elementary, Coed
Students: 240 Distance: 0.4mi
Tamalpais High School
Public 9-12 Secondary
Students: 1591 Distance: 0.4mi
Real School Llc
Private 6-8 Coed
Students: 10 Distance: 0.6mi
Tamalpais Valley Elementary School
Public K-5 Elementary
Students: 452 Distance: 0.7mi
Mill Valley Middle School
Public 6-8 Middle
Students: 1039 Distance: 0.8mi
Marin Horizon School
Private PK-8 Elementary, Coed
Students: 292 Distance: 1.2mi
- Bed
- 5
- Bath
- 6 (5/1)
- Double Sinks, Radiant Heat, Tub
- Parking
- 8
- Attached, Garage Door Opener
- SQ FT
- 3,527
- SQ FT Source
- Architect
- Lot SQ FT
- 15,695.0
- Lot Acres
- 0.3603 Acres
- Cooling
- Central, Heat Pump, MultiZone
- Dining Room
- Dining/Living Combo, Formal Area
- Exterior Details
- Built-In Barbeque
- Living Room
- Deck Attached, Great Room, View
- Flooring
- Wood
- Fire Place
- Electric
- Heating
- Electric, Fireplace(s), Radiant, Radiant Floor
- Laundry
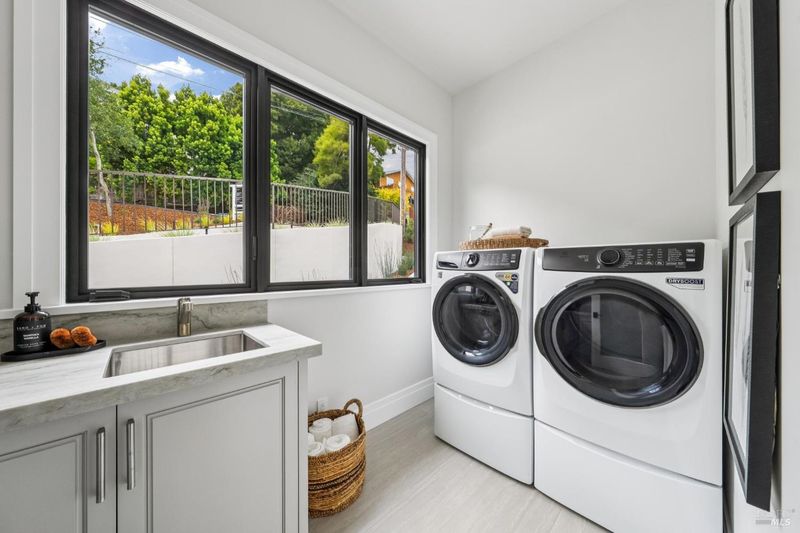
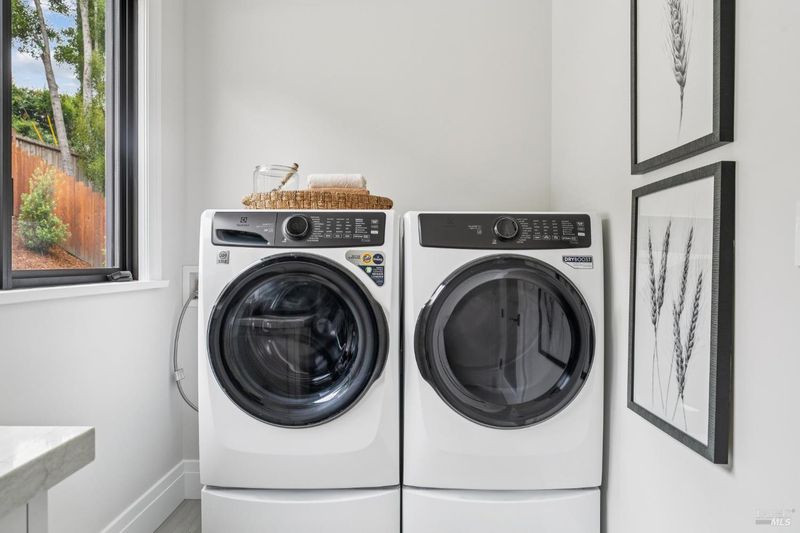
- Dryer Included, Inside Room, Washer Included
- Main Level
- Bedroom(s), Dining Room, Family Room, Full Bath(s), Garage, Kitchen, Living Room, Primary Bedroom, Partial Bath(s), Street Entrance
- Views
- Bay, Bridges, City, City Lights, Hills, Panoramic, Ridge
- Possession
- Close Of Escrow
- Basement
- None
- Architectural Style
- Contemporary
- Fee
- $0
MLS and other Information regarding properties for sale as shown in Theo have been obtained from various sources such as sellers, public records, agents and other third parties. This information may relate to the condition of the property, permitted or unpermitted uses, zoning, square footage, lot size/acreage or other matters affecting value or desirability. Unless otherwise indicated in writing, neither brokers, agents nor Theo have verified, or will verify, such information. If any such information is important to buyer in determining whether to buy, the price to pay or intended use of the property, buyer is urged to conduct their own investigation with qualified professionals, satisfy themselves with respect to that information, and to rely solely on the results of that investigation.
School data provided by GreatSchools. School service boundaries are intended to be used as reference only. To verify enrollment eligibility for a property, contact the school directly.