

$849,000
1,492
SQ FT
$569
SQ/FT
3119 Erin Lane
@ Dover Dr - 46 - Soquel, Santa Cruz

- 3 Bed
- 3 (2/1) Bath
- 1 Park
- 1,492 sqft
- Santa Cruz
-

-
Thu Aug 27, 5:00 pm - 7:00 pm
-
Sat Aug 29, 1:00 pm - 4:00 pm
-
Sun Aug 30, 1:00 pm - 4:00 pm
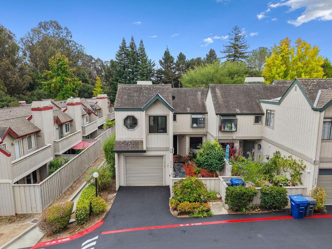
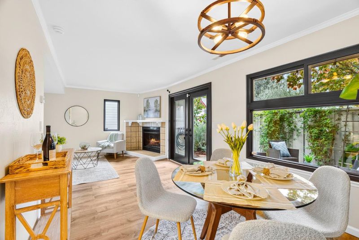
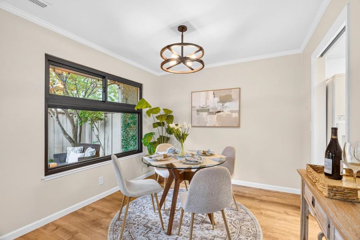
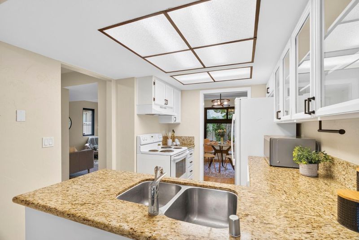
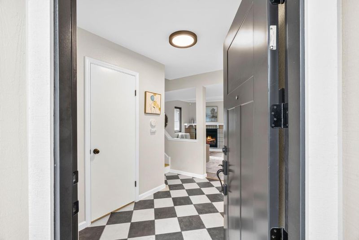
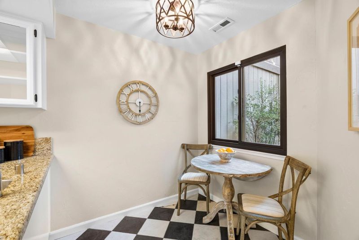
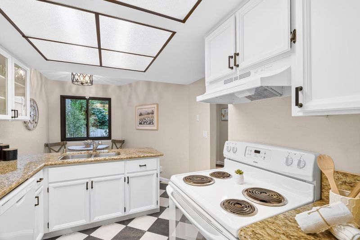
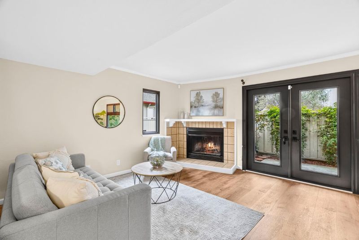
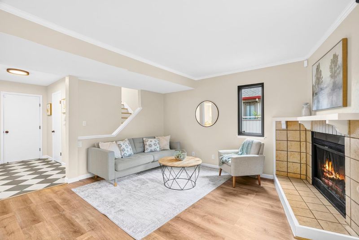
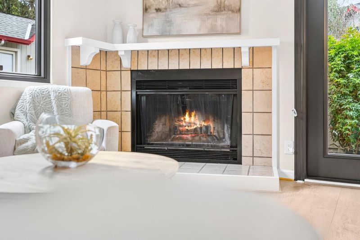
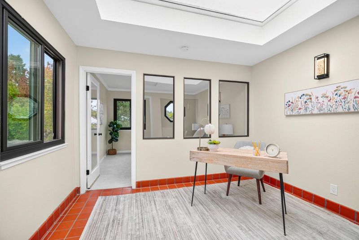
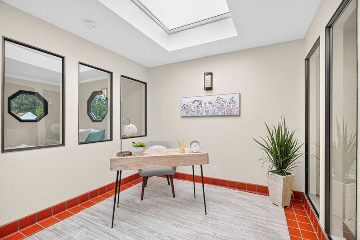
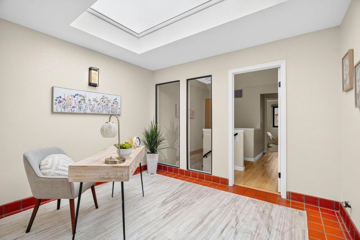
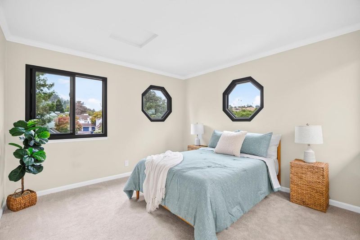
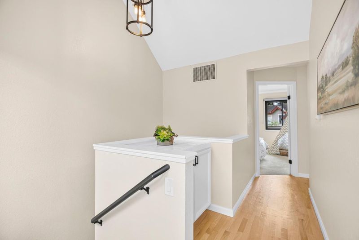
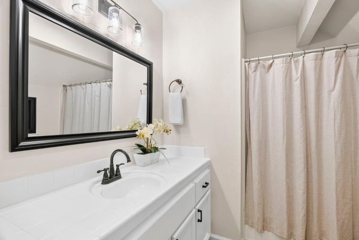
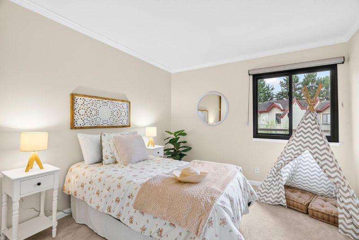
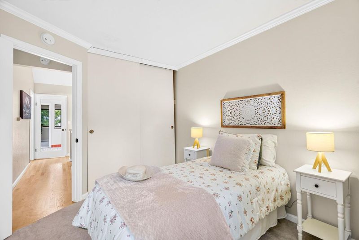
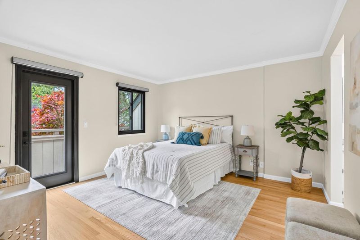
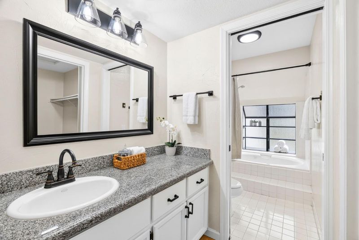
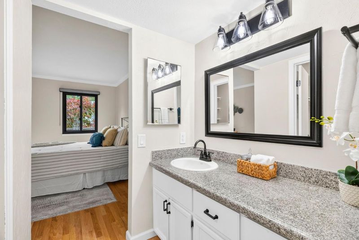
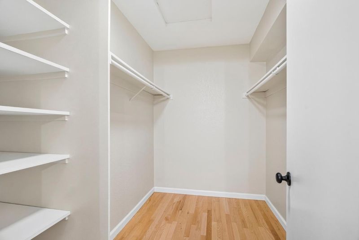
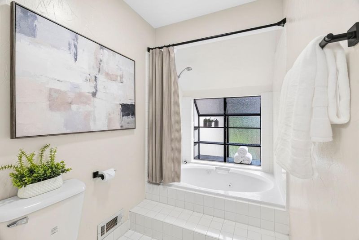
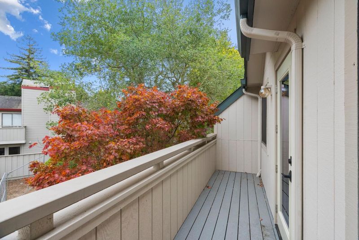
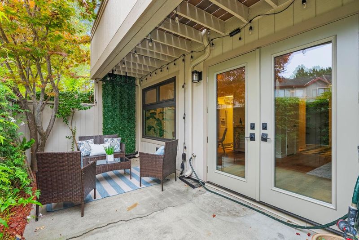
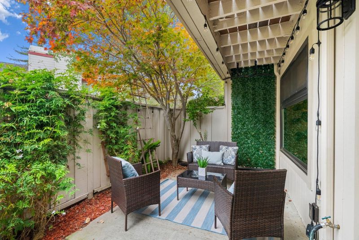
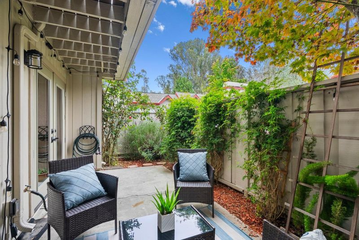
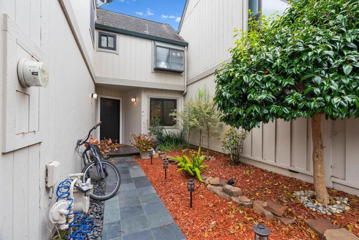
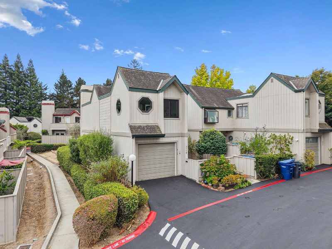
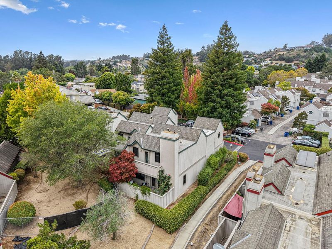
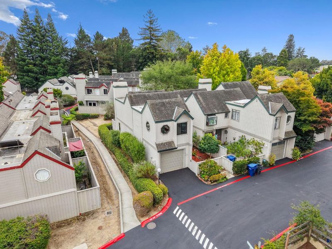
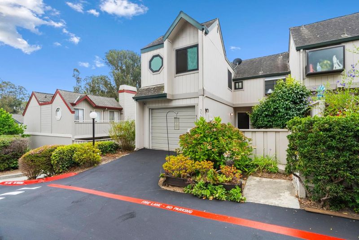
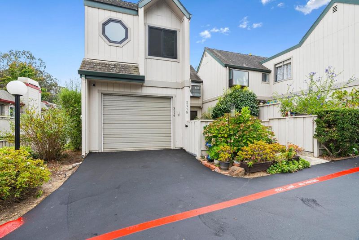
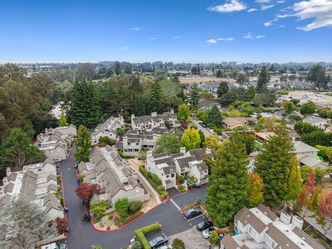
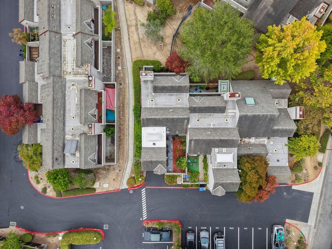
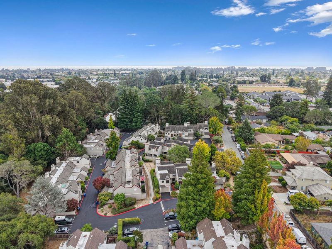
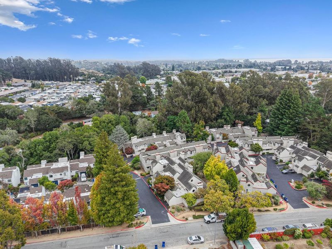
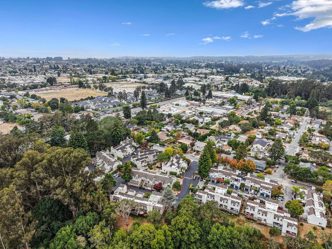
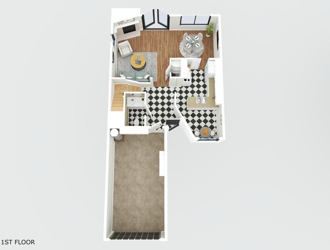
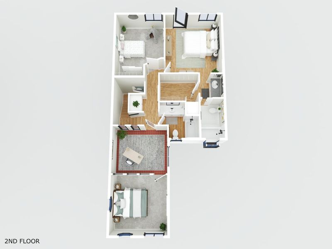
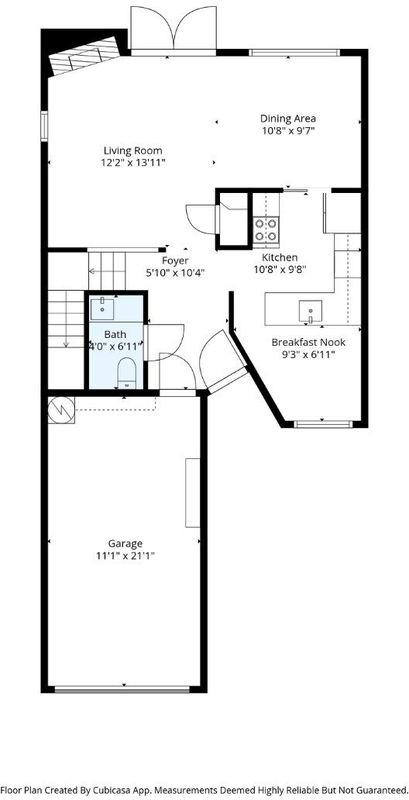
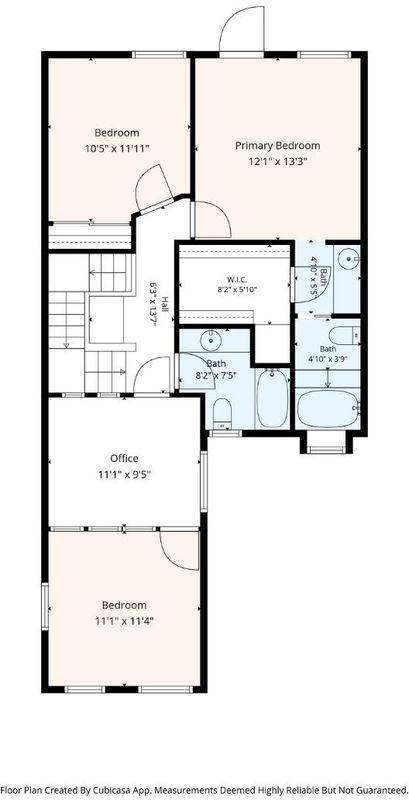
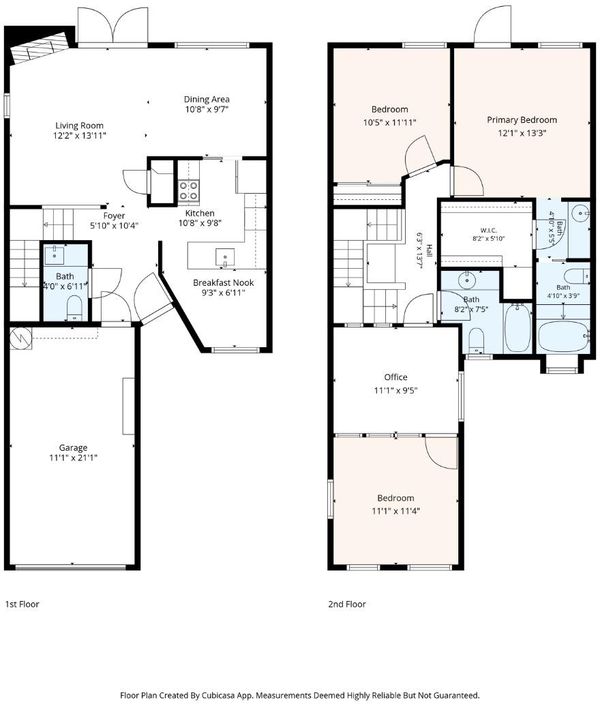
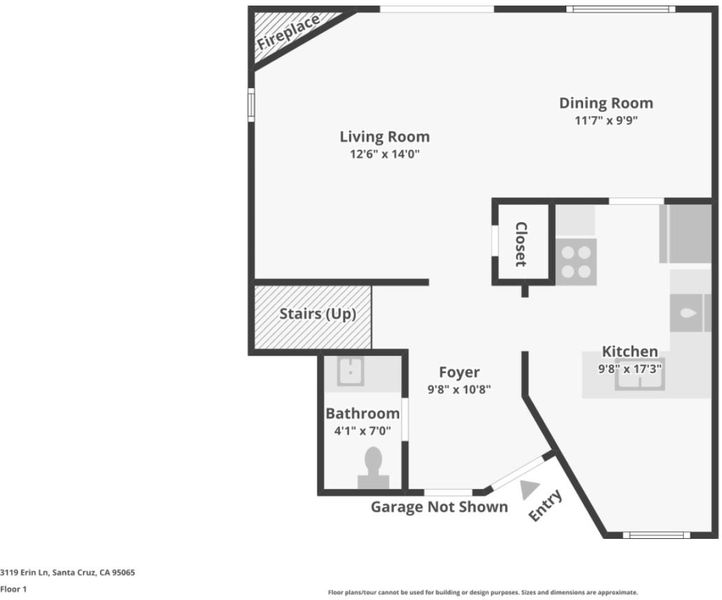
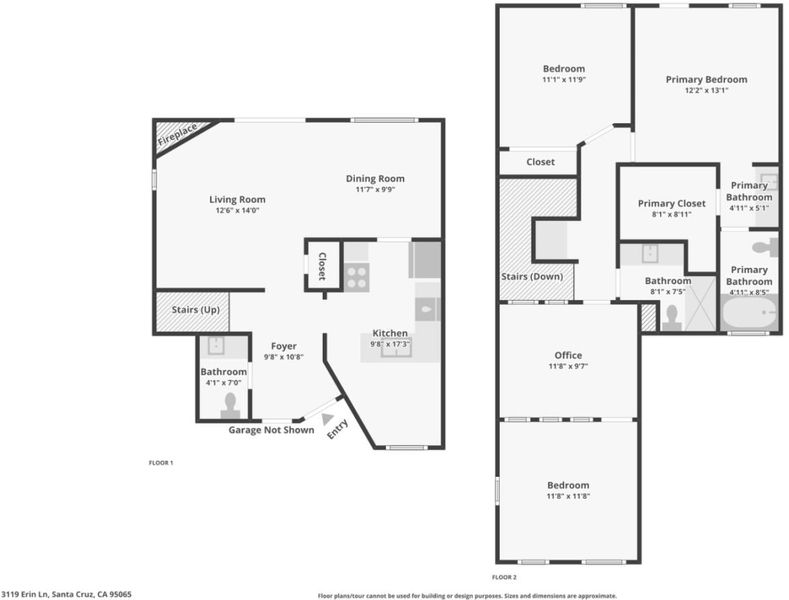
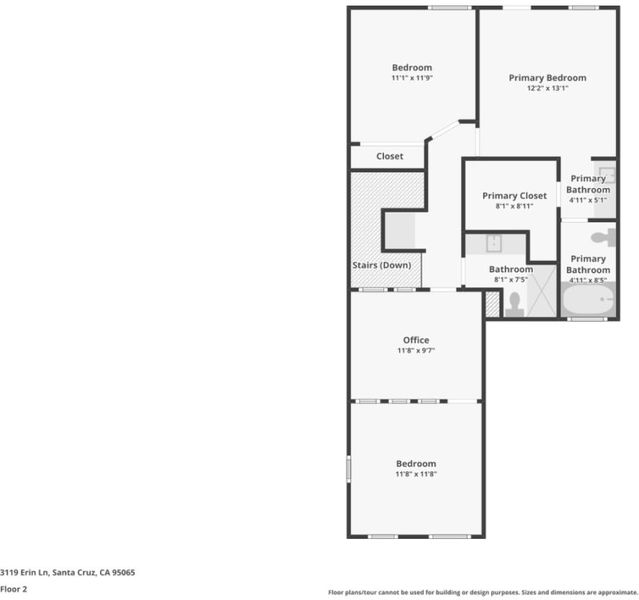
Welcome to 3119 Erin Lane! This charming end unit, 3 bedroom, 2.5 bathroom townhome offers 1,492 square feet of bright, comfortable living space. Step inside to the welcoming main floor designed for effortless living and entertaining. The sunny dining area flows seamlessly into an open living room centered around a cozy fireplace. Abundant, top of the line Renewal by Andersen windows flood the home with natural light. Outside, enjoy the fully fenced front yard area, perfect for pets or gardening, and a private back patio ideal for barbecuing. Upstairs, you'll discover a light drenched bonus room at the top of the stairs that serves as the entry to one of the guest bedrooms. Wrapped in windows, this flexible space is ready to adapt to your lifestyle as a home office, yoga/workout studio, or playroom. The primary retreat is a true sanctuary, featuring its own private balcony/patio access, an expansive walk-in closet, and an ensuite bath complete with a soaking tub and generous cabinet storage. Additional features include a 1 car garage and a location that puts the best of Santa Cruz coastal living right at your doorstep, less than 3 miles from Sunny Cove. Don't miss out on this one!

- Days on Market
- 0 days
- Current Status
- Active
- Original Price
- $849,000
- List Price
- $849,000
- On Market Date
- Aug 24, 2026
- Property Type
- Townhouse
- Area
- 46 - Soquel
- Zip Code
- 95065
- MLS ID
- ML82058806
- APN
- 025-451-25-000
- Year Built
- 1984
- Stories in Building
- Unavailable
- Possession
- COE
- Data Source
- MLSL
- Origin MLS System
- MLSListings, Inc.
Good Shepherd Catholic School
Private PK-8 Elementary, Religious, Nonprofit
Students: 252 Distance: 0.3mi
The Bay School
Private n/a Combined Elementary And Secondary, Coed
Students: 40 Distance: 0.5mi
Soquel Elementary School
Public K-5 Elementary, Coed
Students: 409 Distance: 0.8mi
Soquel High School
Public 9-12 Secondary
Students: 1173 Distance: 0.8mi
Tara Redwood School
Private K-4 Elementary, Religious, Coed
Students: 42 Distance: 0.8mi
Tierra Pacifica Charter School
Charter K-8 Elementary
Students: 155 Distance: 0.9mi
- Bed
- 3
- Bath
- 3 (2/1)
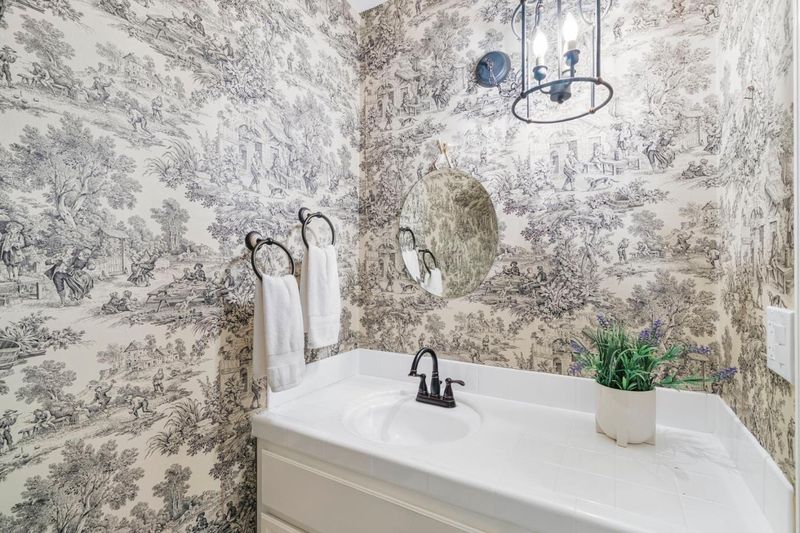
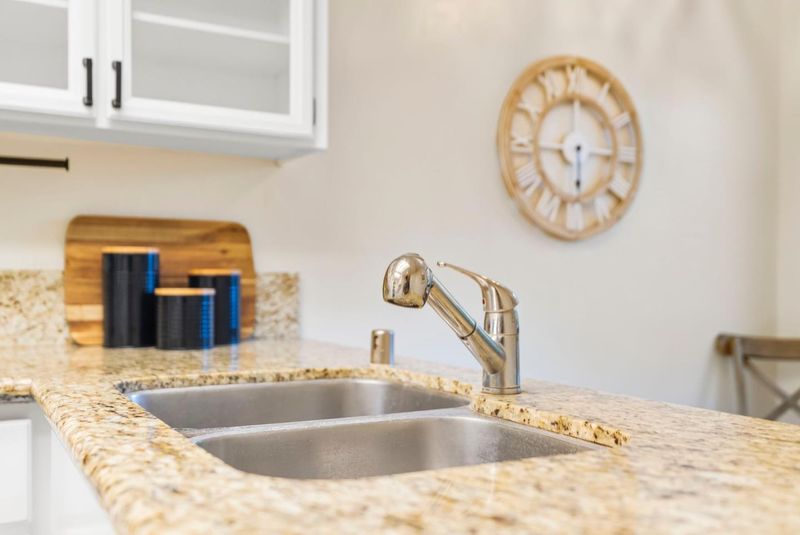
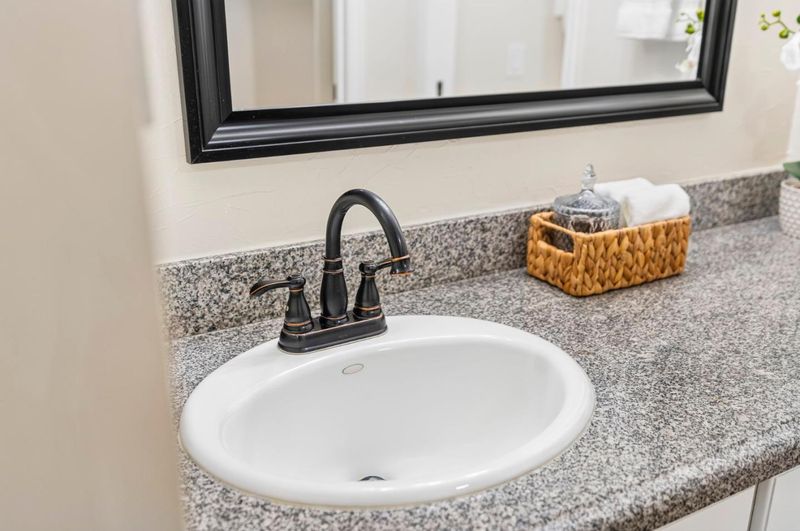
- Granite, Half on Ground Floor, Showers over Tubs - 2+, Tile, Tub in Primary Bedroom, Tub with Jets, Tubs - 2+
- Parking
- 1
- Attached Garage, Gate / Door Opener
- SQ FT
- 1,492
- SQ FT Source
- Unavailable
- Lot SQ FT
- 871.0
- Lot Acres
- 0.019995 Acres
- Kitchen
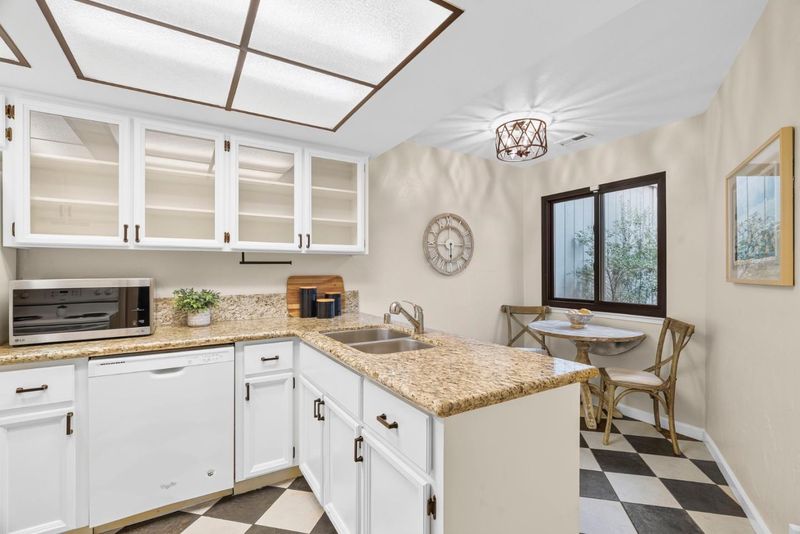
- 220 Volt Outlet, Dishwasher, Garbage Disposal, Hood Over Range, Oven Range - Electric, Refrigerator
- Cooling
- None
- Dining Room
- Breakfast Nook, Dining Area
- Disclosures
- Natural Hazard Disclosure
- Family Room
- No Family Room
- Flooring
- Laminate, Tile, Carpet, Hardwood
- Foundation
- Concrete Perimeter and Slab
- Fire Place
- Living Room, Wood Burning
- Heating
- Forced Air, Gas
- Laundry
- In Garage
- Views
- Garden / Greenbelt
- Possession
- COE
- Architectural Style
- Contemporary
- * Fee
- $892
- Name
- Willowbrook Heights
- *Fee includes
- Common Area Electricity, Fencing, Insurance, Insurance - Common Area, Management Fee, Reserves, and Roof
MLS and other Information regarding properties for sale as shown in Theo have been obtained from various sources such as sellers, public records, agents and other third parties. This information may relate to the condition of the property, permitted or unpermitted uses, zoning, square footage, lot size/acreage or other matters affecting value or desirability. Unless otherwise indicated in writing, neither brokers, agents nor Theo have verified, or will verify, such information. If any such information is important to buyer in determining whether to buy, the price to pay or intended use of the property, buyer is urged to conduct their own investigation with qualified professionals, satisfy themselves with respect to that information, and to rely solely on the results of that investigation.
School data provided by GreatSchools. School service boundaries are intended to be used as reference only. To verify enrollment eligibility for a property, contact the school directly.