

$1,999,999
1,809
SQ FT
$1,106
SQ/FT
1596 Mckendrie Street
@ Dana - 9 - Central San Jose, San Jose

- 4 Bed
- 2 Bath
- 1 Park
- 1,809 sqft
- San Jose
-

-
Fri Jul 10, 4:00 pm - 6:00 pm
-
Sat Jul 11, 1:00 pm - 4:00 pm
-
Sun Jul 12, 1:00 pm - 4:00 pm
-
Sat Jul 18, 2:00 pm - 4:00 pm
-
Sun Jul 19, 2:00 pm - 4:00 pm
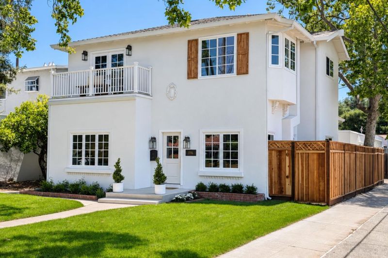
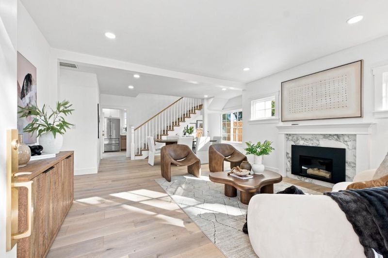
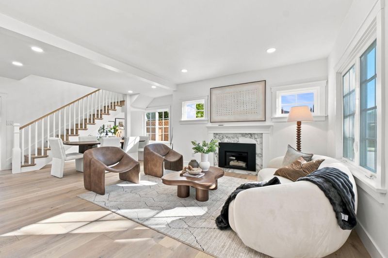
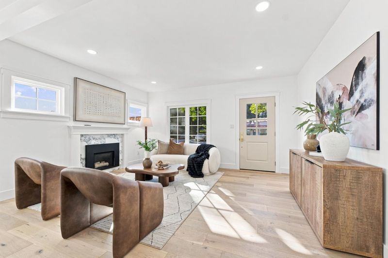
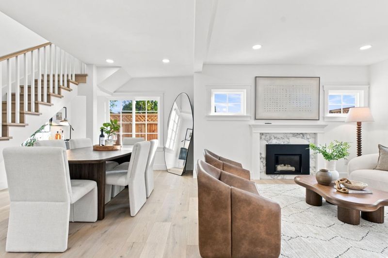
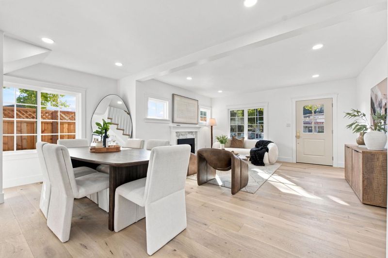
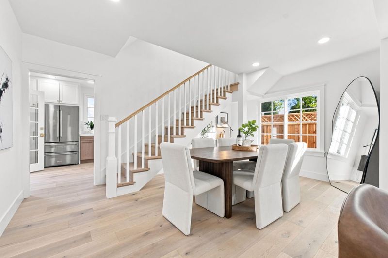
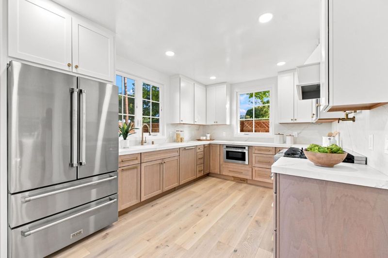
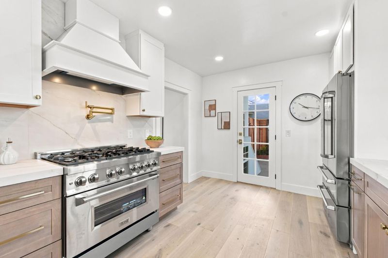
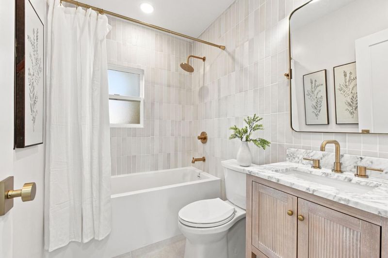
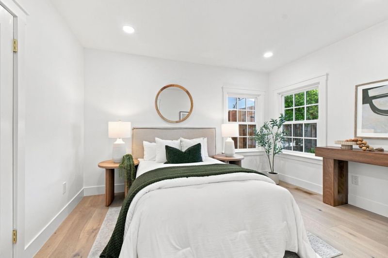
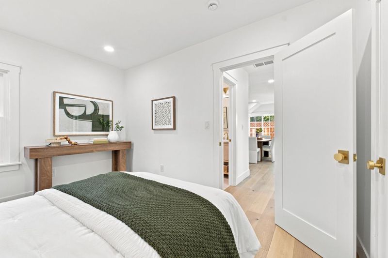
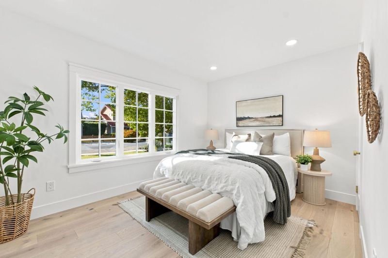
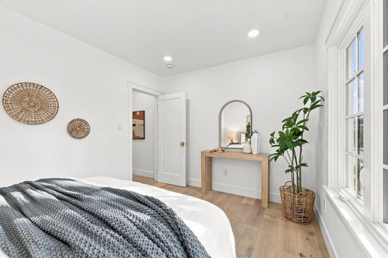
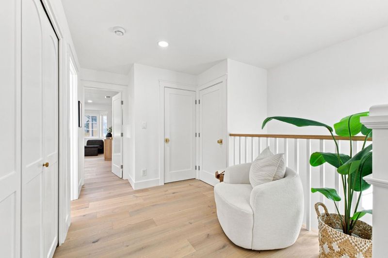
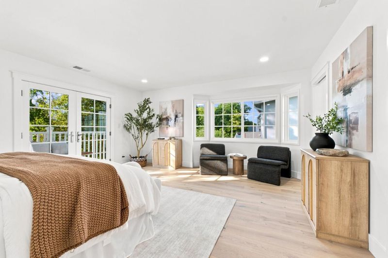
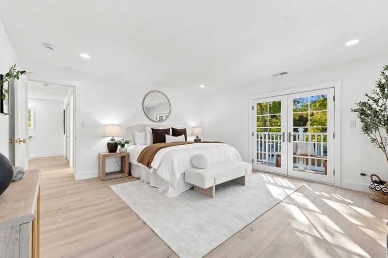
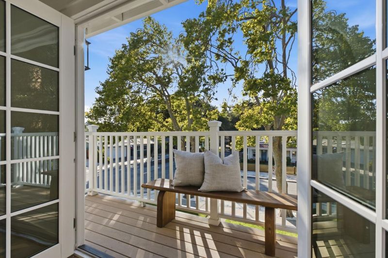
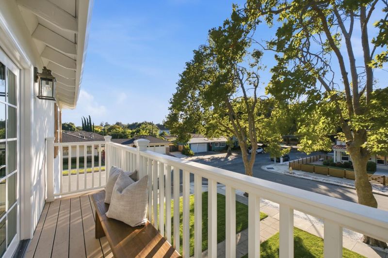
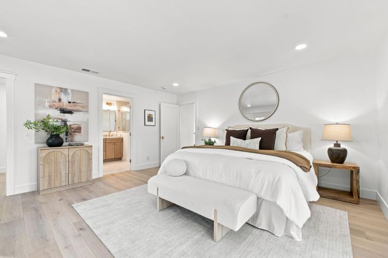
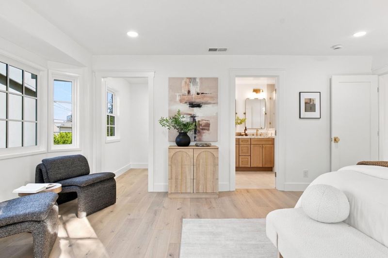
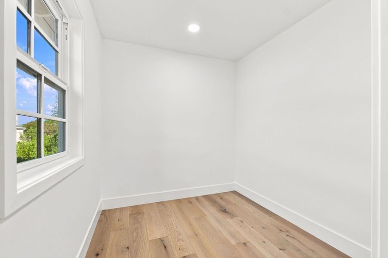
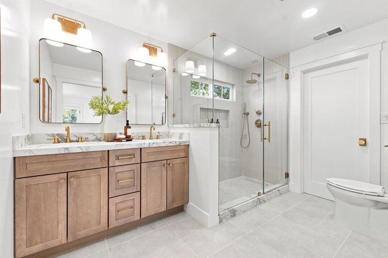
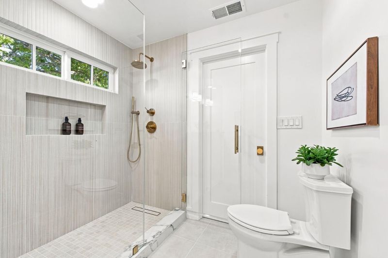
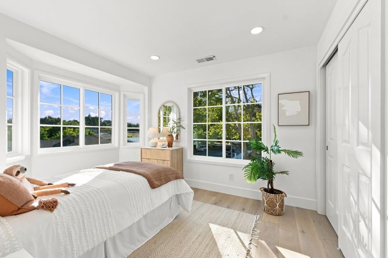
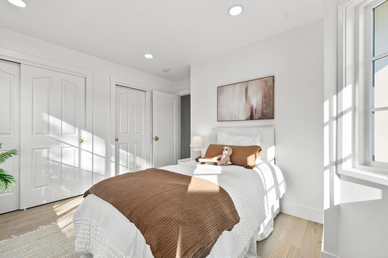
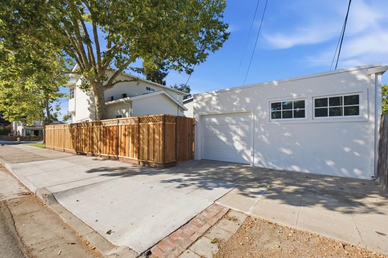
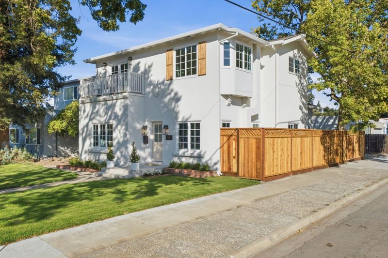
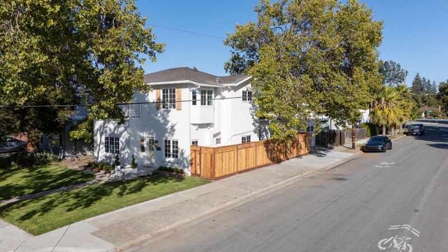
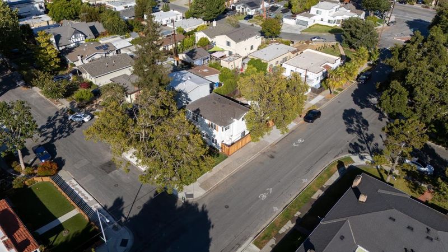
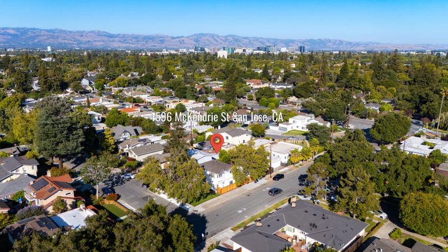
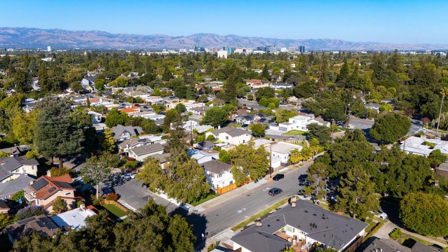
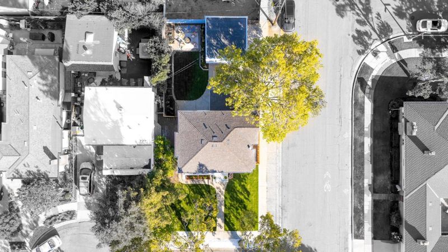
Welcome to 1596 McKendrie Street, a beautifully reimagined home in San Jose's highly sought-after Rose Garden neighborhood. Thoughtfully renovated from top to bottom while preserving the timeless character of the area, this home offers the charm of a traditional Rose Garden residence with the peace of mind of a comprehensive, fully permitted renovation. Nearly every major component has been replaced or upgraded, including the roof, windows, HVAC, plumbing, electrical panel, kitchen, bathrooms, flooring, exterior stucco and paint, landscaping, and seismic foundation improvements. High-end finishes and quality craftsmanship throughout create a home that stands apart in its price range. The spacious primary suite is a true retreat, featuring bay windows, an oversized walk-in closet, a luxurious bathroom with dual vanities, and a private second-story deck. Just three blocks from the Municipal Rose Garden and minutes to Santana Row and Valley Fair, this home is located on a quiet, neighborly street in one of San Jose's most desirable communities.

- Days on Market
- 0 days
- Current Status
- Active
- Original Price
- $1,999,999
- List Price
- $1,999,999
- On Market Date
- Jul 10, 2026
- Property Type
- Single Family Home
- Area
- 9 - Central San Jose
- Zip Code
- 95126
- MLS ID
- ML82053805
- APN
- 274-06-001
- Year Built
- 1924
- Stories in Building
- 1
- Possession
- Unavailable
- Data Source
- MLSL
- Origin MLS System
- MLSListings, Inc.
Merritt Trace Elementary School
Public K-5 Elementary
Students: 926 Distance: 0.5mi
Rose Garden Academy
Private 3-12 Coed
Students: NA Distance: 0.5mi
Herbert Hoover Middle School
Public 6-8 Middle
Students: 1082 Distance: 0.6mi
Abraham Lincoln High School
Public 9-12 Secondary
Students: 1805 Distance: 0.6mi
Washington Elementary School
Public K-5 Elementary
Students: 331 Distance: 0.6mi
Moran Autism Center
Private K-12 Nonprofit
Students: 67 Distance: 0.7mi
- Bed
- 4
- Bath
- 2
- Double Sinks, Full on Ground Floor, Primary - Stall Shower(s), Tile
- Parking
- 1
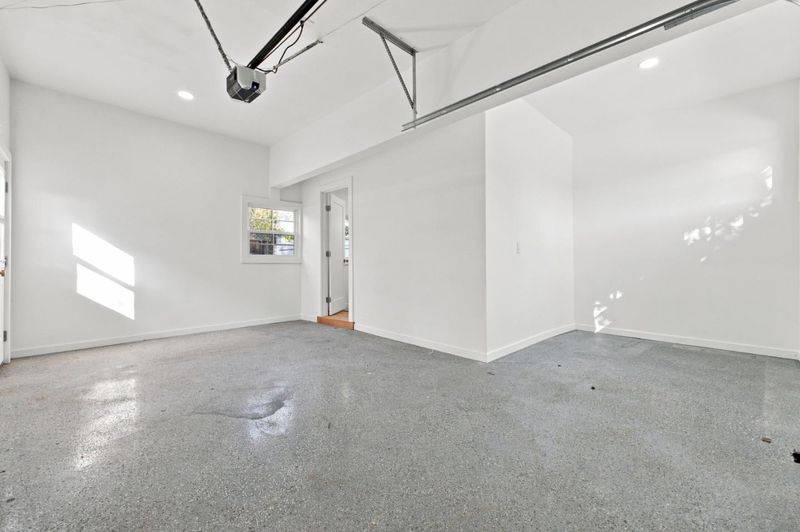
- Detached Garage, Gate / Door Opener, Off-Street Parking, On Street, Workshop in Garage
- SQ FT
- 1,809
- SQ FT Source
- Unavailable
- Lot SQ FT
- 4,935.0
- Lot Acres
- 0.113292 Acres
- Kitchen
- Cooktop - Gas, Countertop - Quartz, Dishwasher, Exhaust Fan, Freezer, Hood Over Range, Microwave, Oven Range - Gas, Refrigerator
- Cooling
- Ceiling Fan
- Dining Room
- Formal Dining Room
- Disclosures
- NHDS Report
- Family Room
- No Family Room
- Flooring
- Laminate, Tile, Vinyl / Linoleum, Wood
- Foundation
- Pillars / Posts / Piers, Raised, Concrete Perimeter, Crawl Space
- Fire Place
- Gas Burning, Other
- Heating
- Central Forced Air, Forced Air
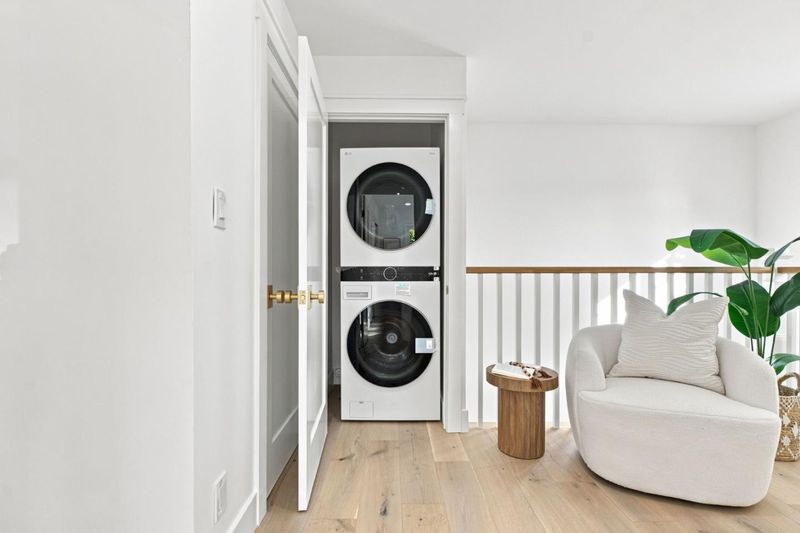
- Laundry
- Dryer, Electricity Hookup (110V), Electricity Hookup (220V), Inside, Upper Floor, Washer, Washer / Dryer
- Views
- Neighborhood
- Architectural Style
- French, Mediterranean, Spanish
- Fee
- Unavailable
MLS and other Information regarding properties for sale as shown in Theo have been obtained from various sources such as sellers, public records, agents and other third parties. This information may relate to the condition of the property, permitted or unpermitted uses, zoning, square footage, lot size/acreage or other matters affecting value or desirability. Unless otherwise indicated in writing, neither brokers, agents nor Theo have verified, or will verify, such information. If any such information is important to buyer in determining whether to buy, the price to pay or intended use of the property, buyer is urged to conduct their own investigation with qualified professionals, satisfy themselves with respect to that information, and to rely solely on the results of that investigation.
School data provided by GreatSchools. School service boundaries are intended to be used as reference only. To verify enrollment eligibility for a property, contact the school directly.