

$1,198,000
1,548
SQ FT
$774
SQ/FT
20 Yale Ct
@ Northland - Bent Creek Park, San Ramon

- 4 Bed
- 2 Bath
- 2 Park
- 1,548 sqft
- San Ramon
-

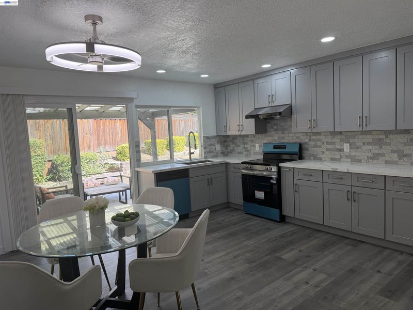
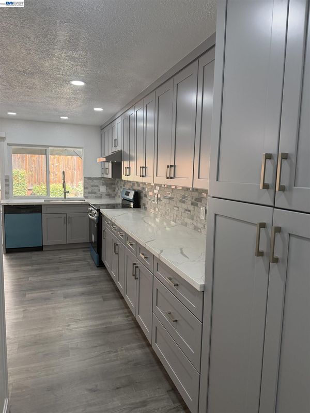
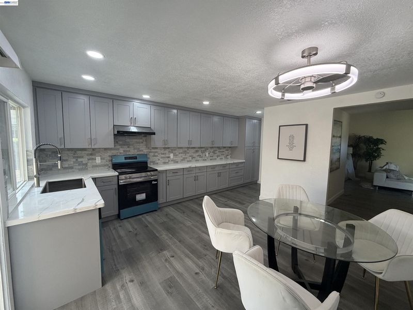
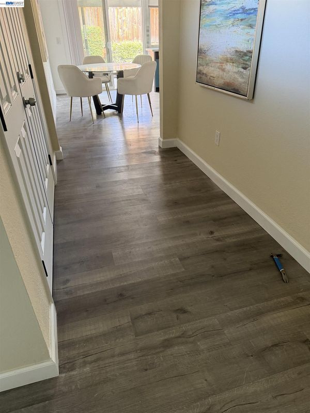
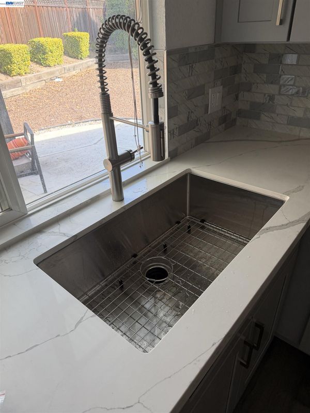
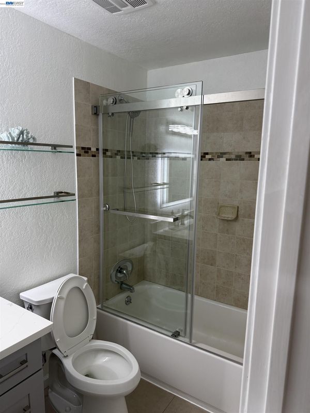
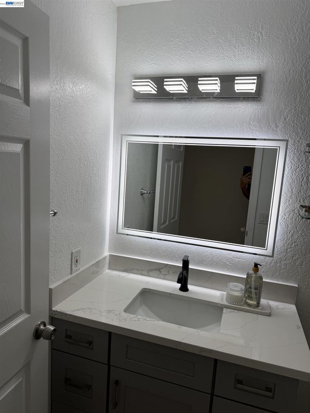
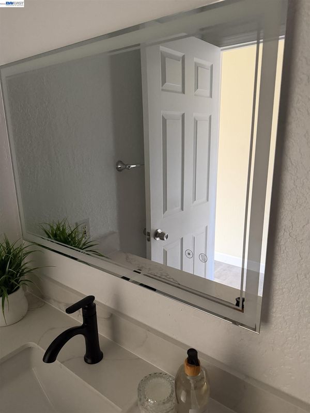
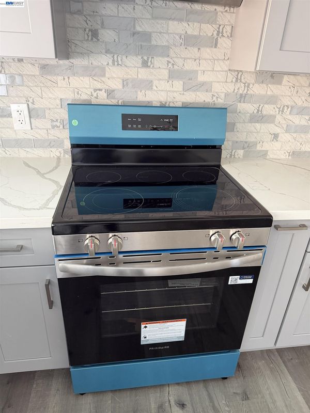
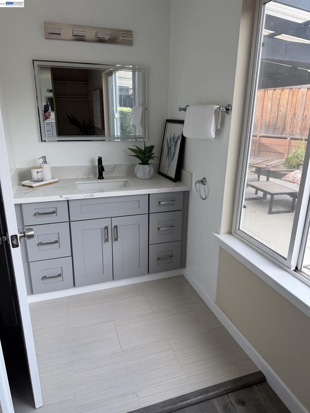
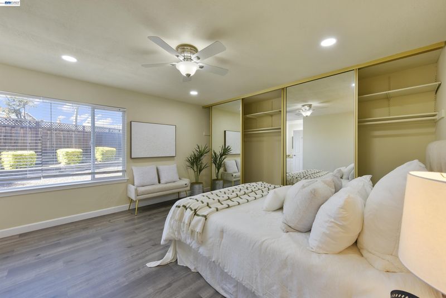
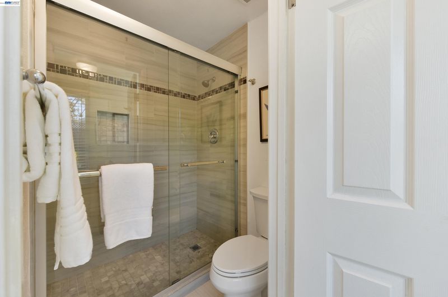
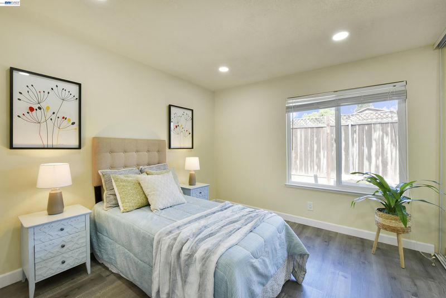
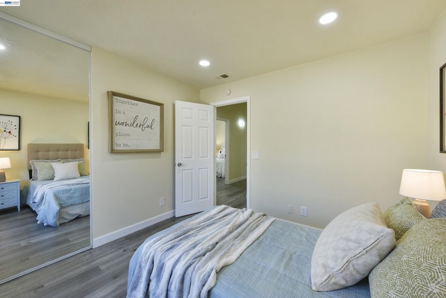
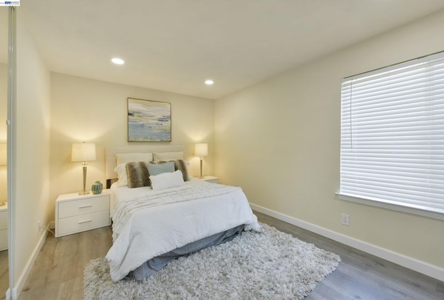
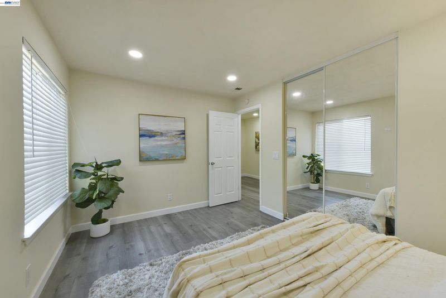
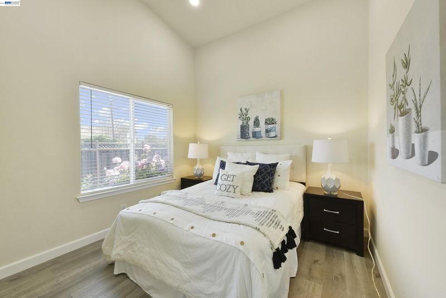
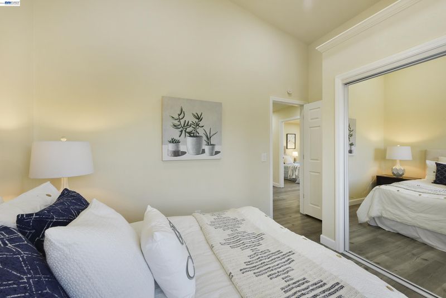
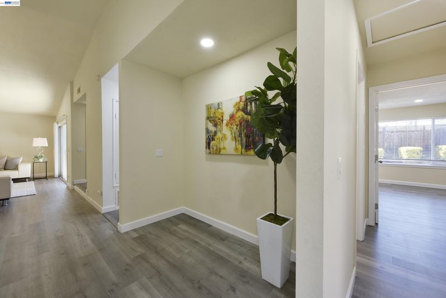
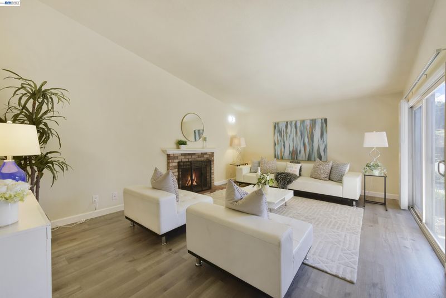
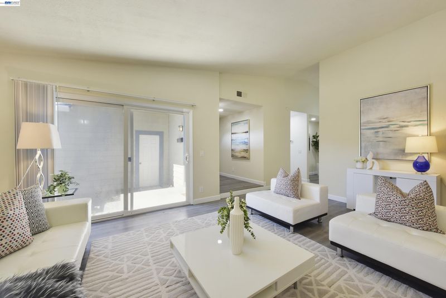
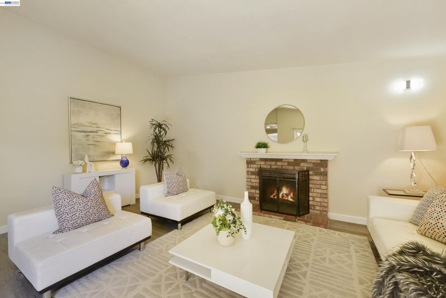
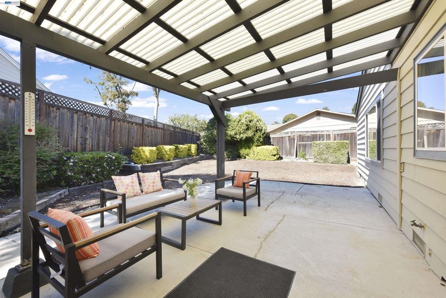
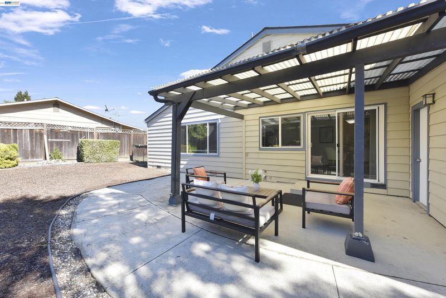
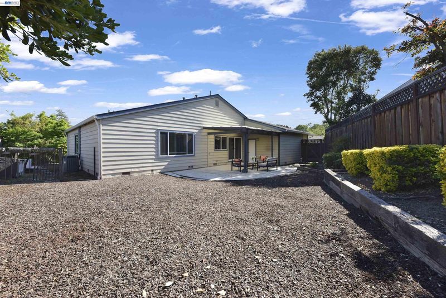
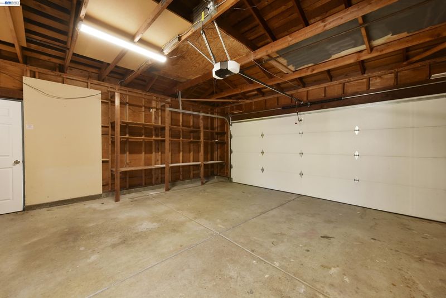
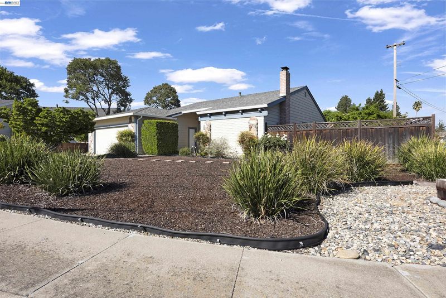
Welcome to 20 Yale Court — a beautifully fully remodeled, move-in ready single-story home on a quiet cul-de-sac in the heart of San Ramon. From the moment you arrive, a striking new front door sets the tone for what's inside. This light-filled, single-level floor plan with no steps up or down throughout — ideal for single-story lovers and especially welcoming for seniors or anyone seeking easy, barrier-free living — features vaulted ceilings, brand-new hardwood-look flooring throughout, and effortless indoor-outdoor flow. The fully remodeled kitchen is the heart of the home, showcasing crisp white and gray shaker cabinetry, sleek granite countertops, a mosaic marble tile backsplash, a new stainless range, and a new dishwasher — all opening to a sunny dining area with direct patio access. Every bathroom has been tastefully updated with new cabinetry, granite counters, and modern LED mirrors that bring a spa-like glow to each space. The primary bath features a sleek frameless glass shower door, while the hall bath offers a stylish tub/shower combo with a new glass shower door and updated tile. Outside, a large pergola-covered patio with year-round usability overlooks a private, low-maintenance backyard. A 2-car attached garage with built-in storage completes this true turnkey, move-in ready home. Served by the award-winning San Ramon Valley Unified School District — minutes from City Center, parks, and major commute corridors.

- Current Status
- Active - Coming Soon
- Original Price
- $1,198,000
- List Price
- $1,198,000
- On Market Date
- Aug 24, 2026
- Property Type
- Detached
- D/N/S
- Bent Creek Park
- Zip Code
- 94583
- MLS ID
- 41145963
- APN
- 2104410242
- Year Built
- 1972
- Stories in Building
- 1
- Possession
- Close Of Escrow
- Data Source
- MAXEBRDI
- Origin MLS System
- BAY EAST
Country Club Elementary School
Public K-5 Elementary
Students: 552 Distance: 0.4mi
Pine Valley Middle School
Public 6-8 Middle
Students: 1049 Distance: 0.5mi
Neil A. Armstrong Elementary School
Public K-5 Elementary
Students: 544 Distance: 0.7mi
Walt Disney Elementary School
Public K-5 Elementary
Students: 525 Distance: 0.8mi
Murray Elementary School
Public K-5 Elementary
Students: 615 Distance: 1.0mi
California High School
Public 9-12 Secondary
Students: 2777 Distance: 1.1mi
- Bed
- 4
- Bath
- 2
- Parking
- 2
- Attached, Garage Door Opener
- SQ FT
- 1,548
- SQ FT Source
- Public Records
- Lot SQ FT
- 8,000.0
- Lot Acres
- 0.18 Acres
- Pool Info
- None
- Kitchen
- Dishwasher, Electric Range, Free-Standing Range, 220 Volt Outlet, Electric Range/Cooktop, Range/Oven Free Standing
- Cooling
- Central Air
- Disclosures
- Home Warranty Plan, Nat Hazard Disclosure, Disclosure Package Avail
- Entry Level
- Exterior Details
- Back Yard, Front Yard, Sprinklers Automatic
- Flooring
- Hardwood Flrs Throughout, Vinyl
- Foundation
- Fire Place
- Family Room
- Heating
- Natural Gas
- Laundry
- In Unit
- Main Level
- 3 Bedrooms, 2 Baths
- Possession
- Close Of Escrow
- Architectural Style
- Contemporary
- Construction Status
- Existing
- Additional Miscellaneous Features
- Back Yard, Front Yard, Sprinklers Automatic
- Location
- Cul-De-Sac
- Roof
- Composition
- Water and Sewer
- Public
- Fee
- Unavailable
MLS and other Information regarding properties for sale as shown in Theo have been obtained from various sources such as sellers, public records, agents and other third parties. This information may relate to the condition of the property, permitted or unpermitted uses, zoning, square footage, lot size/acreage or other matters affecting value or desirability. Unless otherwise indicated in writing, neither brokers, agents nor Theo have verified, or will verify, such information. If any such information is important to buyer in determining whether to buy, the price to pay or intended use of the property, buyer is urged to conduct their own investigation with qualified professionals, satisfy themselves with respect to that information, and to rely solely on the results of that investigation.
School data provided by GreatSchools. School service boundaries are intended to be used as reference only. To verify enrollment eligibility for a property, contact the school directly.